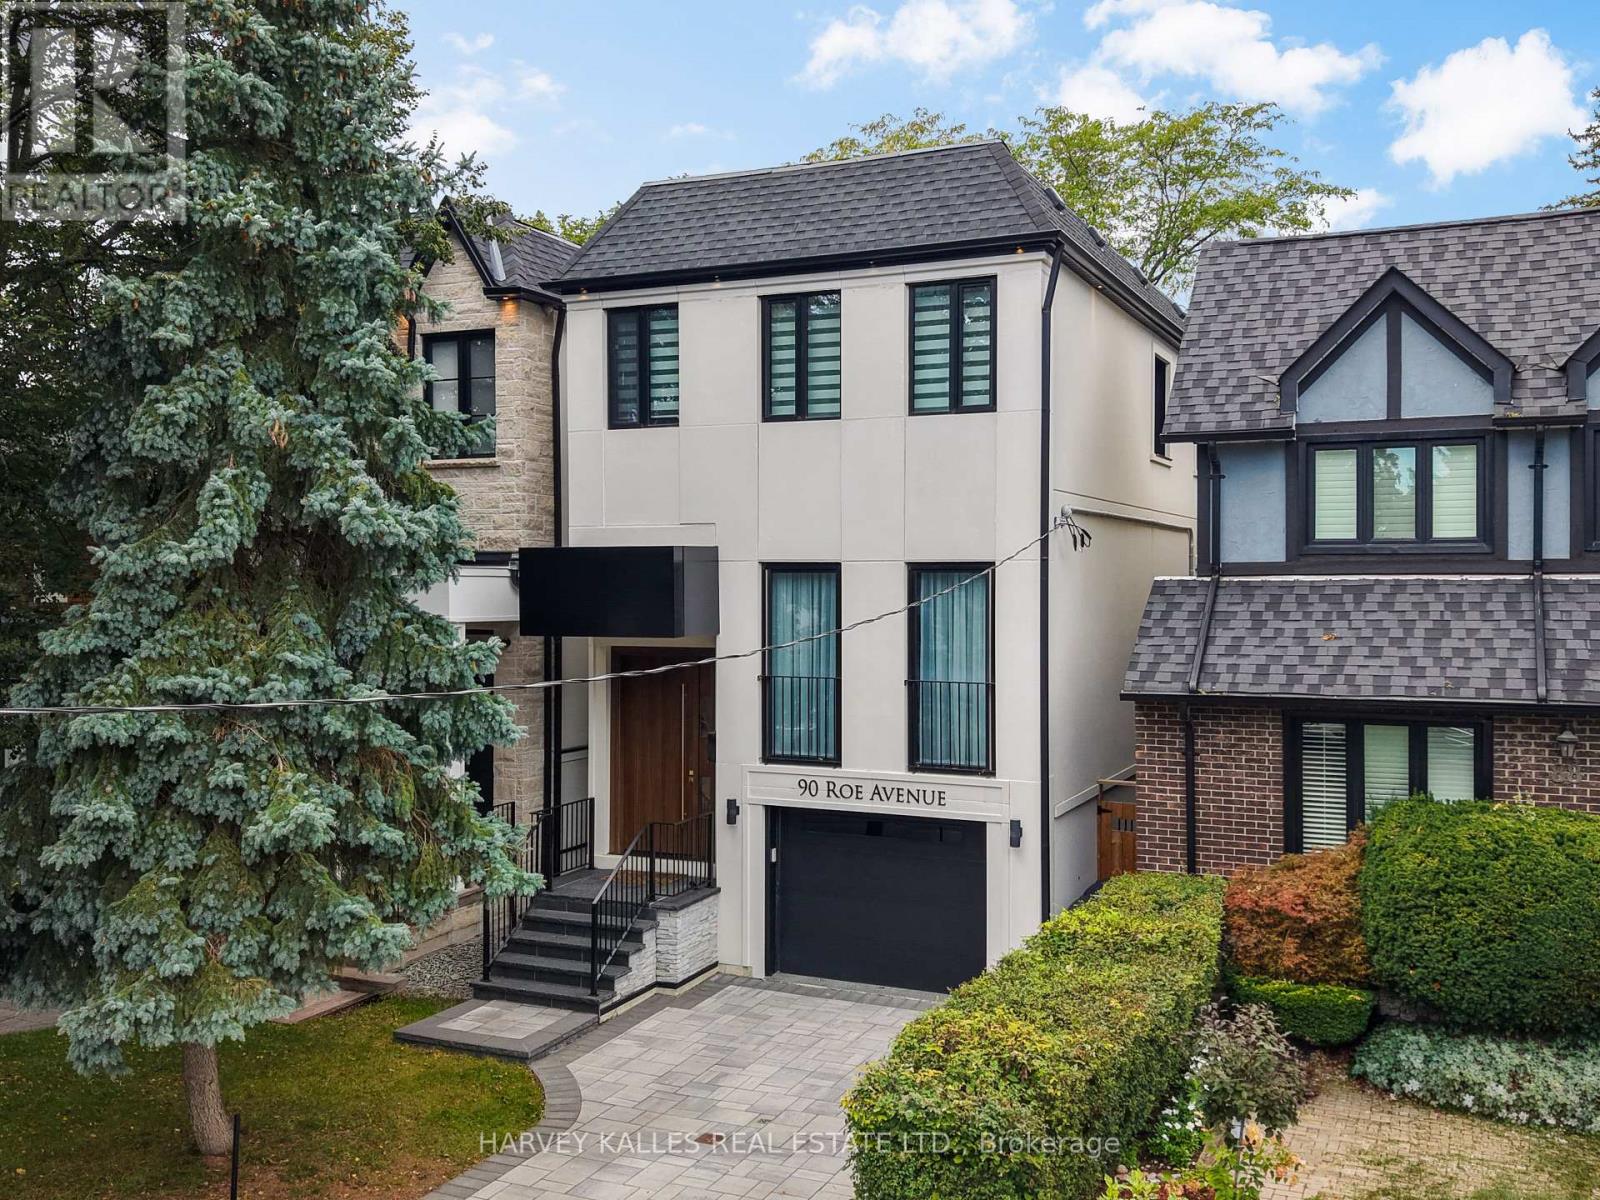
90 Roe Avenue
Toronto (Lawrence Park North), Ontario M5M2H7
MLS # C13762322
Property Details
Type
Detached
Beds
5
Baths
5
Status
For Sale
More homes like this
About this property
Situated In The Heart Of John Wanless, This Beautifully Crafted Executive Home Was Meticulously Curated With Comfort, Style & Daily Living In Mind. From The Moment You Step Inside, An Elegant Foyer With Heated Marble Flooring Leads To The Formal Living Room, Complete With Large Windows, Applied Mouldings & Built-In Speakers. The Space Flows Into The Dining Area & Chef's Kitchen, Featuring Custom Cabinetry, Quartz Countertops & Backsplash, An Oversized Centre Island With Breakfast Bar & Premium Built-In Appliances. The Family Room Offers A Striking Gas Fireplace, Custom Built-Ins, Built-In Speakers & A Walkout To The Deck & Professionally Landscaped Yard. Upstairs, A Skylight Fills The Second Level With Natural Light. The Primary Bedroom Is A Serene Retreat With A Walk-In Closet, Built-In Wardrobe & Sumptuous 6-Piece Ensuite Featuring Heated Natural Marble Floors & Walls, A Soaker Tub & Glass Shower. Three Additional Sizable Bedrooms, Well-Appointed Bathrooms With Heated Natural Marble Floors & An Upper-Level Laundry Closet Provide Comfort & Convenience For A Growing Family. The Lower Level With Radiant-Heated Floors Features A Large Recreation Room With A Wet Bar, Built-In Media Centre & Walkout To The Yard, Plus A Versatile Nanny Suite Or Exercise Room With A 4-Piece Ensuite, Under-Stair Storage & A Second Laundry Room. Smart-Home Features Include Apple HomeKit Controls, Lutron Lighting, Wireless AirPlay Speakers, Wired Internet, Ceiling-Mounted Wi-Fi Access Points, Triple-Glazed European Aluminum Windows & A Comprehensive Security System. Ideally Located Near Avenue Road & Yonge Street, With Shops, Cafés, Restaurants, Grocery Stores, Parks & Schools Nearby. Everything You Want & Need To Fulfil Your Lifestyle Is Right At Your Doorstep. Come & See It For Yourself.
Mortgage Estimate
Estimated monthly payment
Calculating…
Estimate only. Taxes, insurance, condo fees, and lender terms are not included.
Monthly costs to verify
Property taxes: about $1,284/month based on listed annual taxes.
Estimate only. Confirm taxes, condo/maintenance fees, insurance, utilities, and lender terms before making decisions.
Rooms
| Room | Level | Dimensions |
|---|---|---|
| Living room | Main level | 3.59 x 4.74 |
| Laundry room | Lower level | 1.77 x 3.16 |
| Dining room | Main level | 4.59 x 2.85 |
| Kitchen | Main level | 5.52 x 3.89 |
| Family room | Main level | 5.51 x 5.41 |
| Primary Bedroom | Second level | 3.65 x 3.96 |
| Bedroom 2 | Second level | 3.01 x 3.03 |
| Bedroom 3 | Second level | 3.01 x 2.92 |
| Bedroom 4 | Second level | 3.49 x 3.46 |
| Recreational, Games room | Lower level | 5.51 x 4.8 |
| Bedroom | Lower level | 2.62 x 2.59 |
Facts & Location
Parking
3 spaces
Lot Size
25 x 112 FT
Annual Taxes
$15,408
Listing data
Listing information is provided for personal, non-commercial use and should be independently verified before making real estate decisions.
Last refreshed: Oct 21, 2026 4:02 AM
Explore nearby searches
SEO-friendly searches for this area, property type, and nearby neighbourhoods.
Similar Properties
More nearby listings that may fit the same search.
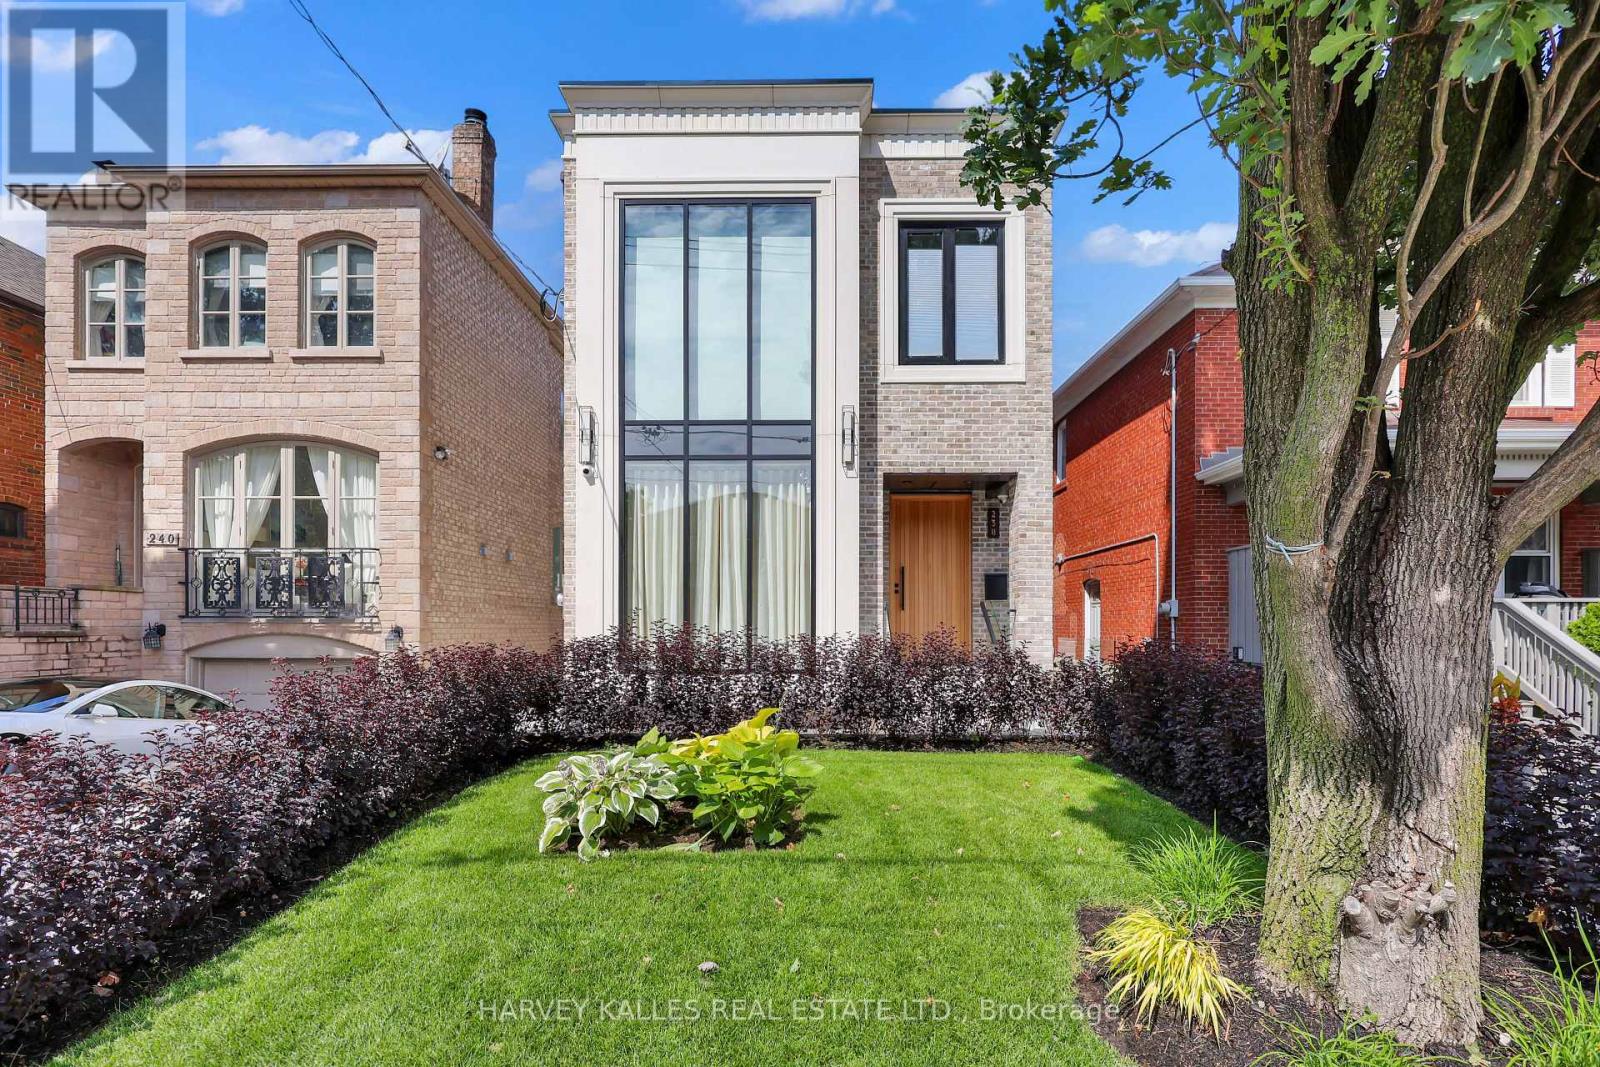
$3,395,000
238 Melrose Avenue
Toronto (Lawrence Park North) · MLS # C13755378
5 bed · 6 bath
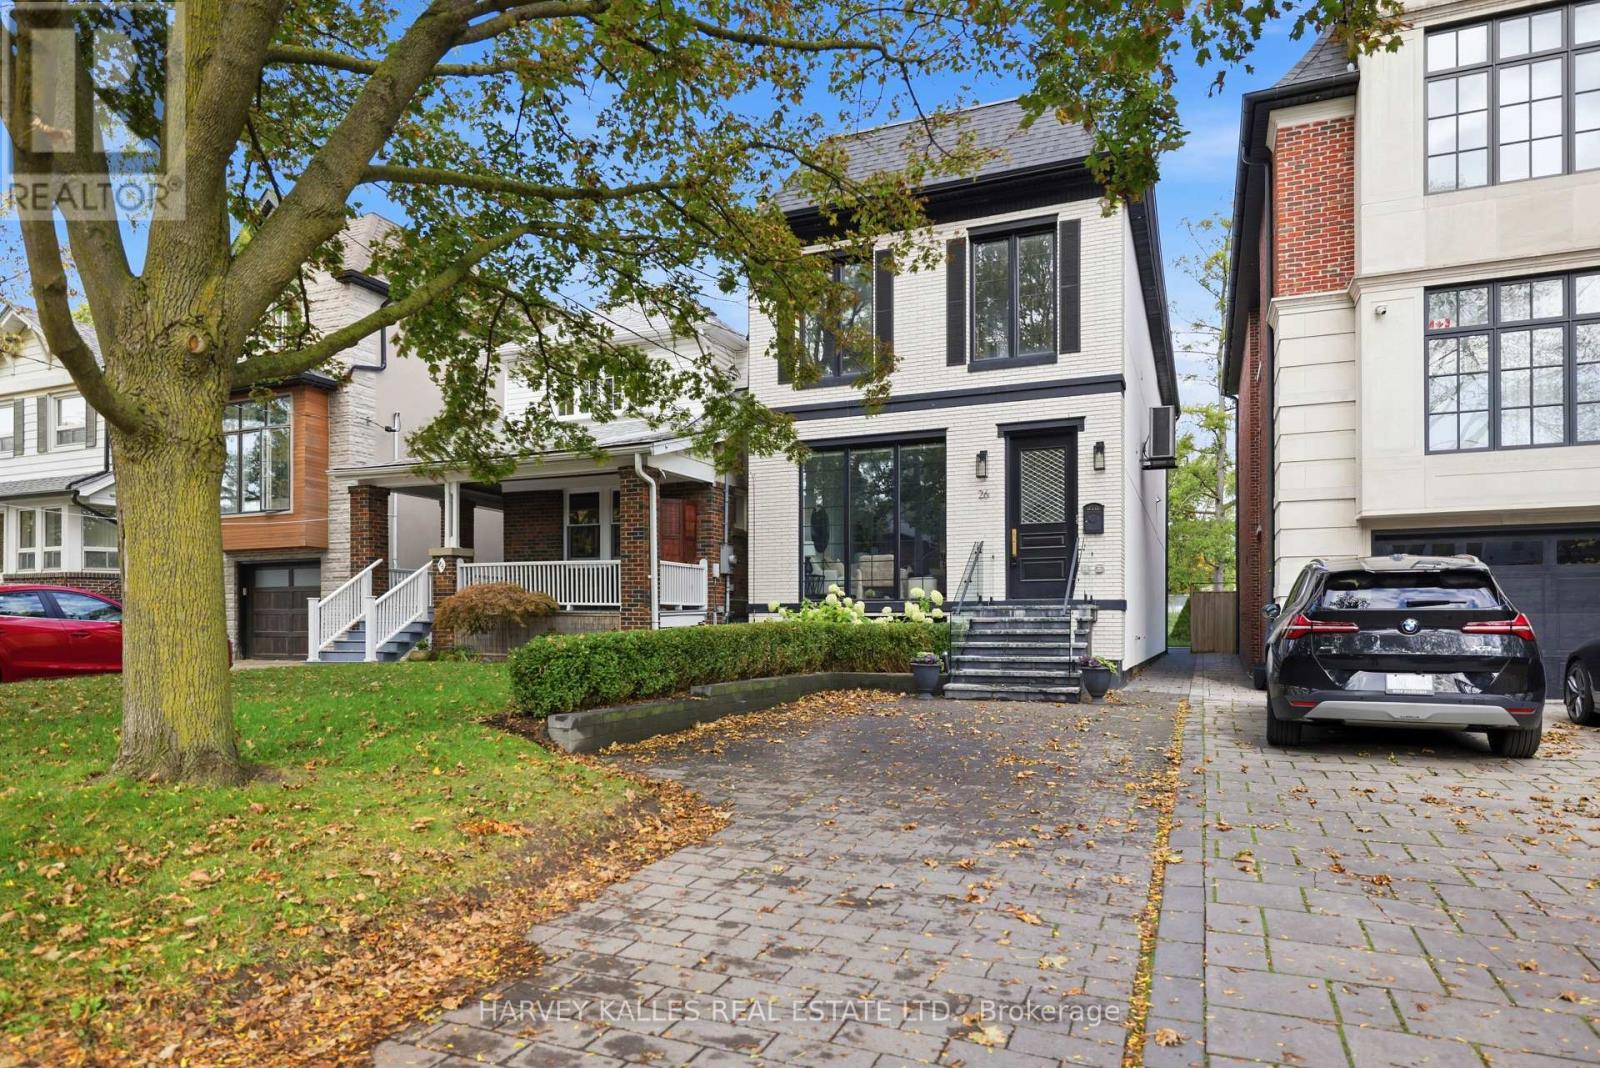
$3,480,000
26 St Germain Avenue
Toronto (Lawrence Park North) · MLS # C14032734
5 bed · 4 bath
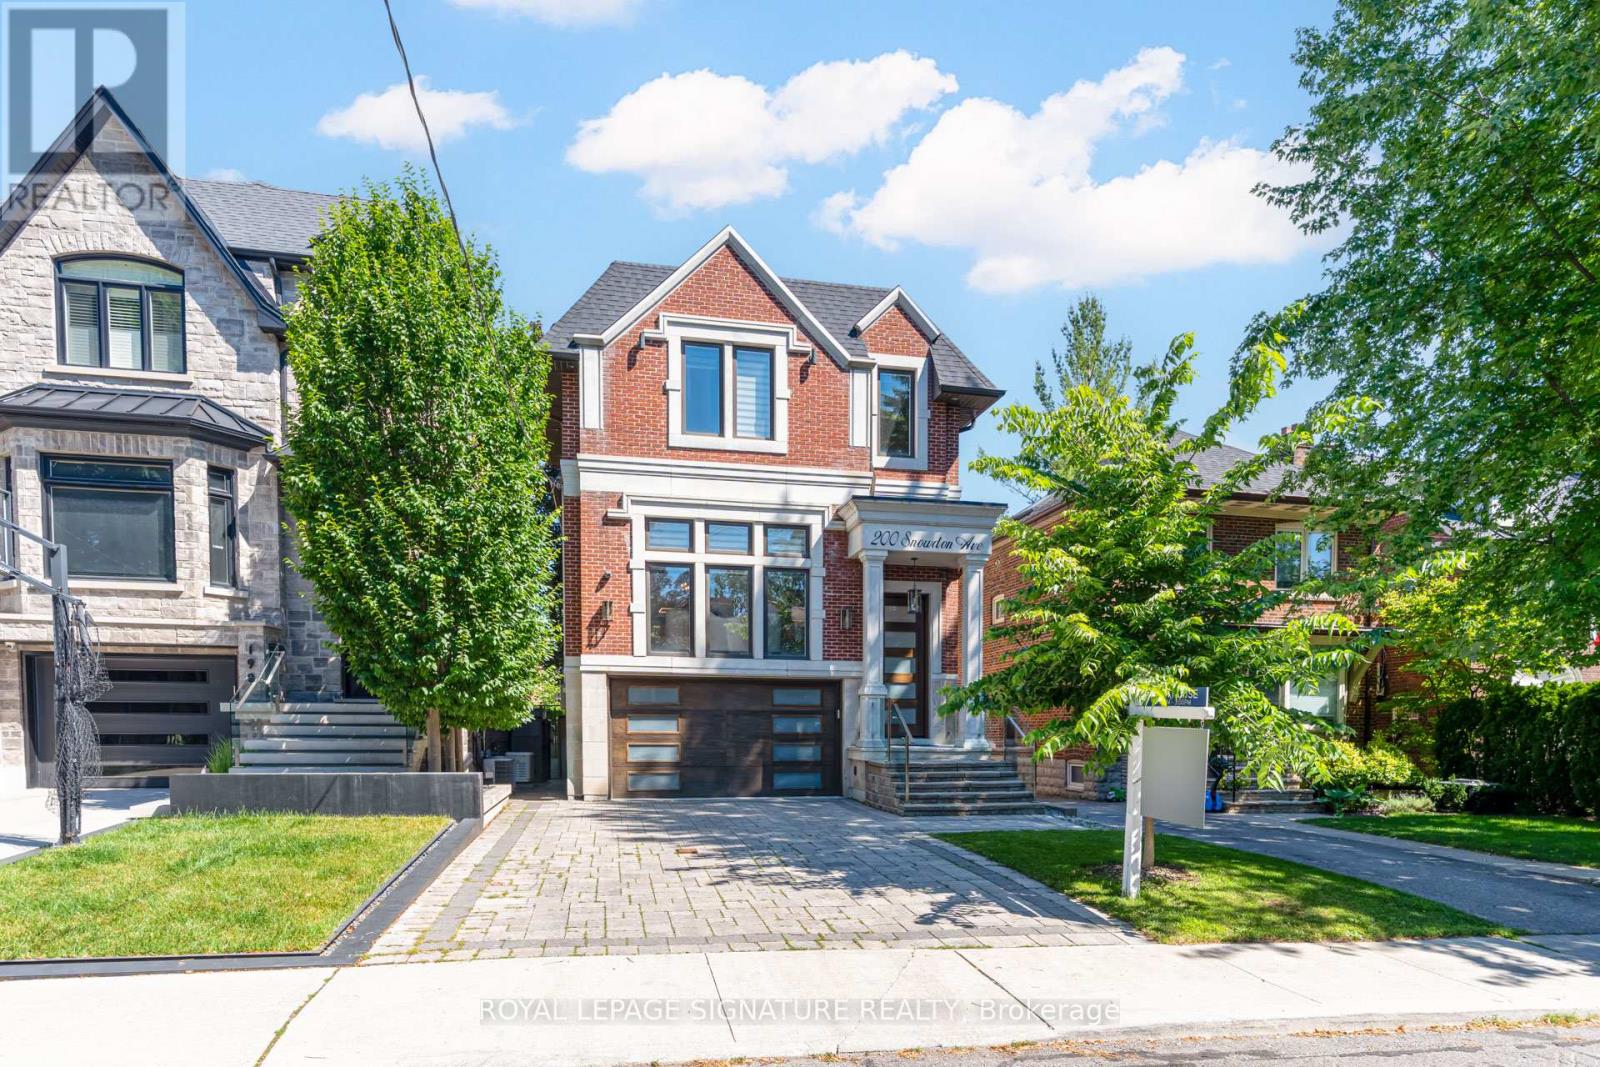
$3,588,000
200 Snowdon Avenue
Toronto (Lawrence Park North) · MLS # C13753182
5 bed · 5 bath