Videos & Virtual Tours
Open available video, 3D tour, or virtual-tour media for this listing.
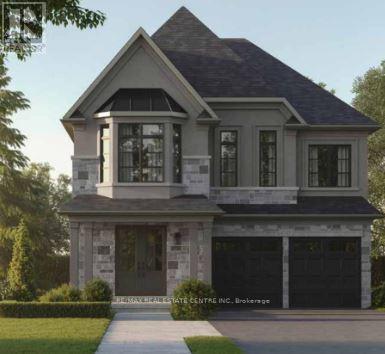
22 Ironway Road
Brampton (Credit Valley), Ontario L6Y6M4
MLS # W13158672
Property Details
Type
Detached
Beds
4
Baths
5
Status
For Sale
More homes like this
About this property
Experience elevated living in this stunning assignment property located in one of Brampton's most desirable communities. This luxurious 4-bedroom, 5-bathroom home showcases an elegant and functional layout designed with upgrades for modern family living. Step inside to a bright and spacious interior featuring oversized windows that flood the home with natural light, creating a warm and inviting atmosphere throughout. The gourmet chef-inspired kitchen is beautifully appointed with premium built-in Miele appliances, a Sub-Zero refrigerator, sleek cabinetry, and a striking designer backsplash-perfect for both everyday living and entertaining. The spacious family room offers the ideal gathering space for relaxing with family and friends. Upstairs, the serene primary retreat features an oversized walk-in closet along with a second walk-in closet, offering exceptional storage and luxury. The thoughtfully designed second-floor laundry room adds everyday convenience and practicality. Located close to top-rated schools, parks, shopping, transit, and major highways, this exceptional home combines sophistication, comfort, and convenience in a highly sought-after Brampton neighbourhood. A rare opportunity not to be missed!
Mortgage Estimate
Estimated monthly payment
Calculating…
Estimate only. Taxes, insurance, condo fees, and lender terms are not included.
Rooms
| Room | Level | Dimensions |
|---|---|---|
| Family room | Main level | 4.88 x 4.57 |
| Dining room | Main level | 4.88 x 4.06 |
| Kitchen | Main level | 4.67 x 3.3 |
| Eating area | Main level | 4.67 x 3.05 |
| Office | Main level | 2.59 x 3.71 |
| Primary Bedroom | Second level | 5.94 x 4.27 |
| Bedroom 2 | Second level | 3.96 x 4.27 |
| Bedroom 3 | Second level | 4.98 x 4.27 |
| Bedroom 4 | Second level | 3.66 x 3.96 |
Facts & Location
Parking
6 spaces
Lot Size
42 x 98.6 FT
Listing data
Listing information is provided for personal, non-commercial use and should be independently verified before making real estate decisions.
Last refreshed: Aug 16, 2026 3:17 AM
Explore nearby searches
SEO-friendly searches for this area, property type, and nearby neighbourhoods.
Similar Properties
More nearby listings that may fit the same search.
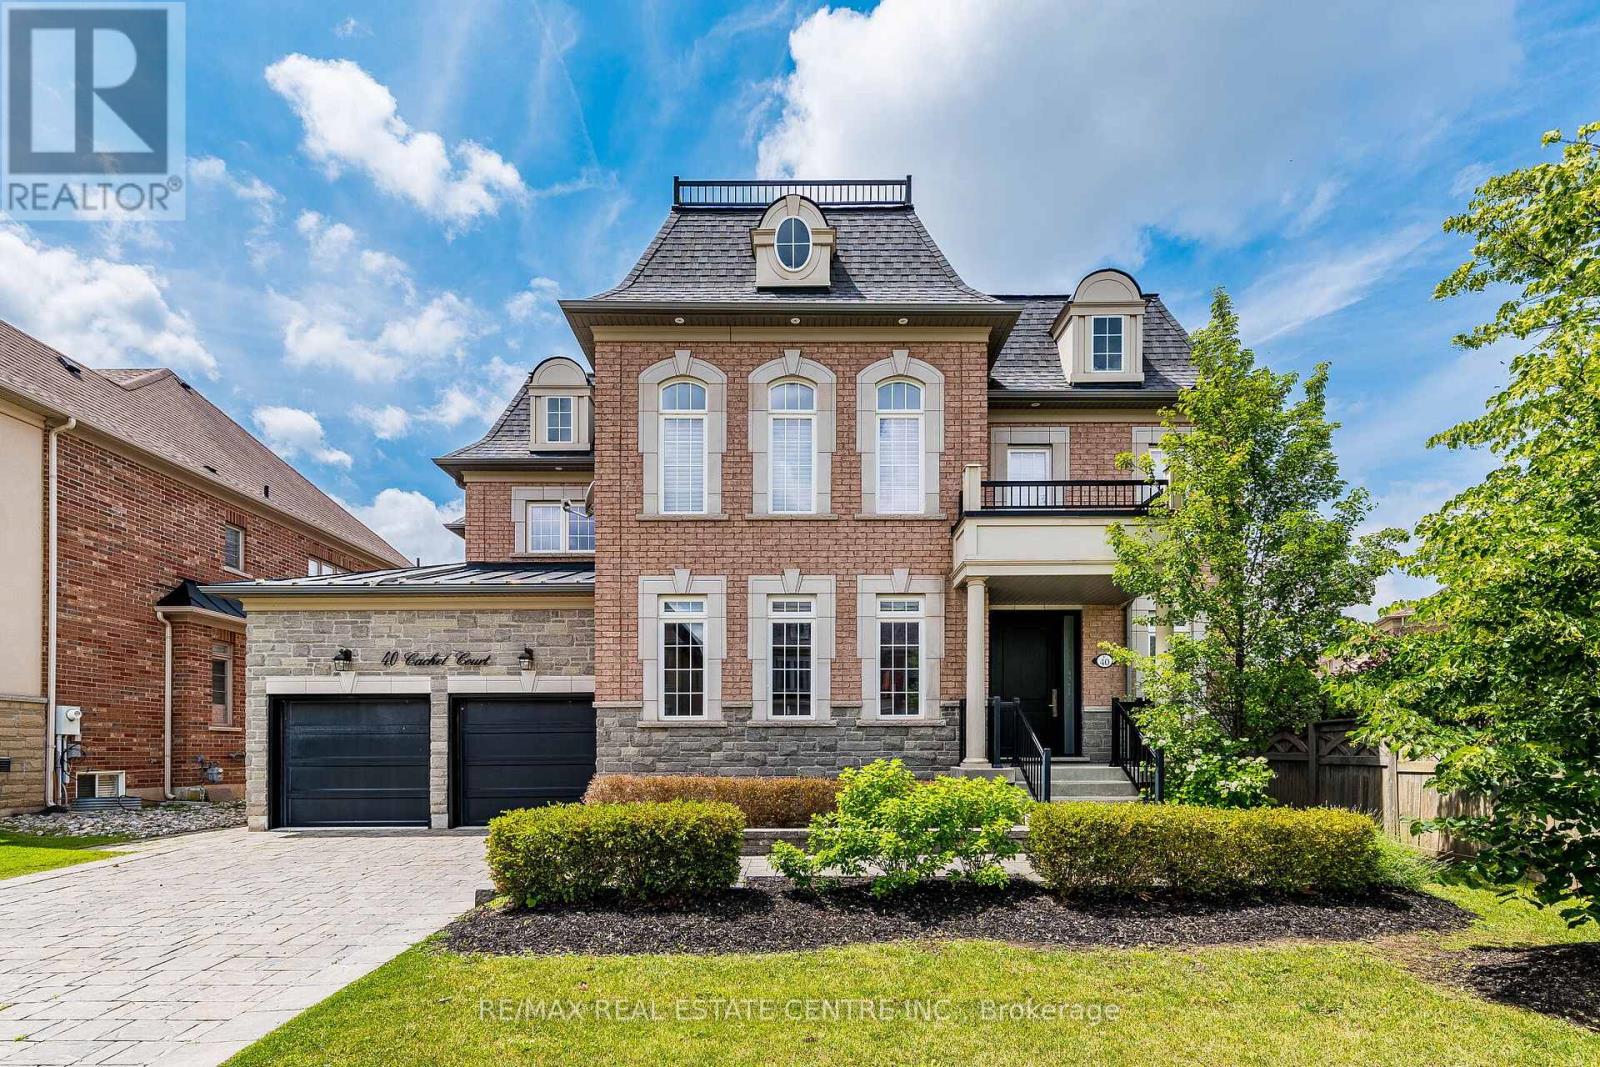
$2,000,000
40 Cachet Court
Brampton (Credit Valley) · MLS # W13622032
5 bed · 5 bath · 5,000 sq ft
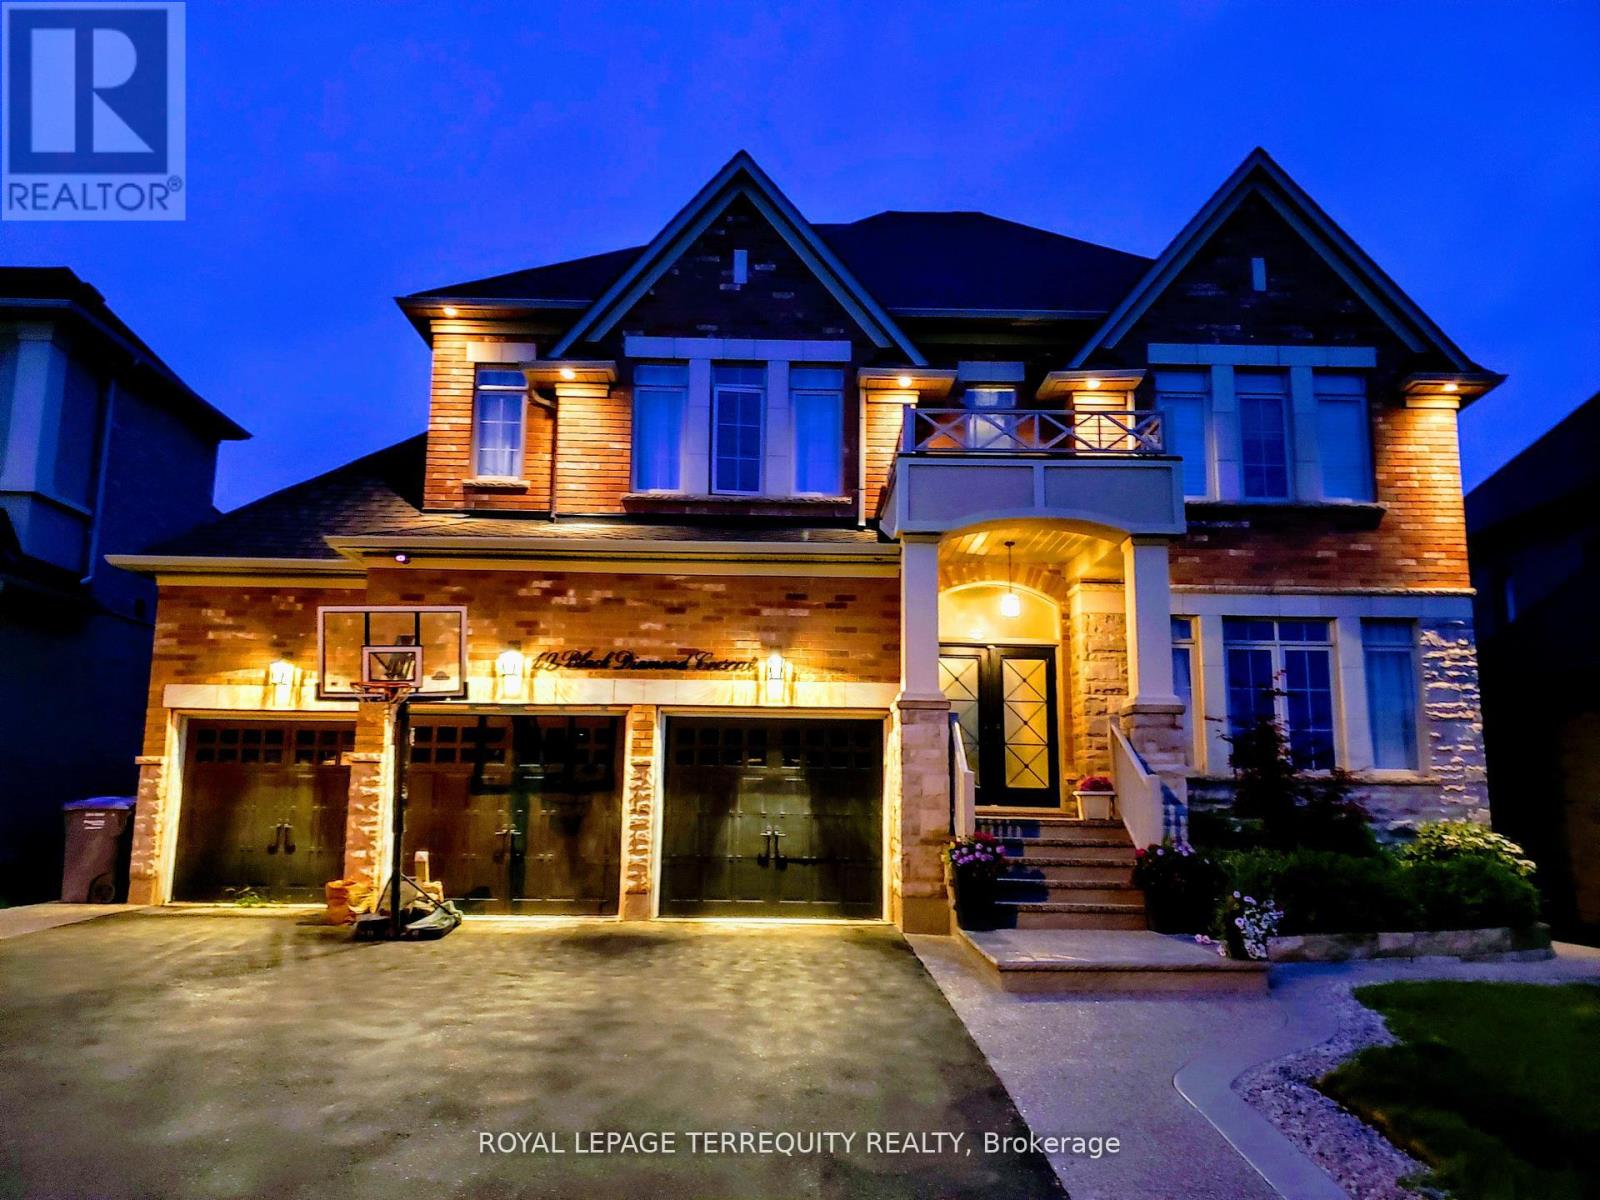
$1,999,999
19 Black Diamond Crescent
Brampton (Credit Valley) · MLS # W13673572
5 bed · 4 bath
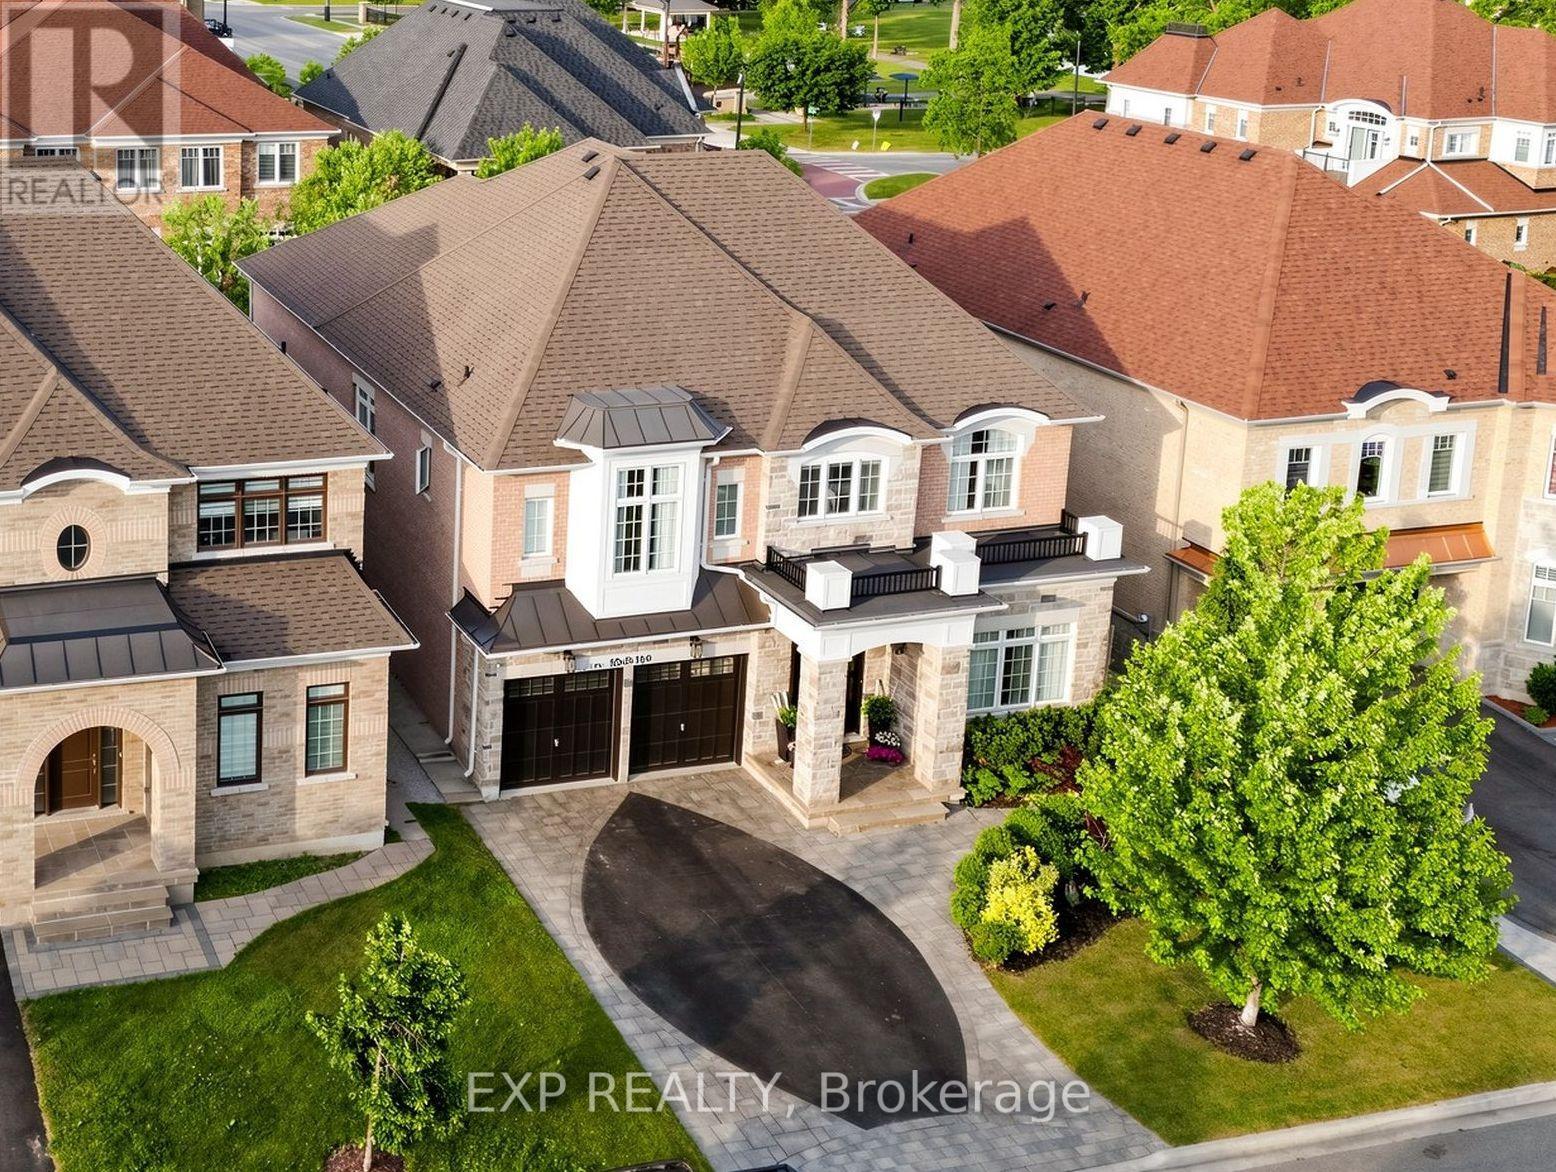
$2,099,900
5 Natural Terrace
Brampton (Credit Valley) · MLS # W13442270
4 bed · 5 bath · 4,011 sq ft