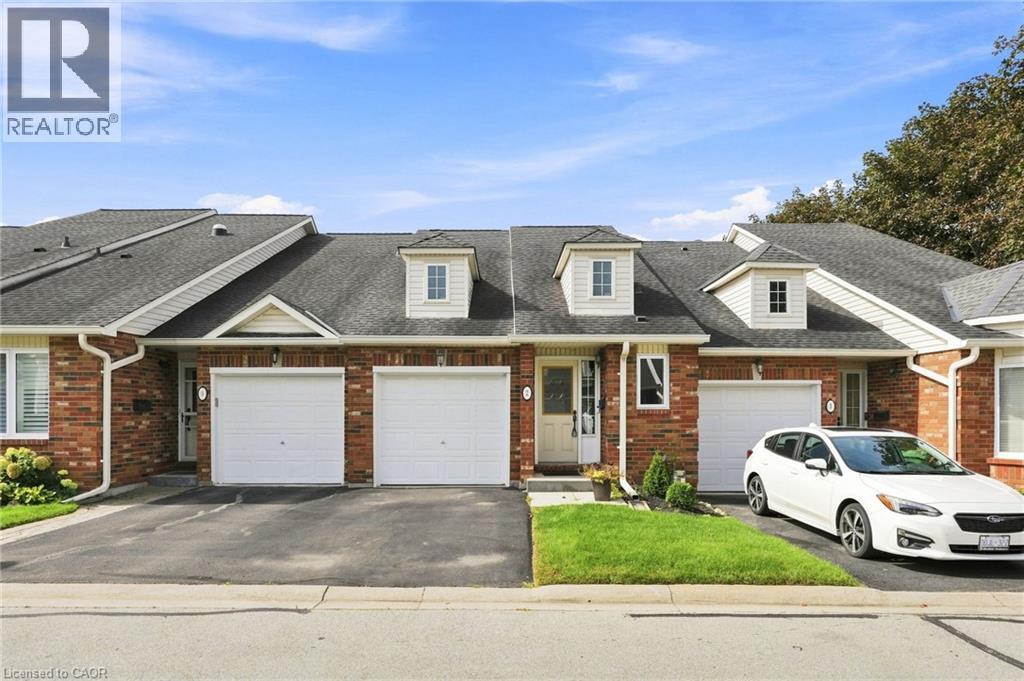
222 FELLOWES Crescent
Hamilton, Ontario L8B0R1
MLS # 40861813
Property Details
Type
Condo Townhouse
Beds
2
Baths
3
Status
For Sale
More homes like this
About this property
Welcome to Maple Keys – a quiet, private townhome community tucked away in Waterdown. This rare two-bedroom, two and a half-bathroom bungaloft offers 1,465 square feet of thoughtfully designed living space, ready for your personal touches. Windows and the patio door were replaced in August 2026, the A/C is new as of 2024, and new carpeting was installed in 2023. Step into a bright, spacious foyer with convenient inside access to the garage. The open-concept main floor features a generously sized kitchen, main-floor laundry, a large primary bedroom with walk-in closet and four-piece ensuite, plus a spacious living room with soaring ceilings. Upstairs, a second primary bedroom with ensuite and a generous living area provide the perfect space for guests or extended family. The unfinished lower level is a blank canvas with abundant storage, ready for your vision. Patio doors open to your private backyard. Enjoy low condo fees that cover snow removal and exterior maintenance, plus ample visitor parking in this peaceful setting. A rare bungaloft opportunity in a sought-after Waterdown location. Don’t be TOO LATE*! *REG TM. RSA.
Mortgage Estimate
Estimated monthly payment
Calculating…
Estimate only. Taxes, insurance, condo fees, and lender terms are not included.
Monthly costs to verify
Property taxes: about $428/month based on listed annual taxes.
Condo / Maintenance Fee: $469.35/mo
Estimate only. Confirm taxes, condo/maintenance fees, insurance, utilities, and lender terms before making decisions.
Rooms
| Room | Level | Dimensions |
|---|---|---|
| Bonus Room | Basement | x |
| Laundry room | Main level | x |
| 2pc Bathroom | Main level | x |
| 4pc Bathroom | Main level | x |
| 4pc Bathroom | Second level | x |
| Primary Bedroom | Second level | 17'5'' x 10'0'' |
| Bonus Room | Second level | 17'0'' x 12'5'' |
| Bedroom | Main level | 13'0'' x 10'0'' |
| Kitchen | Main level | 13'0'' x 10'0'' |
| Dining room | Main level | 12'5'' x 11'0'' |
| Living room | Main level | 13'5'' x 9'0'' |
Facts & Location
Interior Size
1,465 sq ft
Parking
2 spaces
Annual Taxes
$5,141
Condo / Maintenance Fee
$469.35/mo
Listing data
Listing information is provided for personal, non-commercial use and should be independently verified before making real estate decisions.
Last refreshed: Oct 22, 2026 3:31 AM
Explore nearby searches
SEO-friendly searches for this area, property type, and nearby neighbourhoods.
Similar Properties
More nearby listings that may fit the same search.
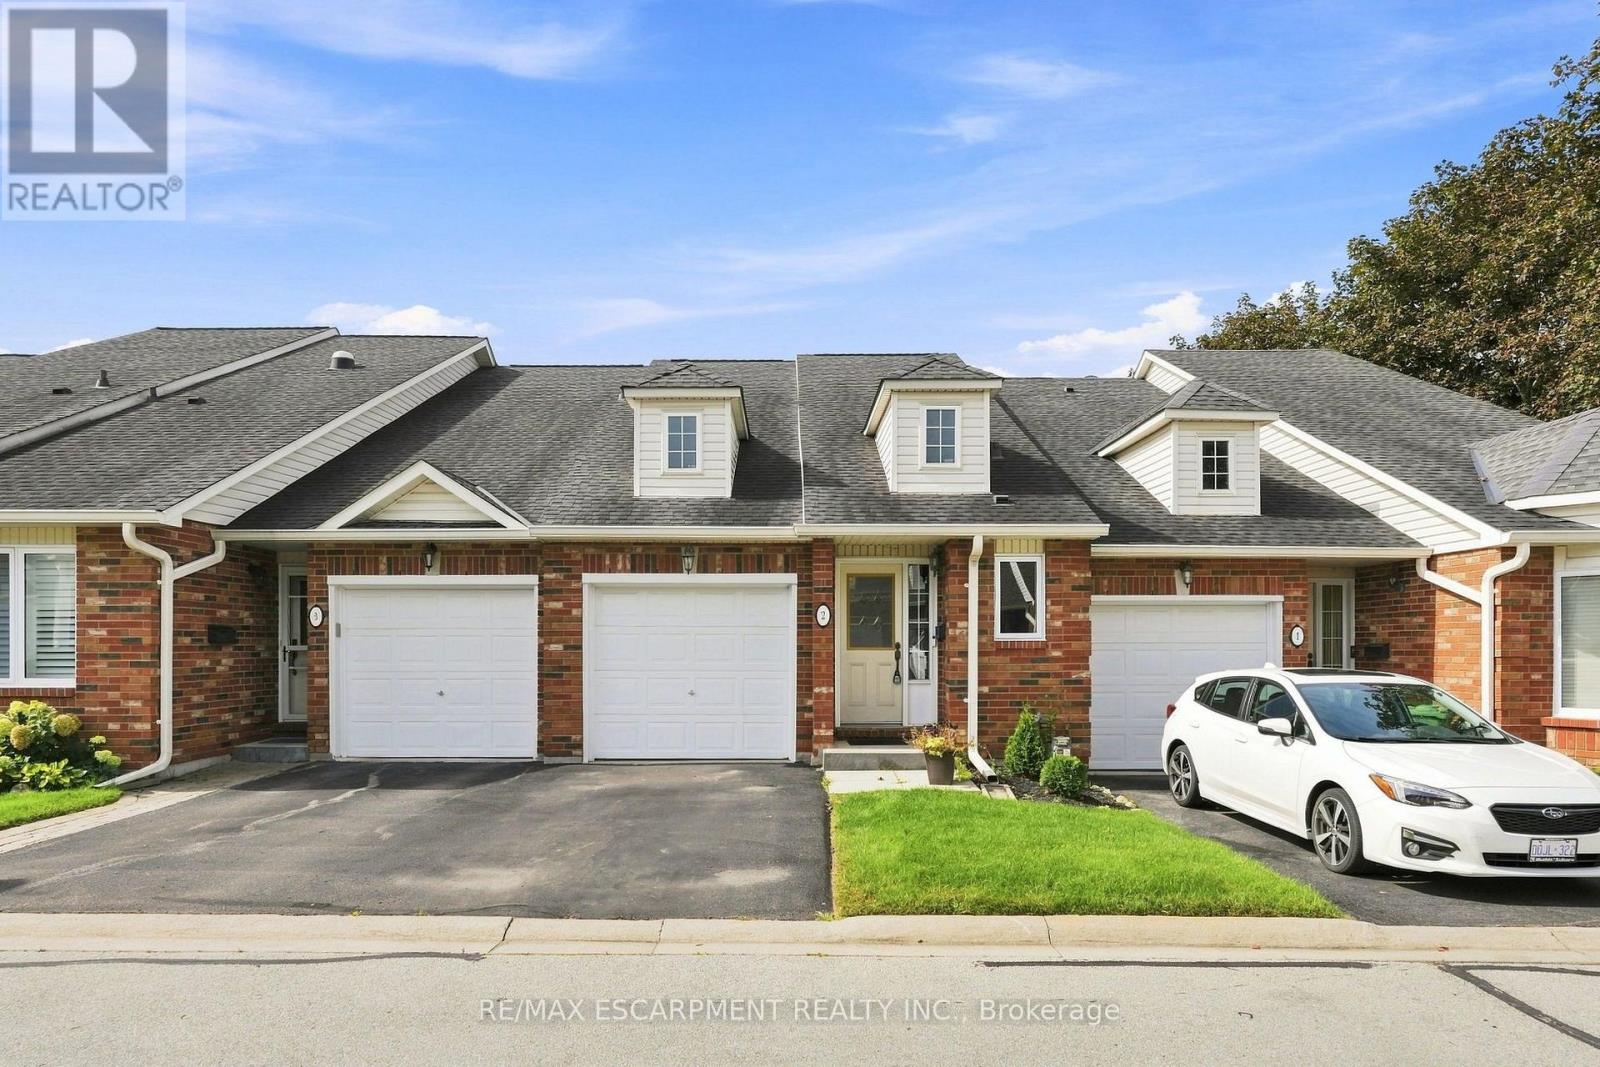
$649,900
222 FELLOWES Crescent
Hamilton (Waterdown) · MLS # X13762674
2 bed · 3 bath · 1,465 sq ft
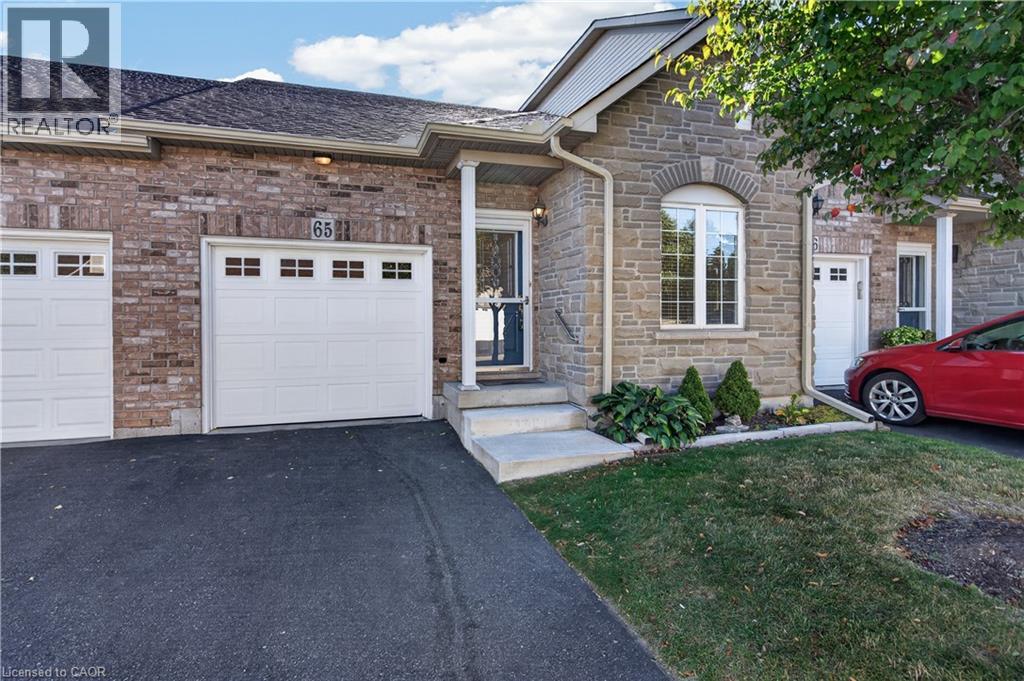
$649,900
566 SOUTHRIDGE Drive
Hamilton · MLS # 40865114
3 bed · 3 bath · 1,798 sq ft
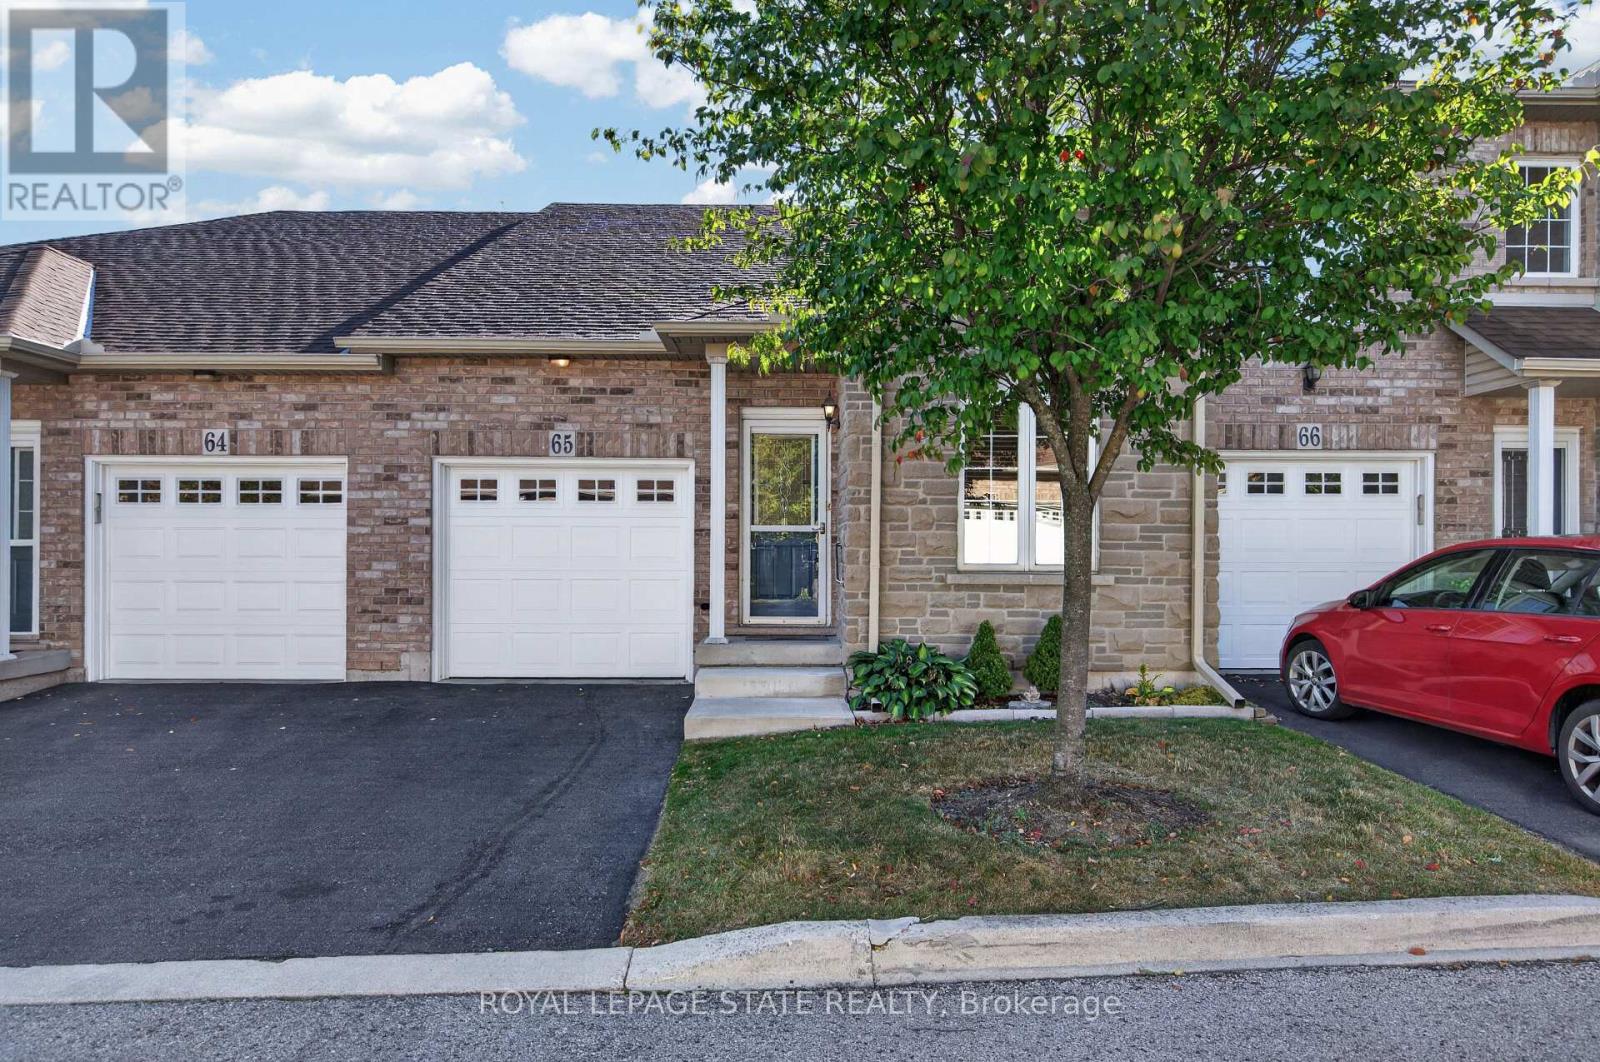
$649,900
566 Southridge Drive
Hamilton (Mountview) · MLS # X13838350
3 bed · 3 bath · 1,798 sq ft