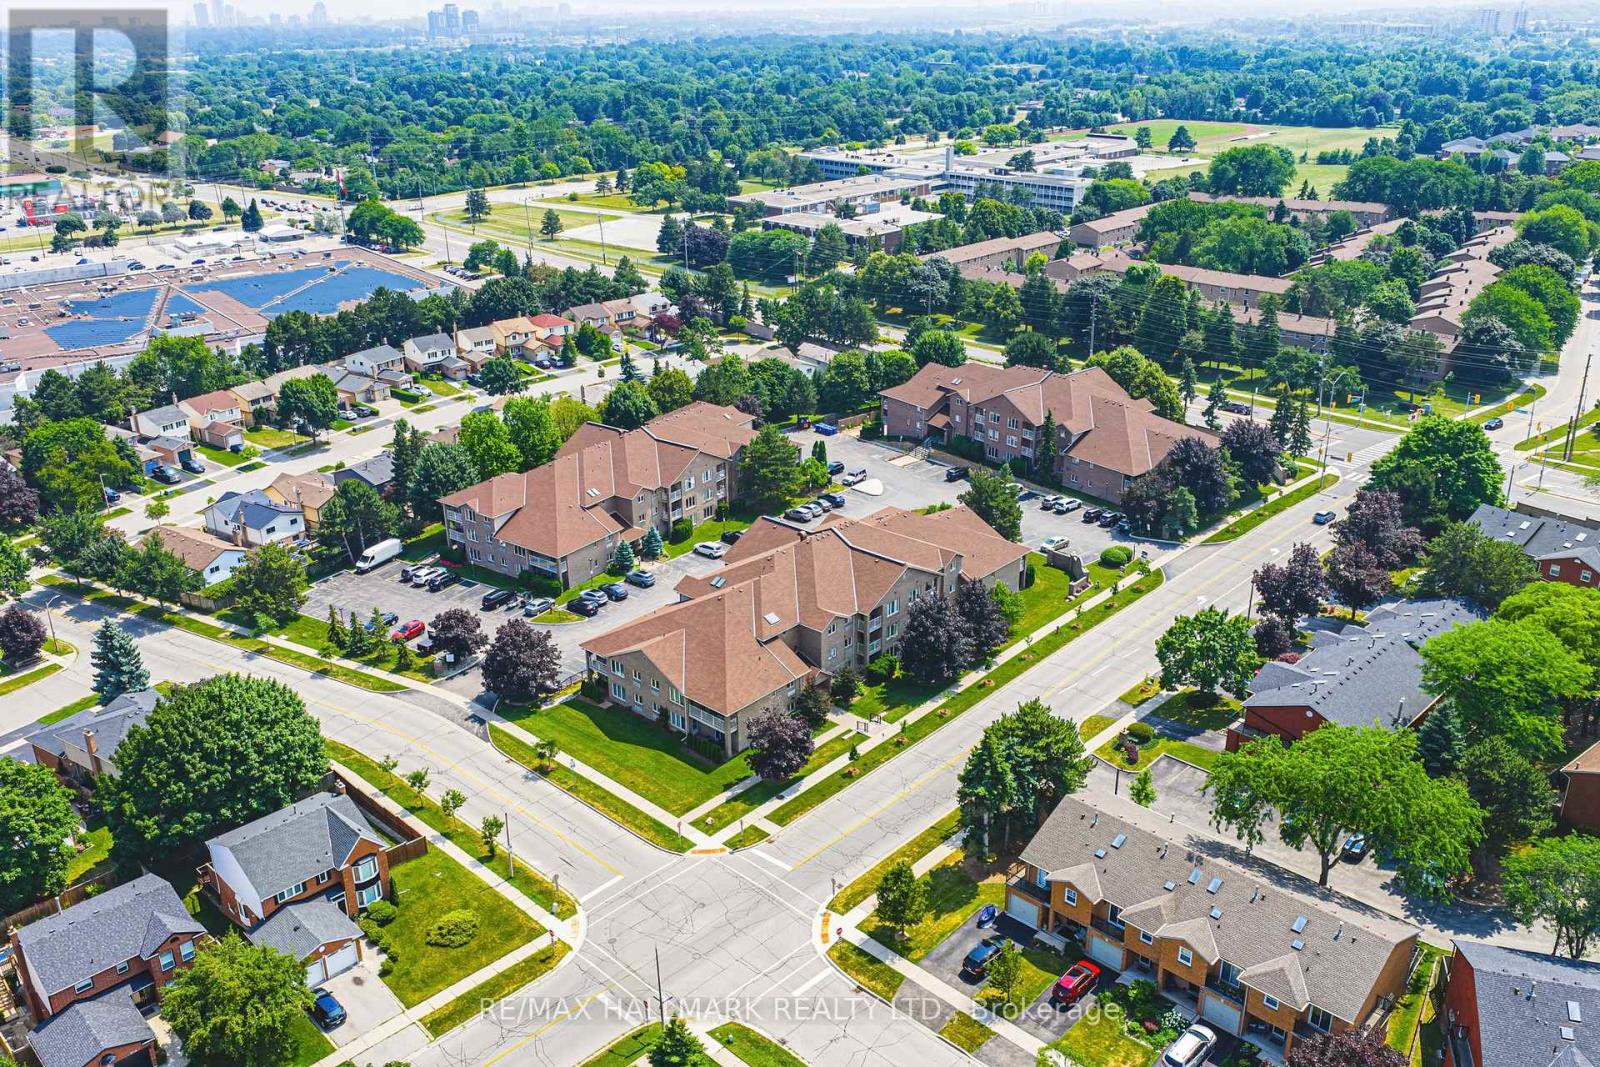
Videos & Virtual Tours
Open available video, 3D tour, or virtual-tour media for this listing.
3050 Pinemeadow Drive
Burlington (Headon), Ontario L7M3X5
MLS # W13761900
Property Details
Type
Detached
Beds
2
Baths
2
Status
For Sale
More homes like this
About this property
Spacious 2 Bed, 2 Bath Main Floor Condo with Private Patio (Building A)Welcome to this bright and beautifully maintained main floor condo offering 2 spacious bedrooms and 2 full bathrooms. Enjoy the convenience of sliding glass doors leading to your own private patio -- perfect for morning coffee or evening relaxation.The updated kitchen ('22) features stunning white cabinetry, timeless subway tile backsplash, sleek quartz countertops, and generous storage-designed to impress and function beautifully. The open-concept layout flows from the dining area and additional sitting space into a spacious, light-filled living room, ideal for entertaining or relaxing.The primary bedroom boasts a walk-in closet and a private ensuite complete with an oversized glass shower for a spa-like experience.Additional highlights include: Mitsubishi ductless heating/cooling unit ('18); In-suite laundry (washer & dryer '21); One designated parking space, plus ample visitor parking This lovely unit offers the perfect combination of comfort, accessibility, and location. Set in a quiet, well-maintained low-rise building, walking distance to shopping, restaurants, parks and public transit, with quick access to major highways. Room sizes are approximate. Main-floor living at its finest.
Mortgage Estimate
Estimated monthly payment
Calculating…
Estimate only. Taxes, insurance, condo fees, and lender terms are not included.
Monthly costs to verify
Property taxes: about $231/month based on listed annual taxes.
Condo / Maintenance Fee: $764.58/mo
Estimate only. Confirm taxes, condo/maintenance fees, insurance, utilities, and lender terms before making decisions.
Rooms
| Room | Level | Dimensions |
|---|---|---|
| Foyer | Main level | 1 x 1.73 |
| Kitchen | Main level | 3.43 x 3.71 |
| Dining room | Main level | 2.68 x 3.97 |
| Sitting room | Main level | 2.68 x 1.88 |
| Living room | Main level | 6.11 x 3.59 |
| Laundry room | Main level | 1.48 x 2.06 |
| Bathroom | Main level | 2.73 x 2.06 |
| Bedroom 2 | Main level | 4.27 x 2.68 |
| Primary Bedroom | Main level | 6.11 x 3.29 |
| Bathroom | Main level | 2.52 x 1.9 |
Facts & Location
Parking
1 spaces
Annual Taxes
$2,773
Condo / Maintenance Fee
$764.58/mo
Listing data
Listing information is provided for personal, non-commercial use and should be independently verified before making real estate decisions.
Last refreshed: Sep 30, 2026 3:23 AM
Explore nearby searches
SEO-friendly searches for this area, property type, and nearby neighbourhoods.
Similar Properties
More nearby listings that may fit the same search.
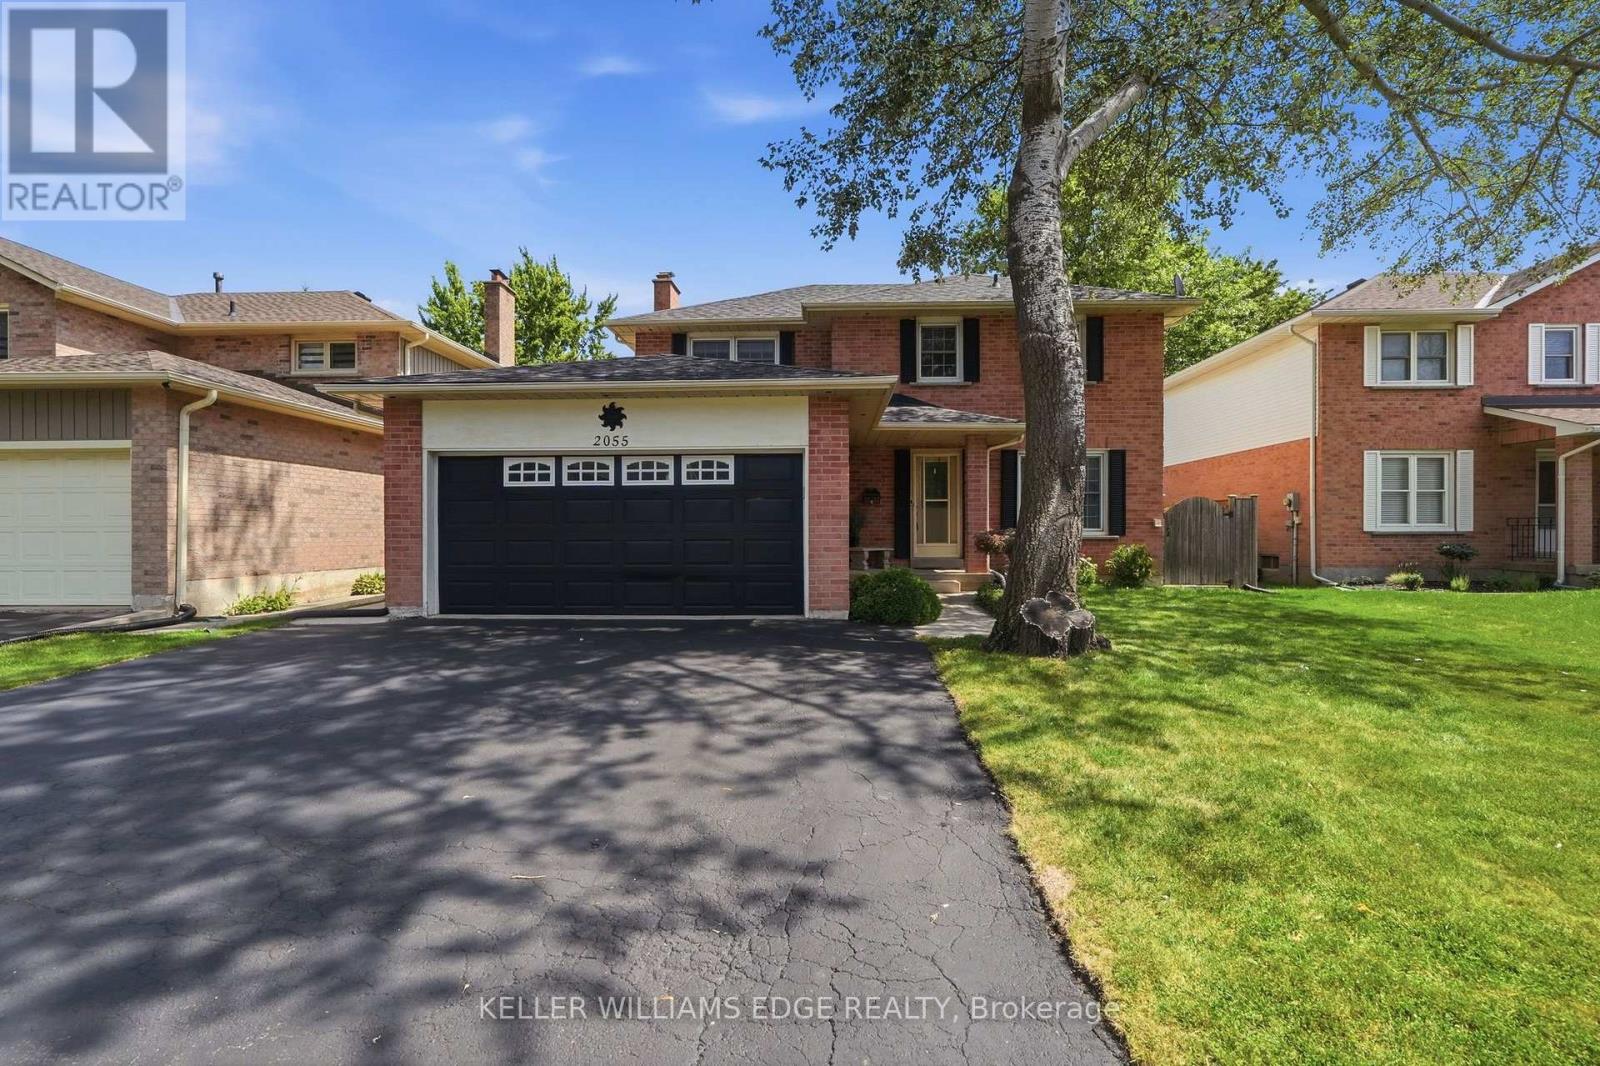
$1,199,999
2055 Hunters Wood Drive
Burlington (Headon) · MLS # W13717238
4 bed · 3 bath
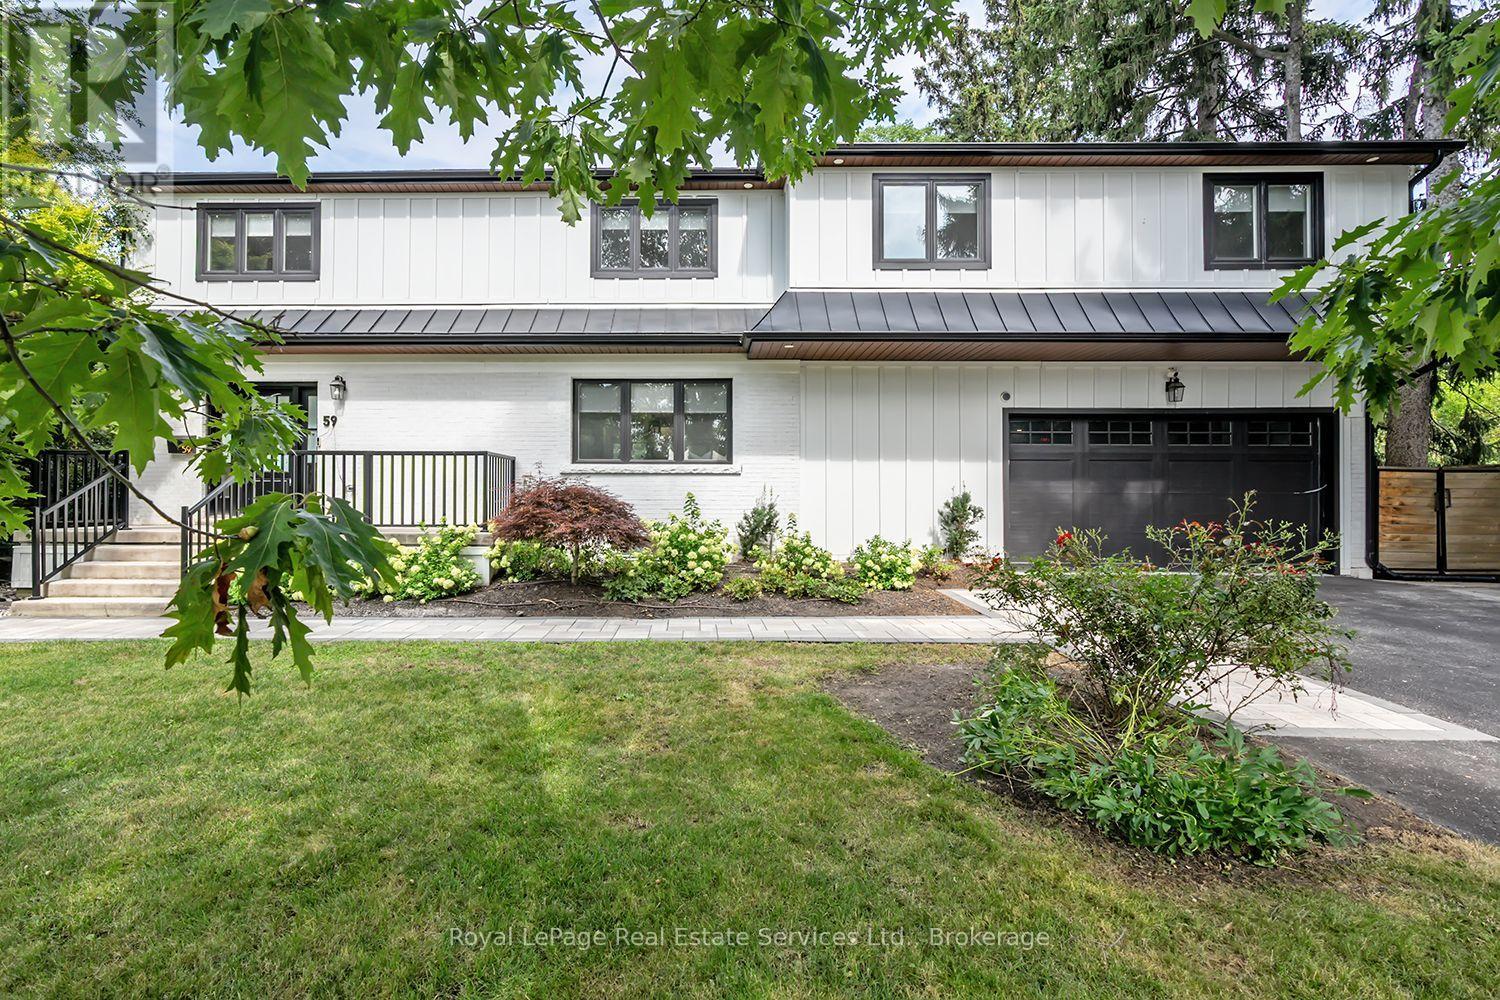
$1,899,000
59 Fairwood Place
Burlington (LaSalle) · MLS # W13765372
5 bed · 5 bath
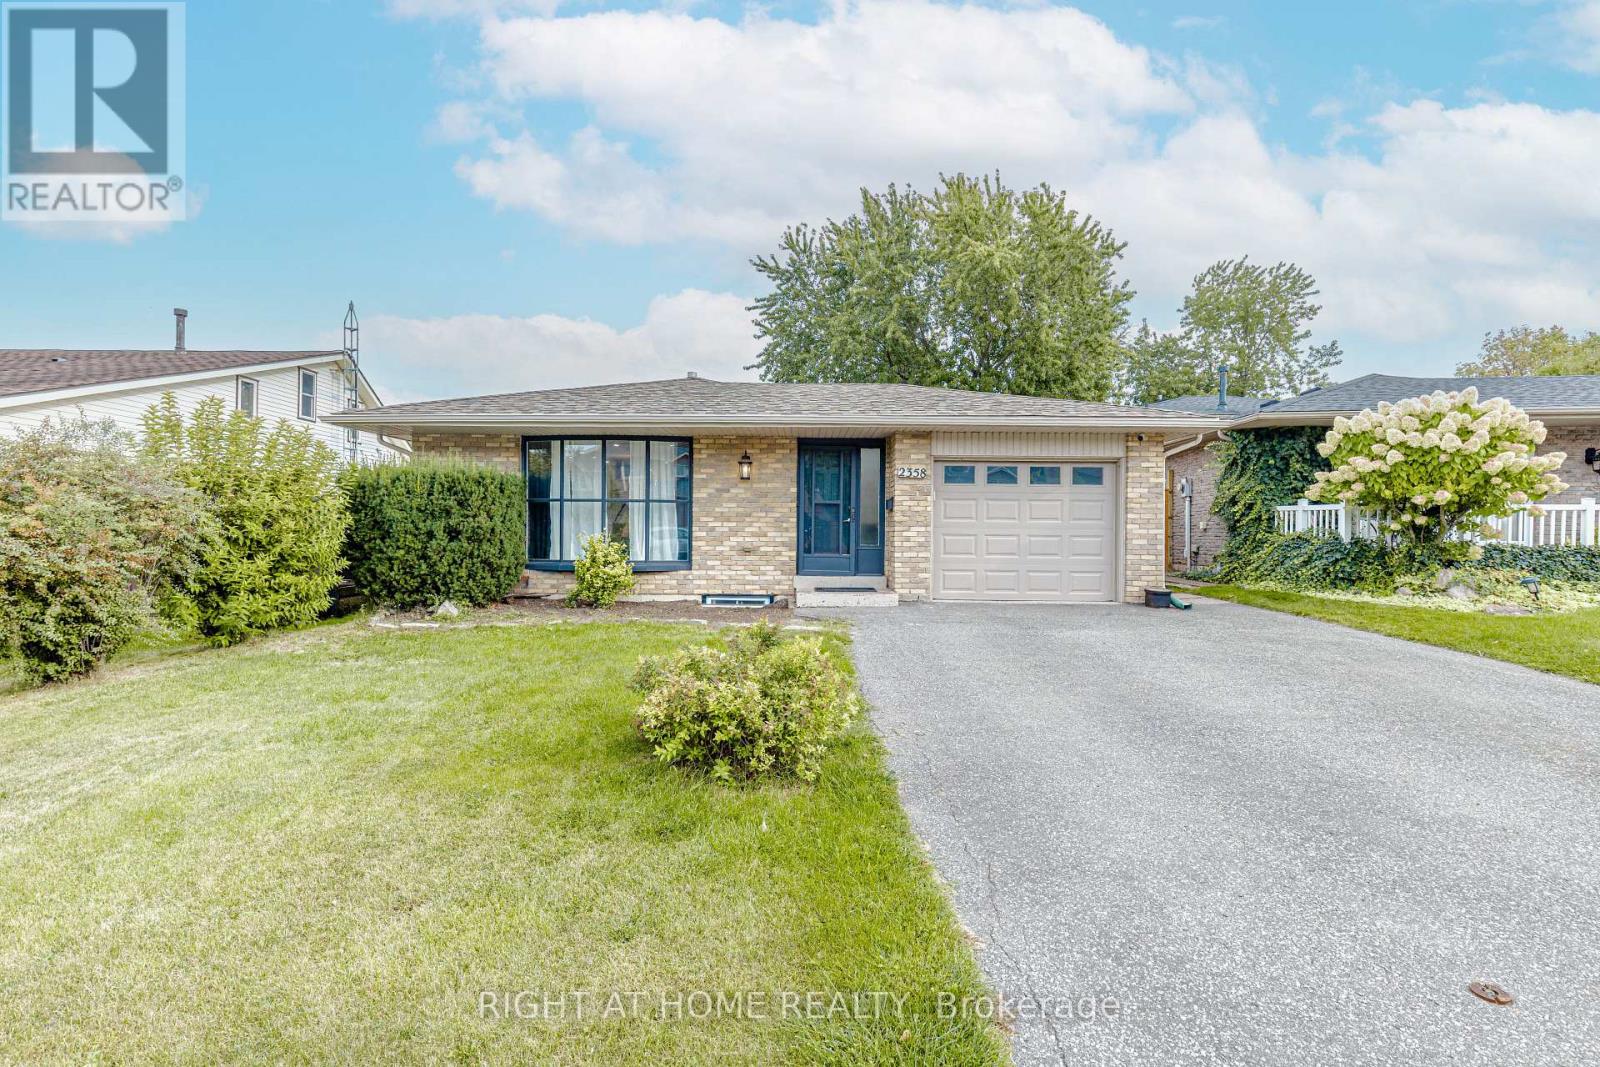
$1,149,000
2358 Arnold Crescent
Burlington (Brant Hills) · MLS # W13818862
7 bed · 4 bath · 2,000 sq ft