19 Fairhill Avenue
Brampton (Fletcher's Meadow), Ontario L7A2A9
MLS # W13761994
Property Details
Type
Basement Apartment
Beds
6
Baths
4
Status
For Rent
More homes like this
About this property
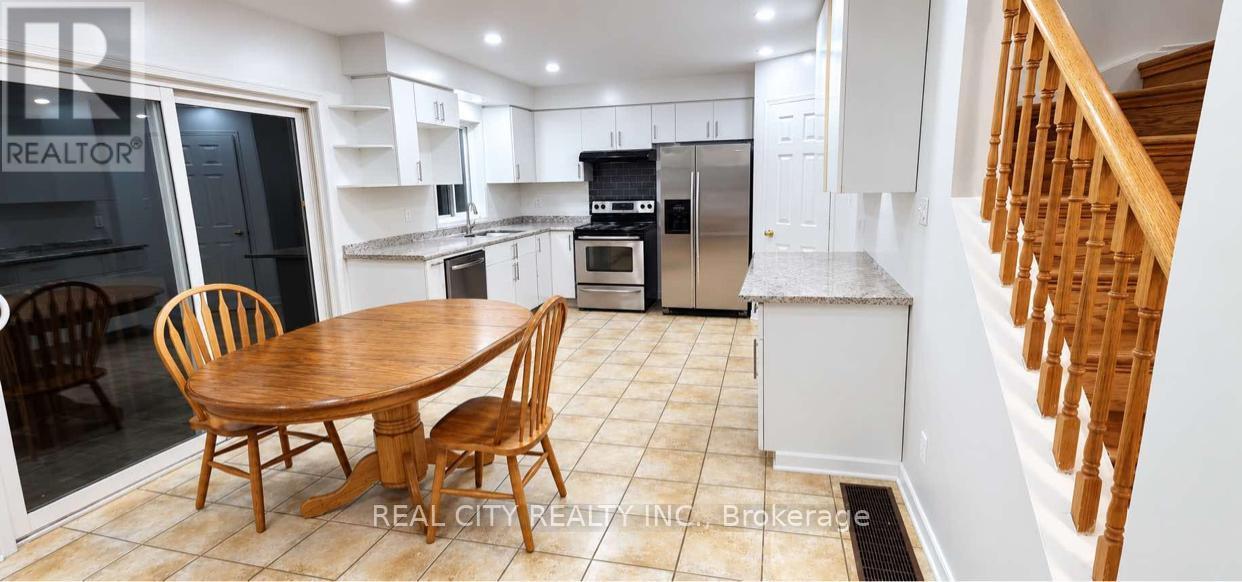
Welcome to this exceptionally spacious detached family home in desirable Fletcher's Meadow, conveniently located near Mount Pleasant GO Station, schools, parks, shopping, restaurants, public transit and major commuter routes.Offering approximately 2,400 sq. ft. above grade, this bright and spacious home features 4 bedrooms plus a main-floor den, 2.5 bathrooms, generous principal rooms and excellent parking for up to 6 vehicles, including a double attached garage.Main-floor Kitchen, Dining room, Living room with den, ideal for a home office, study or additional family space Convenient 2-piece powder room Spacious family room with fireplace. Upper Level 4 spacious bedrooms Generous primary bedroom Additional full bathroom Bright, comfortable layout ideal for a large family. Finished Lower Level- The finished lower level offers exceptional additional living space for the same family and includes: 2 additional bedrooms Full bathroom Full kitchen Spacious living/recreation area Separate access from the garage. The lower level is not being offered as a separate legal rental unit. The entire property is intended for one large or extended family, making it particularly well suited for multi-generational living. Highlights 6 bedrooms + main-floor den 3.5 bathrooms total Full lower-level kitchen Double attached garage 6-car parking Finished lower level Family-friendly neighborhood Close to Mount Pleasant GO, Perfect for a large or multi generational family looking for generous living space, multiple bedrooms, excellent parking and the convenience of having the entire home to themselves.Asking $4,495/month + utilities.First and last month's rent required.Available immediately.
Rent Affordability
Affordability guide
Enter income
A common guideline is keeping rent near 30% of gross monthly income. This is an estimate only.
Rooms
| Room | Level | Dimensions |
|---|---|---|
| Living room | Main level | 4.6 x 3.5 |
| Dining room | Main level | 4.9 x 3.5 |
| Kitchen | Main level | 3.4 x 2.9 |
Facts & Location
Interior Size
2,400 sq ft
Parking
4 spaces
Lot Size
37.1 x 84.7 FT
Listing data
Listing information is provided for personal, non-commercial use and should be independently verified before making real estate decisions.
Last refreshed: Sep 30, 2026 3:18 AM
Explore nearby searches
SEO-friendly searches for this area, property type, and nearby neighbourhoods.
Similar Properties
More nearby listings that may fit the same search.
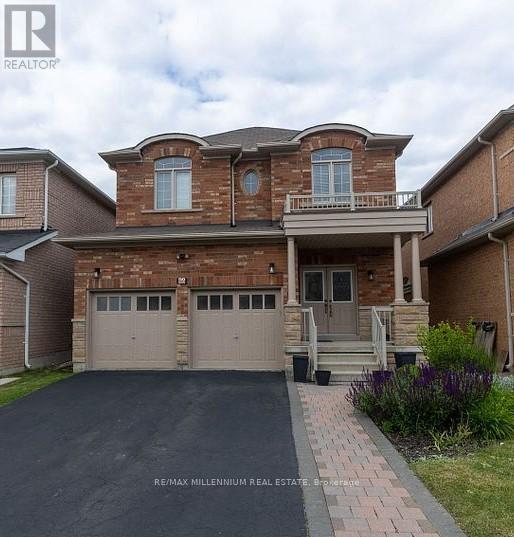
$1,875/mo
66 Attview Crescent
Brampton (Bram East) · MLS # W13761678
3 bed · 1 bath
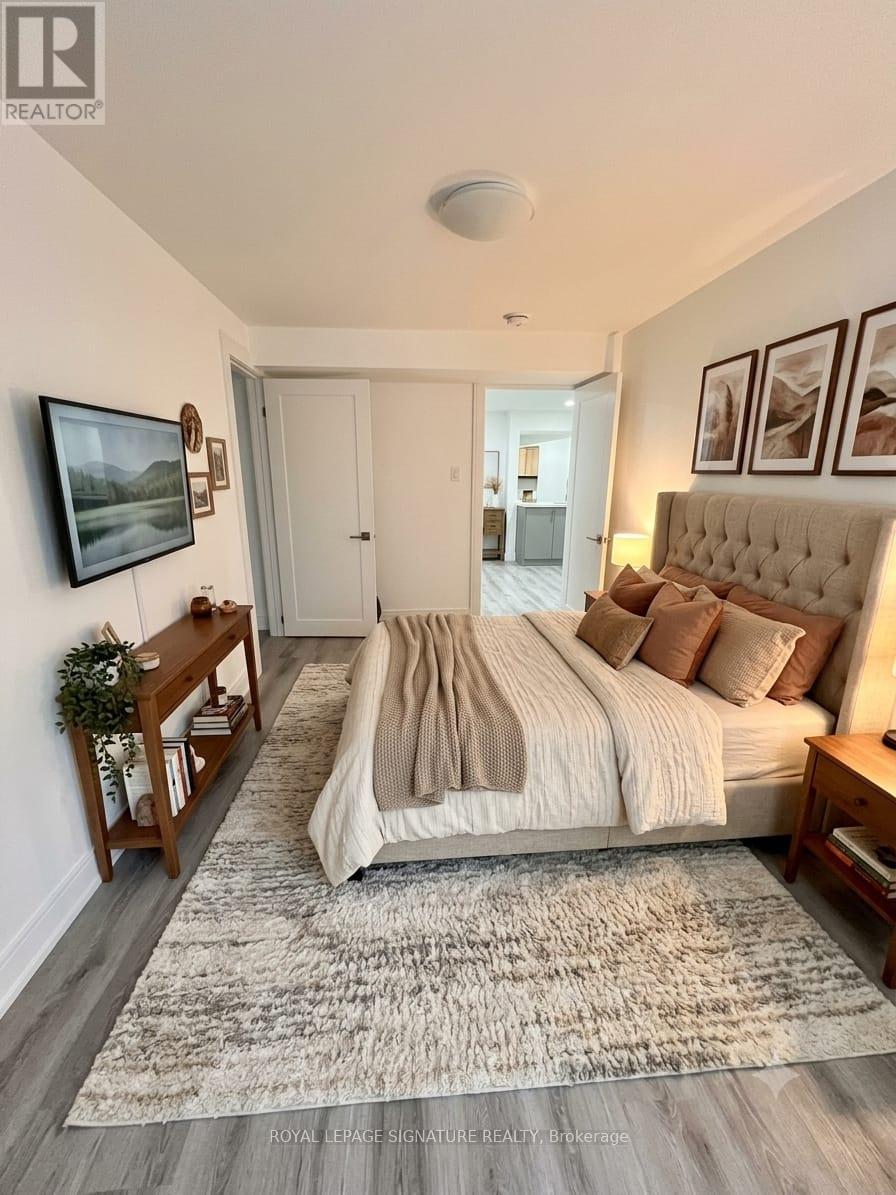
$1,700/mo
3 Cox Crescent
Brampton (Northwood Park) · MLS # W13779766
2 bed · 1 bath
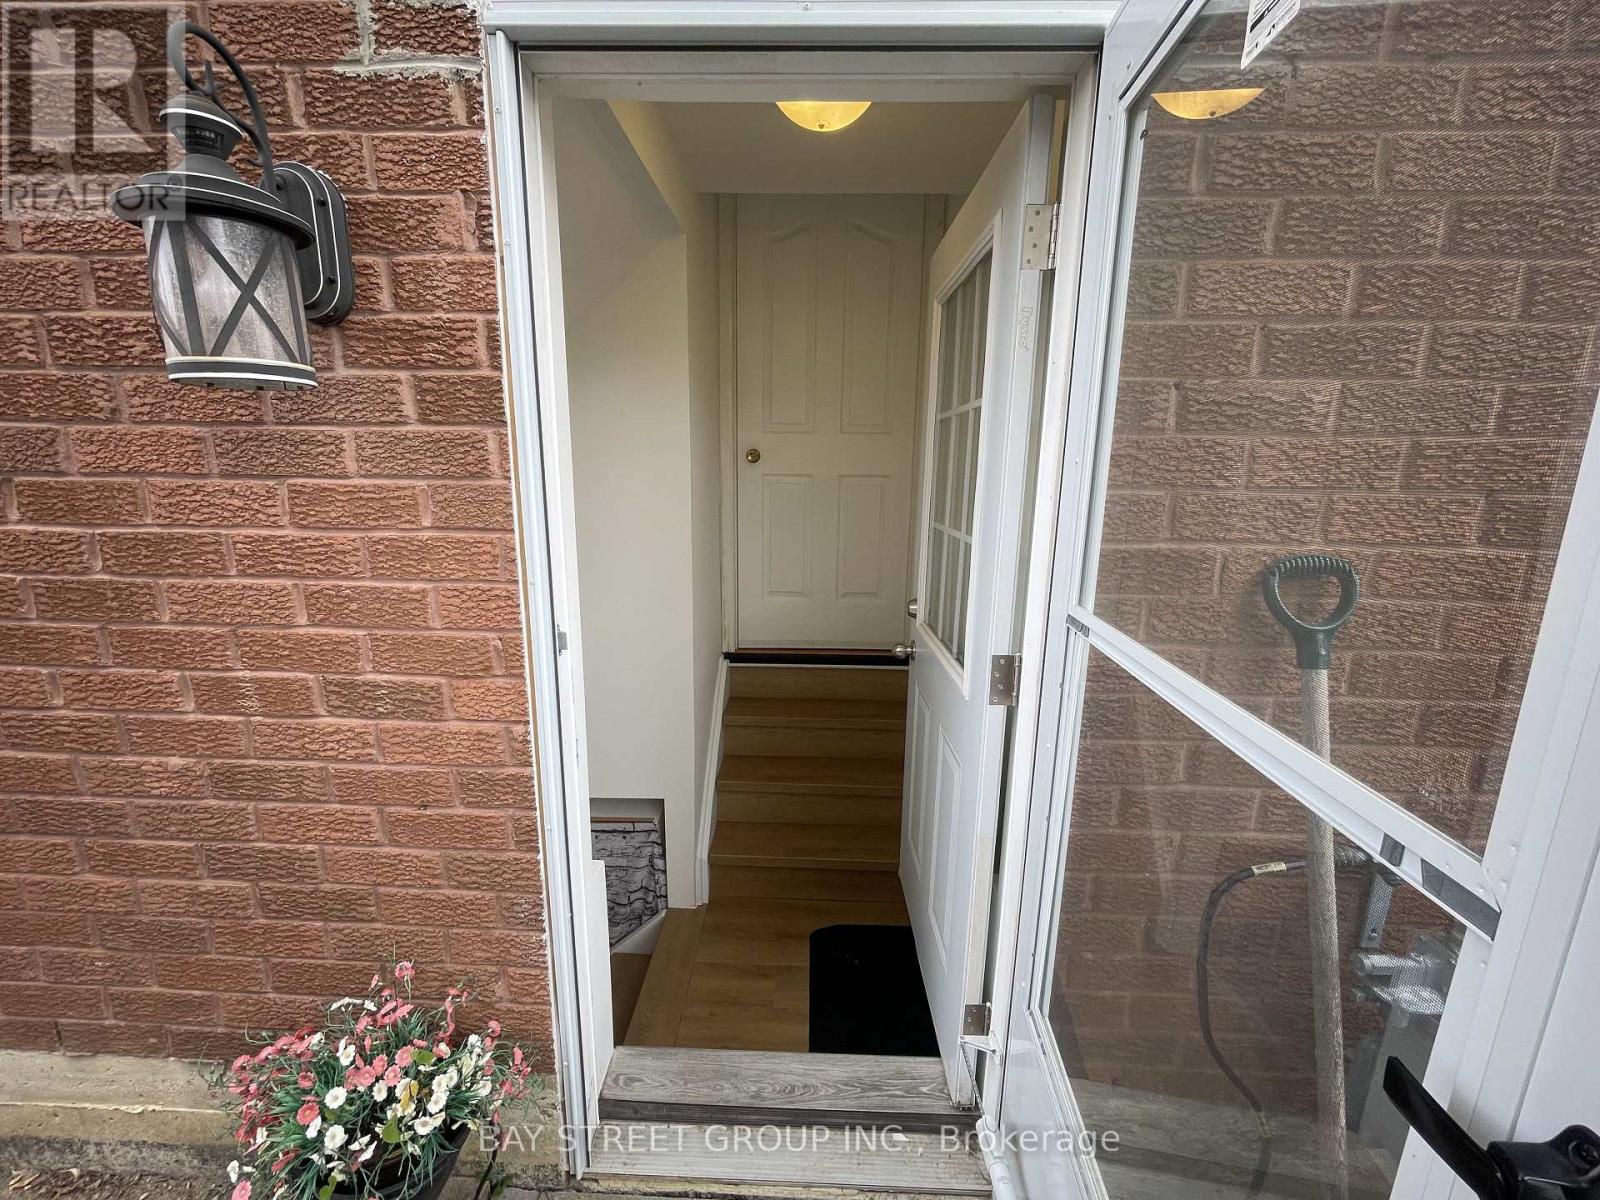
$1,800/mo
1 Tralee (Lower) Street
Brampton (Heart Lake West) · MLS # W13842120
1 bed · 1 bath