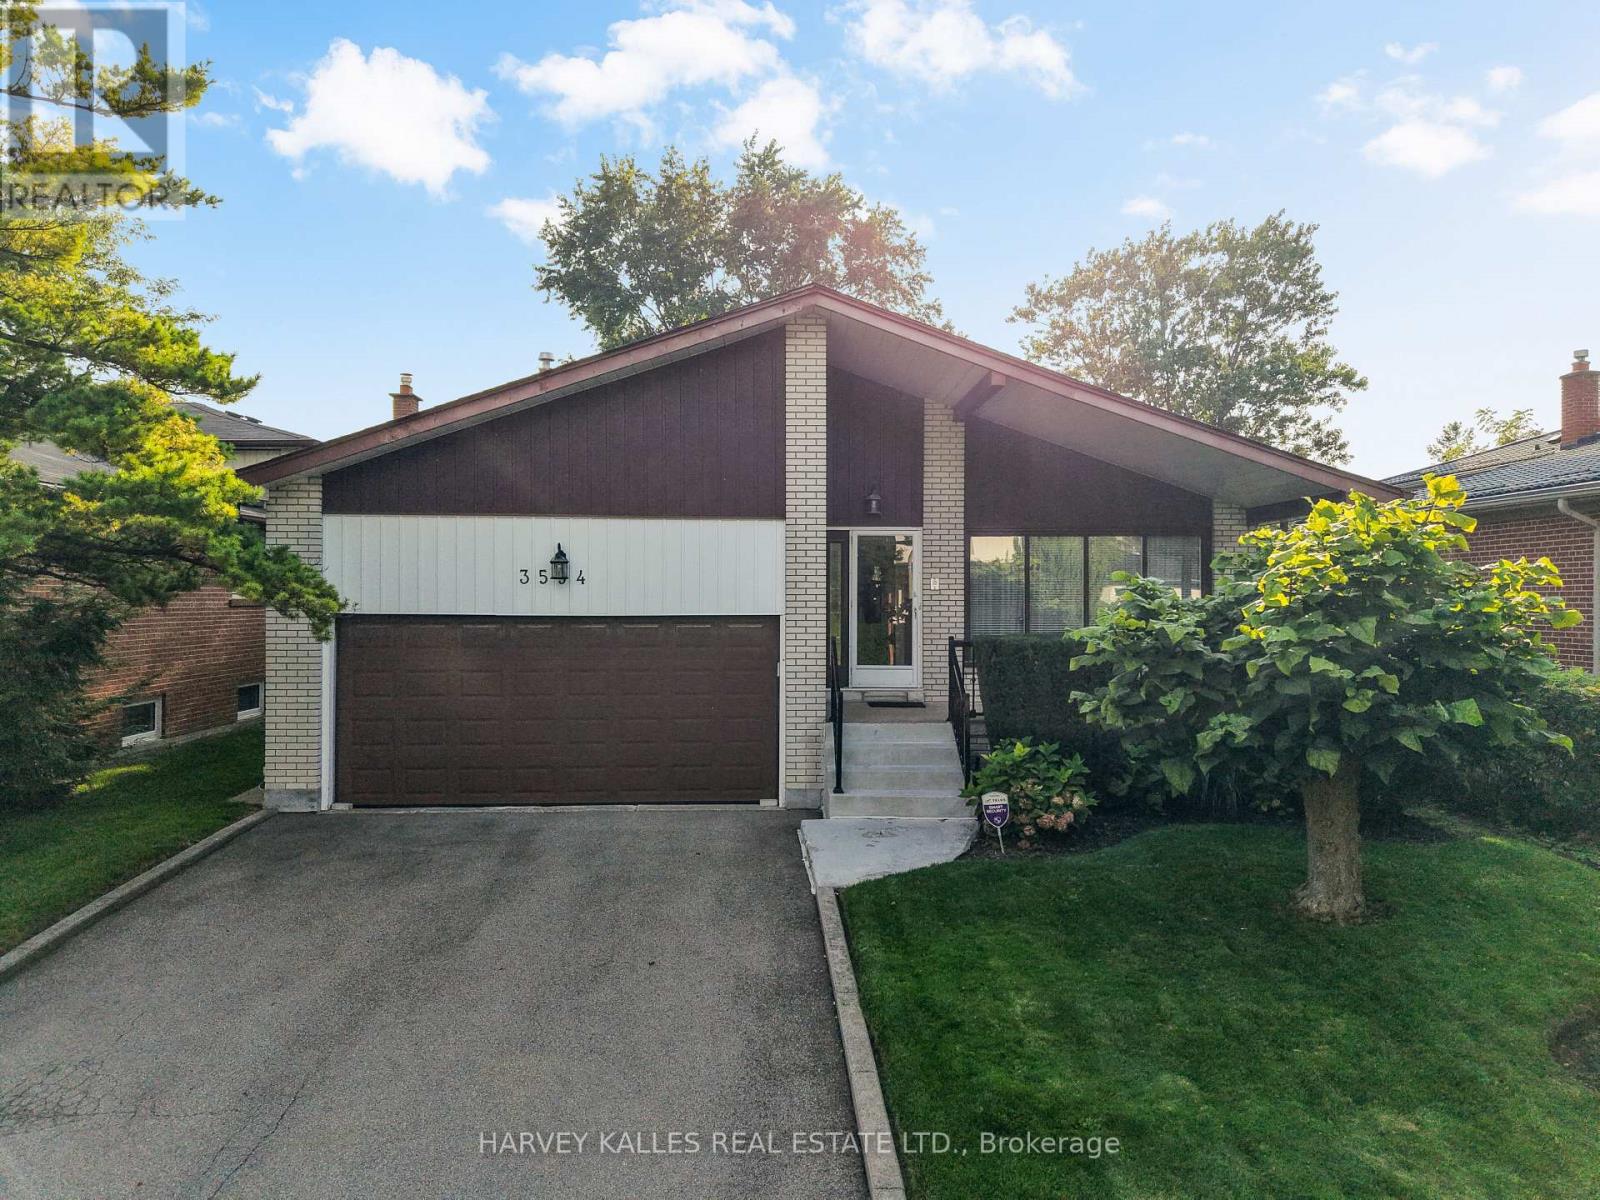
3594 Autumn Harvest Drive
Mississauga (Applewood), Ontario L4Y3S1
MLS # W13761620
Property Details
Type
Detached
Beds
4
Baths
3
Status
For Sale
More homes like this
About this property
Welcome To This Well-Maintained Backsplit, Ideally Situated In The Desirable Applewood Hills Neighbourhood. Move In & Enjoy, Renovate & Customize To Your Taste, Or Build Your Dream Home: The Choice Is Yours. The Main Level Features Expansive Principal Rooms, Including A Spacious Living Room, Dining Room & Eat-In Kitchen With A Dedicated Breakfast Area. The Upper Level Offers A Primary Bedroom With A 2-Piece Ensuite, Plus 2 Sizable Bedrooms Perfect For Family, Guests Or A Home Office. The Lower Level Includes A Large Family Room With A Flush Walkout To The Premium-Sized, Fully Fenced Yard, An Additional Bedroom & A Laundry Room With A Separate Entrance. The Basement Offers An Additional Recreation Room, Ideal As A Hangout Spot, Games Room Or Flexible Space To Make Your Own, Along With Plenty Of Storage. The Possibilities Are Endless. Complete With A Convenient Double-Car Garage, This Home Presents An Exceptional Opportunity In One Of Mississauga's Most Established Family-Friendly Neighbourhoods. Walk To Schools, Shopping, Parks & Transit, With A Short Drive To Highway 403, Square One, Mississauga Hospital & Downtown Mississauga. Bring Your Vision & Make It Yours!
Mortgage Estimate
Estimated monthly payment
Calculating…
Estimate only. Taxes, insurance, condo fees, and lender terms are not included.
Monthly costs to verify
Property taxes: about $747/month based on listed annual taxes.
Estimate only. Confirm taxes, condo/maintenance fees, insurance, utilities, and lender terms before making decisions.
Rooms
| Room | Level | Dimensions |
|---|---|---|
| Living room | Main level | 3.94 x 5.82 |
| Recreational, Games room | Lower level | 5.44 x 7.88 |
| Dining room | Main level | 3.24 x 3.27 |
| Kitchen | Main level | 4.12 x 2.51 |
| Eating area | Main level | 4.13 x 2.56 |
| Primary Bedroom | Upper Level | 3.92 x 3.86 |
| Bedroom 2 | Upper Level | 4.41 x 3.85 |
| Bedroom 3 | Upper Level | 3.24 x 3.08 |
| Family room | In between | 8.44 x 3.84 |
| Bedroom 4 | In between | 3.24 x 3.08 |
| Laundry room | In between | 2.9 x 1.54 |
Facts & Location
Parking
6 spaces
Lot Size
51 x 124 FT
Annual Taxes
$8,964
Listing data
Listing information is provided for personal, non-commercial use and should be independently verified before making real estate decisions.
Last refreshed: Sep 30, 2026 3:16 AM
Explore nearby searches
SEO-friendly searches for this area, property type, and nearby neighbourhoods.
Similar Properties
More nearby listings that may fit the same search.
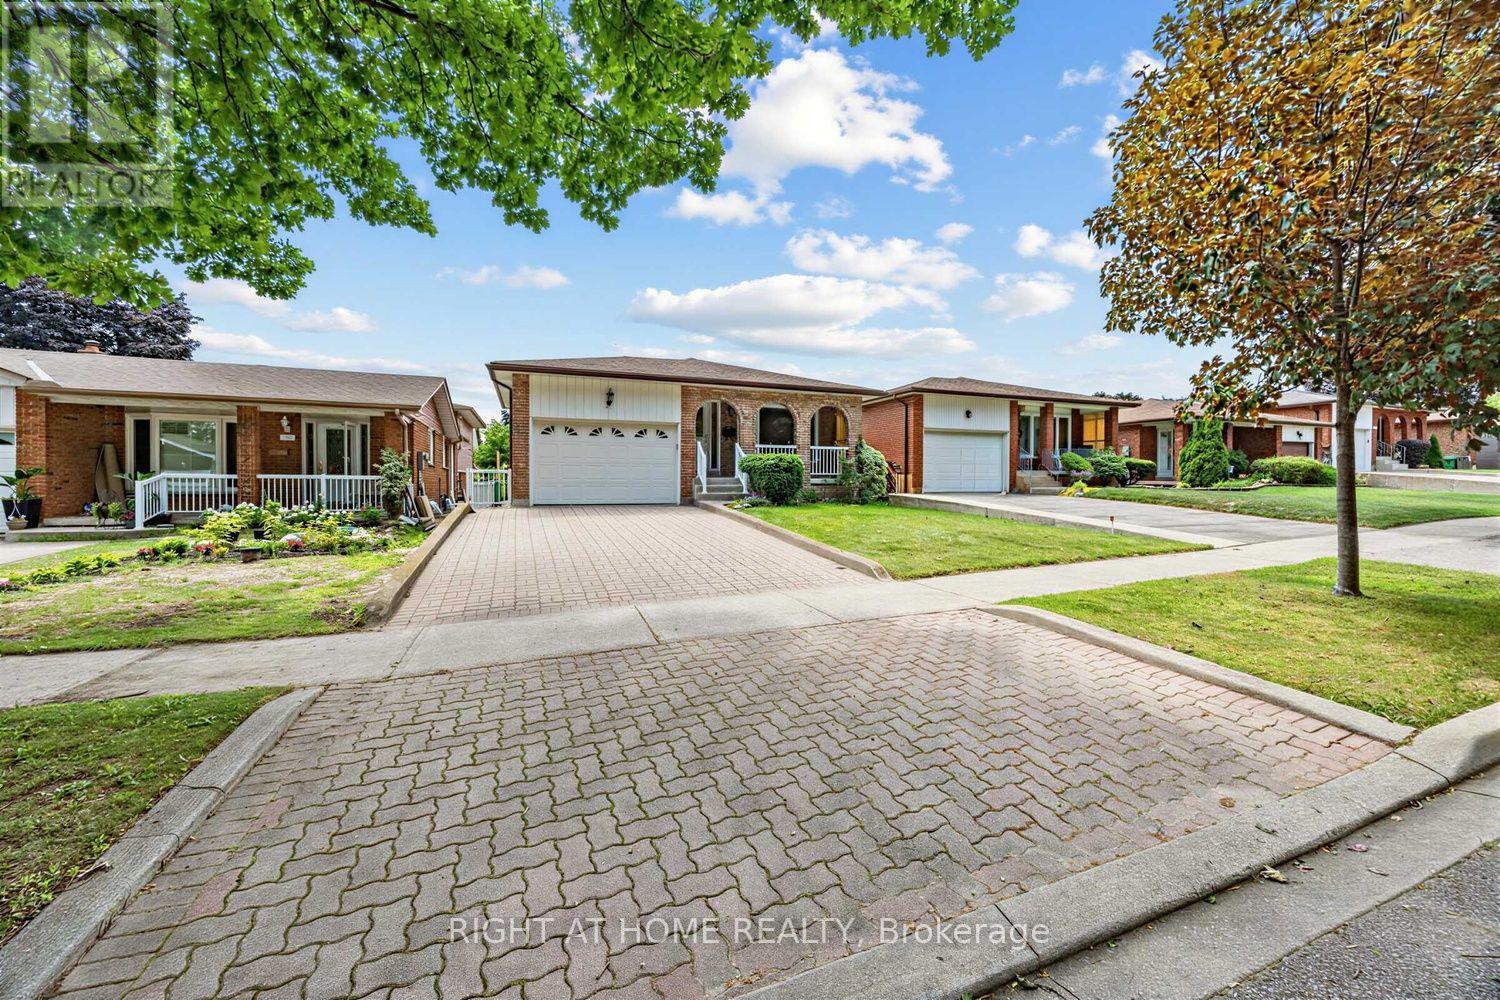
$1,148,888
3126 Mccarthy Court
Mississauga (Applewood) · MLS # W13648660
3 bed · 2 bath · 2,300 sq ft
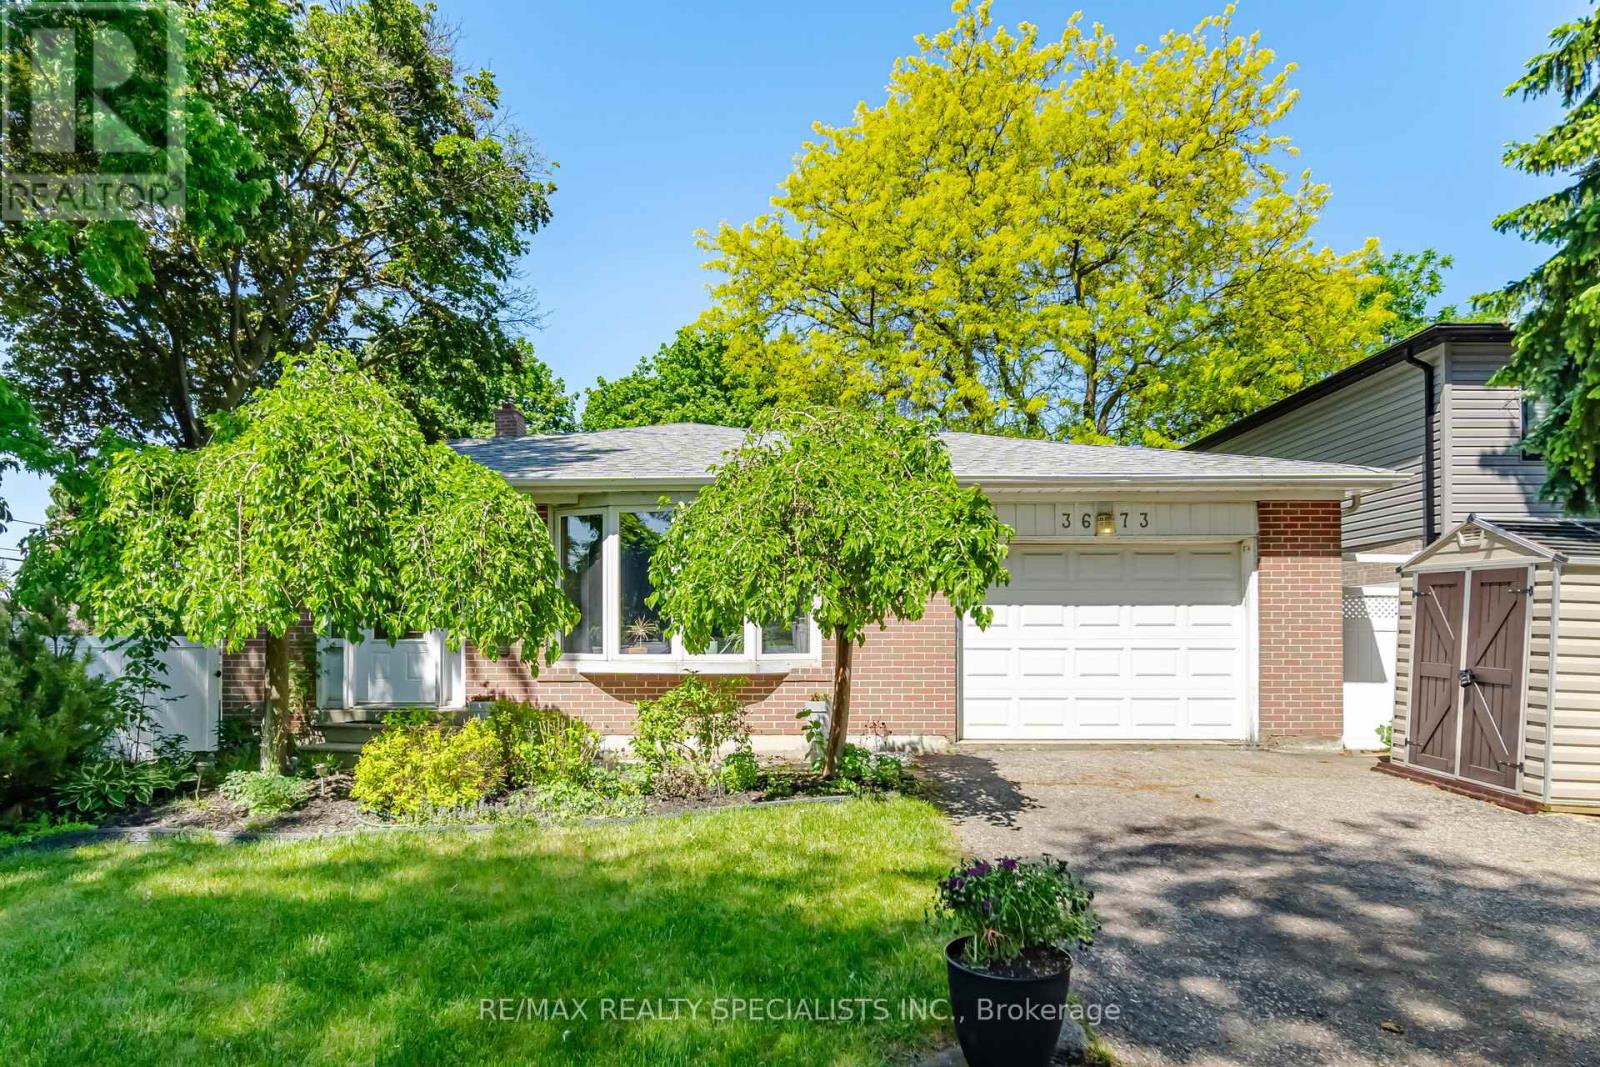
$1,150,000
3673 Fieldgate Drive
Mississauga (Applewood) · MLS # W13698434
5 bed · 2 bath · 2,030 sq ft
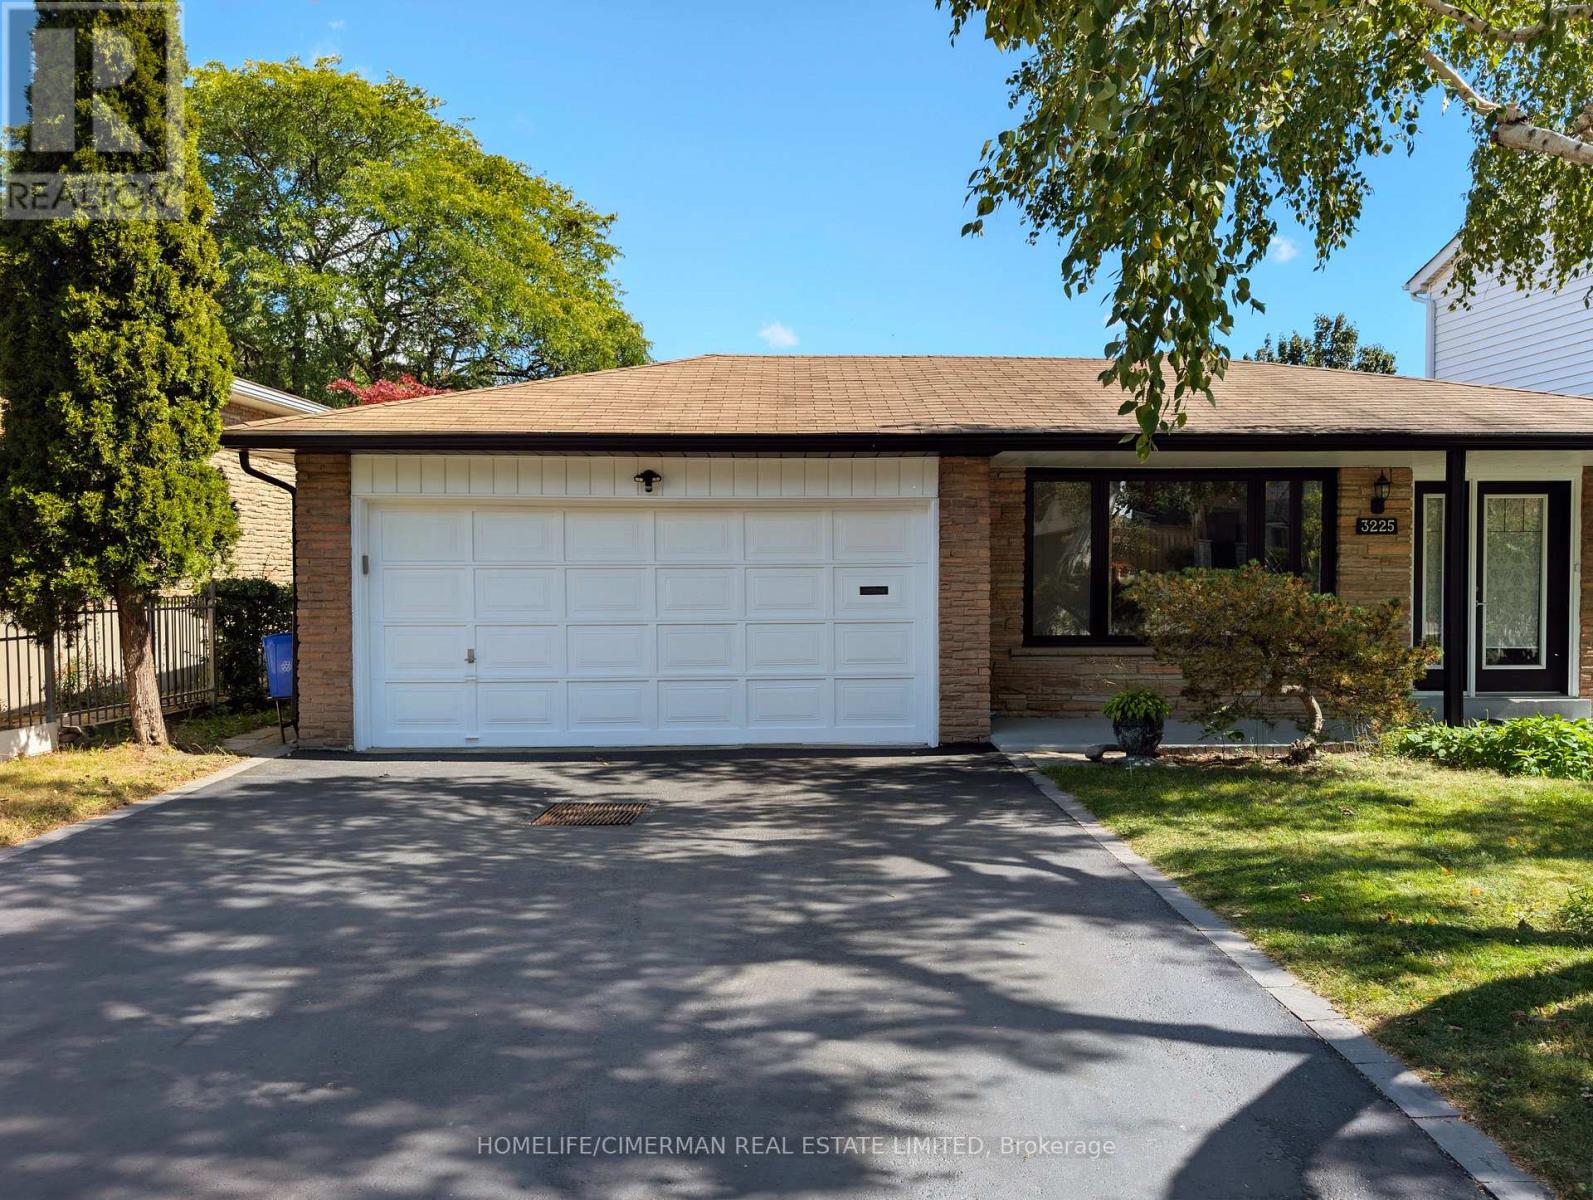
$1,170,000
3225 Rymal Road
Mississauga (Applewood) · MLS # W13844906
4 bed · 3 bath