Videos & Virtual Tours
Open available video, 3D tour, or virtual-tour media for this listing.
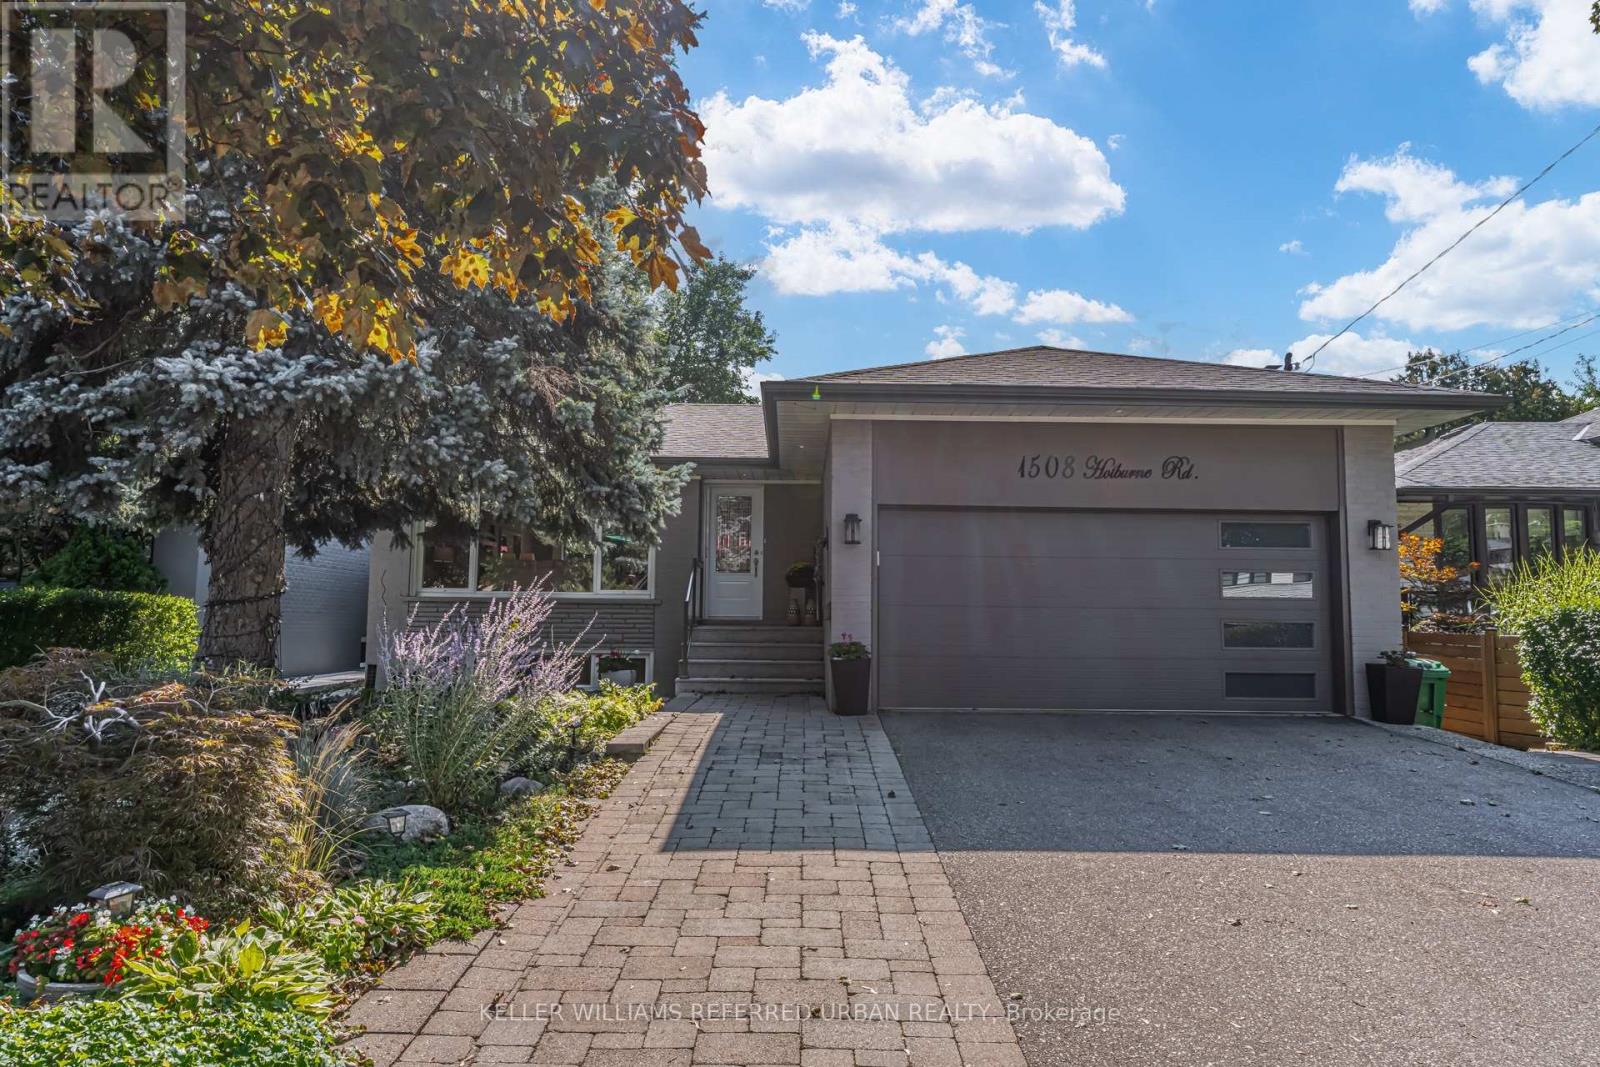
1508 Holburne Road
Mississauga (Lakeview), Ontario L5E2L6
MLS # W13761528
Property Details
Type
Detached
Beds
4
Baths
3
Status
For Sale
More homes like this
About this property
The dream of a tastefully renovated, right-sized home with a thoughtfully designed backyard oasis, in the coveted Lakeview community, is found here at 1508 Holburne Road. Taken to the studs and rebuilt in 2012, this raised bungalow offers 1,410 sq ft above grade and over 2,600 sq ft of finished living space - ideal for downsizing families, professional couples and young families alike. The cheery open-concept main level features beautiful hardwood, deluxe crown moulding and baseboards, dimmable pot lights throughout, a stone-hearth gas fireplace, and a full-size window overlooking the front garden. The kitchen is a gourmet's dream, anchored by a granite-topped centre island with three-seat breakfast bar and designer pendant lighting. The generous primary bedroom offers a 3-piece ensuite and built-in closets, with views over the green and private backyard. A second main-floor bedroom makes a perfect child's room or study, and a powder room completes the level. With high-grade bamboo flooring throughout, the lower level's split layout holds two further oversized bedrooms, each with walk-in or built-in closets and room-length above-grade windows pouring in natural light. A spacious second family room, a renovated 3-piece bath, and a dedicated laundry room with sink and full cabinetry round it out. The 18-foot-wide double garage adds high ceilings and remarkable custom-built storage. Then there is the backyard - there really is no other word but "oasis" for this showstopper. A large custom composite deck gives ample room to lounge and dine before opening onto a sea of green, flowers, mature trees, and a vegetable garden, where a canvas-covered lumber-frame pergola waits: a heavenly spot to relax, read a book, or entertain.
Mortgage Estimate
Estimated monthly payment
Calculating…
Estimate only. Taxes, insurance, condo fees, and lender terms are not included.
Monthly costs to verify
Property taxes: about $580/month based on listed annual taxes.
Estimate only. Confirm taxes, condo/maintenance fees, insurance, utilities, and lender terms before making decisions.
Rooms
| Room | Level | Dimensions |
|---|---|---|
| Living room | Main level | 4.14 x 4.96 |
| Dining room | Main level | 2.67 x 2.8 |
| Primary Bedroom | Main level | 5.46 x 4.23 |
| Bedroom 2 | Main level | 3.04 x 3.48 |
| Family room | Basement | 6.98 x 3.76 |
| Bedroom 3 | Basement | 5.17 x 3.75 |
| Bedroom 4 | Basement | 4.1 x 3.63 |
Facts & Location
Interior Size
1,410 sq ft
Parking
4 spaces
Lot Size
50 x 120 FT
Annual Taxes
$6,958
Listing data
Listing information is provided for personal, non-commercial use and should be independently verified before making real estate decisions.
Last refreshed: Sep 9, 2026 9:00 PM
Explore nearby searches
SEO-friendly searches for this area, property type, and nearby neighbourhoods.
Similar Properties
More nearby listings that may fit the same search.
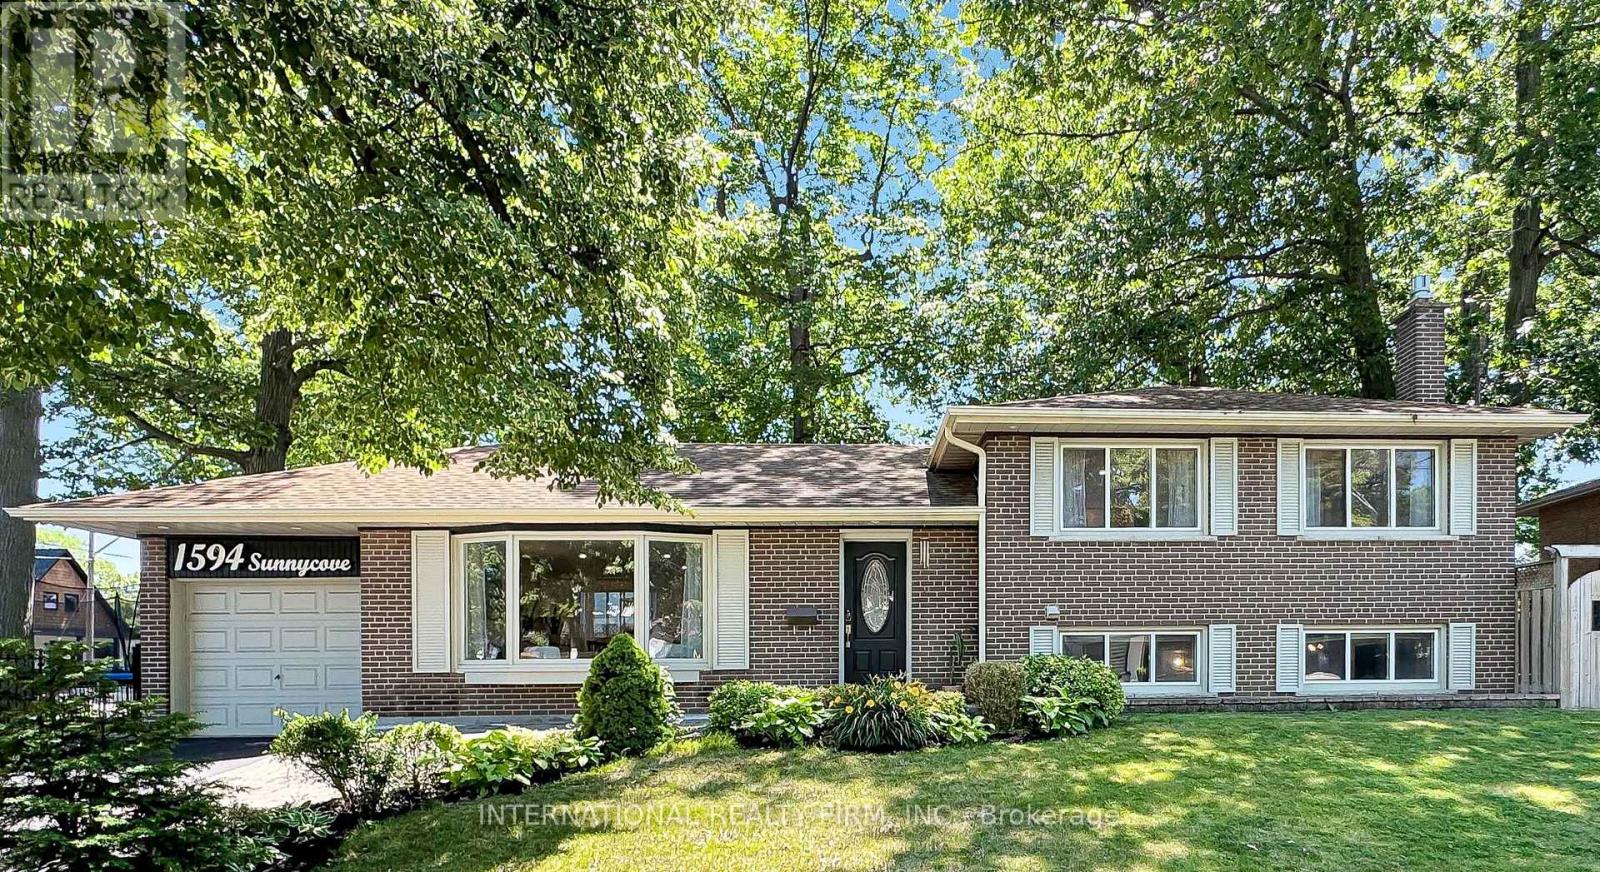
$1,228,000
1594 Sunnycove Drive
Mississauga (Lakeview) · MLS # W13729990
5 bed · 4 bath
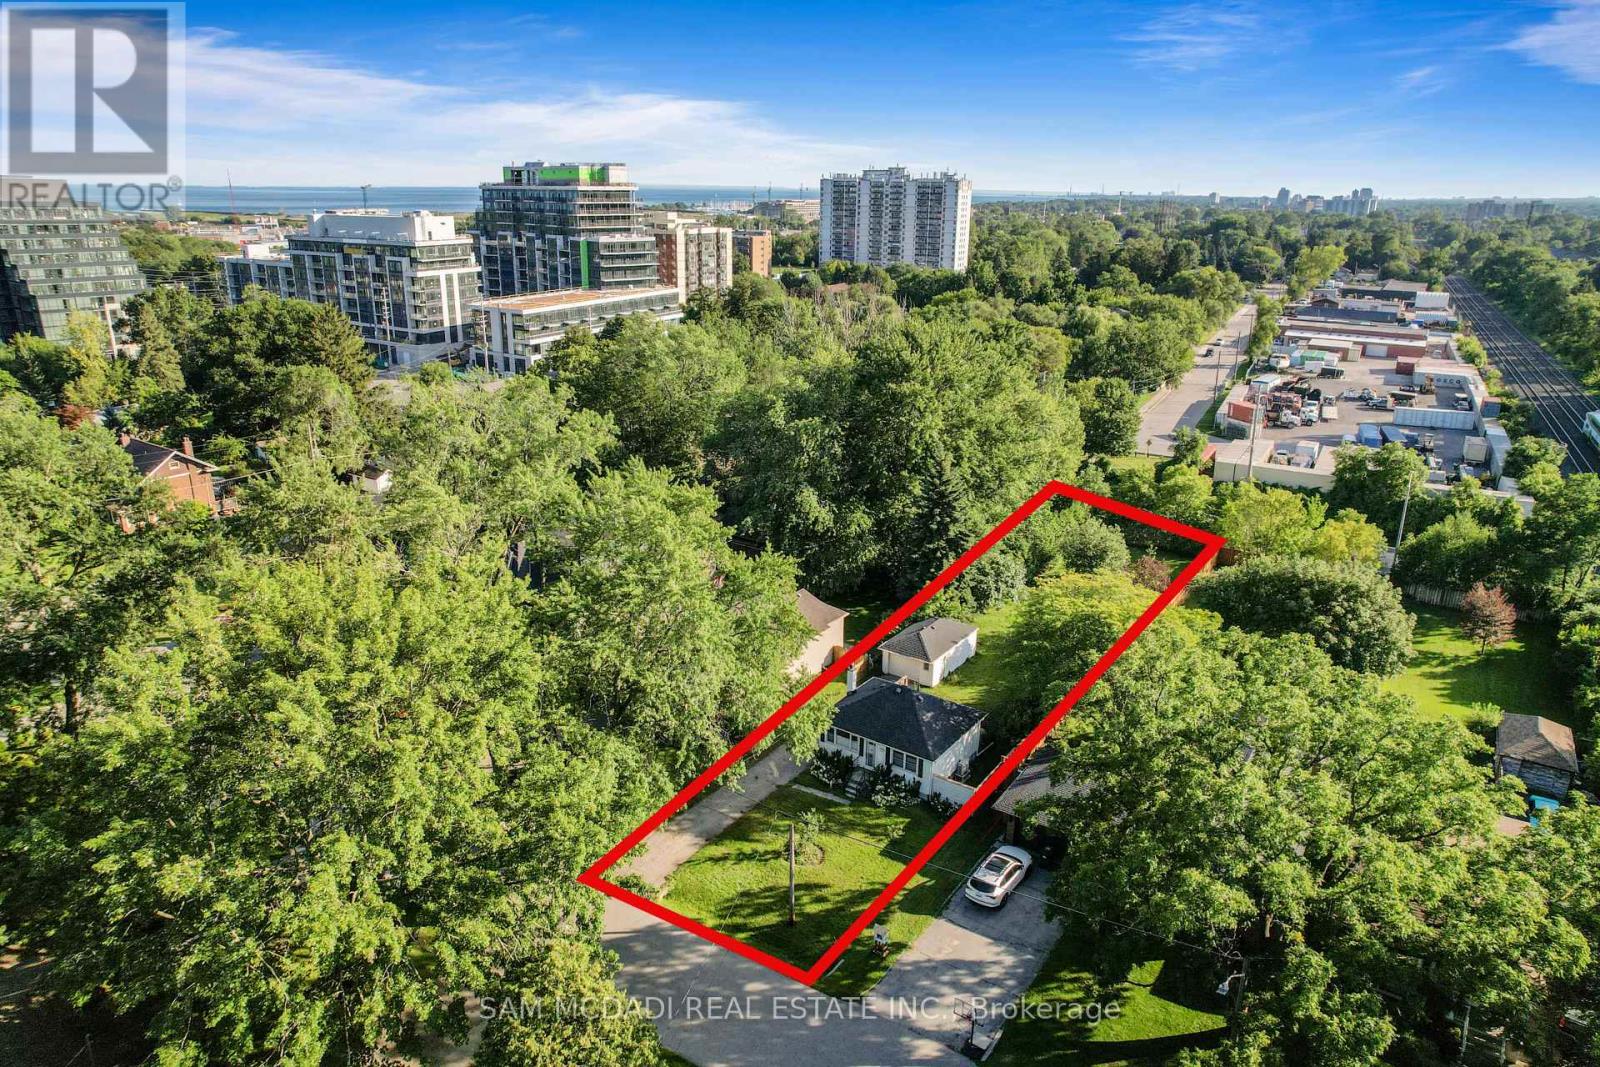
$1,169,000
1088 Cherriebell Road
Mississauga (Lakeview) · MLS # W13603604
3 bed · 2 bath
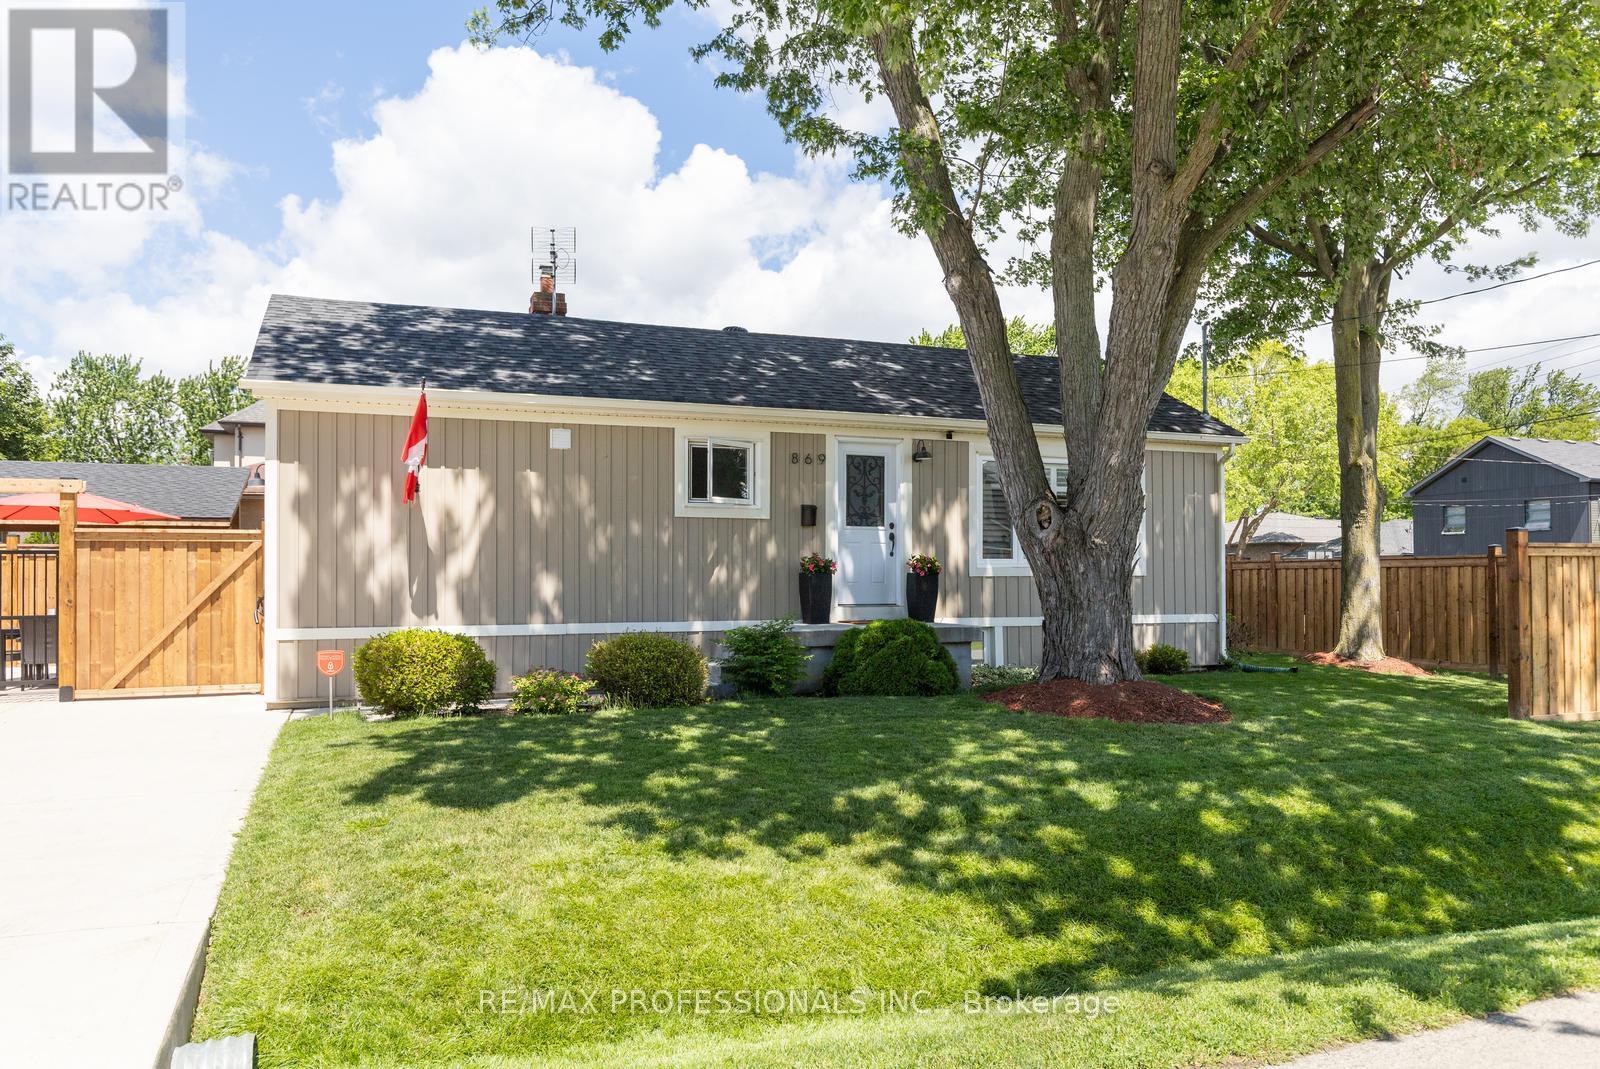
$1,159,000
869 First Street
Mississauga (Lakeview) · MLS # W13700202
3 bed · 2 bath · 1,600 sq ft