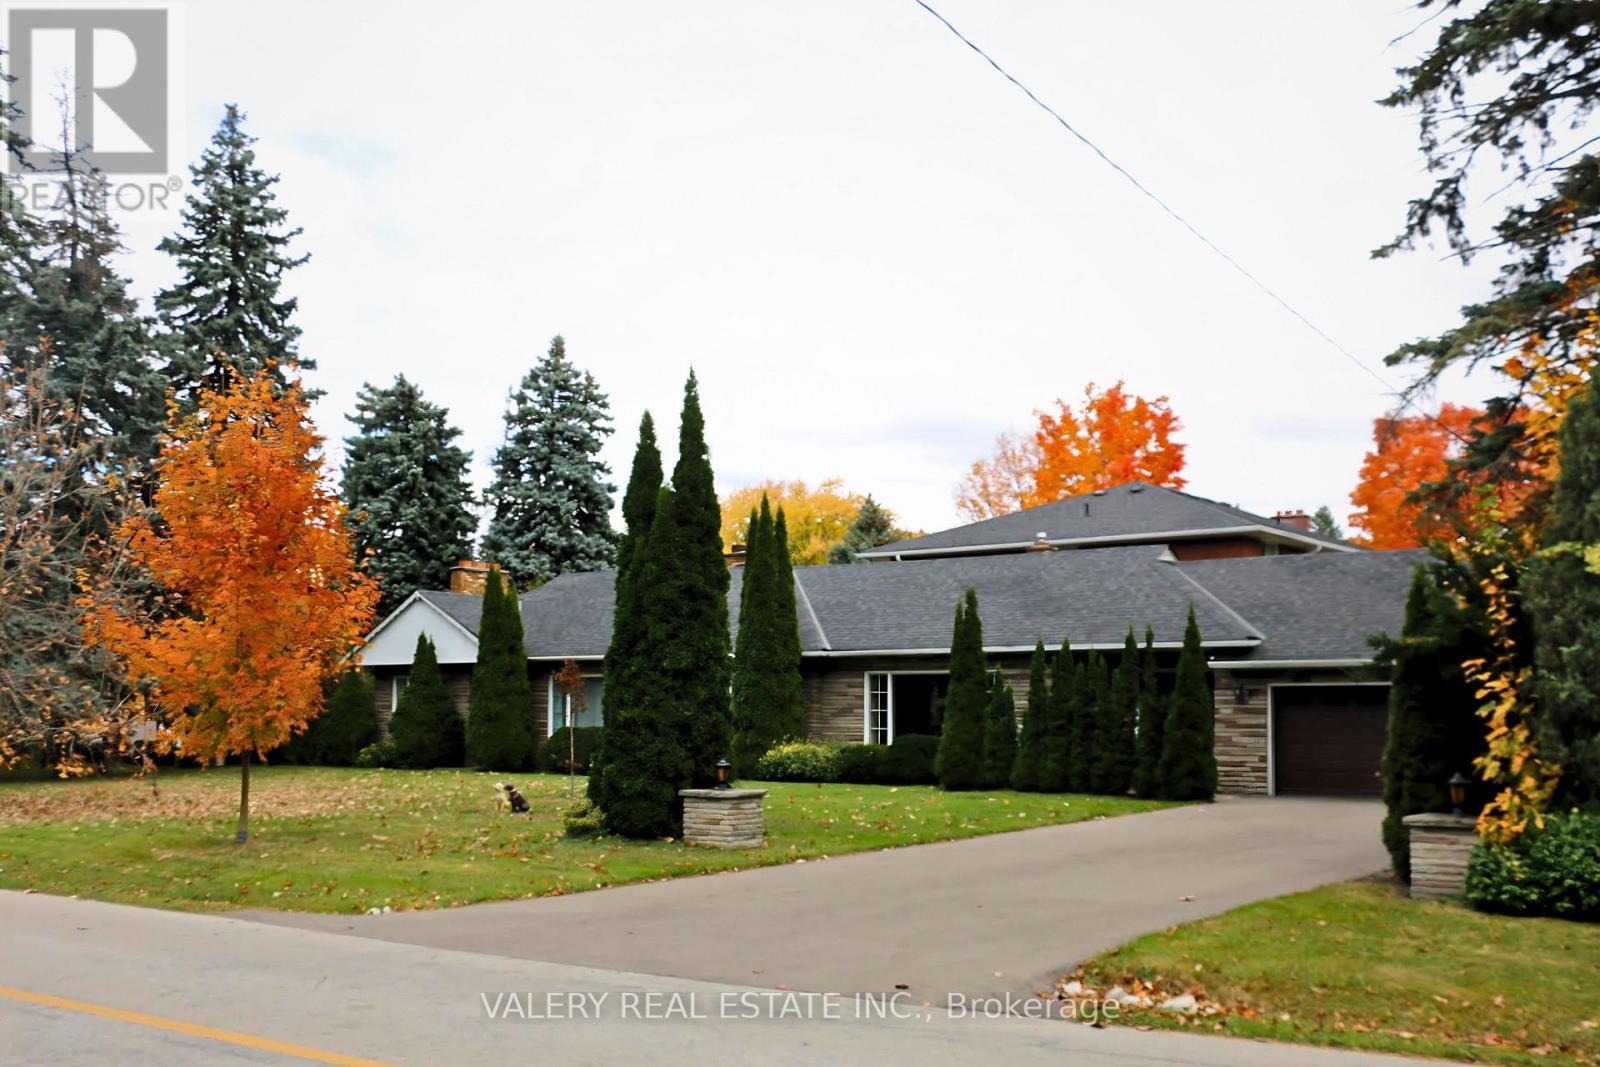
Videos & Virtual Tours
Open available video, 3D tour, or virtual-tour media for this listing.
87 Cedar Brae Boulevard
Toronto (Eglinton East), Ontario M1J2K5
MLS # E13761804
Property Details
Type
Detached
Beds
4
Baths
2
Status
For Sale
More homes like this
About this property
***Estate Sale *** A RARE OPPORTUNITY IN ONE OF SCARBOROUGH'S ESTABLISHED POCKETS A rare opportunity to acquire an exceptionally large residential parcel in an established Scarborough neighbourhood.Set among mature trees, established homes and nearby ravines, this nearly half-acre property offers a Muskoka-like sense of privacy and retreat within the city while remaining well connected to Toronto.The existing approximately 1,500 sq. ft. bungalow provides a starting point, but the land is the opportunity. Potential uses may include renovating the existing home, building a custom residence, creating a multigenerational home, or exploring multiplex and longer-term redevelopment opportunities, subject to zoning, approvals and the buyer's independent due diligence. CONNECTED TO THE CITY Approximately a 15-minute walk / 5-minute drive to Eglinton GO StationApproximately 1.7 km to the future McCowan Road Subway StationClose to parks, ravines, schools, shops and TTC serviceEstablished residential setting with mature streetscapes and generous properties
Mortgage Estimate
Estimated monthly payment
Calculating…
Estimate only. Taxes, insurance, condo fees, and lender terms are not included.
Monthly costs to verify
Property taxes: about $556/month based on listed annual taxes.
Estimate only. Confirm taxes, condo/maintenance fees, insurance, utilities, and lender terms before making decisions.
Rooms
| Room | Level | Dimensions |
|---|---|---|
| Bathroom | Main level | 1.99 x 1.23 |
| Bathroom | Main level | 2.46 x 1.7 |
| Laundry room | Main level | 2.13 x 1.19 |
| Bedroom | Main level | 2.64 x 2.84 |
| Bedroom 2 | Main level | 3.68 x 3.45 |
| Bedroom 3 | Main level | 3.1 x 2.92 |
| Bedroom 4 | Main level | 3.45 x 2.74 |
| Living room | Main level | 6.61 x 5.36 |
| Kitchen | Main level | 4.7 x 2.92 |
| Dining room | Main level | 7.76 x 4 |
Facts & Location
Interior Size
1,500 sq ft
Parking
8 spaces
Lot Size
75.3 x 249 FT ; 75.33ft x 249 ft
Annual Taxes
$6,666
Listing data
Listing information is provided for personal, non-commercial use and should be independently verified before making real estate decisions.
Last refreshed: Oct 23, 2026 4:02 AM
Explore nearby searches
SEO-friendly searches for this area, property type, and nearby neighbourhoods.
Similar Properties
More nearby listings that may fit the same search.
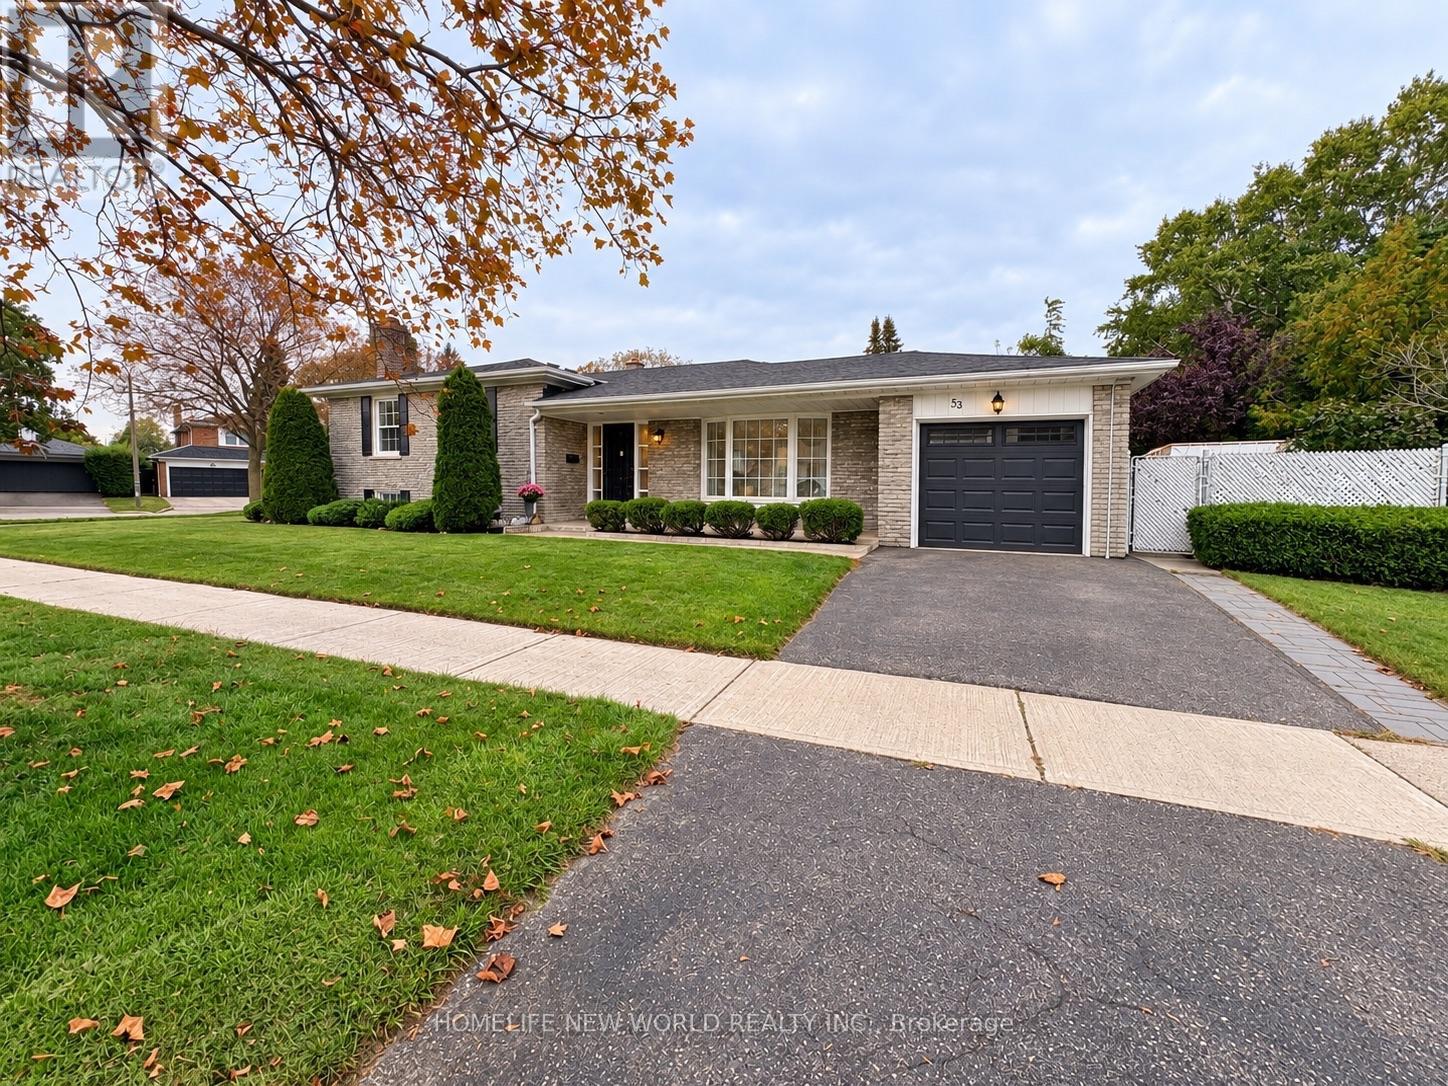
$1,218,000
53 Pebblehill Square
Toronto (Agincourt North) · MLS # E13848458
4 bed · 3 bath
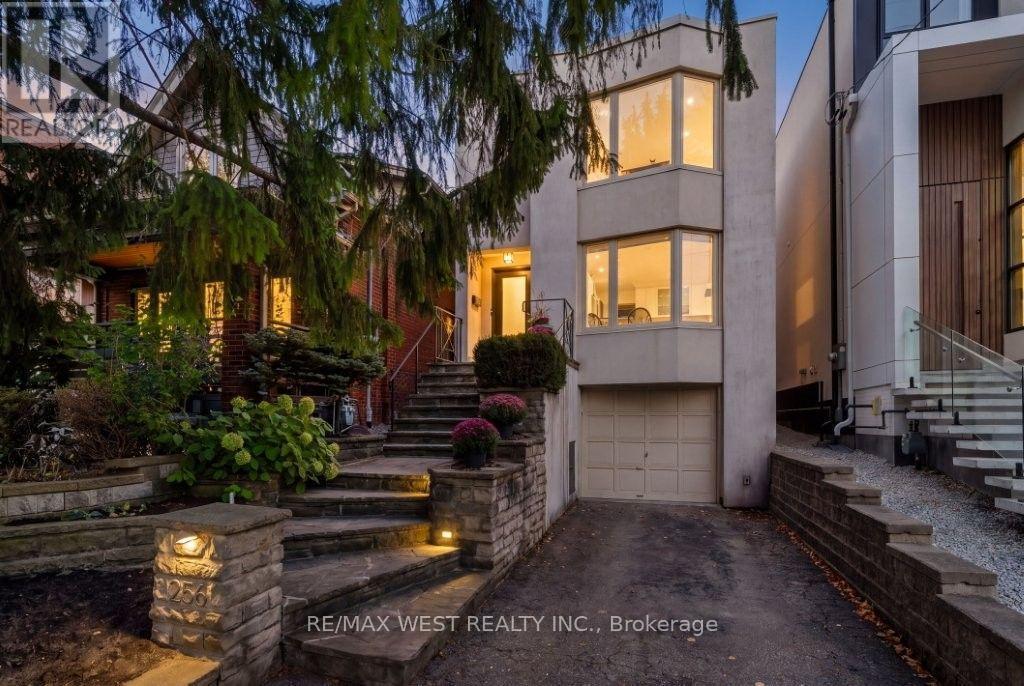
$1,998,000
256 Erskine Avenue
Toronto (Mount Pleasant East) · MLS # C13875188
3 bed · 3 bath
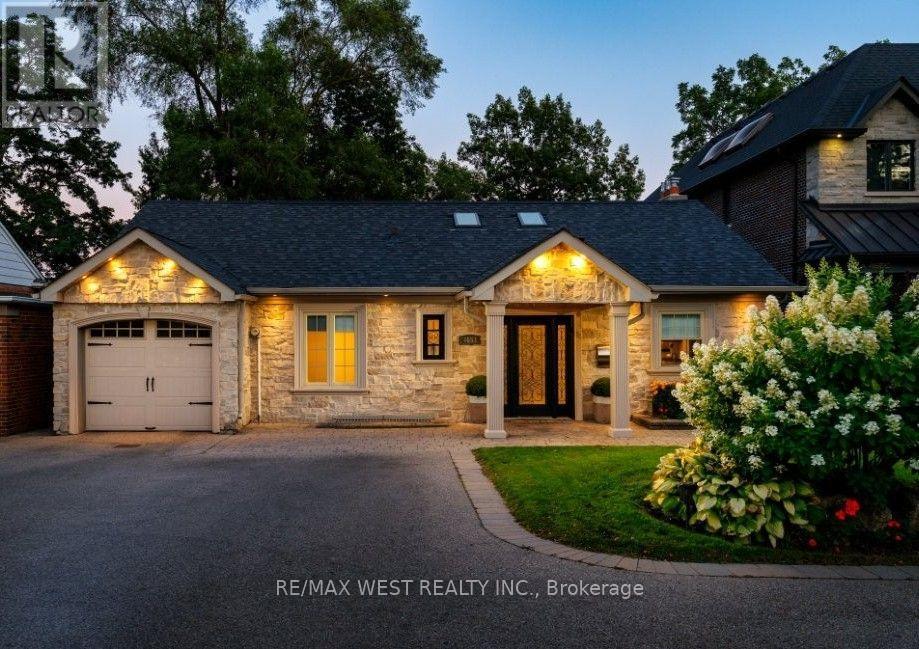
$1,798,000
4653 Dundas Street
Toronto (Kingsway South) · MLS # W13865862
4 bed · 3 bath