Videos & Virtual Tours
Open available video, 3D tour, or virtual-tour media for this listing.
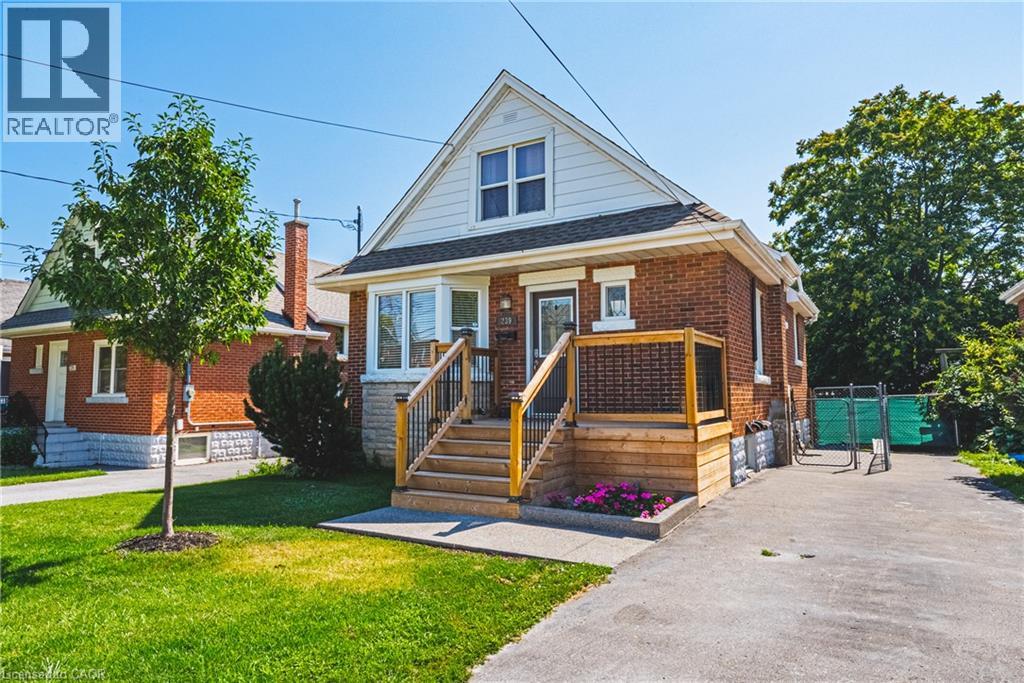
239 ROSEWOOD Road
Hamilton, Ontario L8K3J5
MLS # 40861212
Property Details
Type
Detached
Beds
3
Baths
3
Status
For Sale
More homes like this
About this property
Welcome to this charming and well-maintained 1.5-storey home offering over 1,000 sq ft of comfortable living space in a convenient East Hamilton neighbourhood. Featuring classic curb appeal with a welcoming front porch and private driveway, this home blends character with thoughtful updates throughout. Inside, you’ll find hardwood floors, a bright and spacious living room, and a dedicated dining area. The modern kitchen is equipped with stainless steel appliances and ample cabinetry, while a main floor bedroom and convenient powder room add flexibility for guests or home office use. Upstairs offers two well-sized bedrooms and a full bathroom, creating a functional layout for families. The finished lower level includes a large recreation space with new vinyl flooring (2026), laundry area, additional bathroom, dog wash station and separate entrance with in-law suite potential. Located close to parks, schools, shopping, public transit, and quick Red Hill access, this is a fantastic opportunity for first-time buyers or investors.
Mortgage Estimate
Estimated monthly payment
Calculating…
Estimate only. Taxes, insurance, condo fees, and lender terms are not included.
Monthly costs to verify
Property taxes: about $348/month based on listed annual taxes.
Estimate only. Confirm taxes, condo/maintenance fees, insurance, utilities, and lender terms before making decisions.
Rooms
| Room | Level | Dimensions |
|---|---|---|
| Utility room | Basement | 6'3'' x 6'8'' |
| Other | Basement | 3'10'' x 4'5'' |
| 2pc Bathroom | Basement | x |
| Laundry room | Basement | 10'5'' x 10'11'' |
| Recreation room | Basement | 29'9'' x 9'4'' |
| 4pc Bathroom | Second level | x |
| Bedroom | Second level | 12'11'' x 12'1'' |
| Primary Bedroom | Second level | 12'11'' x 12'0'' |
| 2pc Bathroom | Main level | x |
| Bedroom | Main level | 9'1'' x 10'4'' |
| Living room | Main level | 18'1'' x 10'11'' |
| Kitchen | Main level | 9'5'' x 12'2'' |
| Dining room | Main level | 12'3'' x 9'0'' |
Facts & Location
Interior Size
1,162 sq ft
Parking
2 spaces
Lot Size
0.09
Annual Taxes
$4,173
Listing data
Listing information is provided for personal, non-commercial use and should be independently verified before making real estate decisions.
Last refreshed: Oct 3, 2026 3:32 AM
Explore nearby searches
SEO-friendly searches for this area, property type, and nearby neighbourhoods.
Similar Properties
More nearby listings that may fit the same search.
$649,900
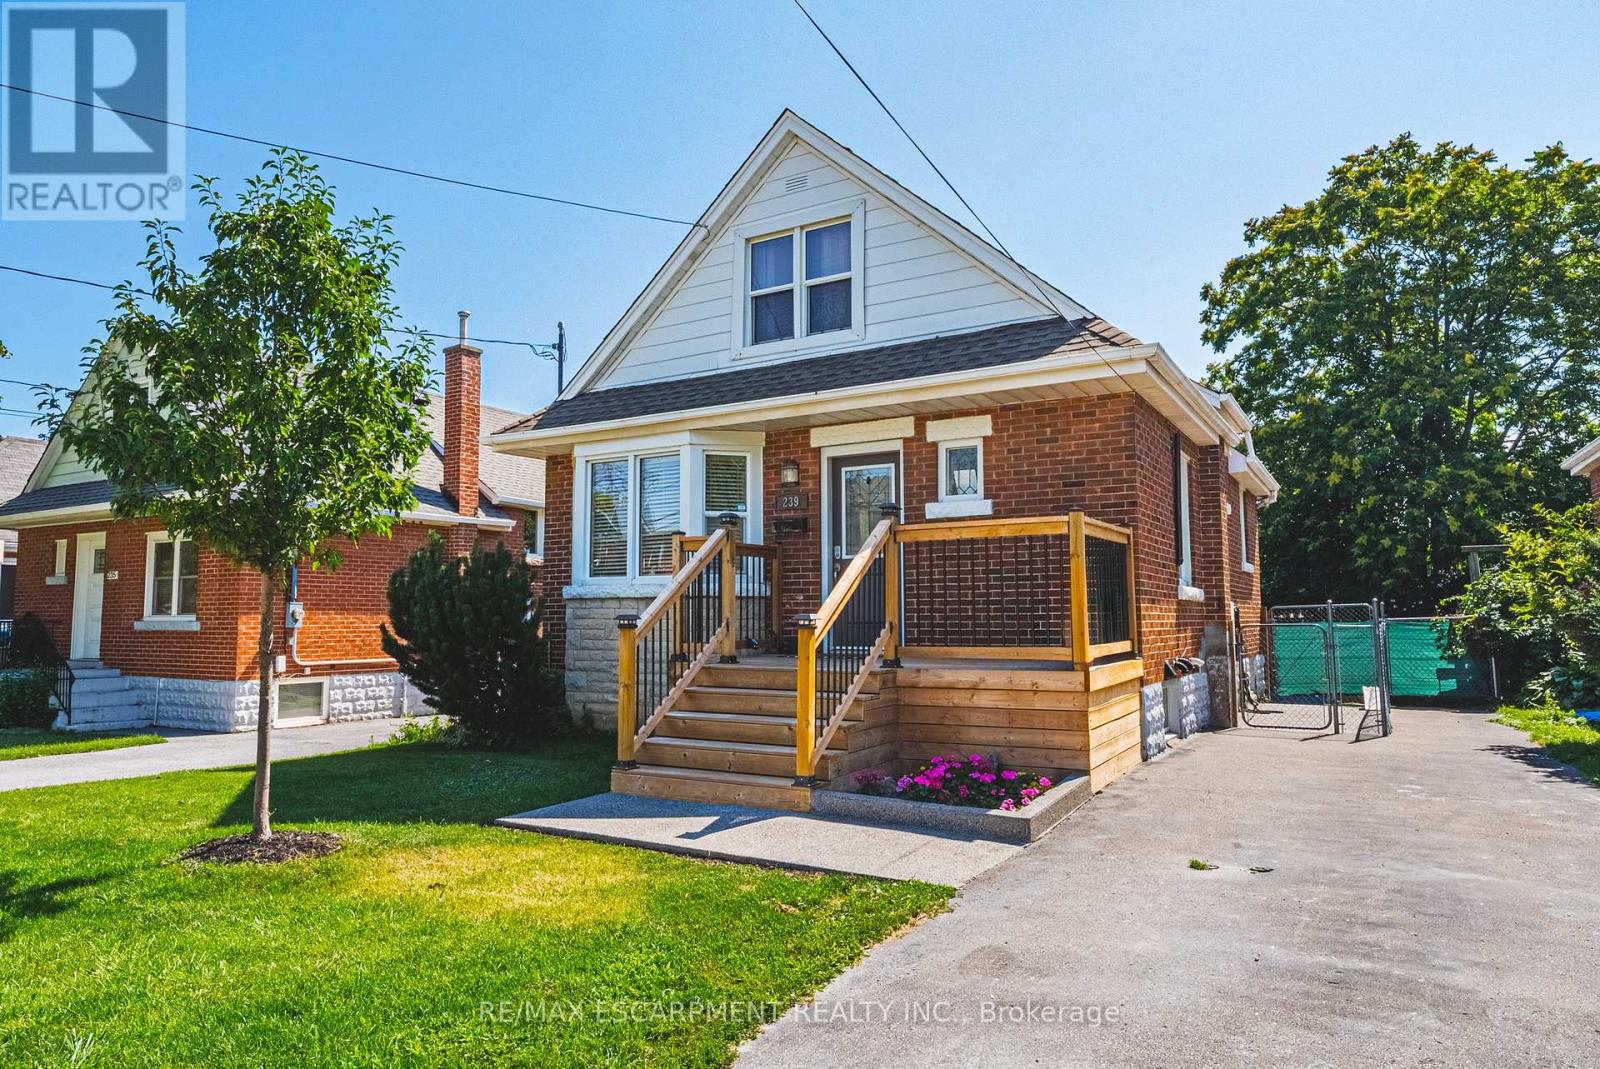
239 Rosewood Road
Hamilton (Glenview) · MLS # X13761850
3 bed · 3 bath · 1,000 sq ft
$649,900
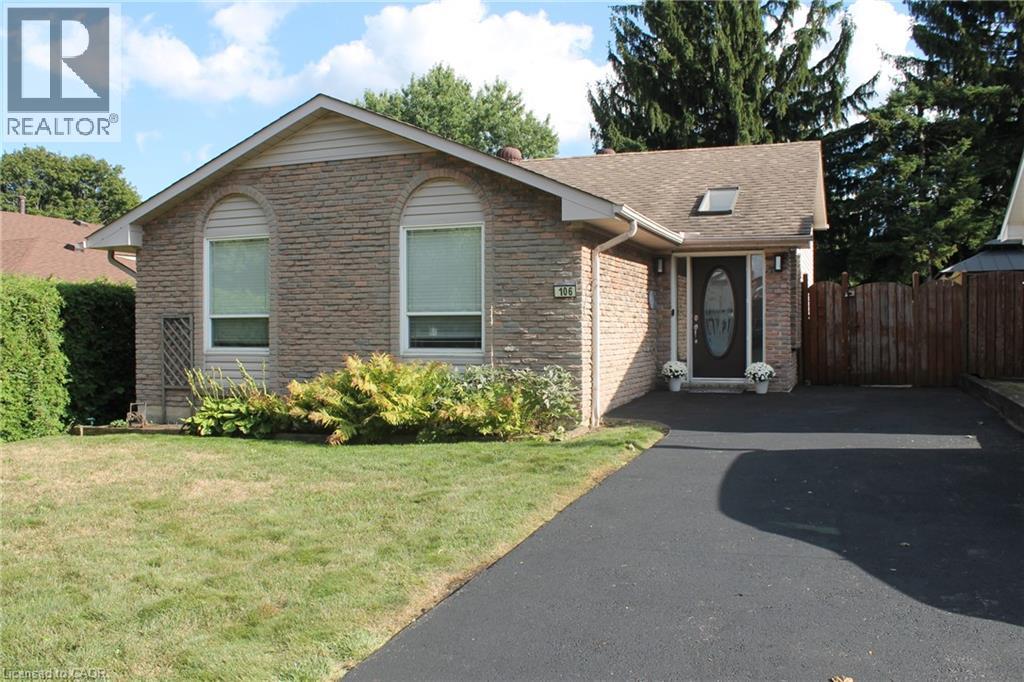
106 APPLEFORD Road
Hamilton · MLS # 40860912
3 bed · 2 bath · 1,628 sq ft
$649,900
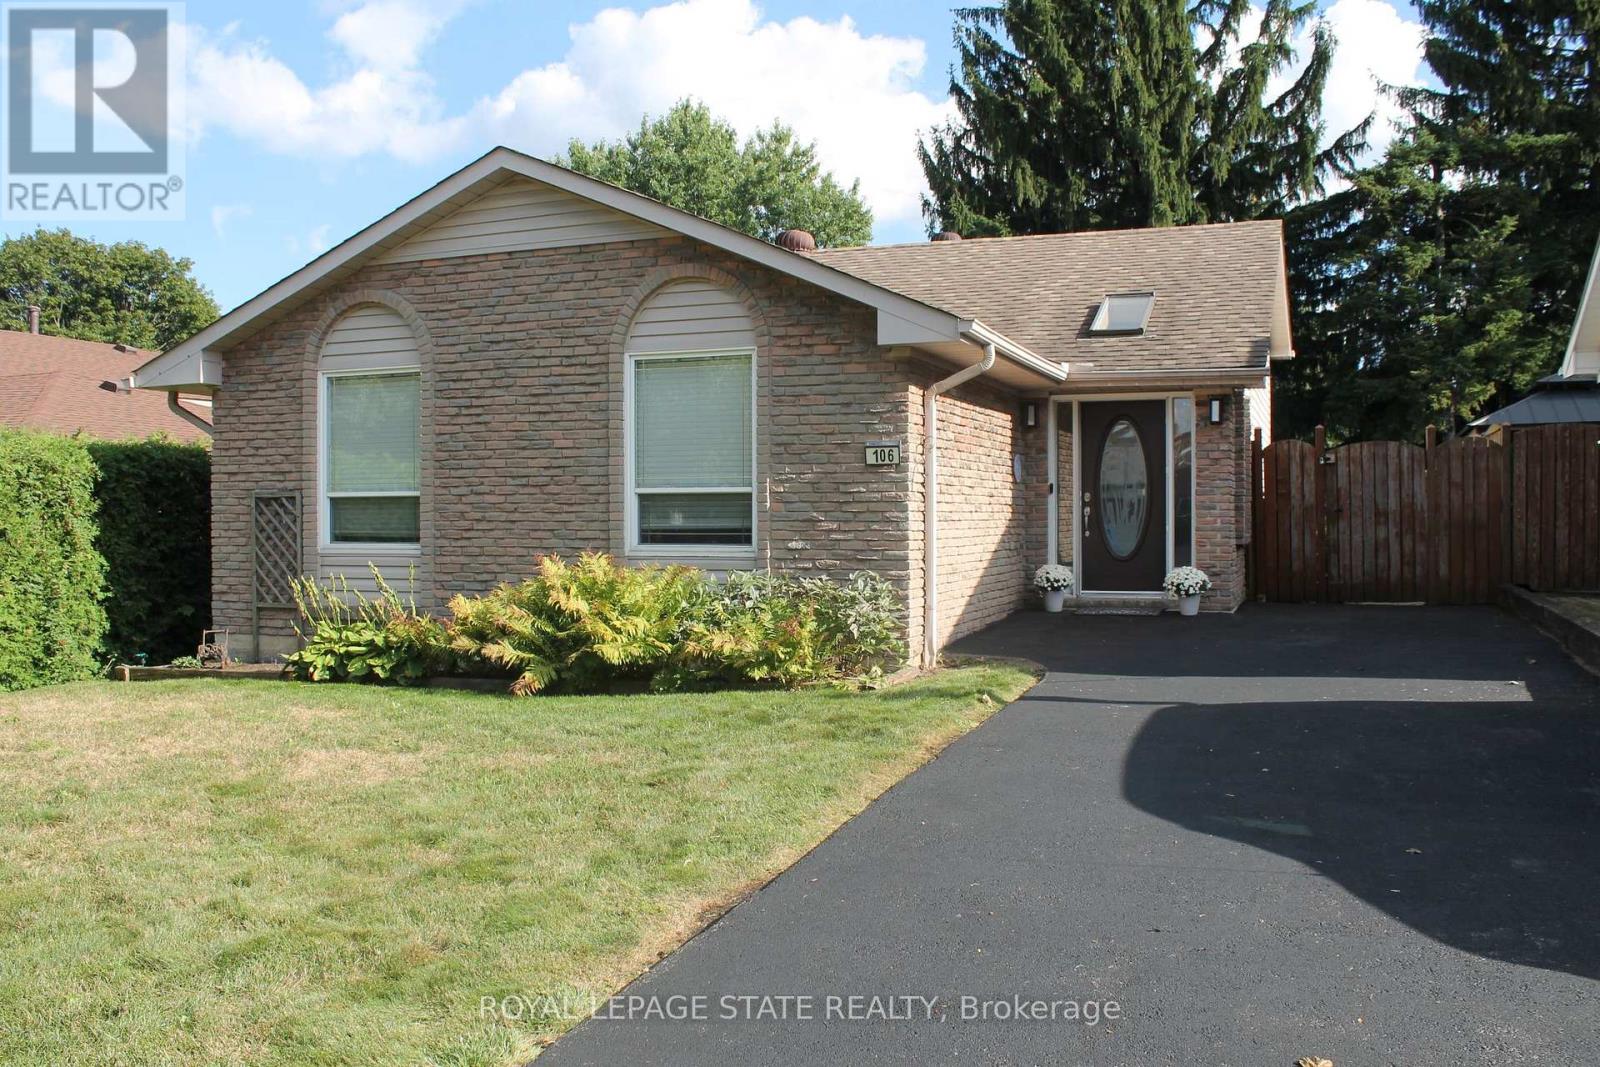
106 Appleford Road
Hamilton (Fessenden) · MLS # X13749444
3 bed · 2 bath · 1,628 sq ft