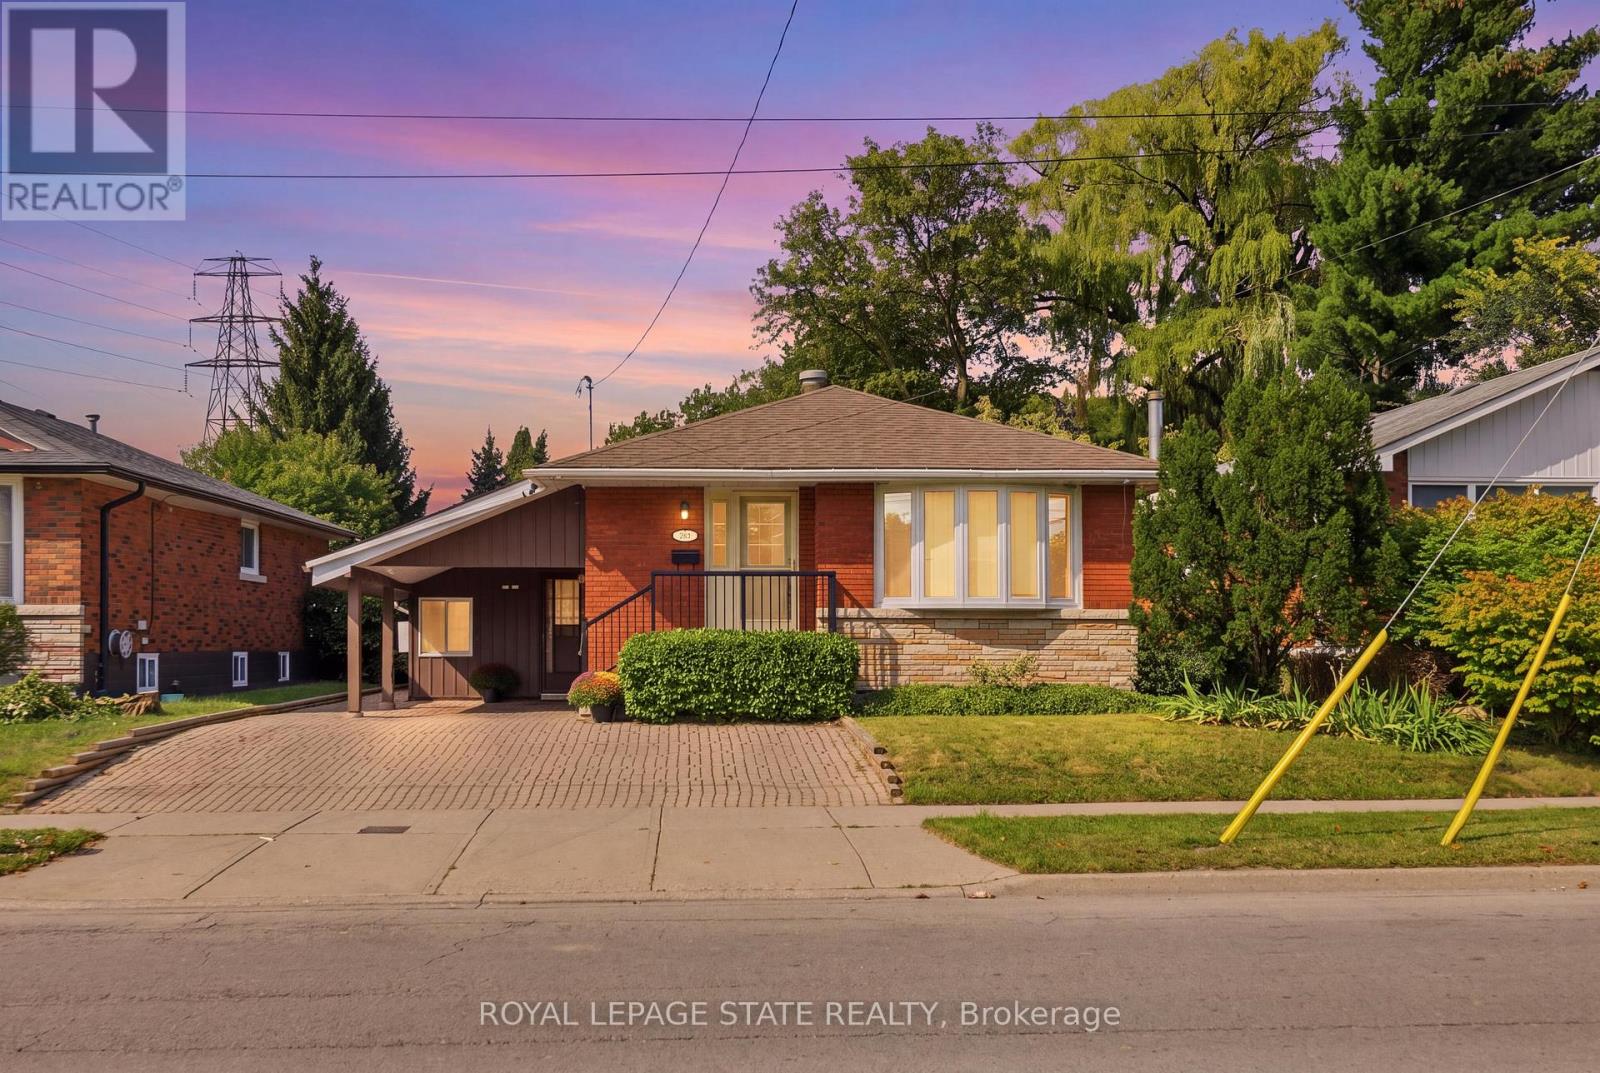
304 Whitney Avenue
Hamilton (Ainslie Wood), Ontario L8S2H2
MLS # X13761304
Property Details
Type
Detached
Beds
4
Baths
2
Status
For Sale
More homes like this
About this property
Your dream property awaits at 304 Whitney Avenue. This classic brick bungalow has been proudly maintained by the same family since 1969. Boasting four bedrooms, carport with four car driveway, two full bathrooms and a main floor with tons of natural light. The massive basement with its own separate entrance and three piece bathroom could be used as a rec room, additional bedroom, home office, additional living space and so much more.The spacious backyard with its timeless low maintenance landscaping, mature trees and walk out deck provide a stunning quiet Oasis. Recent recent upgrades include new AC (August 2026), fresh paint throughout the entire home (August 2026) and a newly sodded backyard (August 2026).The location is perfect for raising a family with McMaster university, high school and elementary school, restaurants, grocery stores and gyms, all within walking distance, with other schools and neighborhood amenities very close by. Quick access to major highways and public transportation. Explore this rare gem before it's gone.
Mortgage Estimate
Estimated monthly payment
Calculating…
Estimate only. Taxes, insurance, condo fees, and lender terms are not included.
Monthly costs to verify
Property taxes: about $485/month based on listed annual taxes.
Estimate only. Confirm taxes, condo/maintenance fees, insurance, utilities, and lender terms before making decisions.
Rooms
| Room | Level | Dimensions |
|---|---|---|
| Kitchen | Main level | 3.19 x 1.11 |
| Laundry room | Basement | 3.5 x 3.3 |
| Family room | Main level | 5.58 x 3.95 |
| Primary Bedroom | Main level | 3.49 x 3.26 |
| Bedroom 2 | Main level | 3.26 x 2.77 |
| Bedroom 3 | Main level | 3.18 x 2.76 |
| Bathroom | Main level | 2.51 x 1.51 |
| Great room | Main level | 6.75 x 3.07 |
| Recreational, Games room | Basement | 7.78 x 3.44 |
| Bedroom 4 | Basement | 3.97 x 3.44 |
| Bathroom | Basement | 1.65 x 1.5 |
Facts & Location
Parking
5 spaces
Lot Size
50 x 111.5 FT
Annual Taxes
$5,824
Listing data
Listing information is provided for personal, non-commercial use and should be independently verified before making real estate decisions.
Last refreshed: Sep 30, 2026 3:32 AM
Explore nearby searches
SEO-friendly searches for this area, property type, and nearby neighbourhoods.
Similar Properties
More nearby listings that may fit the same search.
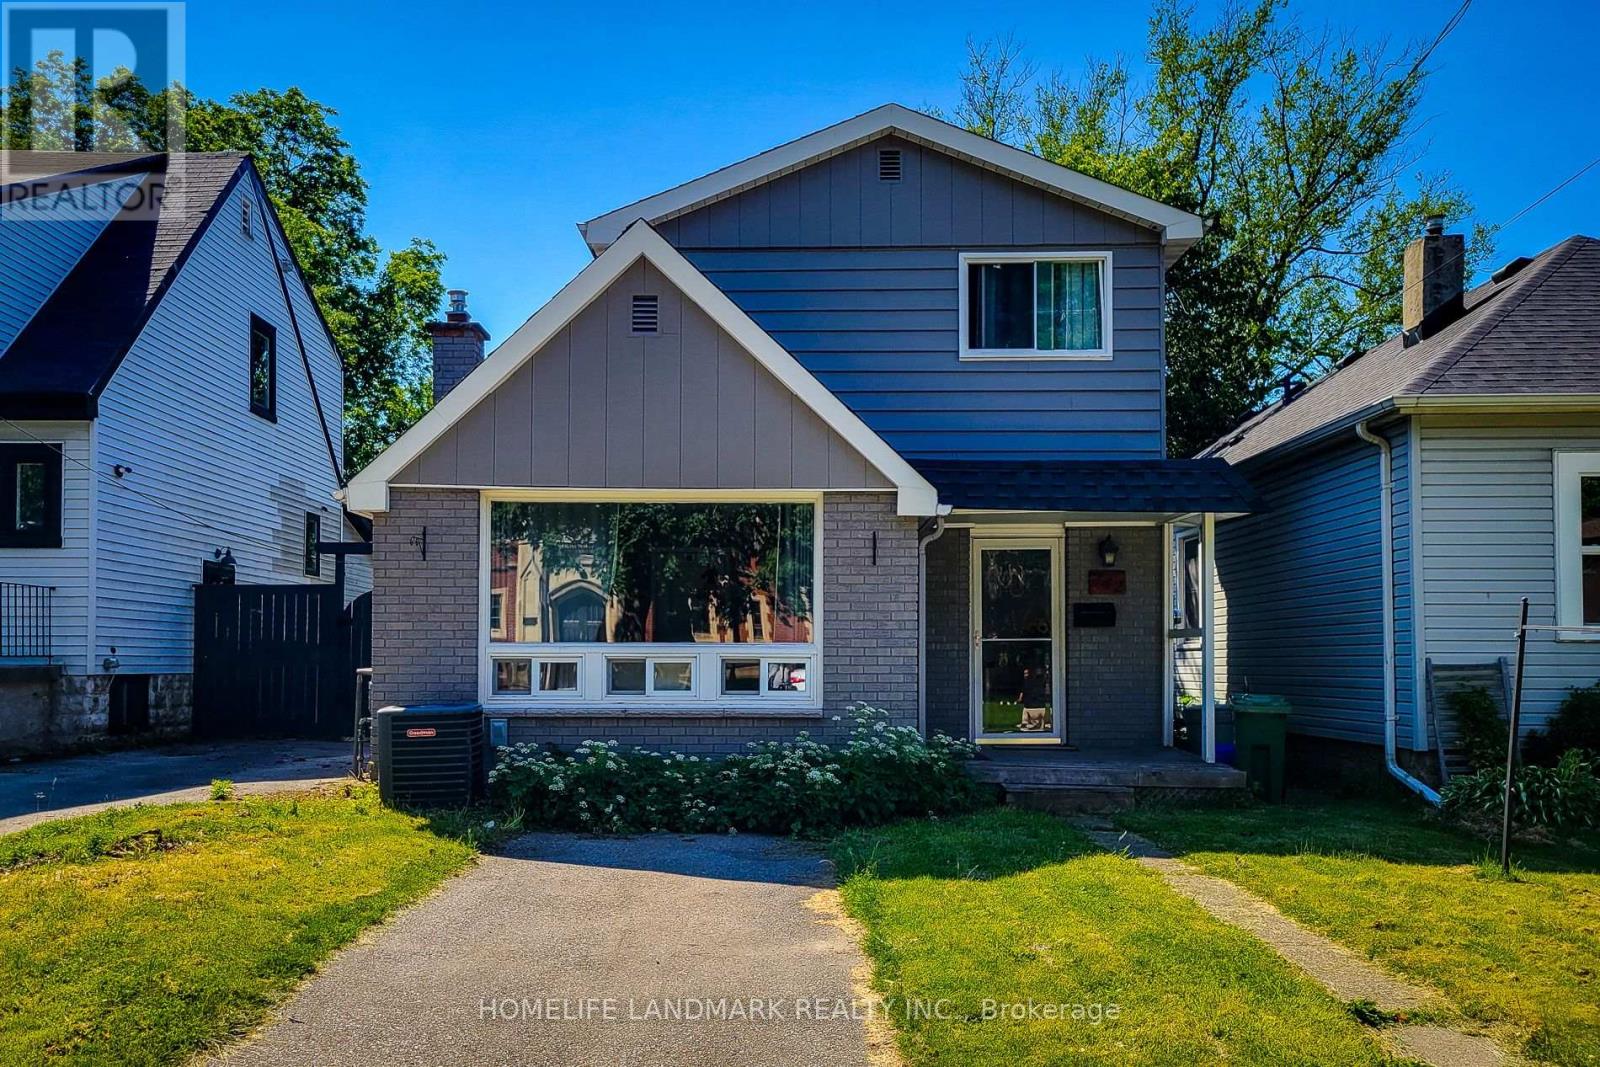
$695,000
242 Bowman Street
Hamilton (Ainslie Wood) · MLS # X13448054
4 bed · 2 bath
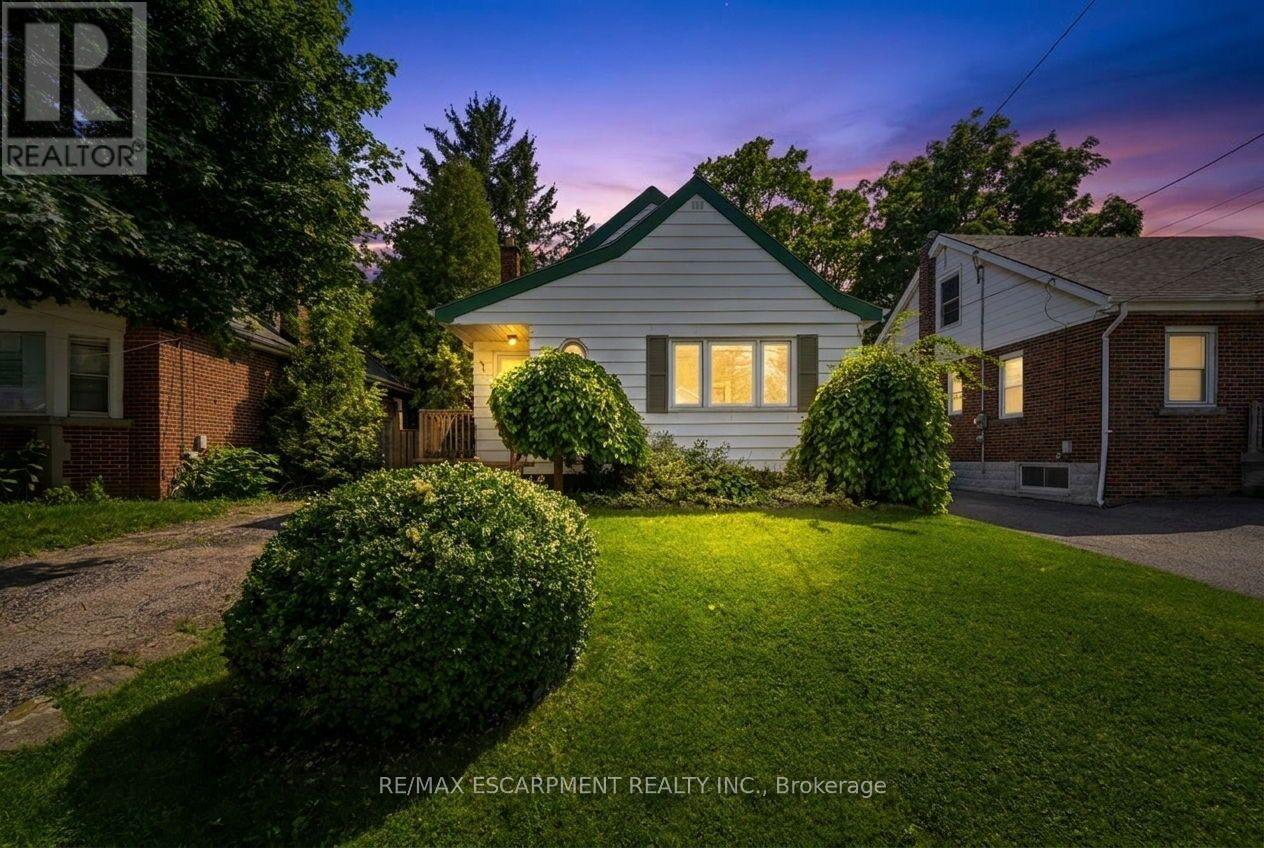
$699,900
61 GLENMOUNT Avenue
Hamilton (Ainslie Wood) · MLS # X13677040
4 bed · 2 bath
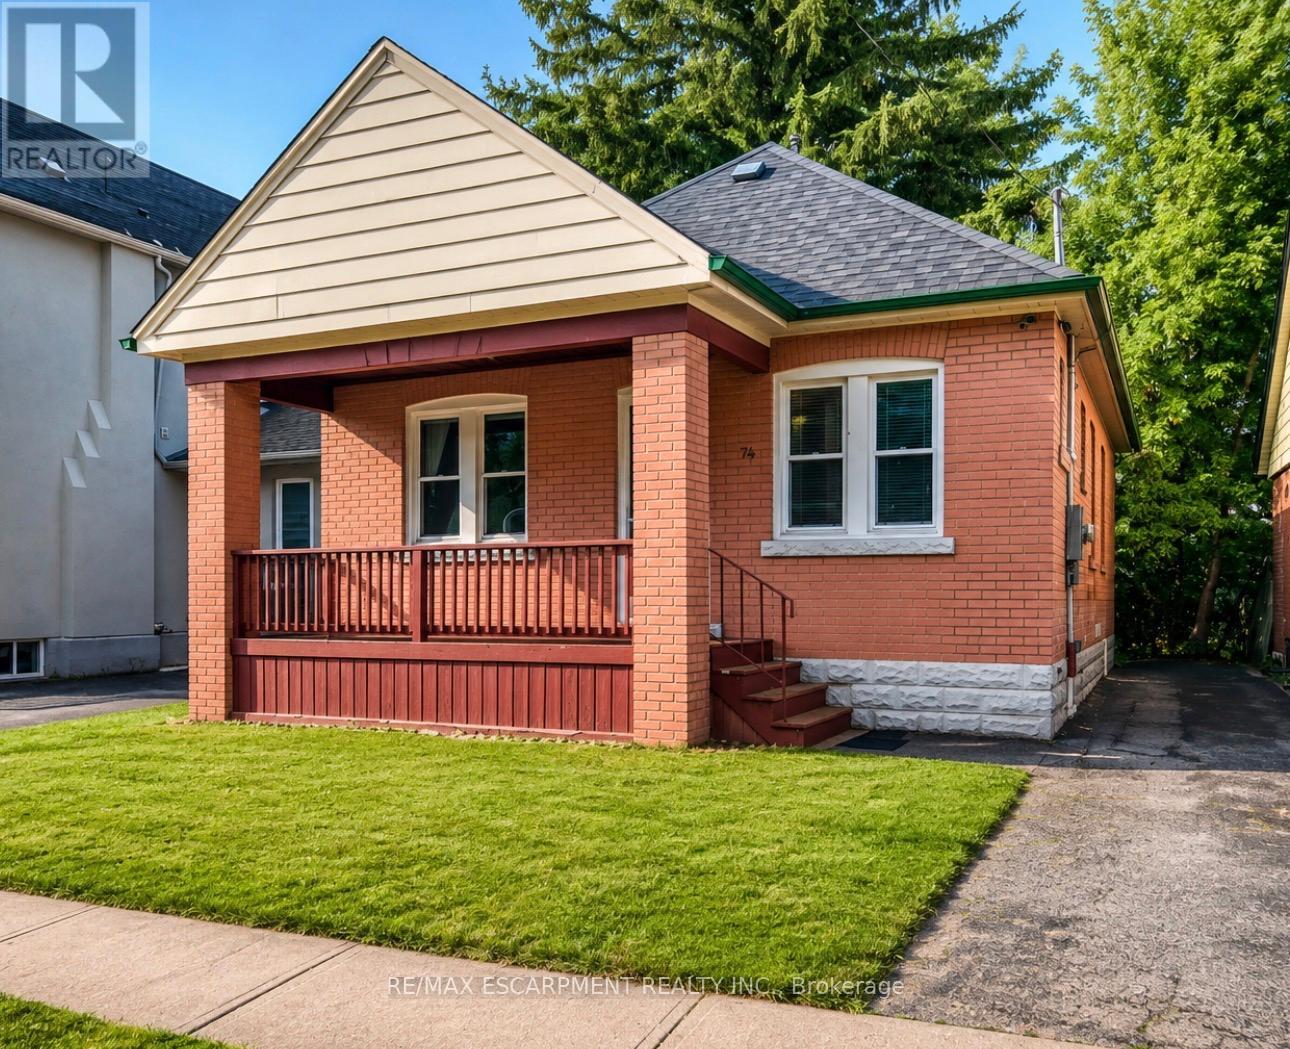
$729,000
74 Royal Avenue
Hamilton (Ainslie Wood) · MLS # X13617912
5 bed · 2 bath