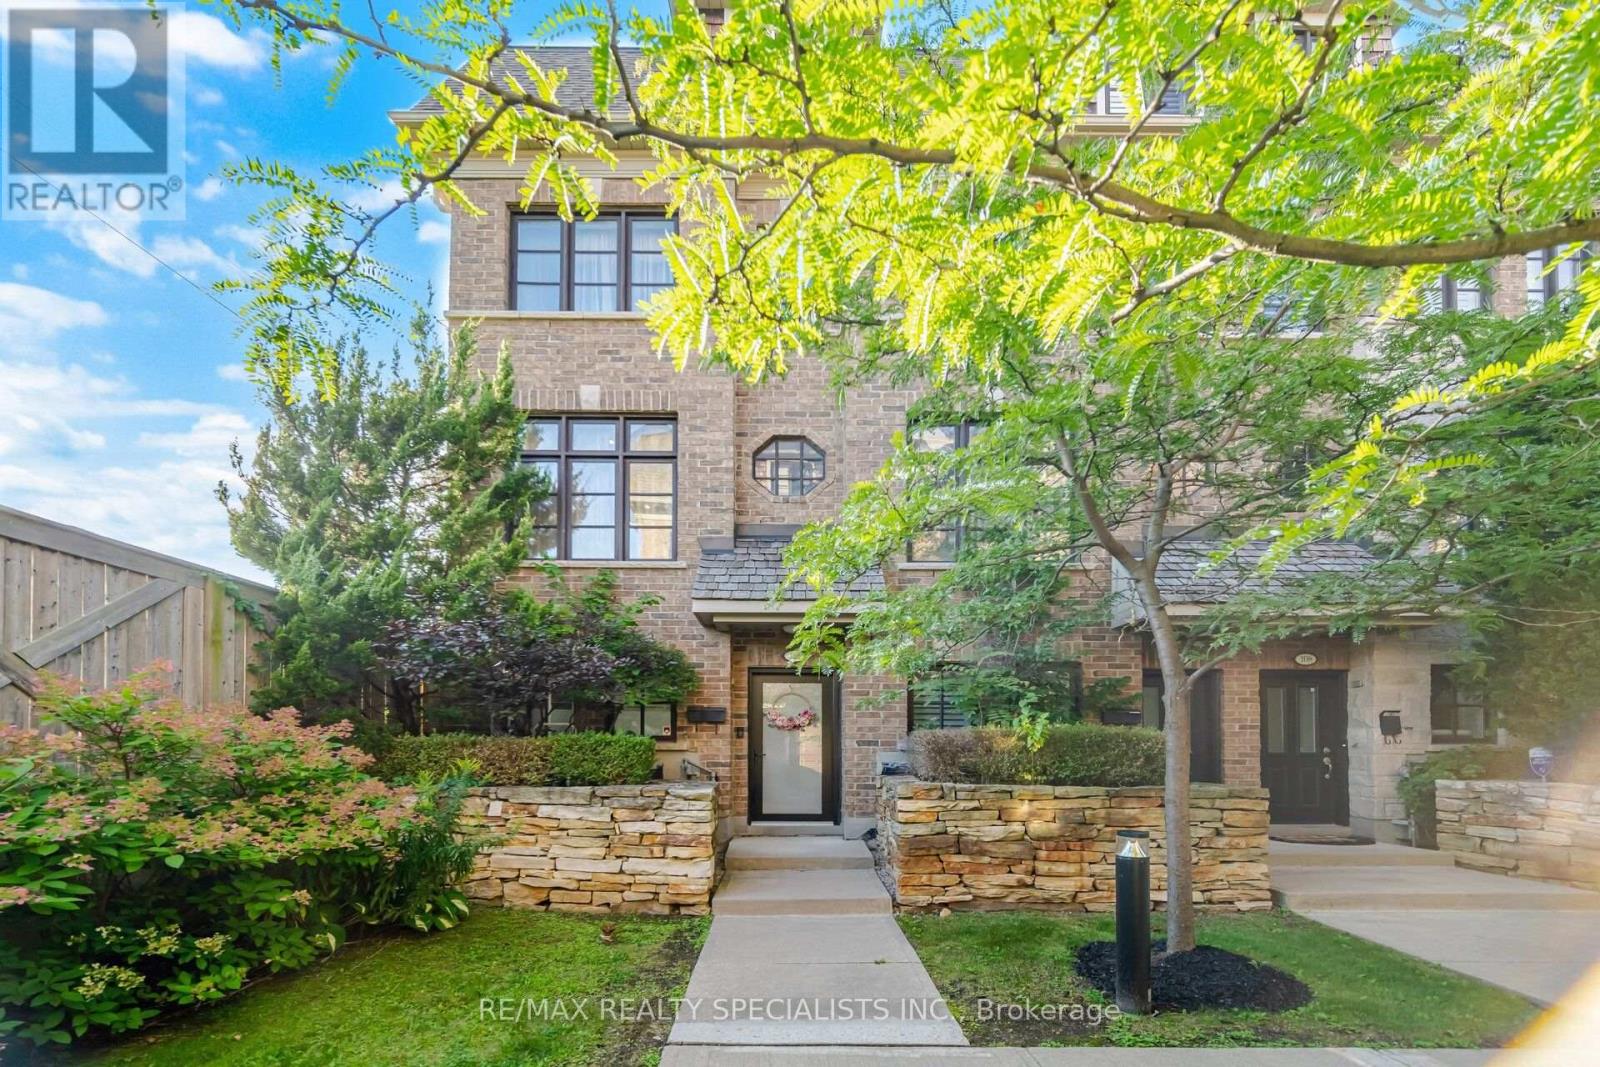
Videos & Virtual Tours
Open available video, 3D tour, or virtual-tour media for this listing.
1812 Burnhamthorpe Road
Mississauga (Applewood), Ontario L4X0A3
MLS # W13761010
Property Details
Type
Townhouse
Beds
4
Baths
3
Status
For Sale
More homes like this
About this property
One of the Quietest & Most Private End Units! Enjoy townhome-style living with exceptional privacy and an open-concept, thoughtfully designed layout. Spacious and sun-filled, this home features 9' ceilings, crown moulding, soaring windows and dark hardwood flooring and stairs throughout-no carpet! The generous eat-in kitchen offers fingerprint-resistant stainless steel appliances, quartz countertops and backsplash, ample cabinetry and a walkout to a large private terrace with gas BBQ hookup, perfect for outdoor dining and entertaining. The spacious living room provides an ideal setting for relaxing and hosting. The main-floor den is perfect for a home office or flexible living space. Upstairs, the impressive primary retreat features a 5-piece ensuite with frameless glass shower, soaker tub and double sinks, plus a massive walk-in closet with built-in organizers. Large 2nd and 3rd bedrooms offer excellent space for family, guests or a home office. Built-in 2-car garage with direct access adds everyday convenience and excellent storage. Located in a fabulous, well-maintained complex in an unbeatable Mississauga/Etobicoke border location, close to shopping, restaurants, transit, parks, schools and major highways. A rare opportunity offering space, privacy, style and an exceptional layout!
Mortgage Estimate
Estimated monthly payment
Calculating…
Estimate only. Taxes, insurance, condo fees, and lender terms are not included.
Monthly costs to verify
Property taxes: about $541/month based on listed annual taxes.
Freehold Monthly Fee: $212.11/mo
Estimate only. Confirm taxes, condo/maintenance fees, insurance, utilities, and lender terms before making decisions.
Rooms
| Room | Level | Dimensions |
|---|---|---|
| Office | Ground level | 2.9 x 2.4 |
| Laundry room | Upper Level | 2.13 x 1.82 |
| Living room | Second level | 4.55 x 3.61 |
| Dining room | Second level | 3.31 x 2.85 |
| Kitchen | Second level | 4.01 x 3.65 |
| Bedroom 2 | Third level | 3.9 x 3.67 |
| Bedroom 3 | Third level | 3.65 x 3.26 |
| Primary Bedroom | Upper Level | 6.33 x 3.65 |
| Bathroom | Upper Level | 0 x 0 |
| Bathroom | Second level | 0 x 0 |
| Bathroom | Ground level | 0 x 0 |
Facts & Location
Parking
2 spaces
Lot Size
14.3 x 59.6 FT ; 14.13 x 59.69 x 14.30 x 59.69
Annual Taxes
$6,493
Freehold Monthly Fee
$212.11/mo
Listing data
Listing information is provided for personal, non-commercial use and should be independently verified before making real estate decisions.
Last refreshed: Oct 20, 2026 3:16 AM
Explore nearby searches
SEO-friendly searches for this area, property type, and nearby neighbourhoods.
Similar Properties
More nearby listings that may fit the same search.
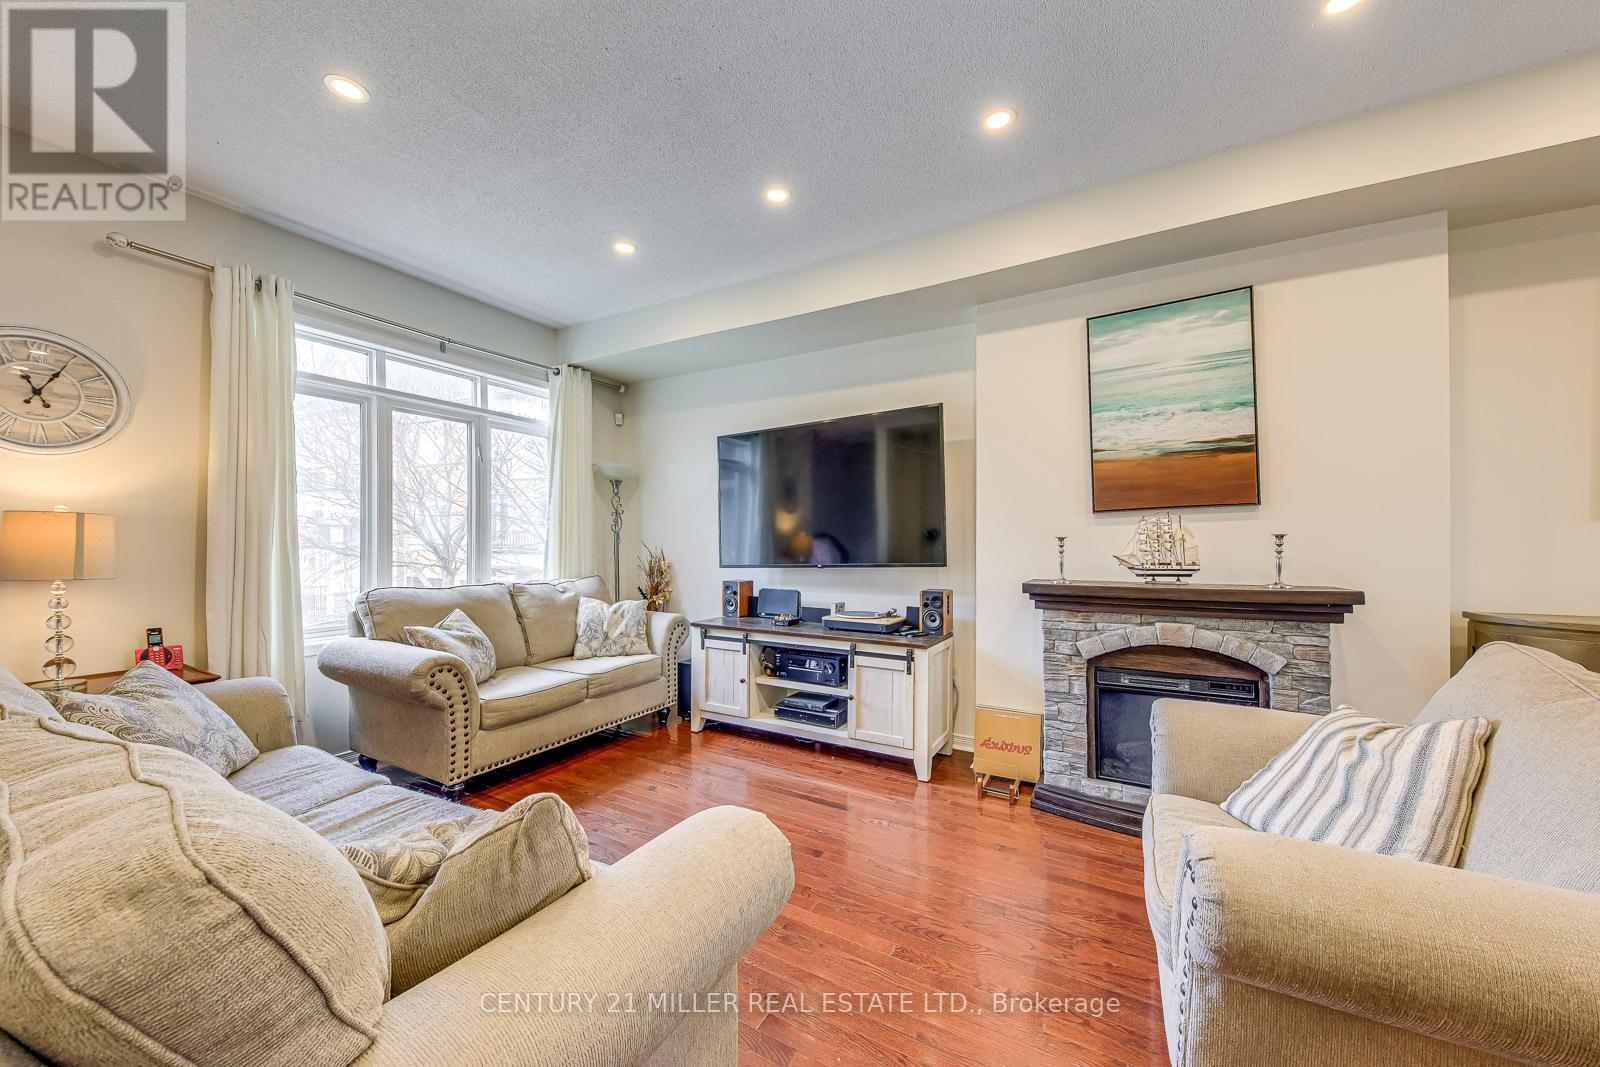
$799,900
3117 Joel Kerbel Place
Mississauga (Applewood) · MLS # W14088716
4 bed · 3 bath
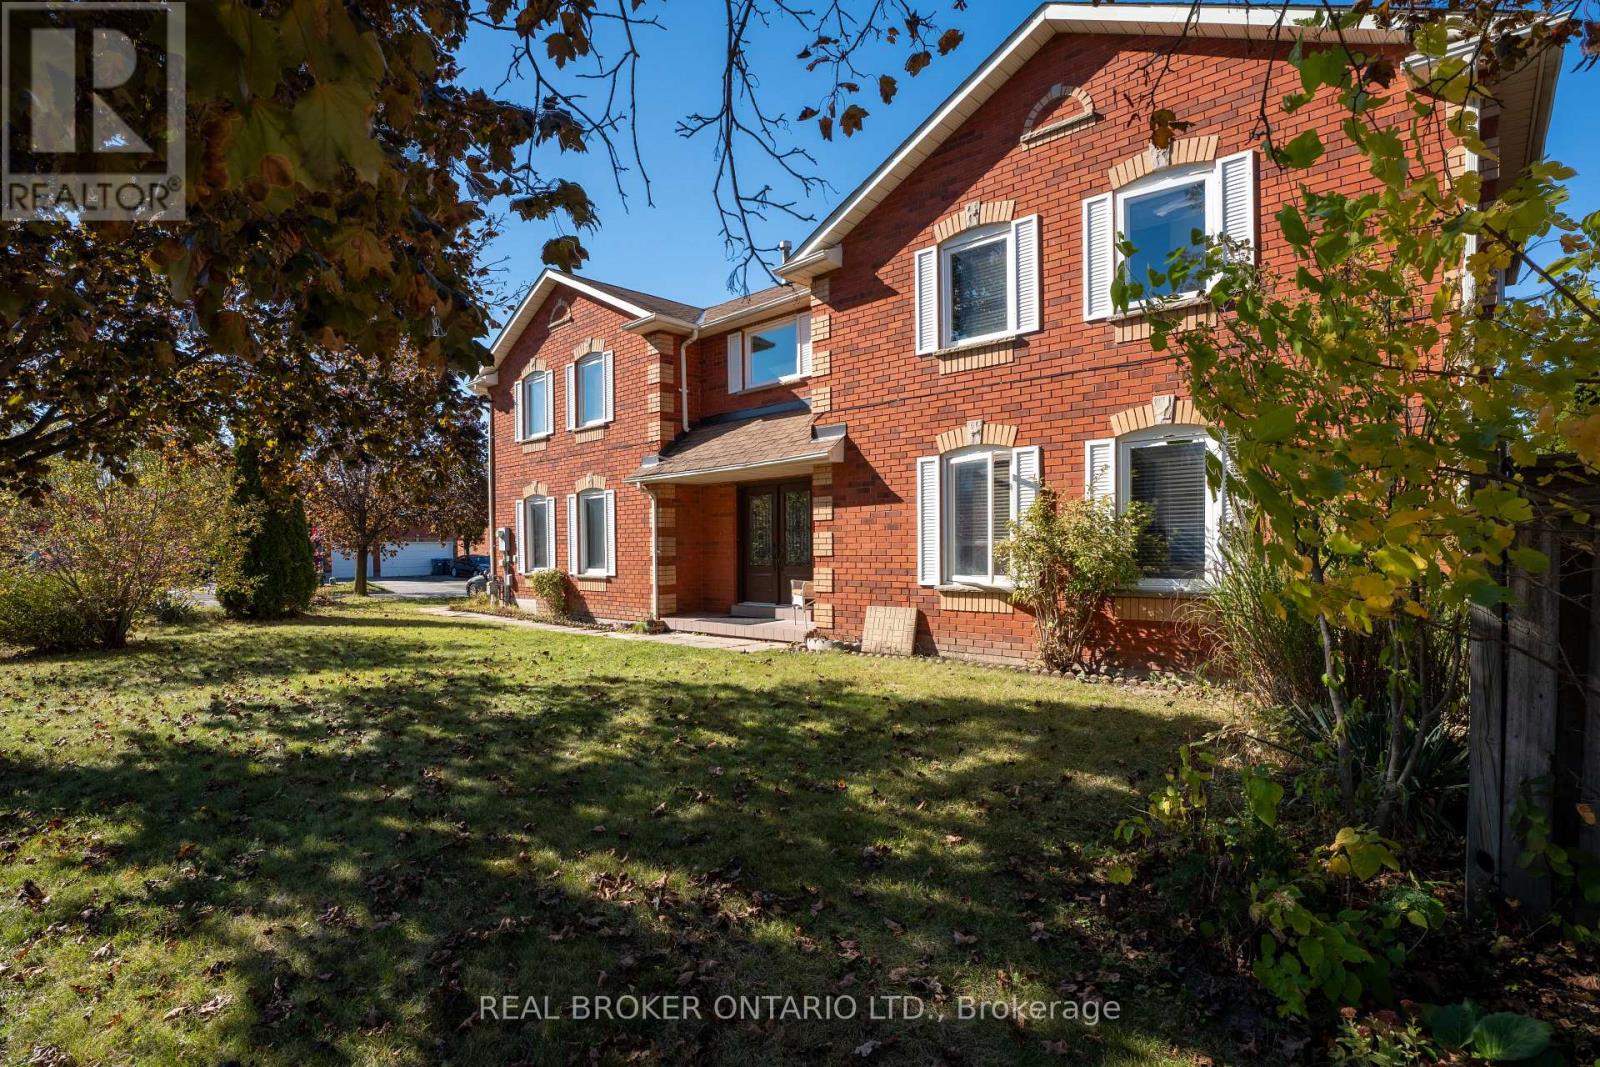
$899,999
5683 Shillington Drive
Mississauga (Hurontario) · MLS # W14084098
5 bed · 4 bath
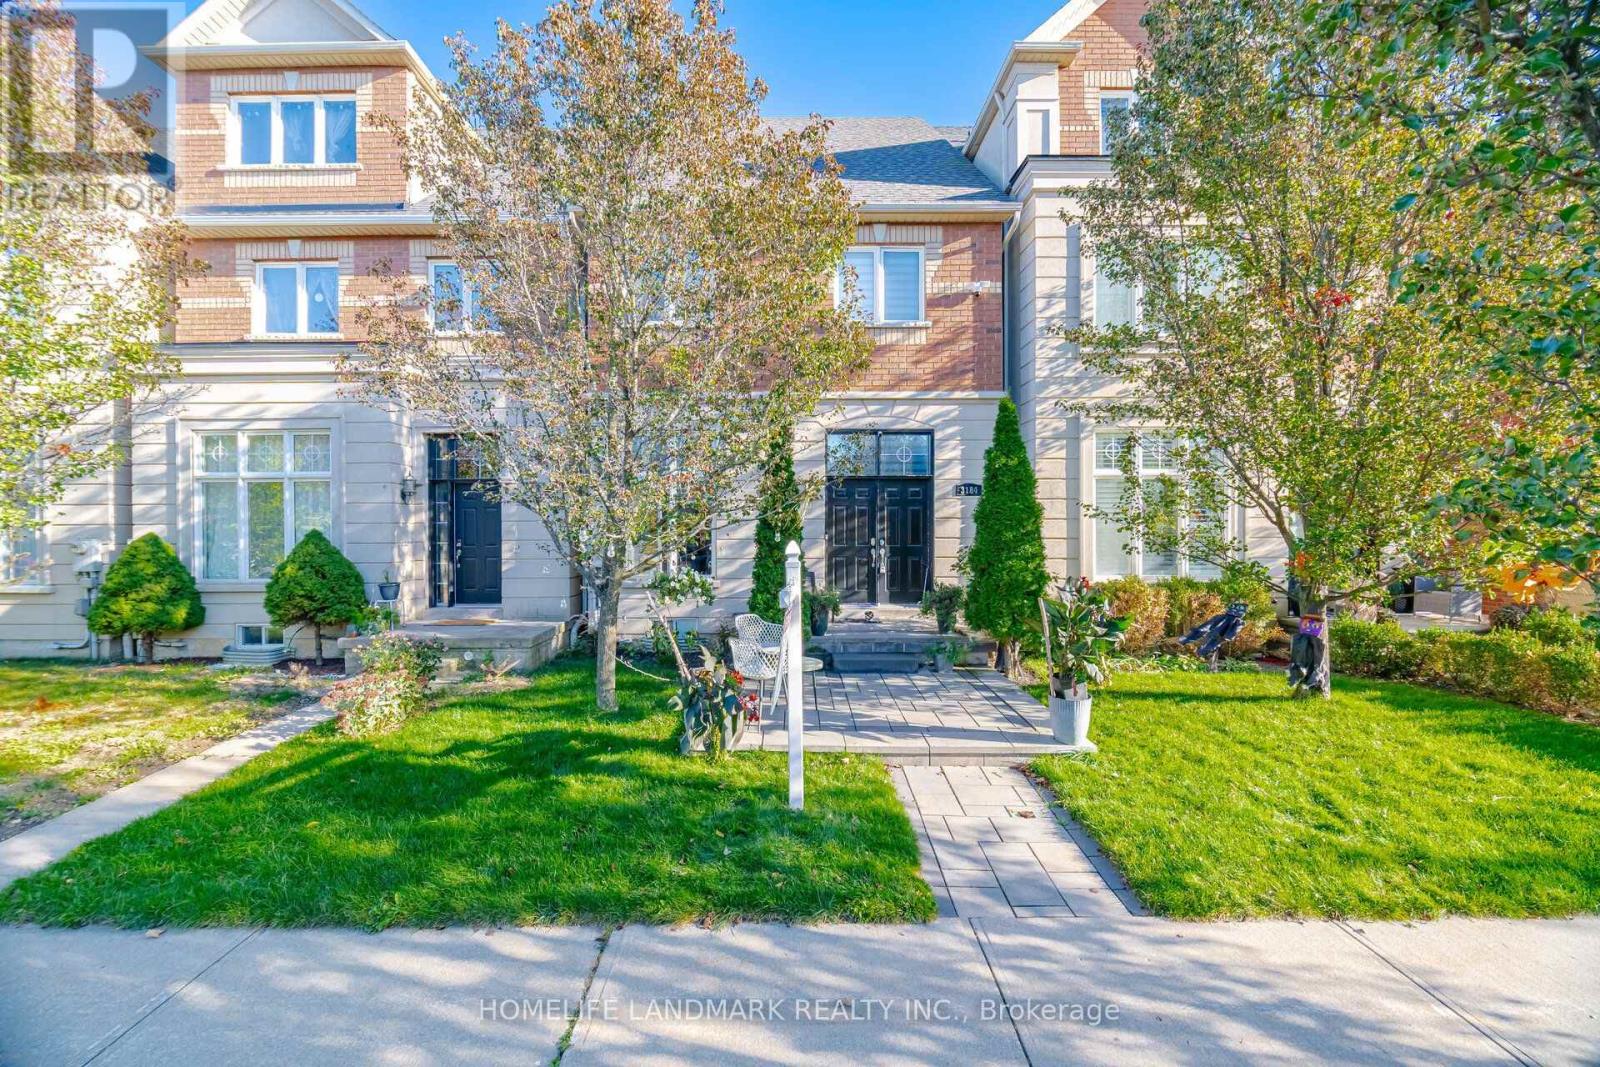
$998,800
3184 Eclipse Avenue
Mississauga (Churchill Meadows) · MLS # W14100346
3 bed · 4 bath · 2,700 sq ft