
Videos & Virtual Tours
Open available video, 3D tour, or virtual-tour media for this listing.
15 Elizabeth Street
Mississauga (Port Credit), Ontario L5G2Z3
MLS # W13761012
Property Details
Type
Condo Apartment
Beds
2
Baths
2
Status
For Sale
More homes like this
About this property
Beautifully updated !Rare waterfront views! Two balconies! Unbeatable Port Credit lifestyle. Welcome to lakeside living at its best- This bright and airy 2-bedroom corner suite offers a rare combination of unobstructed views of Lake Ontario, the Port Credit marina, and the iconic lighthouse-bringing the beauty of the waterfront right into your home. Enjoy stunning sunrises over the water and golden-hour evenings from two private balconies, the perfect spots for morning coffee, an evening glass of wine, or simply relaxing and taking in the view. Inside, the beautifully updated kitchen features quartz countertops, stainless steel appliances, and a stylish backsplash, opening to a spacious, light-filled living area. A versatile flex space can easily be customized as a home office, dining area, or cozy reading nook. Two generously sized bedrooms and two renovated bathrooms offer comfort and privacy, complemented by modern wood floors and convenient ensuite laundry. This move-in-ready home also includes underground parking and a private storage locker. Even better, maintenance fees include heat, hydro, and water, making monthly budgeting simple. For commuters, Port Credit GO Station and the future Hurontario LRT are just minutes away. And when the workday is done, enjoy the best of Port Credit right outside your door-waterfront trails, parks, shops, restaurants, cafés, and vibrant community.
Mortgage Estimate
Estimated monthly payment
Calculating…
Estimate only. Taxes, insurance, condo fees, and lender terms are not included.
Monthly costs to verify
Property taxes: about $275/month based on listed annual taxes.
Condo / Maintenance Fee: $1,195.13/mo
Estimate only. Confirm taxes, condo/maintenance fees, insurance, utilities, and lender terms before making decisions.
Rooms
| Room | Level | Dimensions |
|---|---|---|
| Living room | Main level | 6.34 x 3.32 |
| Den | Main level | 6.34 x 3.32 |
| Dining room | Main level | 2.9 x 2.81 |
| Kitchen | Main level | 3.52 x 2.78 |
| Primary Bedroom | Main level | 4.13 x 3.46 |
| Bedroom 2 | Main level | 3.55 x 3.34 |
| Bathroom | Main level | 2.55 x 1.49 |
| Bathroom | Main level | 1.42 x 1.34 |
| Other | Main level | 6.45 x 1.45 |
| Other | Main level | 4.27 x 1.45 |
Facts & Location
Parking
1 spaces
Annual Taxes
$3,296
Condo / Maintenance Fee
$1,195.13/mo
Listing data
Listing information is provided for personal, non-commercial use and should be independently verified before making real estate decisions.
Last refreshed: Oct 2, 2026 3:16 AM
Explore nearby searches
SEO-friendly searches for this area, property type, and nearby neighbourhoods.
Similar Properties
More nearby listings that may fit the same search.
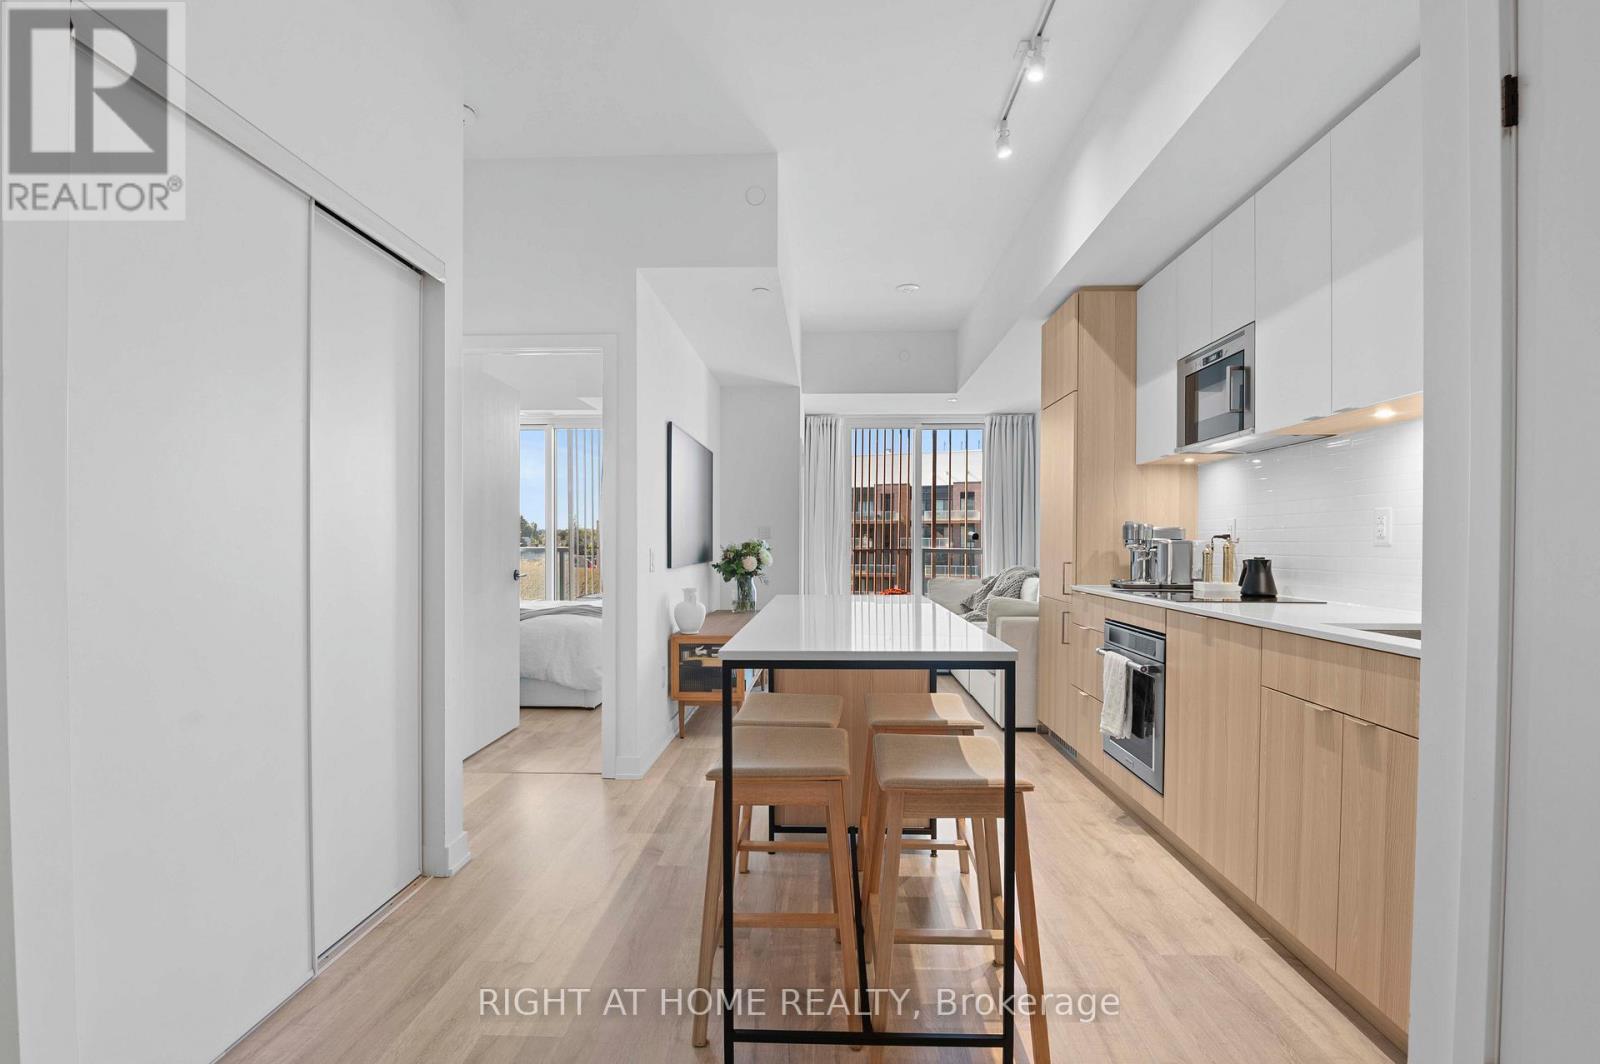
$525,000
220 Missinnihe Way
Mississauga (Port Credit) · MLS # W13705640
2 bed · 1 bath
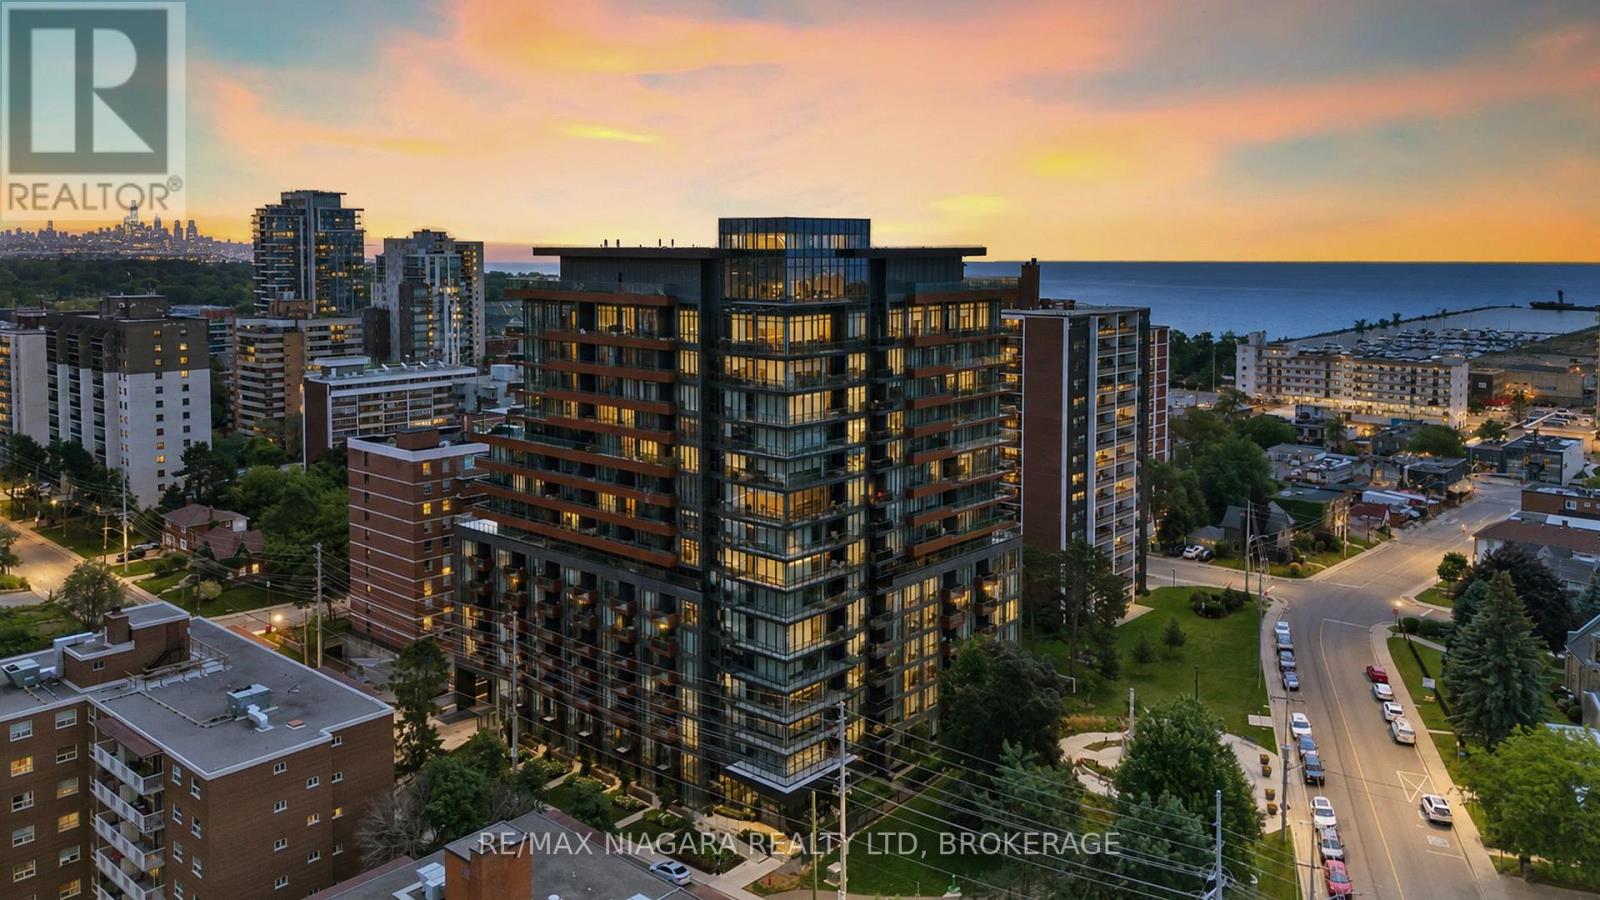
$549,000
21 Park Street
Mississauga (Port Credit) · MLS # W13540424
2 bed · 1 bath
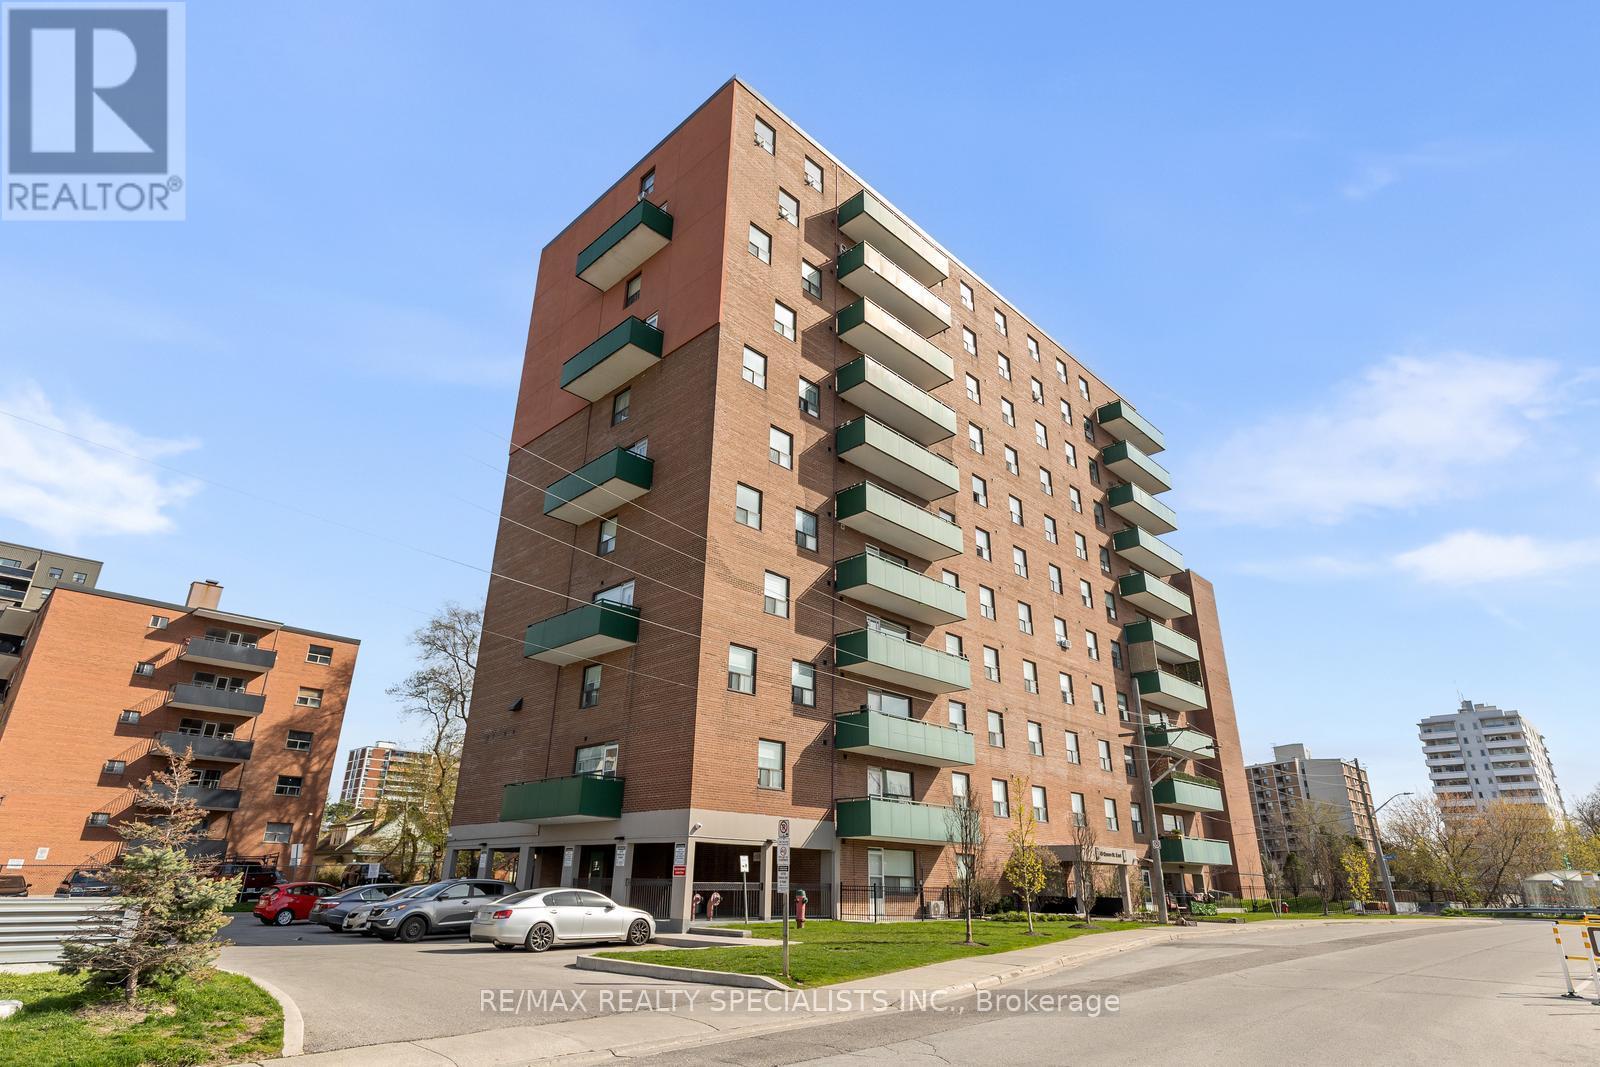
$565,000
49 Queen Street
Mississauga (Port Credit) · MLS # W13483794
3 bed · 2 bath