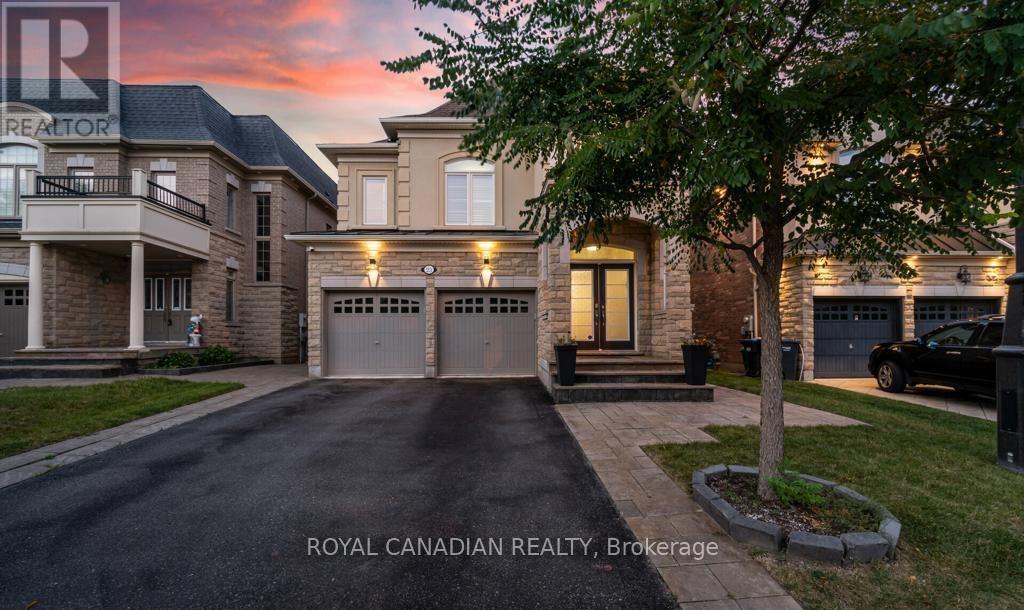
23 Intrigue Trail
Brampton (Credit Valley), Ontario L6X0W9
MLS # W13761242
Property Details
Type
Detached
Beds
5
Baths
4
Status
For Rent
More homes like this
About this property
Experience Luxury, Comfort, and Effortless living in this stunning approx. 3,200 sq. ft. above-ground detached home, situated on a premium lot in the prestigious Estates of Credit Ridge. This beautiful - FURNISHED HOME- features 5 spacious bedrooms and 4 bathrooms, thoughtfully designed for modern family living. The home is tastefully appointed with luxurious furnishings, stylish décor, kitchen utensils, and quality appliances. The main floor offers upgraded hardwood floors, smooth ceilings, LED pot lights, separate living and family rooms with a fireplace, a dedicated office, and large sun-filled windows throughout. The impressive family-sized kitchen features custom cabinetry, granite countertops, stainless steel appliances, large windows, and a walkout to the backyard, making it perfect for both everyday living and entertaining. The second floor features a spacious primary bedroom with a luxurious 5-piece ensuite and large walk-in closet with organizers, along with four additional generously sized bedrooms and 4-piece bathrooms. Located in the highly desirable **Credit Ridge** community, close to schools, parks, shopping, transit, and major highways, this home offers an exceptional combination of space, elegance, convenience, and turnkey living.** Furnished | Fully Equipped Kitchen | Premium Lot | 5 Bedrooms | 4 Bathrooms | Approx. 3,200 Sq. Ft. Above Ground.
Rent Affordability
Affordability guide
Enter income
A common guideline is keeping rent near 30% of gross monthly income. This is an estimate only.
Rooms
| Room | Level | Dimensions |
|---|---|---|
| Family room | Main level | 5.18 x 3.96 |
| Living room | Main level | 5.49 x 4.88 |
| Kitchen | Main level | 5.18 x 5.18 |
| Primary Bedroom | Second level | 5.49 x 4.27 |
| Bedroom 2 | Second level | 3.66 x 3.35 |
| Bedroom 3 | Second level | 4.57 x 3.66 |
| Bedroom 4 | Second level | 3.96 x 3.66 |
| Bedroom 5 | Second level | 4.27 x 3.05 |
Facts & Location
Interior Size
3,200 sq ft
Parking
6 spaces
Lot Size
41.8 x 101.9 FT
Listing data
Listing information is provided for personal, non-commercial use and should be independently verified before making real estate decisions.
Last refreshed: Sep 9, 2026 7:00 PM
Explore nearby searches
SEO-friendly searches for this area, property type, and nearby neighbourhoods.
Similar Properties
More nearby listings that may fit the same search.
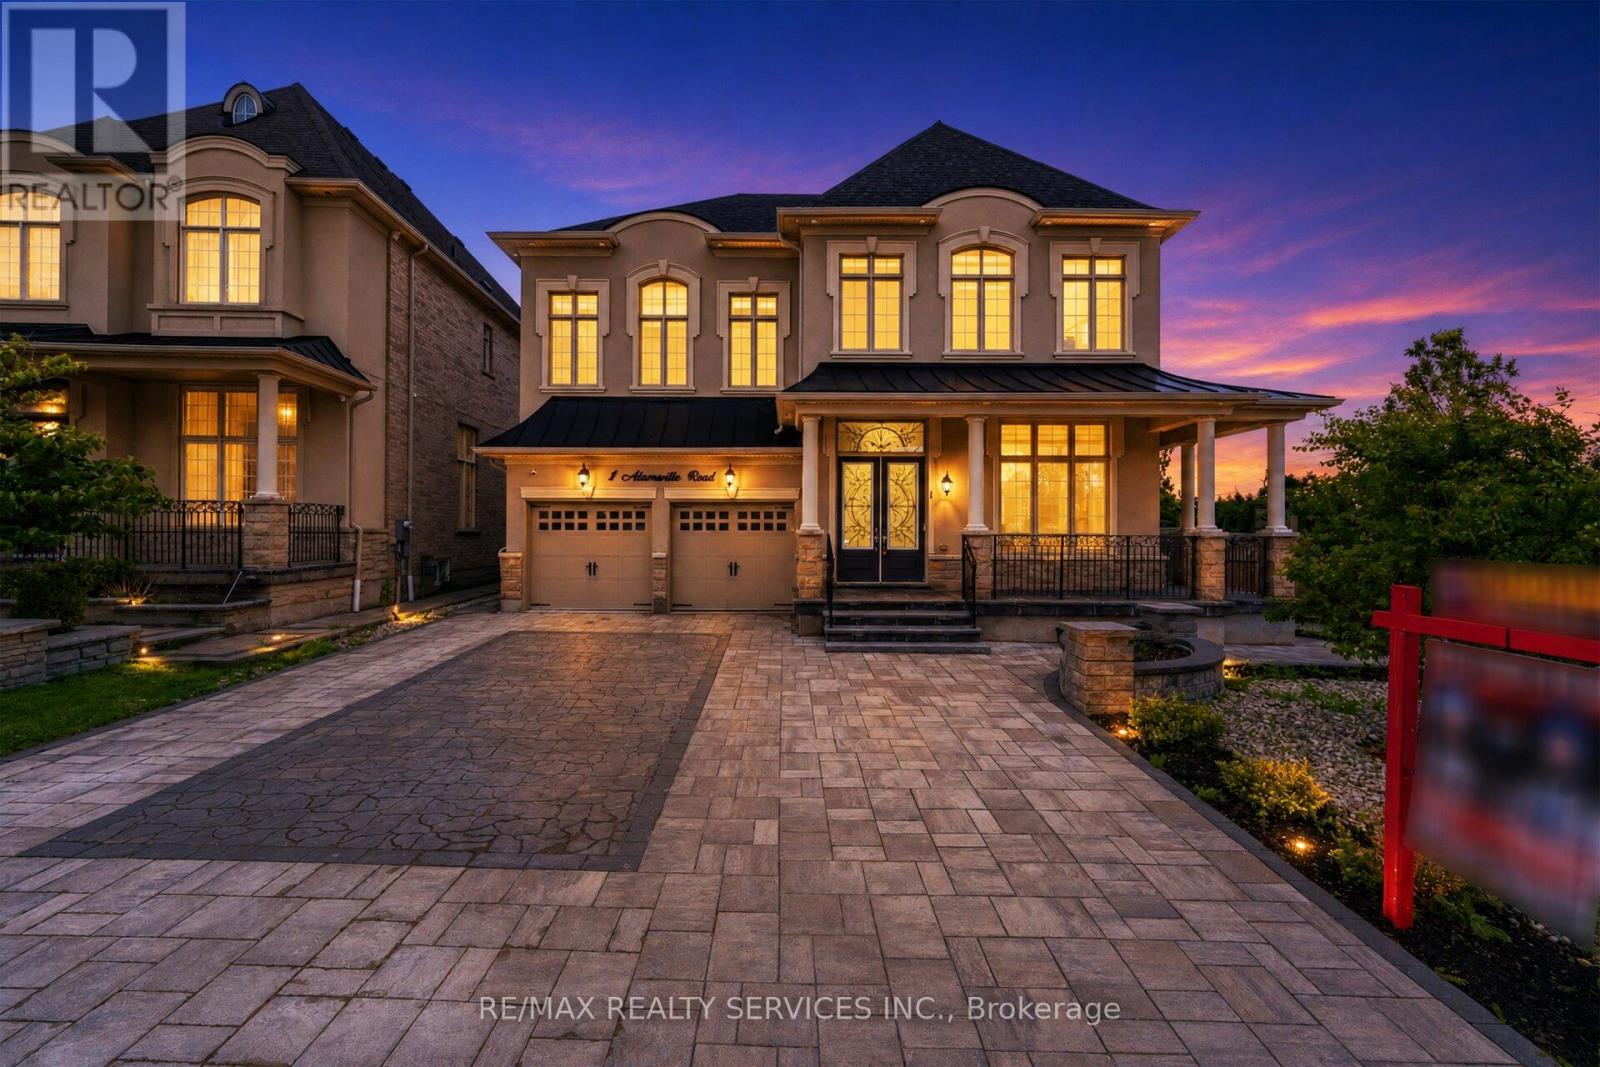
$4,499/mo
1 Adamsville Road
Brampton (Credit Valley) · MLS # W13679420
5 bed · 4 bath · 3,970 sq ft
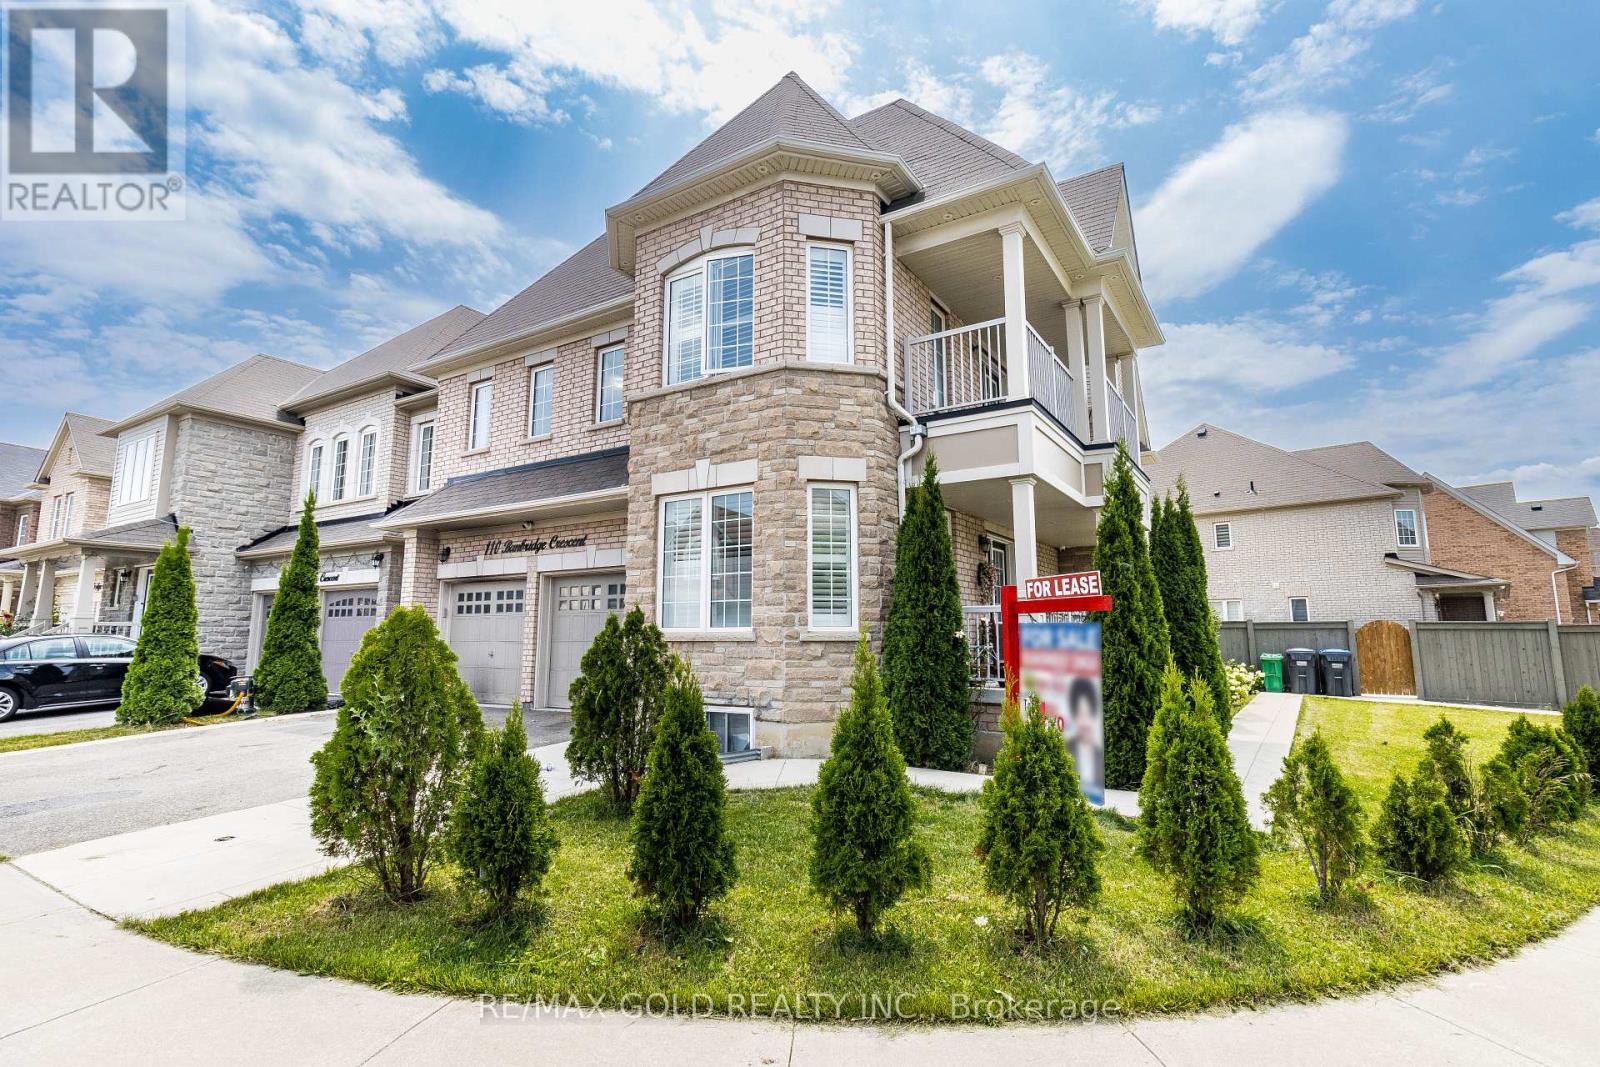
$4,300/mo
110 Banbridge Crescent
Brampton (Credit Valley) · MLS # W13632070
5 bed · 4 bath
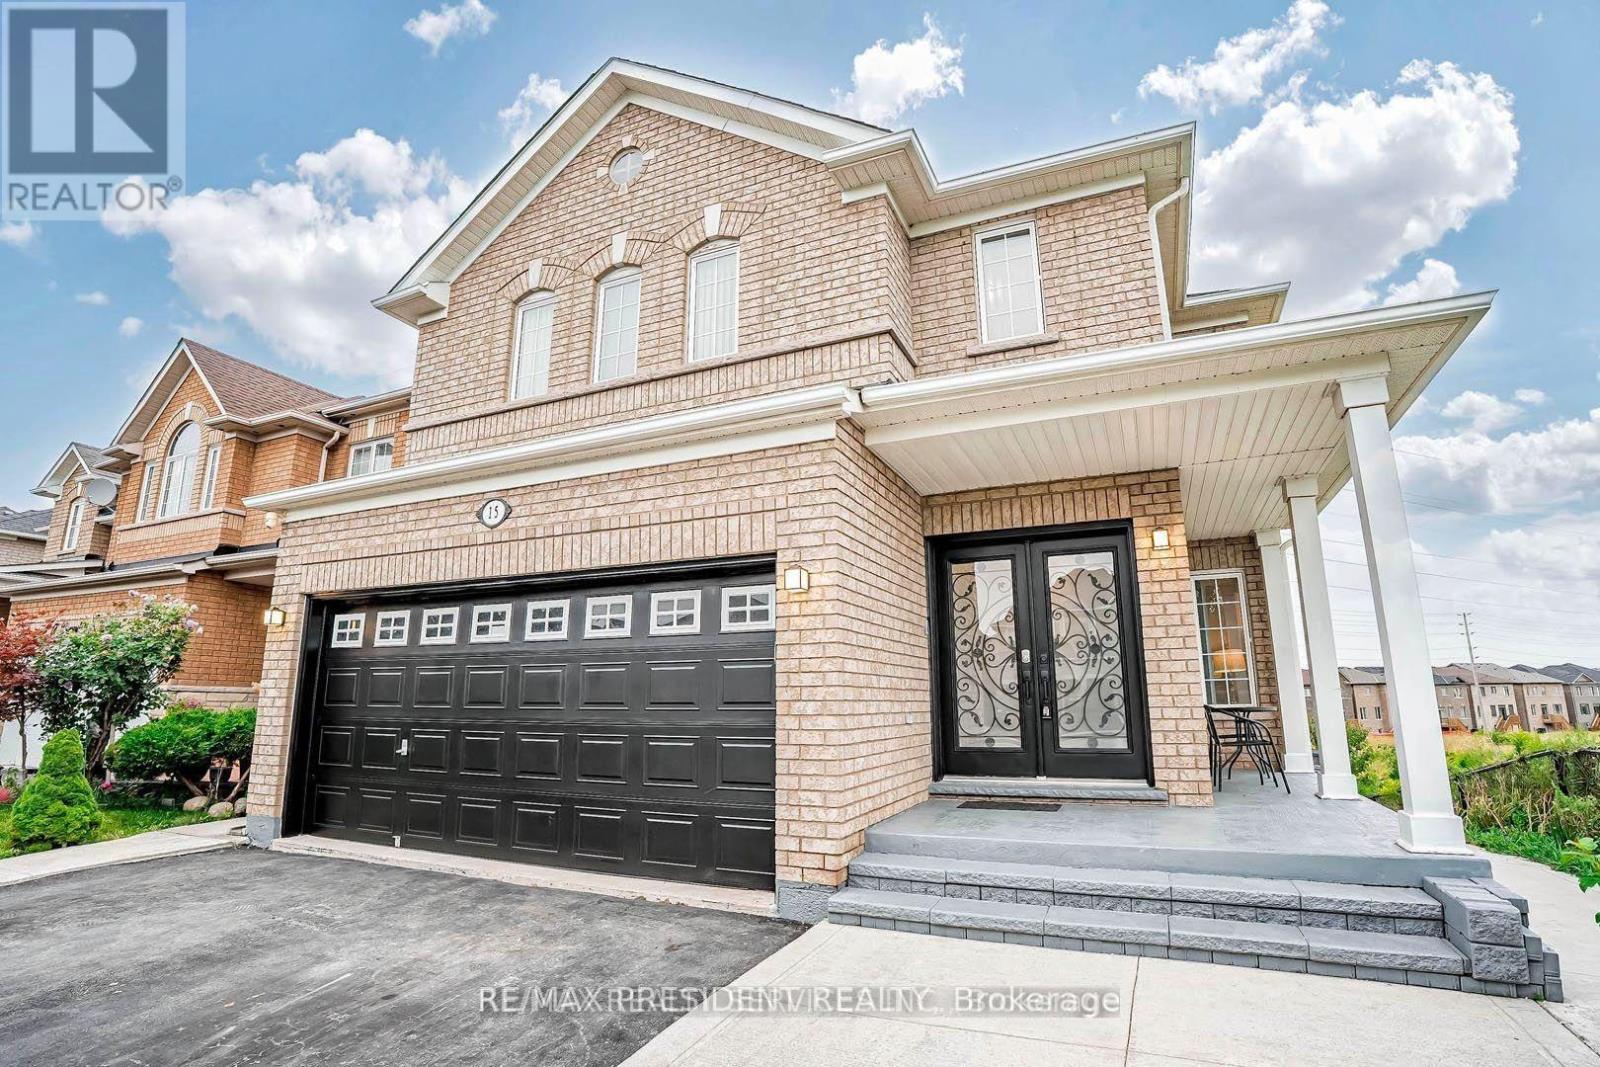
$4,100/mo
15 Roundstone Drive
Brampton (Credit Valley) · MLS # W13646010
5 bed · 4 bath