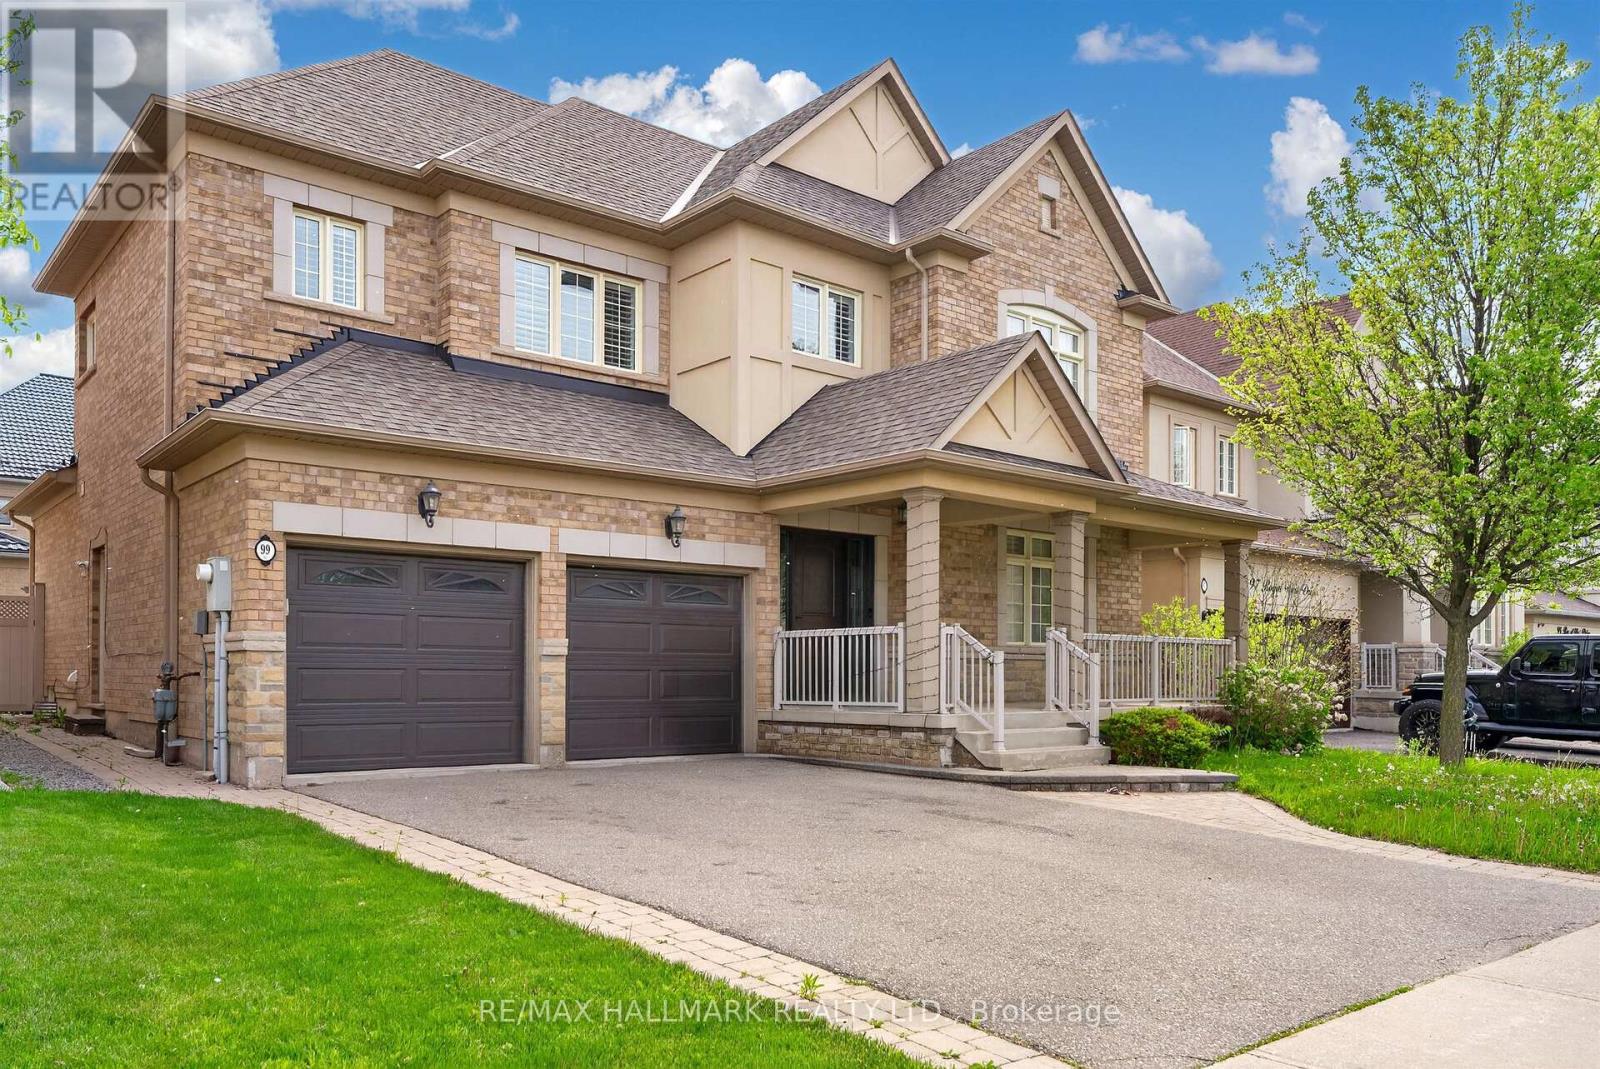
99 Royal West Drive
Brampton (Credit Valley), Ontario L6X0Z8
MLS # W13153690
Property Details
Type
Detached
Beds
6
Baths
4
Status
For Sale
More homes like this
About this property
Welcome to 99 Royal West Drive - a beautifully maintained home nestled in one of Brampton's most desirable family-friendly communities. This spacious and sun-filled residence offers an ideal blend of comfort, style, and functionality, featuring generous principal rooms, an open-concept layout, and tasteful finishes throughout. The modern kitchen overlooks the living and dining areas, creating the perfect space for everyday living and entertaining. Upstairs, enjoy well-appointed bedrooms including a relaxing primary retreat with ample closet space and ensuite bath. Step outside to a private backyard oasis ideal for summer gatherings or quiet evenings. Conveniently located close to top-rated schools, parks, shopping, transit, and major highways, this exceptional property is the perfect place to call home.
Mortgage Estimate
Estimated monthly payment
Calculating…
Estimate only. Taxes, insurance, condo fees, and lender terms are not included.
Monthly costs to verify
Property taxes: about $771/month based on listed annual taxes.
Estimate only. Confirm taxes, condo/maintenance fees, insurance, utilities, and lender terms before making decisions.
Rooms
| Room | Level | Dimensions |
|---|---|---|
| Kitchen | Main level | 6.39 x 3.78 |
| Recreational, Games room | Basement | 8.02 x 3.62 |
| Bedroom | Basement | 3.85 x 3.3 |
| Bedroom | Basement | 4.93 x 3.84 |
| Living room | Main level | 7.32 x 3.95 |
| Dining room | Main level | 7.32 x 3.95 |
| Family room | Main level | 5.54 x 3.79 |
| Laundry room | Main level | 3.5 x 2.26 |
| Primary Bedroom | Second level | 6.1 x 5.68 |
| Bedroom 2 | Second level | 4.91 x 3.28 |
| Bedroom 3 | Second level | 4.48 x 3.24 |
| Bedroom 4 | Second level | 3.83 x 3.01 |
| Kitchen | Basement | 8.02 x 3.62 |
Facts & Location
Parking
4 spaces
Lot Size
50 x 90.2 FT
Annual Taxes
$9,257
Listing data
Listing information is provided for personal, non-commercial use and should be independently verified before making real estate decisions.
Last refreshed: Jul 30, 2026 3:18 AM
Explore nearby searches
SEO-friendly searches for this area, property type, and nearby neighbourhoods.
Similar Properties
More nearby listings that may fit the same search.
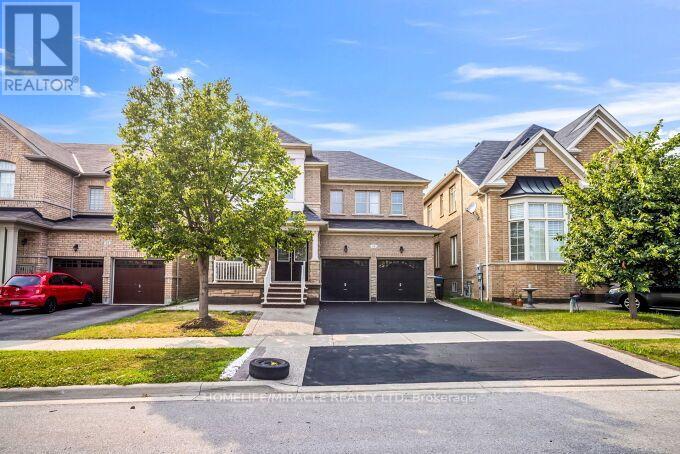
$1,369,000
14 Bonnie Braes Drive
Brampton (Credit Valley) · MLS # W13605398
6 bed · 5 bath
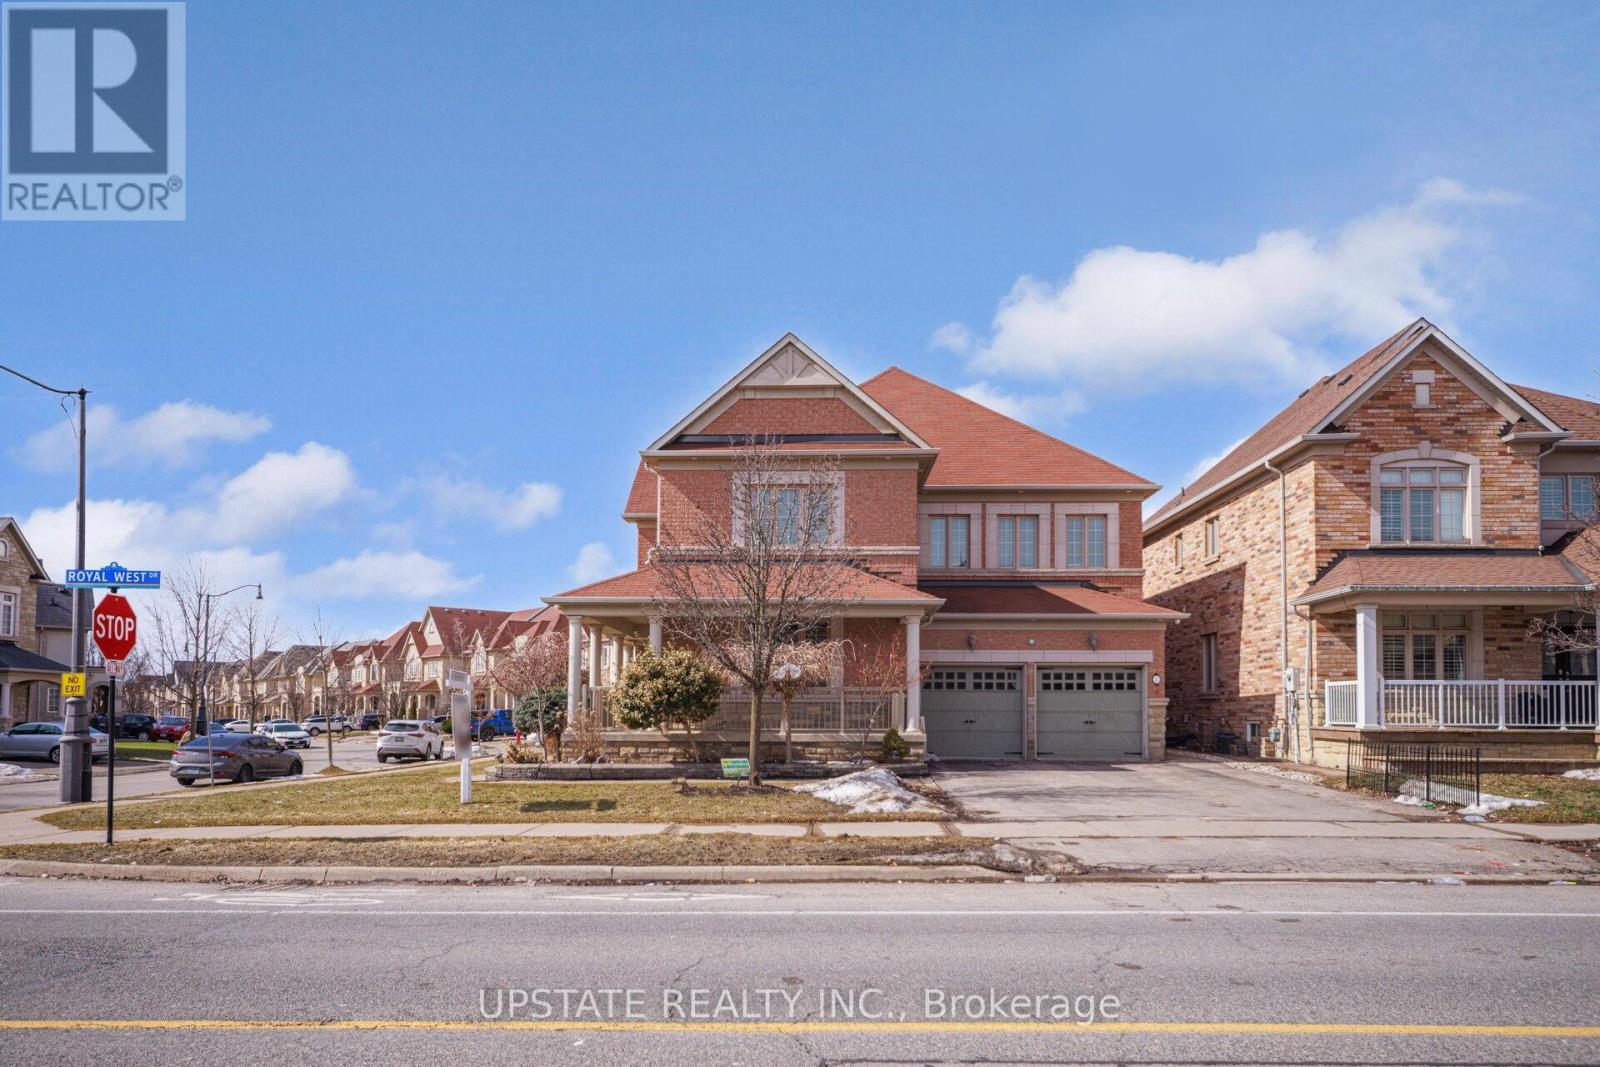
$1,379,000
2 Beachville Circle
Brampton (Credit Valley) · MLS # W13571244
6 bed · 5 bath · 4,500 sq ft
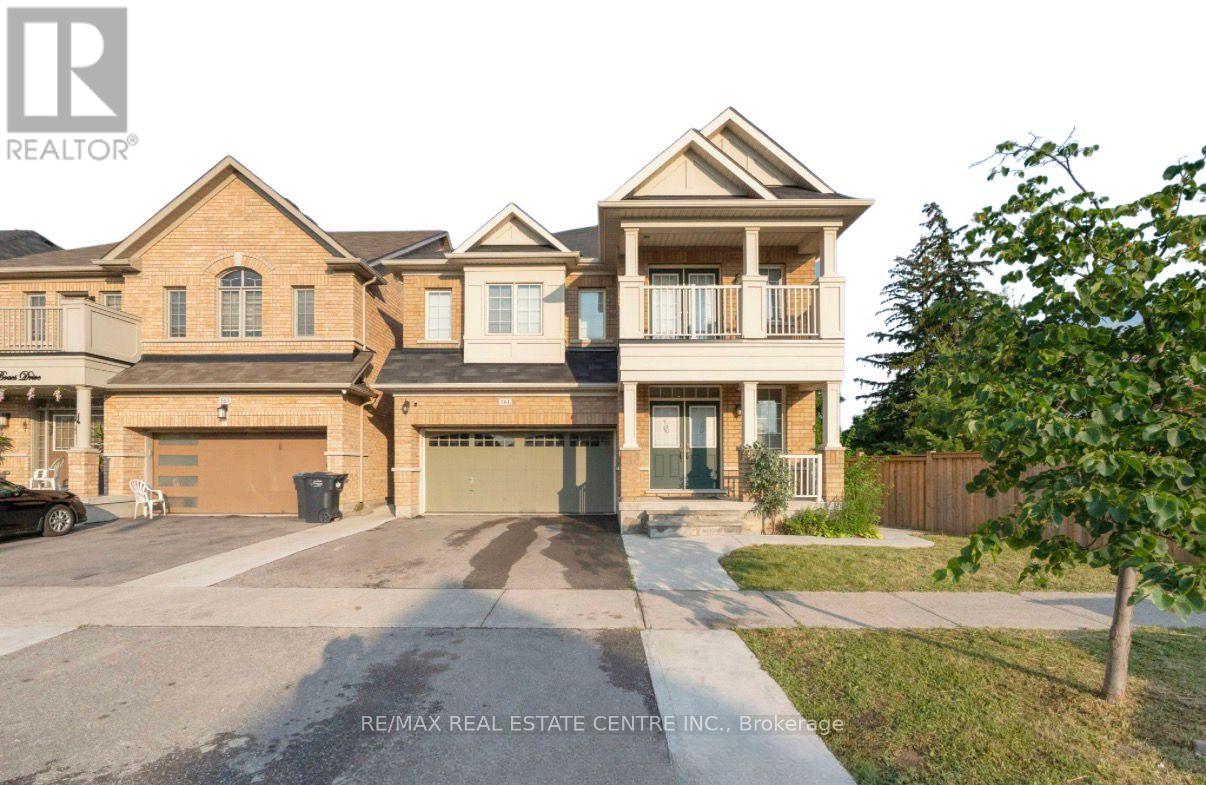
$1,399,000
161 Bonnie Braes Drive
Brampton (Credit Valley) · MLS # W13469578
6 bed · 5 bath