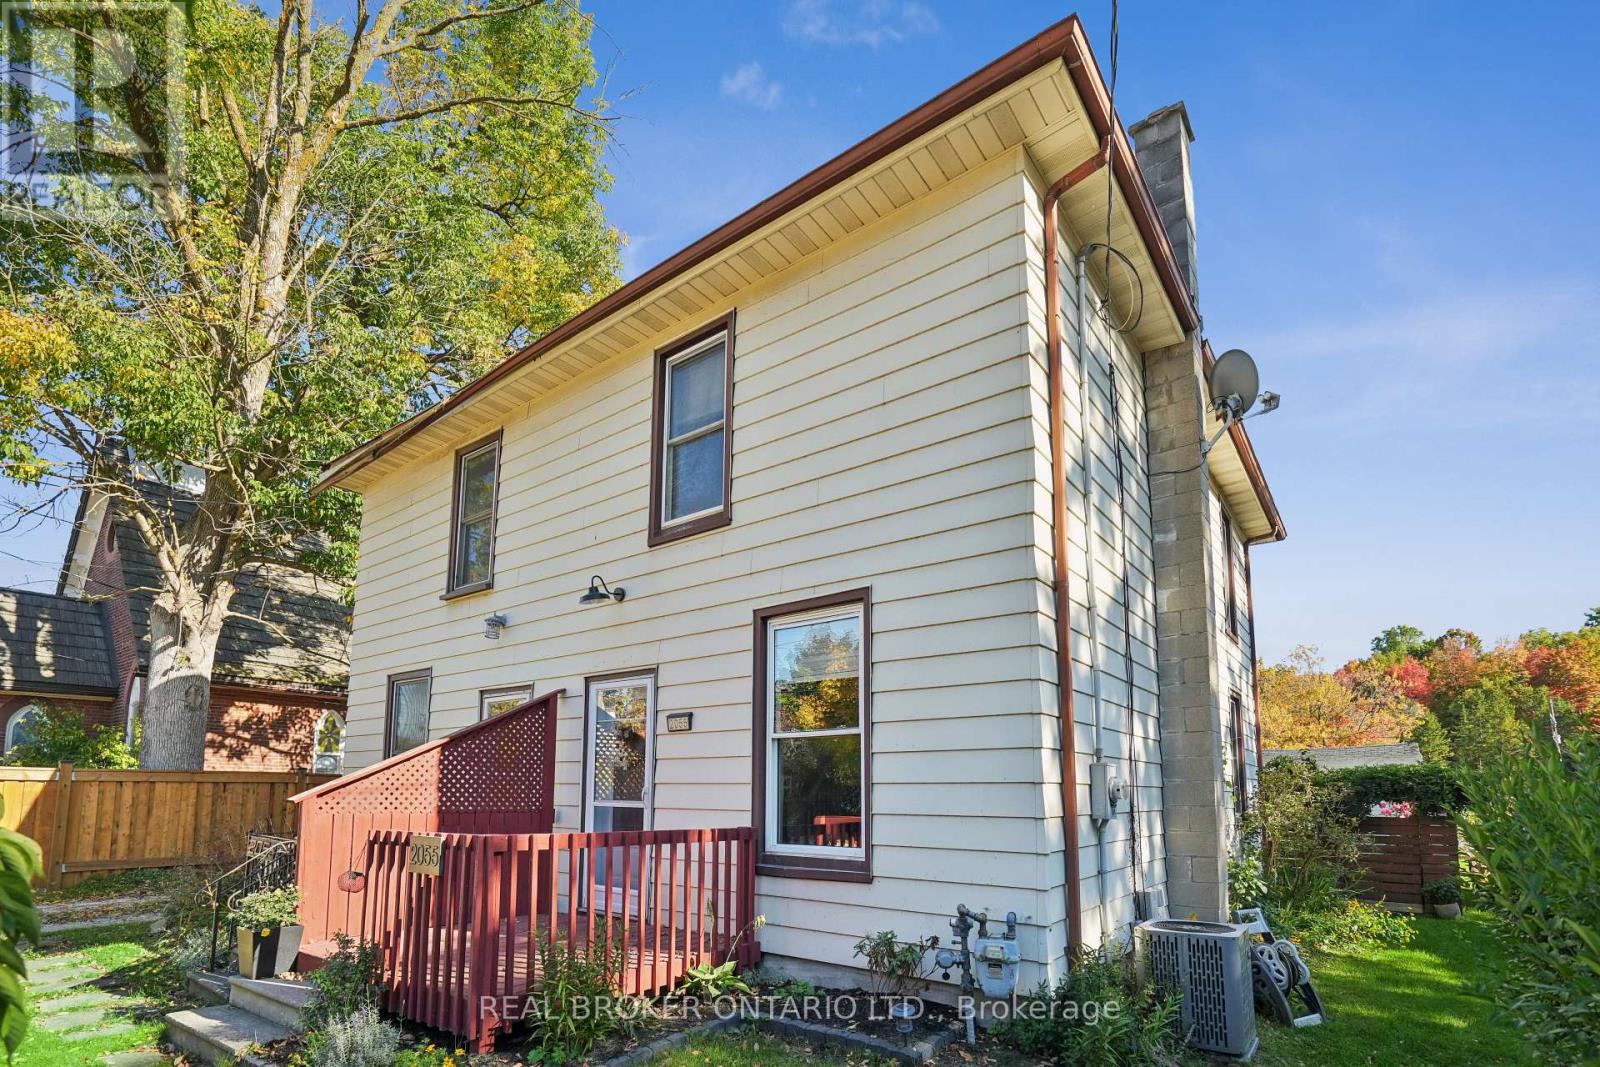
2055 Embleton Road
Brampton (Bram West), Ontario L6Y0E9
MLS # W13153528
Property Details
Type
Semi-Detached
Beds
2
Baths
1
Status
For Sale
More homes like this
About this property
DETACHED GARAGE! Welcome to 2055 Embleton Road, Brampton - a rare opportunity to own a century home on a lush 25 x 115 ft corner lot in the heart of Huttonville. Built in 1906, this lovingly maintained semi-detached home offers vintage character with modern updates, wrapped in a peaceful, almost country-like setting just minutes from all city conveniences. Step inside and feel instantly at home. The bright living room features classic hardwood floors and flows naturally into the updated eat-in kitchen - complete with new countertops, a sleek sink, stainless-steel appliances, and a functional island. The oversized eating area is perfect for everyday living and entertaining. Need a work-from-home space? The adjacent mudroom doubles as a laundry room and home office, with direct access to the private fenced backyard - a green space ideal for morning coffee, gardening, or hosting BBQs. Upstairs, you'll find a peaceful primary bedroom retreat featuring soft carpet underfoot, double closets, and two large windows bathing the space in natural light. The stylish 4-piece bathroom has been recently updated with modern fixtures and finishes. The detached 18' x 22' garage (417 sq ft) is a standout feature - offering private parking plus tons of storage or hobby space. Located just minutes to parks, shops, the Credit River, and top-rated Huttonville Public School, this home is part of a growing and revitalized neighbourhood with planned parks, trails, and community features on the horizon. It's the perfect blend of country vibes and city living - ideal for first-time buyers, professional singles or couples, or anyone looking to downsize without compromise. Move in and feel at home - this gem won't last long!
Mortgage Estimate
Estimated monthly payment
Calculating…
Estimate only. Taxes, insurance, condo fees, and lender terms are not included.
Monthly costs to verify
Property taxes: about $342/month based on listed annual taxes.
Estimate only. Confirm taxes, condo/maintenance fees, insurance, utilities, and lender terms before making decisions.
Rooms
| Room | Level | Dimensions |
|---|---|---|
| Living room | Main level | 4.36 x 4.58 |
| Kitchen | Main level | 4.36 x 4.48 |
| Office | Main level | 3.79 x 2.36 |
| Primary Bedroom | Second level | 3.56 x 4.57 |
| Bedroom 2 | Second level | 2.32 x 4.5 |
Facts & Location
Interior Size
417 sq ft
Parking
3 spaces
Lot Size
25 x 115 FT
Annual Taxes
$4,106
Listing data
Listing information is provided for personal, non-commercial use and should be independently verified before making real estate decisions.
Last refreshed: Aug 17, 2026 3:17 AM
Explore nearby searches
SEO-friendly searches for this area, property type, and nearby neighbourhoods.
Similar Properties
More nearby listings that may fit the same search.
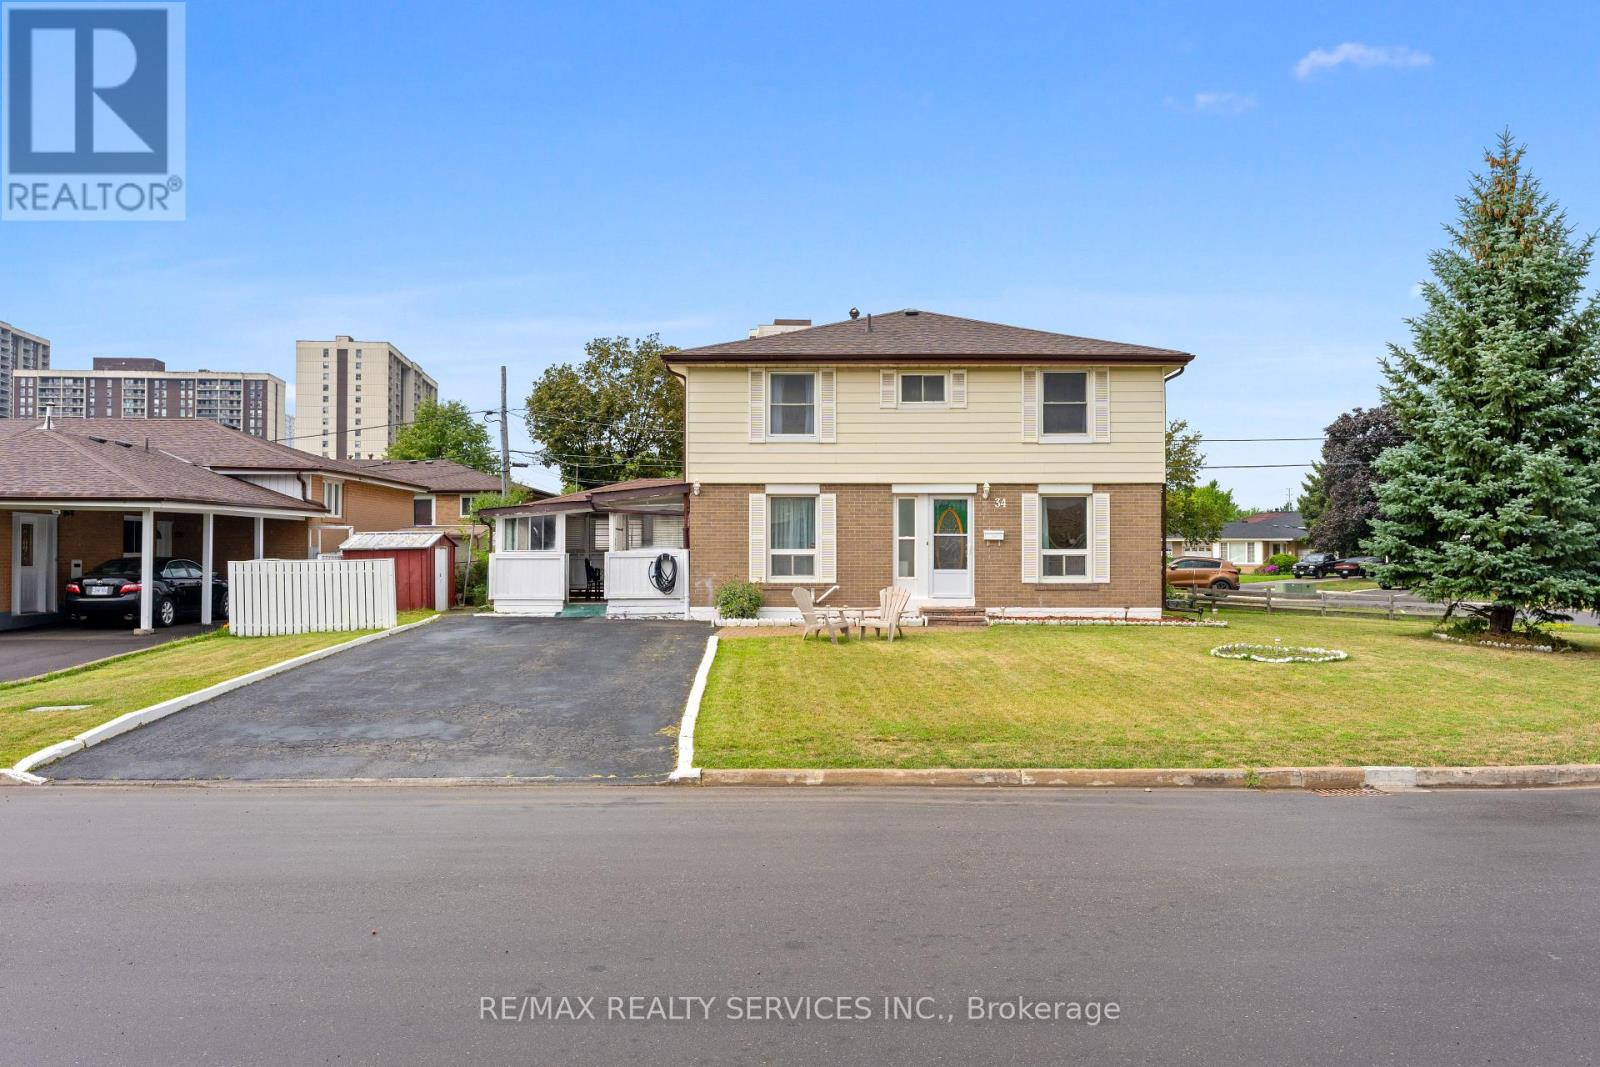
$699,999
34 Cathcart Crescent
Brampton (Avondale) · MLS # W13671988
5 bed · 2 bath
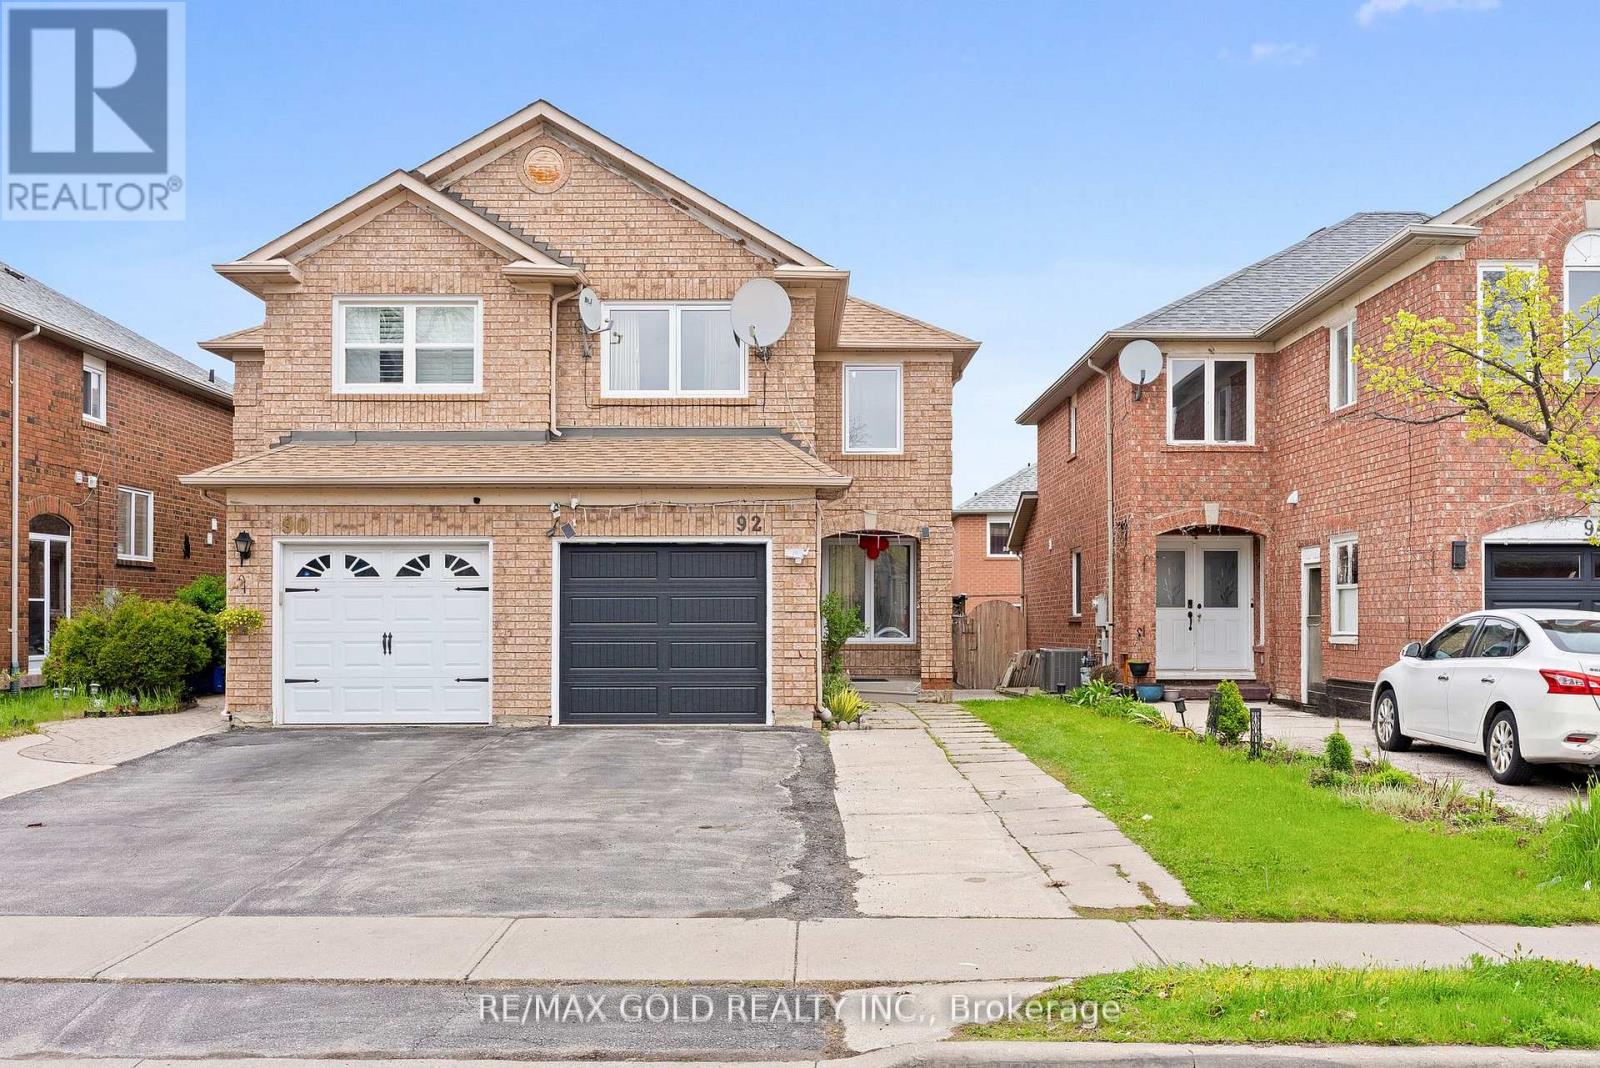
$829,900
92 Dandelion Road
Brampton (Sandringham-Wellington) · MLS # W13626790
4 bed · 4 bath
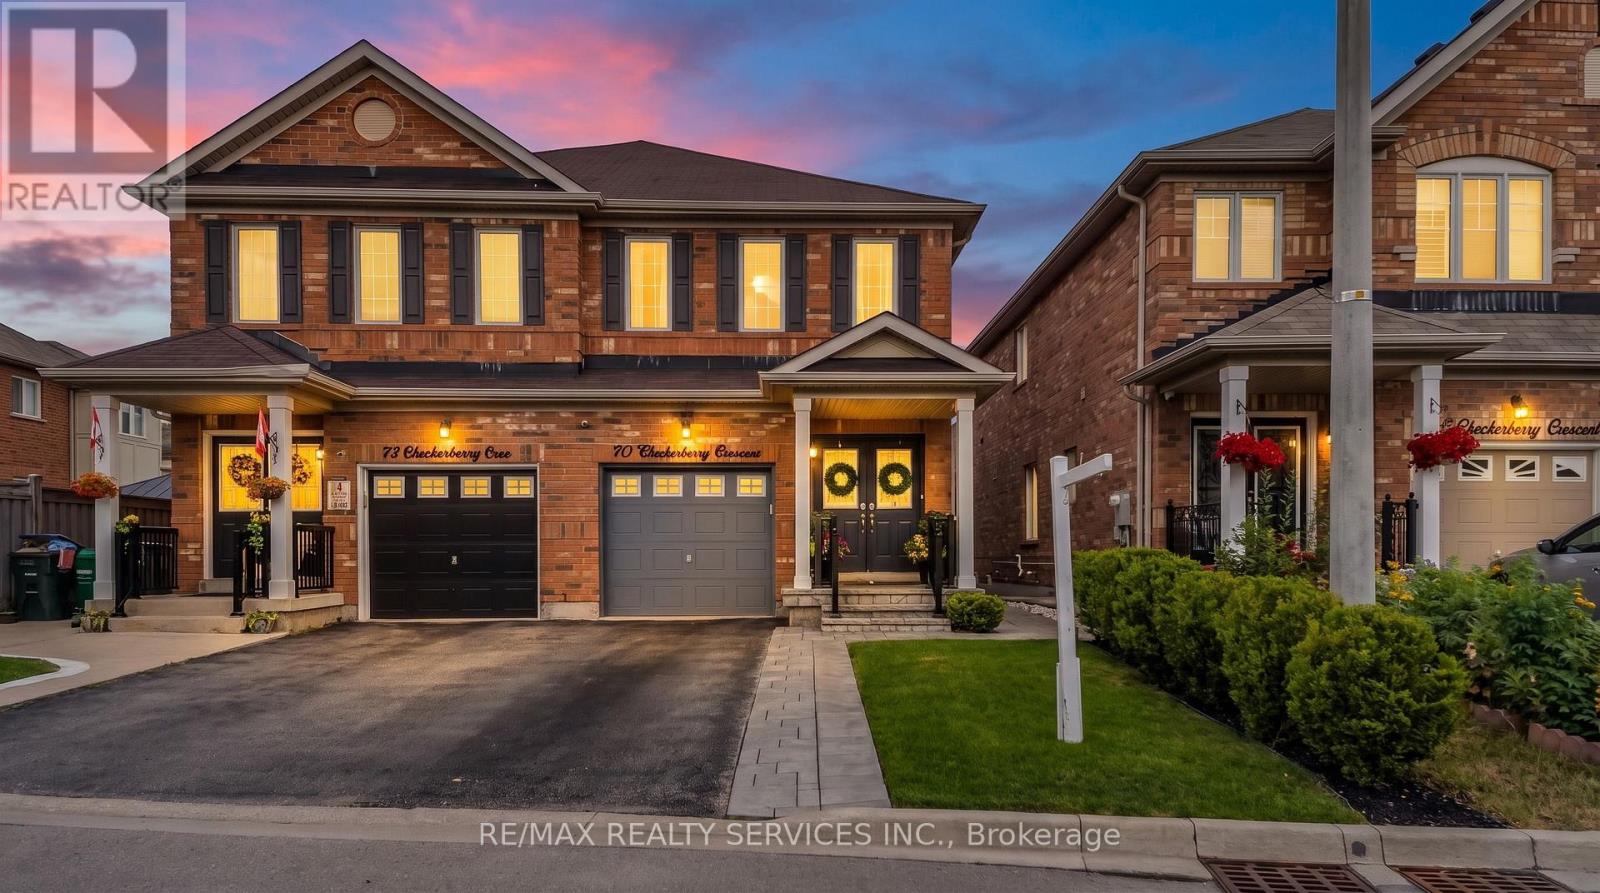
$949,100
70 Checkerberry Crescent
Brampton (Sandringham-Wellington) · MLS # W13678160
3 bed · 4 bath