Videos & Virtual Tours
Open available video, 3D tour, or virtual-tour media for this listing.
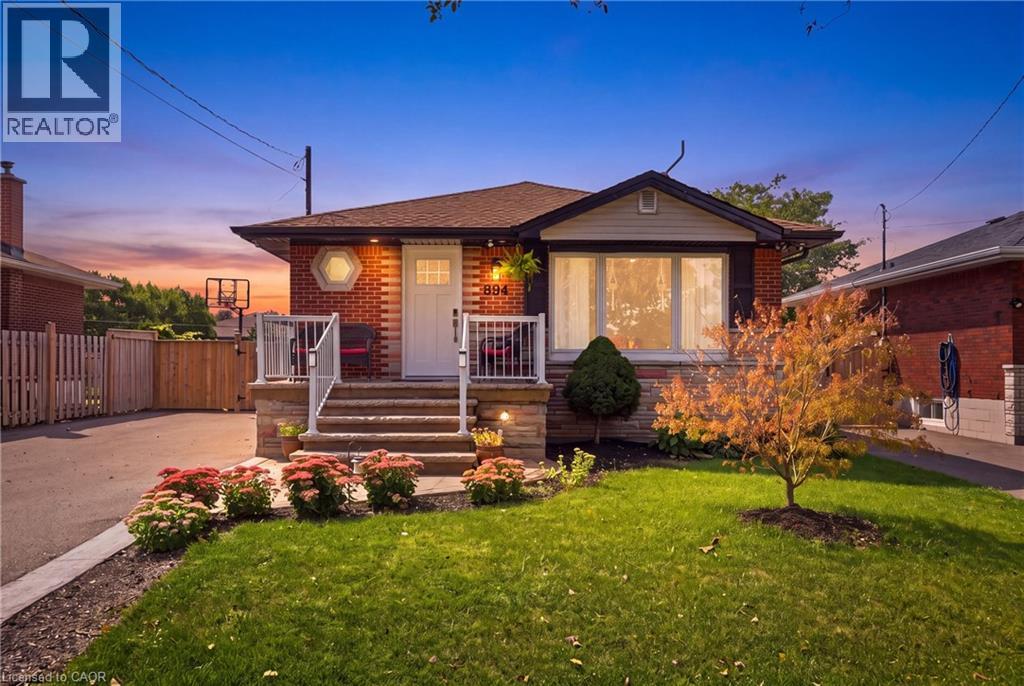
894 BRUCEDALE Avenue
Hamilton, Ontario L8B1S9
MLS # 40861683
Property Details
Type
Detached
Beds
6
Baths
2
Status
For Sale
More homes like this
About this property
Welcome to 894 Brucedale Ave E – a fully renovated brick bungalow in Hamilton Mountain's sought-after Sunninghill neighbourhood, steps from a public school and park. The main floor shines with a custom kitchen featuring quartz counters, stainless steel appliances, and an oversized island, plus main floor laundry, 3 bedrooms, pot lights, and closet organizers throughout. The spa-inspired main bath boasts a sleek walk-in shower. Downstairs offers incredible flexibility: a separate side entrance leads to a fully finished basement suite with its own updated kitchen (butcherblock counters), 3 more bedrooms, a renovated bathroom with walk-in shower, and separate laundry – with a second bathroom already roughed in. Currently rented at $2,000/month with vacant possession available November 1, 2026, ideal for extended family or investment income. Outside, enjoy a private, fully fenced backyard with mature landscaping, a garden shed, and 6-car asphalt parking (no garage). Updates include a 2011 furnace, 100-amp electrical panel (2023), and owned water heater (2023). Multi-generational living or a mortgage-helper opportunity – 894 Brucedale Ave E delivers space, flexibility, and location.
Mortgage Estimate
Estimated monthly payment
Calculating…
Estimate only. Taxes, insurance, condo fees, and lender terms are not included.
Monthly costs to verify
Property taxes: about $397/month based on listed annual taxes.
Estimate only. Confirm taxes, condo/maintenance fees, insurance, utilities, and lender terms before making decisions.
Rooms
| Room | Level | Dimensions |
|---|---|---|
| Bedroom | Basement | 8'6'' x 11'0'' |
| Laundry room | Basement | 5'1'' x 6'5'' |
| 3pc Bathroom | Basement | x |
| Bedroom | Basement | 9'1'' x 10'1'' |
| Bedroom | Basement | 11'0'' x 13'1'' |
| Kitchen | Basement | 18'1'' x 11'5'' |
| Living room | Basement | 8'6'' x 13'2'' |
| 3pc Bathroom | Main level | x |
| Bedroom | Main level | 8'9'' x 9'5'' |
| Bedroom | Main level | 9'2'' x 11'6'' |
| Primary Bedroom | Main level | 10'4'' x 11'6'' |
| Living room | Main level | 15'2'' x 12'1'' |
| Kitchen | Main level | 17'11'' x 10'10'' |
Facts & Location
Interior Size
2,097 sq ft
Parking
6 spaces
Annual Taxes
$4,765
Listing data
Listing information is provided for personal, non-commercial use and should be independently verified before making real estate decisions.
Last refreshed: Sep 29, 2026 3:32 AM
Explore nearby searches
SEO-friendly searches for this area, property type, and nearby neighbourhoods.
Similar Properties
More nearby listings that may fit the same search.
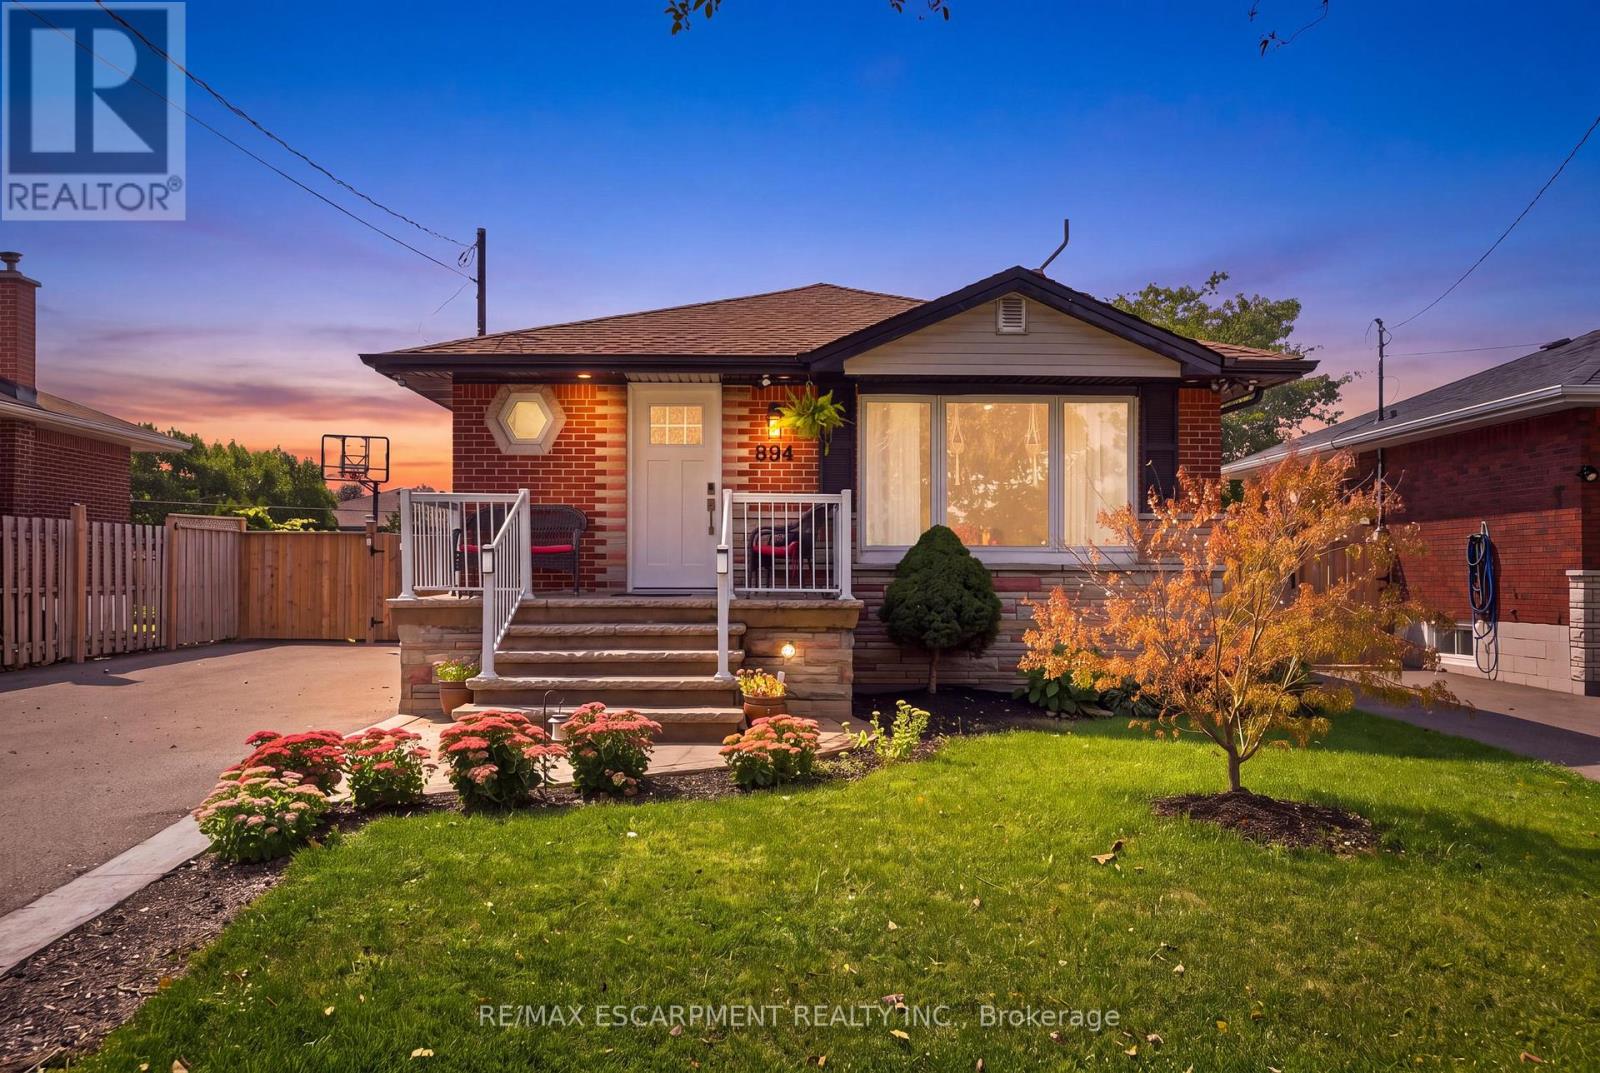
$748,800
894 Brucedale Avenue
Hamilton (Sunninghill) · MLS # X13761720
6 bed · 2 bath
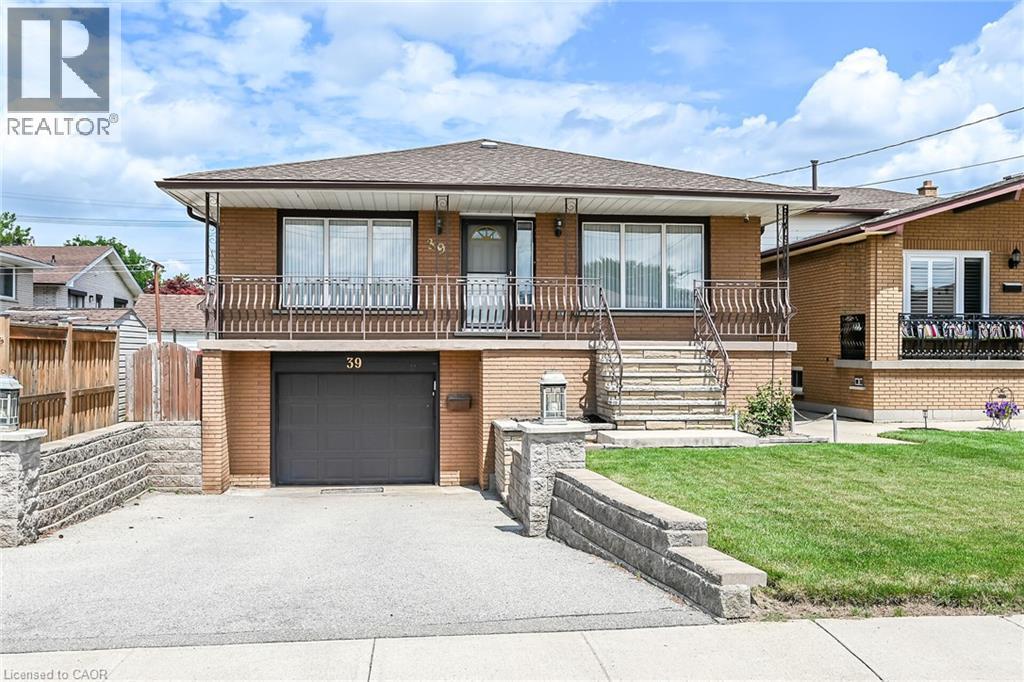
$749,000
39 ALGONQUIN Court
Hamilton · MLS # 40854217
5 bed · 2 bath · 2,884 sq ft
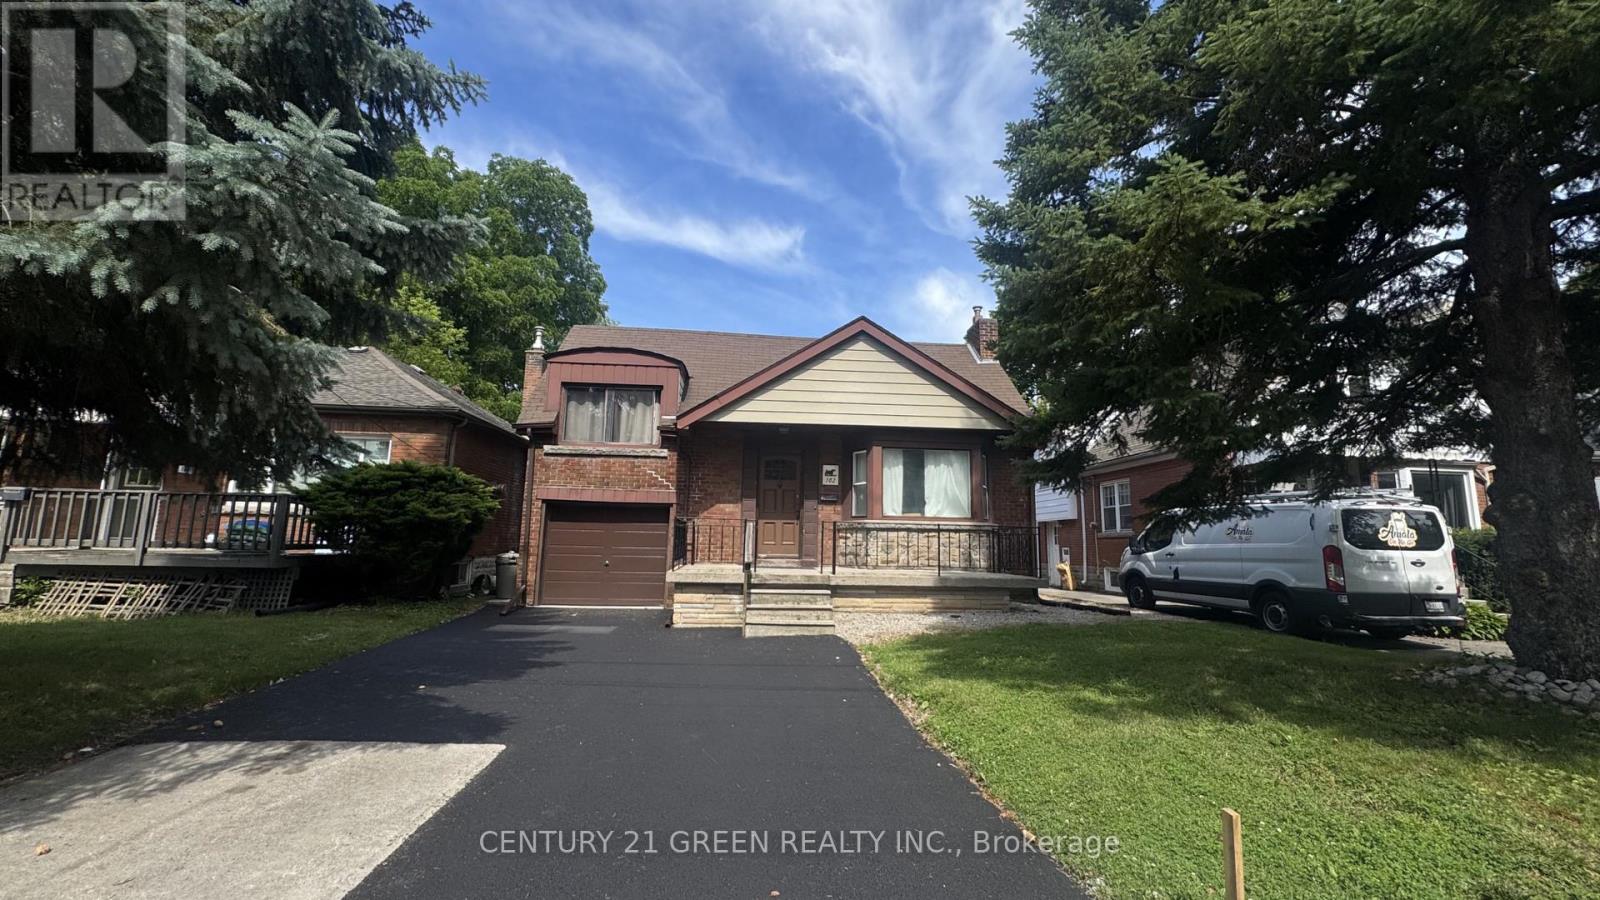
$749,000
102 Dalewood Avenue
Hamilton (Ainslie Wood) · MLS # X13478796
7 bed · 3 bath