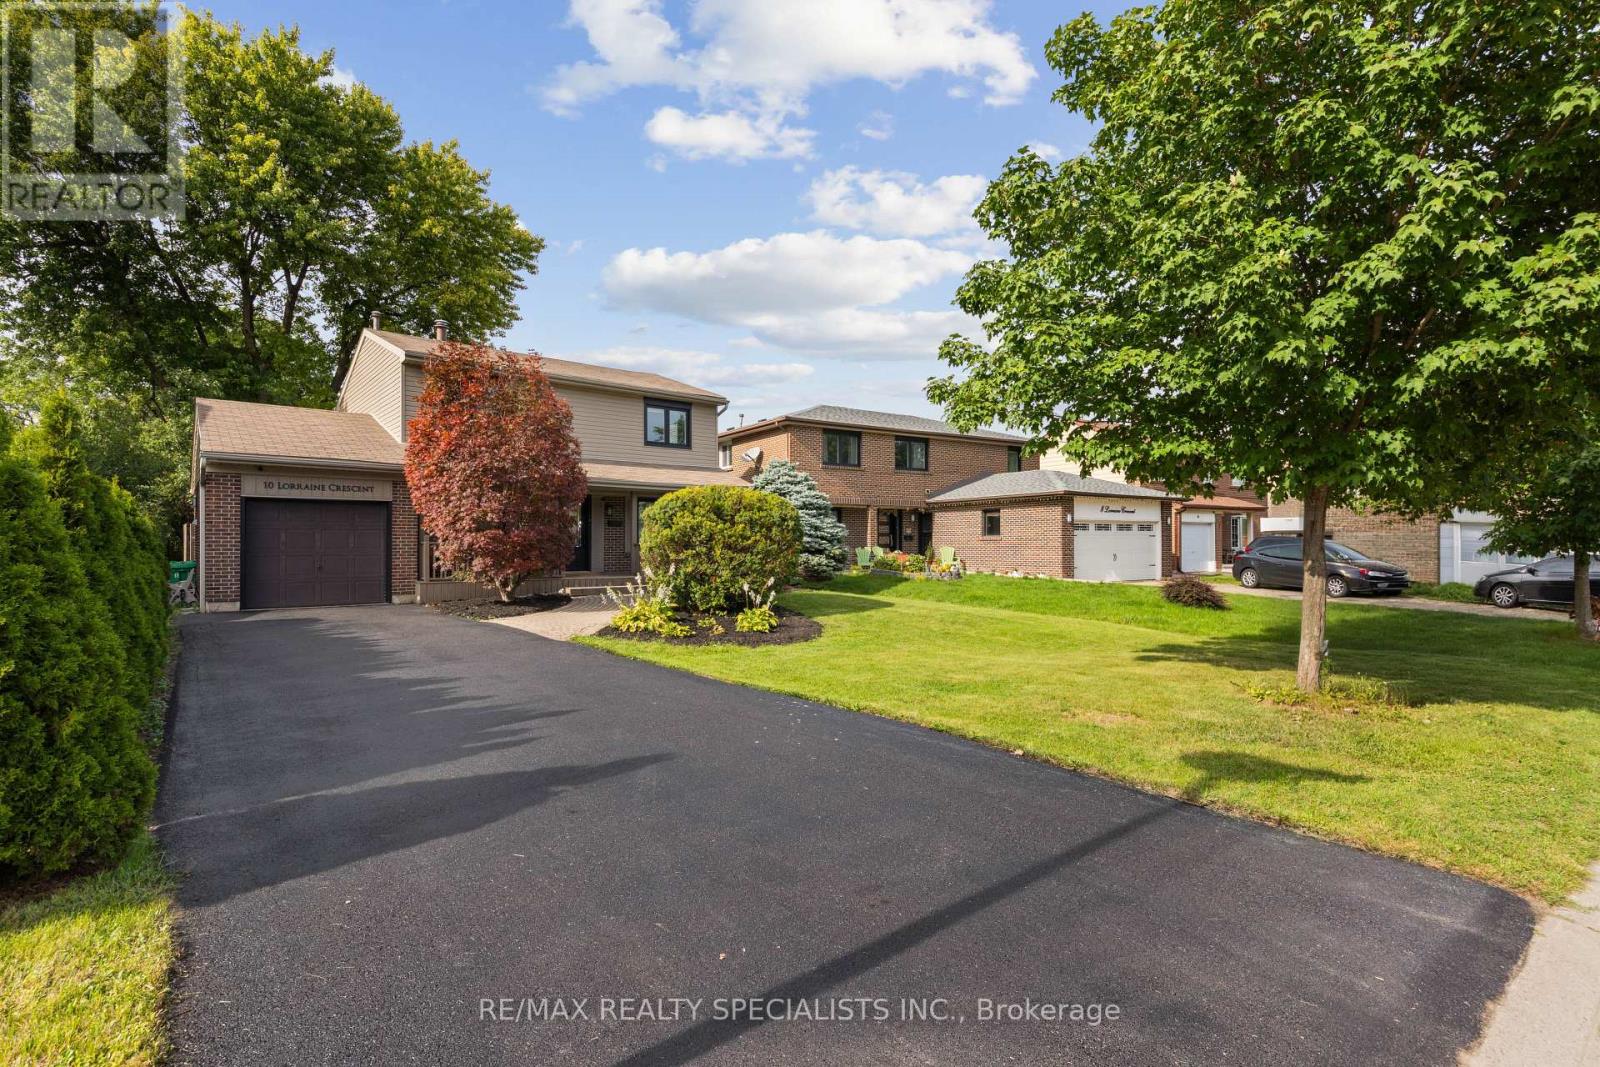
10 Lorraine Crescent
Brampton (Westgate), Ontario L6S2R7
MLS # W13760570
Property Details
Type
Detached
Beds
4
Baths
2
Status
For Sale
More homes like this
About this property
A backyard like this is hard to find in Brampton. Welcome to 10 Lorraine Crescent, a renovated 4-bedroom detached home sitting on an incredible 48 x 161 ft lot, backing directly onto the green space and trails of South Par Lake Park. Tucked away on a quiet, tree-lined street in Brampton's established L-section, this is the kind of setting that makes a home feel different the moment you arrive. Inside, approximately $75,000 has been invested in updates throughout the home, including flooring, hardwood upstairs, resurfaced stairs, newer interior doors and baseboards, updated light fixtures, pot lights, vanities, stainless steel appliances, newer windows and insulated exterior siding. The main floor offers plenty of space for everyday family living, while upstairs you'll find four bedrooms with hardwood flooring throughout. But the real highlight is outside. Step onto the massive 30 x 22 ft deck overlooking a 161-ft-deep backyard with parkland and trails beyond-an incredible space for summer BBQs, entertaining, or simply enjoying the afternoon and evening sun. You're also just minutes from Highway 410, Bramalea City Centre, schools, parks, transit and everyday shopping, with Highway 407 approximately 10 minutes away. A renovated detached home, an exceptional lot and a park setting you simply can't recreate.
Mortgage Estimate
Estimated monthly payment
Calculating…
Estimate only. Taxes, insurance, condo fees, and lender terms are not included.
Monthly costs to verify
Property taxes: about $475/month based on listed annual taxes.
Estimate only. Confirm taxes, condo/maintenance fees, insurance, utilities, and lender terms before making decisions.
Rooms
| Room | Level | Dimensions |
|---|---|---|
| Living room | Main level | 7.43 x 2.93 |
| Dining room | Main level | 7.43 x 2.93 |
| Kitchen | Main level | 5.31 x 2.51 |
| Family room | Main level | 4.49 x 2.91 |
| Laundry room | Main level | 3.85 x 1.83 |
| Primary Bedroom | Second level | 4.17 x 3.5 |
| Bedroom 2 | Second level | 4.3 x 3.05 |
| Bedroom 3 | Second level | 3.1 x 2.9 |
| Bedroom 4 | Second level | 3.55 x 3.38 |
Facts & Location
Parking
5 spaces
Lot Size
48 x 147 FT ; Narrows Slightly At Front
Annual Taxes
$5,703
Listing data
Listing information is provided for personal, non-commercial use and should be independently verified before making real estate decisions.
Last refreshed: Sep 9, 2026 11:45 PM
Explore nearby searches
SEO-friendly searches for this area, property type, and nearby neighbourhoods.
Similar Properties
More nearby listings that may fit the same search.
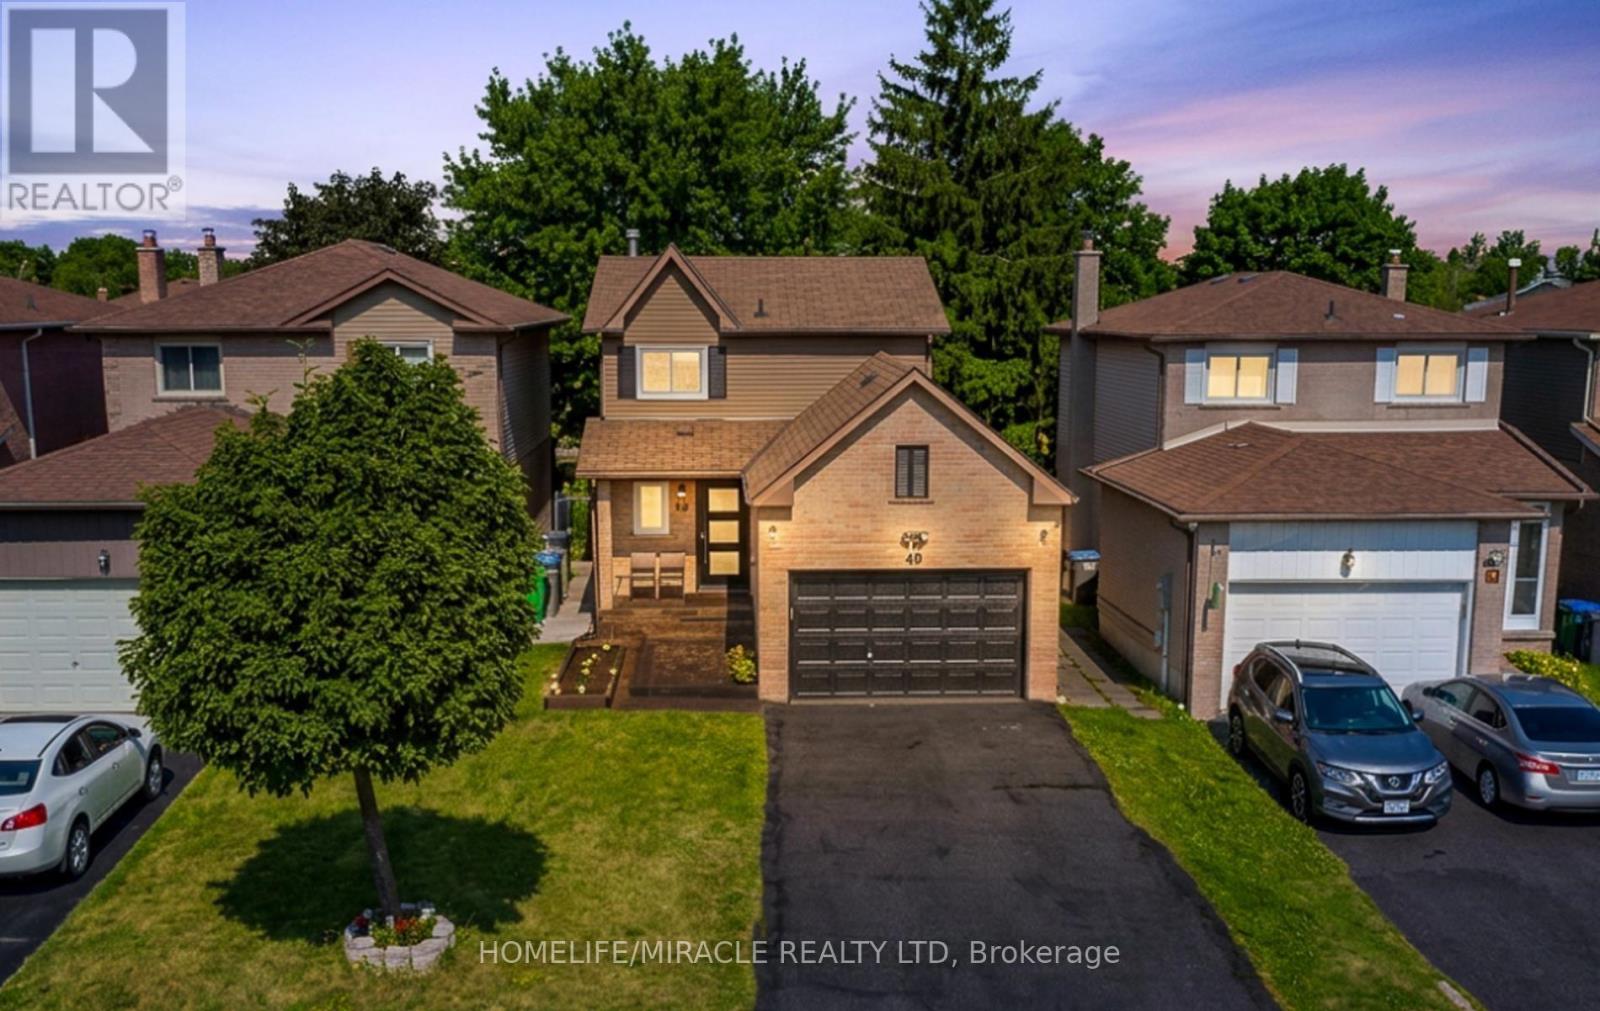
$799,900
49 Newbridge Crescent
Brampton (Westgate) · MLS # W13732998
4 bed · 3 bath
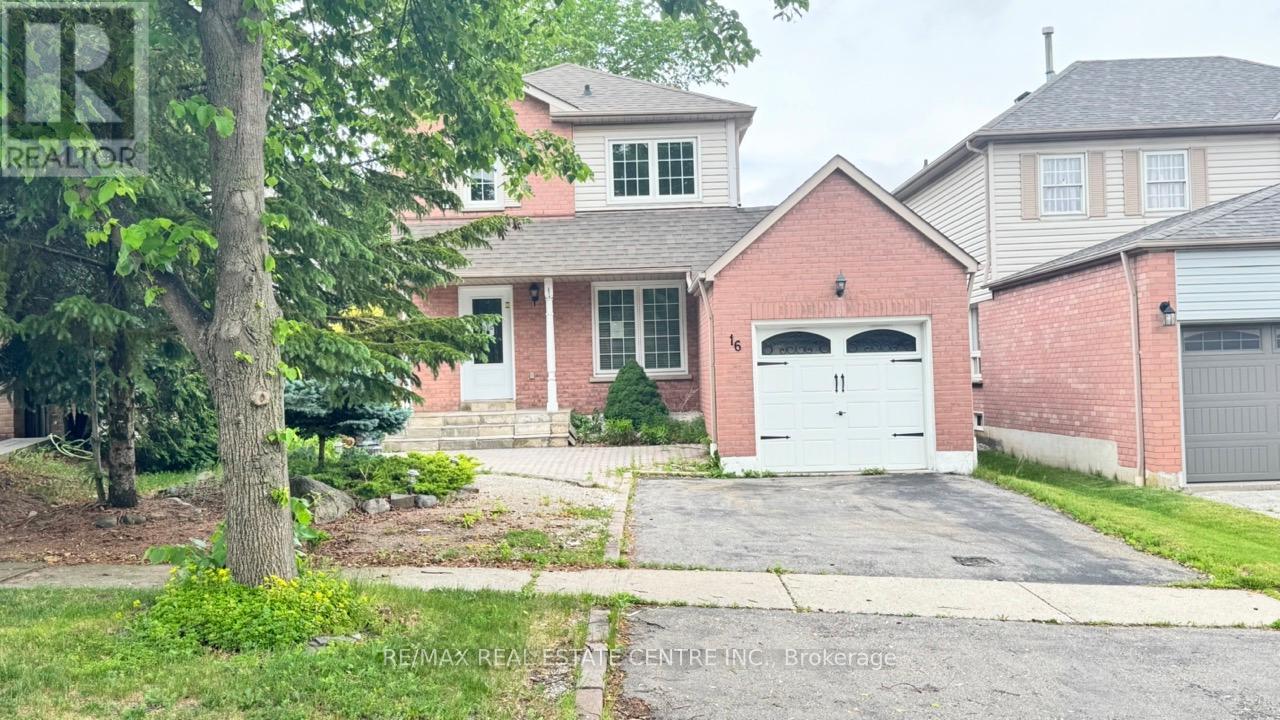
$789,999
16 Nectarine Crescent
Brampton (Westgate) · MLS # W13425476
4 bed · 3 bath
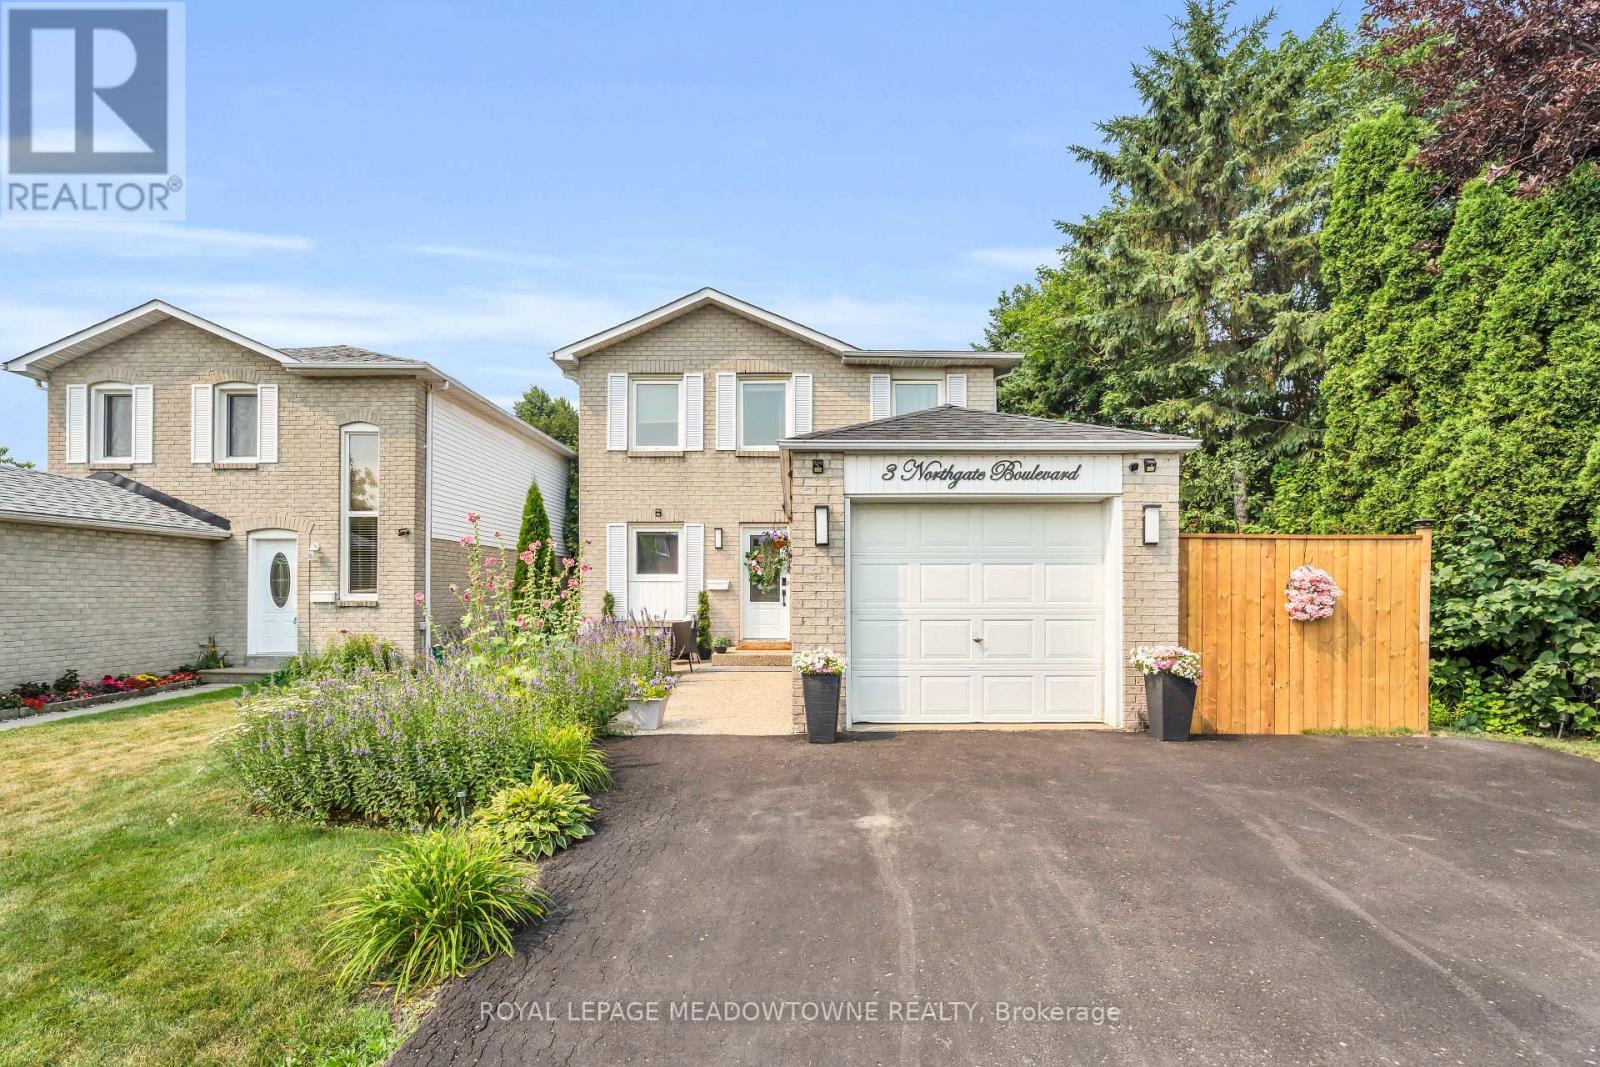
$779,000
3 Northgate Boulevard
Brampton (Westgate) · MLS # W13589556
3 bed · 2 bath