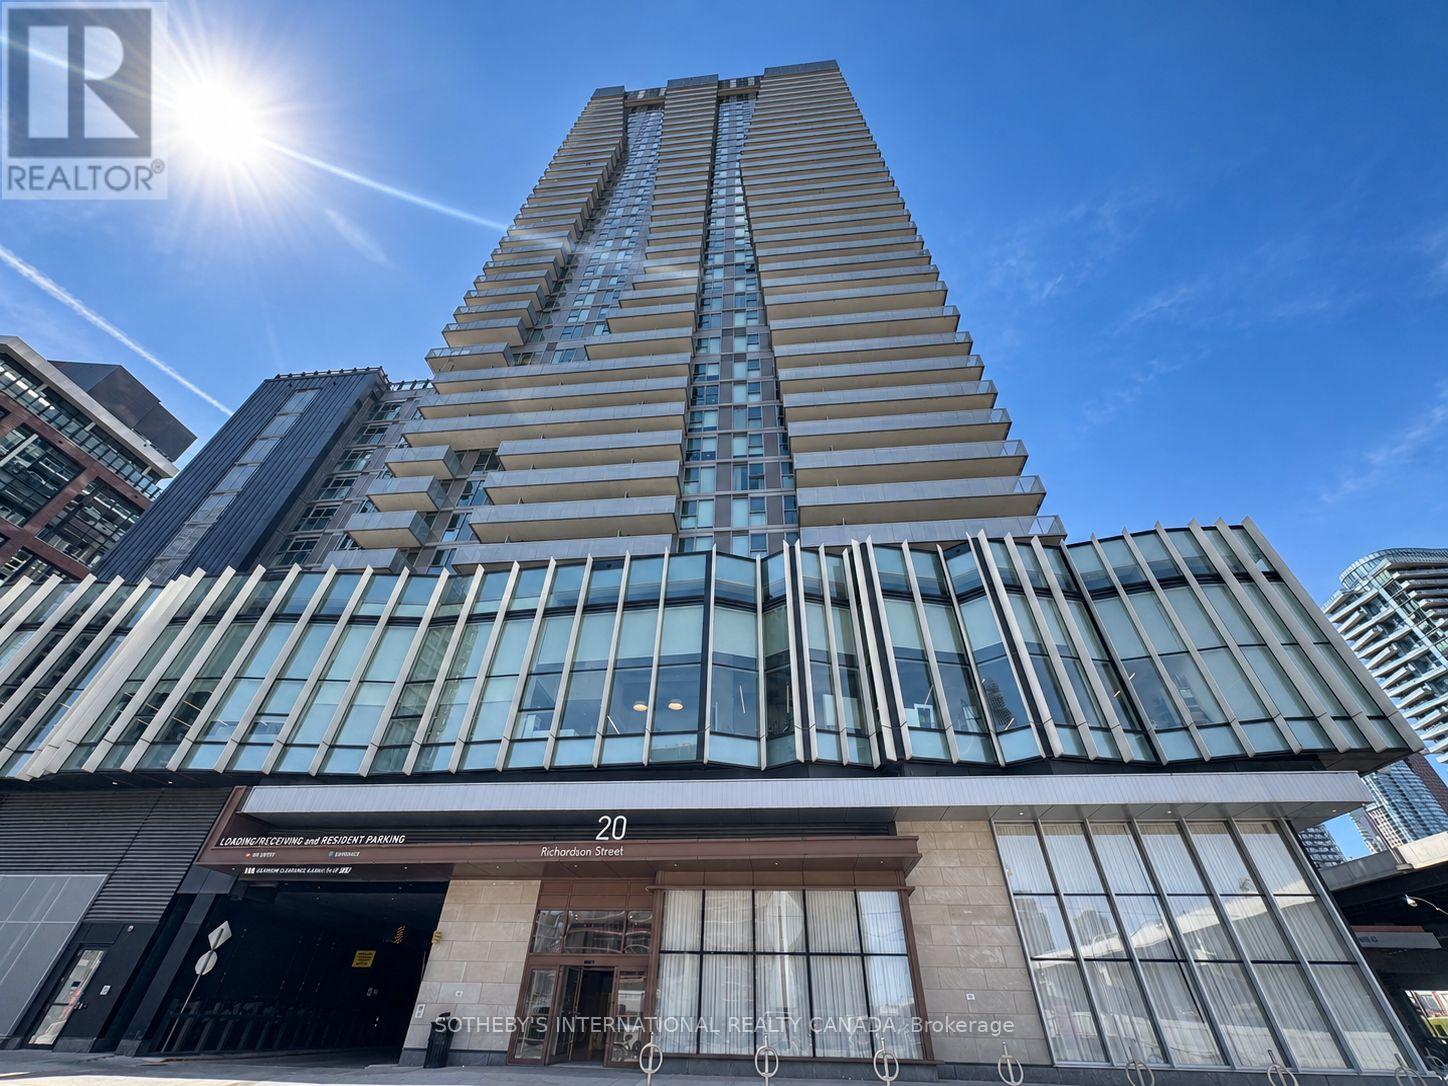
20 Richardson Street
Toronto (Waterfront Communities), Ontario M5A0S6
MLS # C13760372
Property Details
Type
Condo Apartment
Beds
2
Baths
2
Status
For Rent
More homes like this
About this property
This is prime waterfront living at Lighthouse East Tower, by The Daniels Corporation. Welcome to Suite 816 - a bright, west-facing 2-bedroom, 2-bathroom, 695 sq. ft. residence with a 123 sq. ft. balcony, 1 underground parking space, and 1 locker included. The suite features floor-to-ceiling windows with roller shades, open-concept living space with a split bedroom layout, and a seamless connection to the balcony. The kitchen is finished with an upgraded backsplash, a peninsula, quartz countertops, and built-in appliances, while laminate flooring runs throughout. The primary bedroom includes two closets and a 4-piece ensuite. A second bedroom with its own closet, separate 3-piece bathroom, and in-suite laundry complete the layout. Exceptional amenities include: 24/7 concierge, expansive fitness facilities with cardio, weights, yoga/Pilates, stretch and dance zones, theatre room, art/craft studio, garden prep studio, shared tennis and basketball court, private kitchen, party room, fireside lounge, BBQ terrace, rooftop deck and garden, plus two guest suites. The location is hard to beat. Positioned at Lower Jarvis and Queens Quay, you are steps from Loblaws, Sugar Beach, the waterfront, restaurants and the TTC, with St. Lawrence Market, the Distillery District, Union Station, George Brown College, Harbourfront, the Financial District, Scotiabank Arena, Rogers Centre and the Gardiner all close by. With a perfect Transit Score of 100, a Bike Score of 98, and a Walk Score of 96, this is connected, waterfront living at its finest. Available from November 1st.
Rent Affordability
Affordability guide
Enter income
A common guideline is keeping rent near 30% of gross monthly income. This is an estimate only.
Rooms
| Room | Level | Dimensions |
|---|---|---|
| Living room | Flat | 2.82 x 3.12 |
| Dining room | Flat | 2.82 x 3.12 |
| Kitchen | Flat | 2.13 x 3.08 |
| Primary Bedroom | Flat | 2.74 x 3.07 |
| Bedroom | Flat | 2.62 x 2.64 |
Facts & Location
Interior Size
695 sq ft
Parking
1 spaces
Listing data
Listing information is provided for personal, non-commercial use and should be independently verified before making real estate decisions.
Last refreshed: Sep 30, 2026 4:16 AM
Explore nearby searches
SEO-friendly searches for this area, property type, and nearby neighbourhoods.
Similar Properties
More nearby listings that may fit the same search.
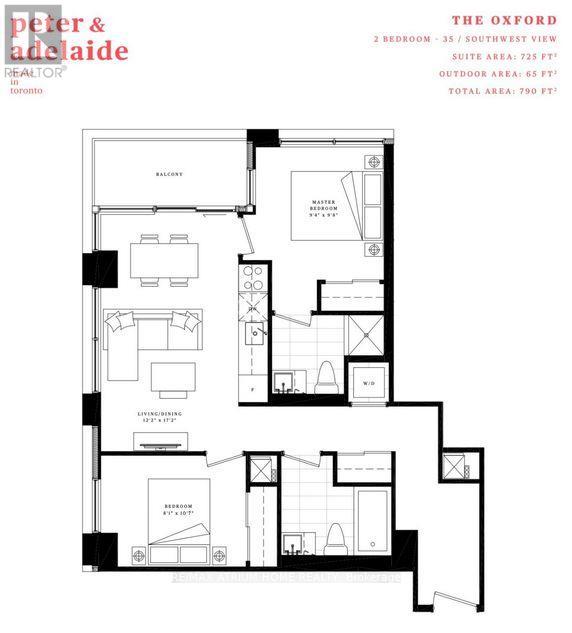
$3,150/mo
108 Peter Street
Toronto (Waterfront Communities) · MLS # C13803616
2 bed · 2 bath
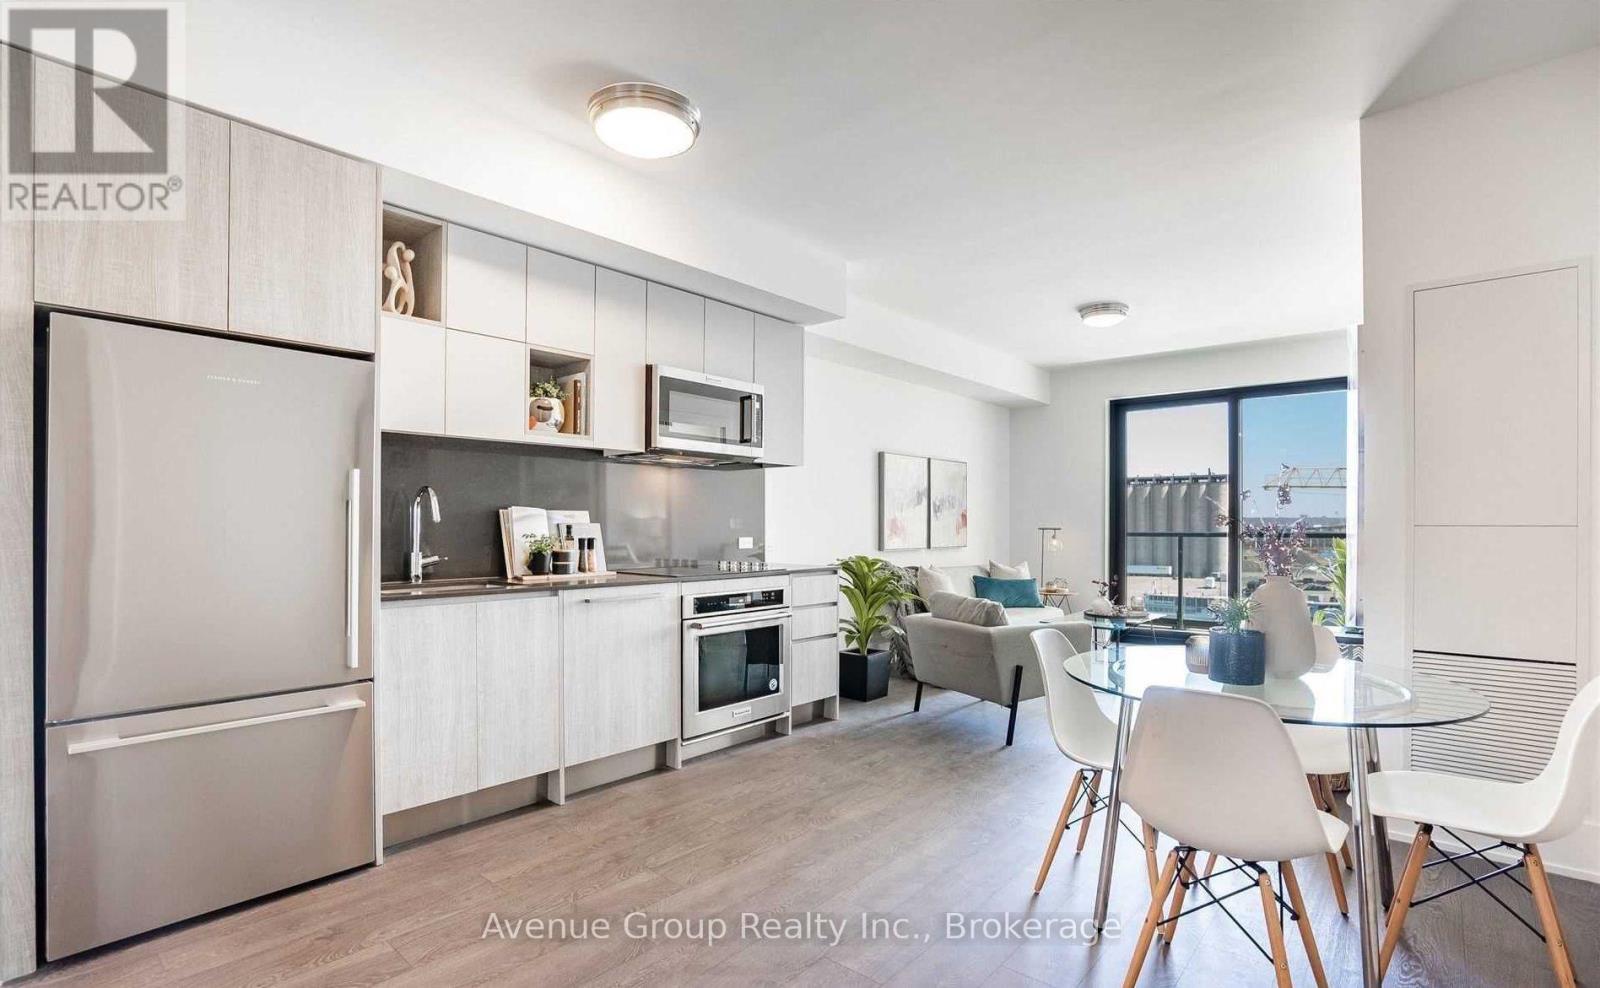
$3,150/mo
118 Merchants Wharf Way
Toronto (Waterfront Communities) · MLS # C13797502
2 bed · 2 bath
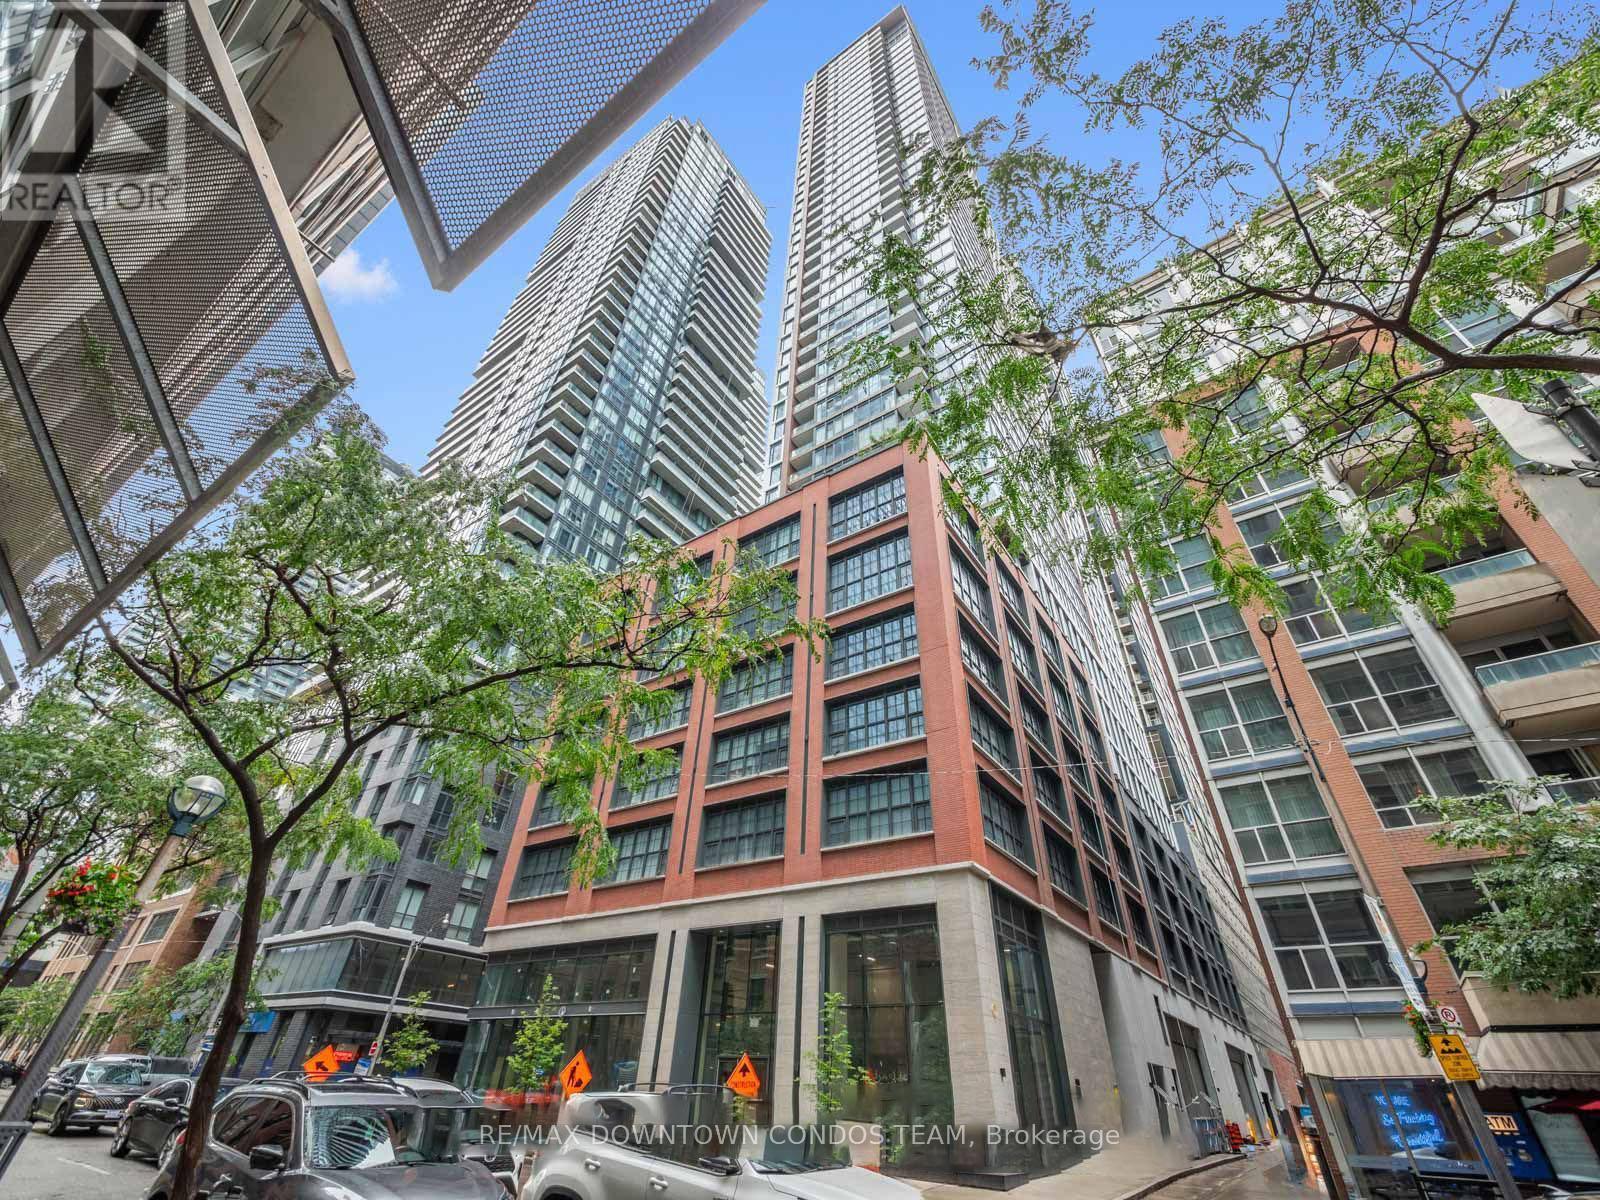
$3,150/mo
55 Mercer Street
Toronto (Waterfront Communities) · MLS # C13802268
3 bed · 2 bath