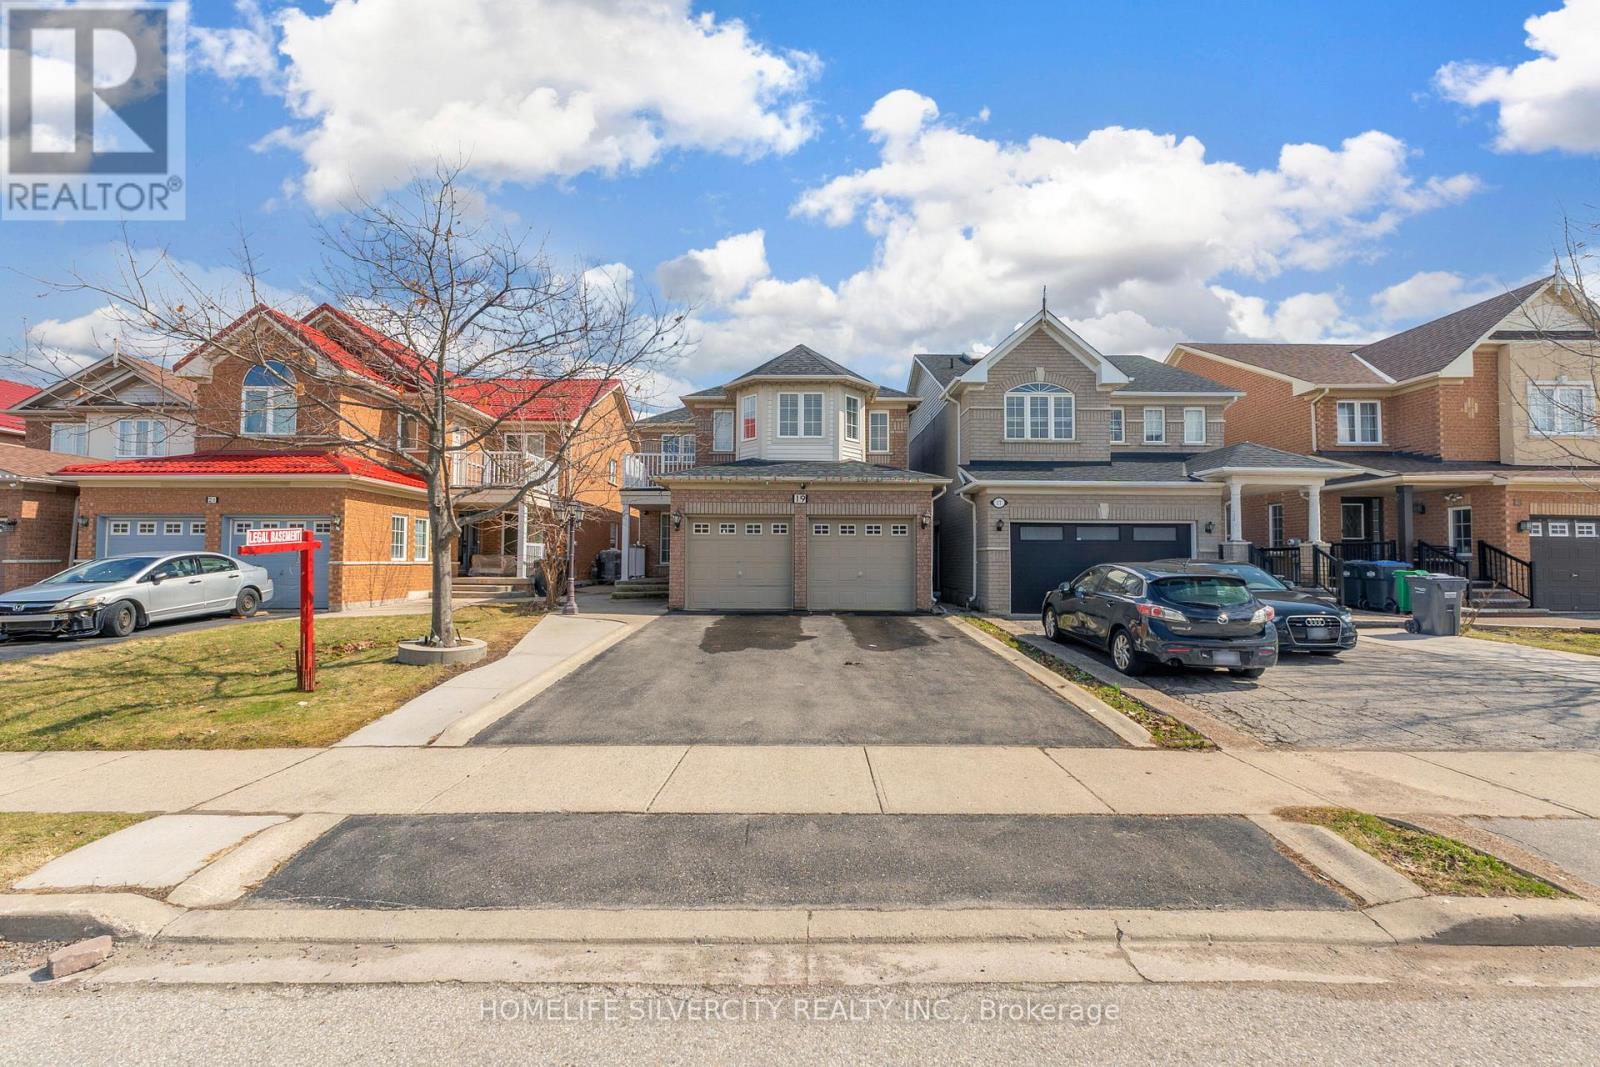
19 Vintage Gate
Brampton (Fletcher's Creek Village), Ontario L6X4C4
MLS # W13151546
Property Details
Type
Detached
Beds
6
Baths
4
Status
For Sale
More homes like this
About this property
LEGAL 2-Bedroom Basement | Income Potential | Motivated Seller! Welcome to 19 Vintage Gate-an upgraded detached home offering approx. 3,800 sq. ft. of finished living space in a prime Brampton location. Featuring a fully registered 2-bedroom legal basement apartment with separate entrance and separate laundry, this home is perfect for generating rental income or multi-generational living The main floor offers bright, open living spaces with fresh paint, pot lights, a separate living room, and a cozy family room with a gas fireplace. The modern kitchen flows seamlessly into the main living area-ideal for entertaining Upstairs includes 4 spacious bedrooms, including a primary suite with walk-in closet and ensuite. Enjoy concrete landscaping, extended driveway (4 cars), and a double garage. Conveniently located near top schools, parks, shopping, transit, and highways 407/410/401. Live upstairs & rent the Legal basement- Great mortgage helper!
Mortgage Estimate
Estimated monthly payment
Calculating…
Estimate only. Taxes, insurance, condo fees, and lender terms are not included.
Monthly costs to verify
Property taxes: about $585/month based on listed annual taxes.
Estimate only. Confirm taxes, condo/maintenance fees, insurance, utilities, and lender terms before making decisions.
Rooms
| Room | Level | Dimensions |
|---|---|---|
| Living room | Main level | 3.7 x 3.78 |
| Bedroom | Basement | 3 x 3.16 |
| Recreational, Games room | Basement | 12.2 x 4.65 |
| Kitchen | Basement | 3.04 x 3.04 |
| Dining room | Main level | 3.7 x 3.78 |
| Kitchen | Main level | 5.94 x 4.15 |
| Family room | Main level | 3.75 x 5.23 |
| Foyer | Main level | 5.67 x 1.48 |
| Primary Bedroom | Second level | 5.25 x 6.05 |
| Bedroom 2 | Second level | 3.33 x 3.37 |
| Bedroom 3 | Second level | 5.62 x 5.57 |
| Bedroom 4 | Second level | 2.58 x 2.46 |
| Bedroom 5 | Basement | 3.7 x 2.9 |
Facts & Location
Interior Size
3,800 sq ft
Parking
6 spaces
Lot Size
34.1 x 109.9 FT
Annual Taxes
$7,024
Listing data
Listing information is provided for personal, non-commercial use and should be independently verified before making real estate decisions.
Last refreshed: Aug 5, 2026 3:17 AM
Explore nearby searches
SEO-friendly searches for this area, property type, and nearby neighbourhoods.
Similar Properties
More nearby listings that may fit the same search.
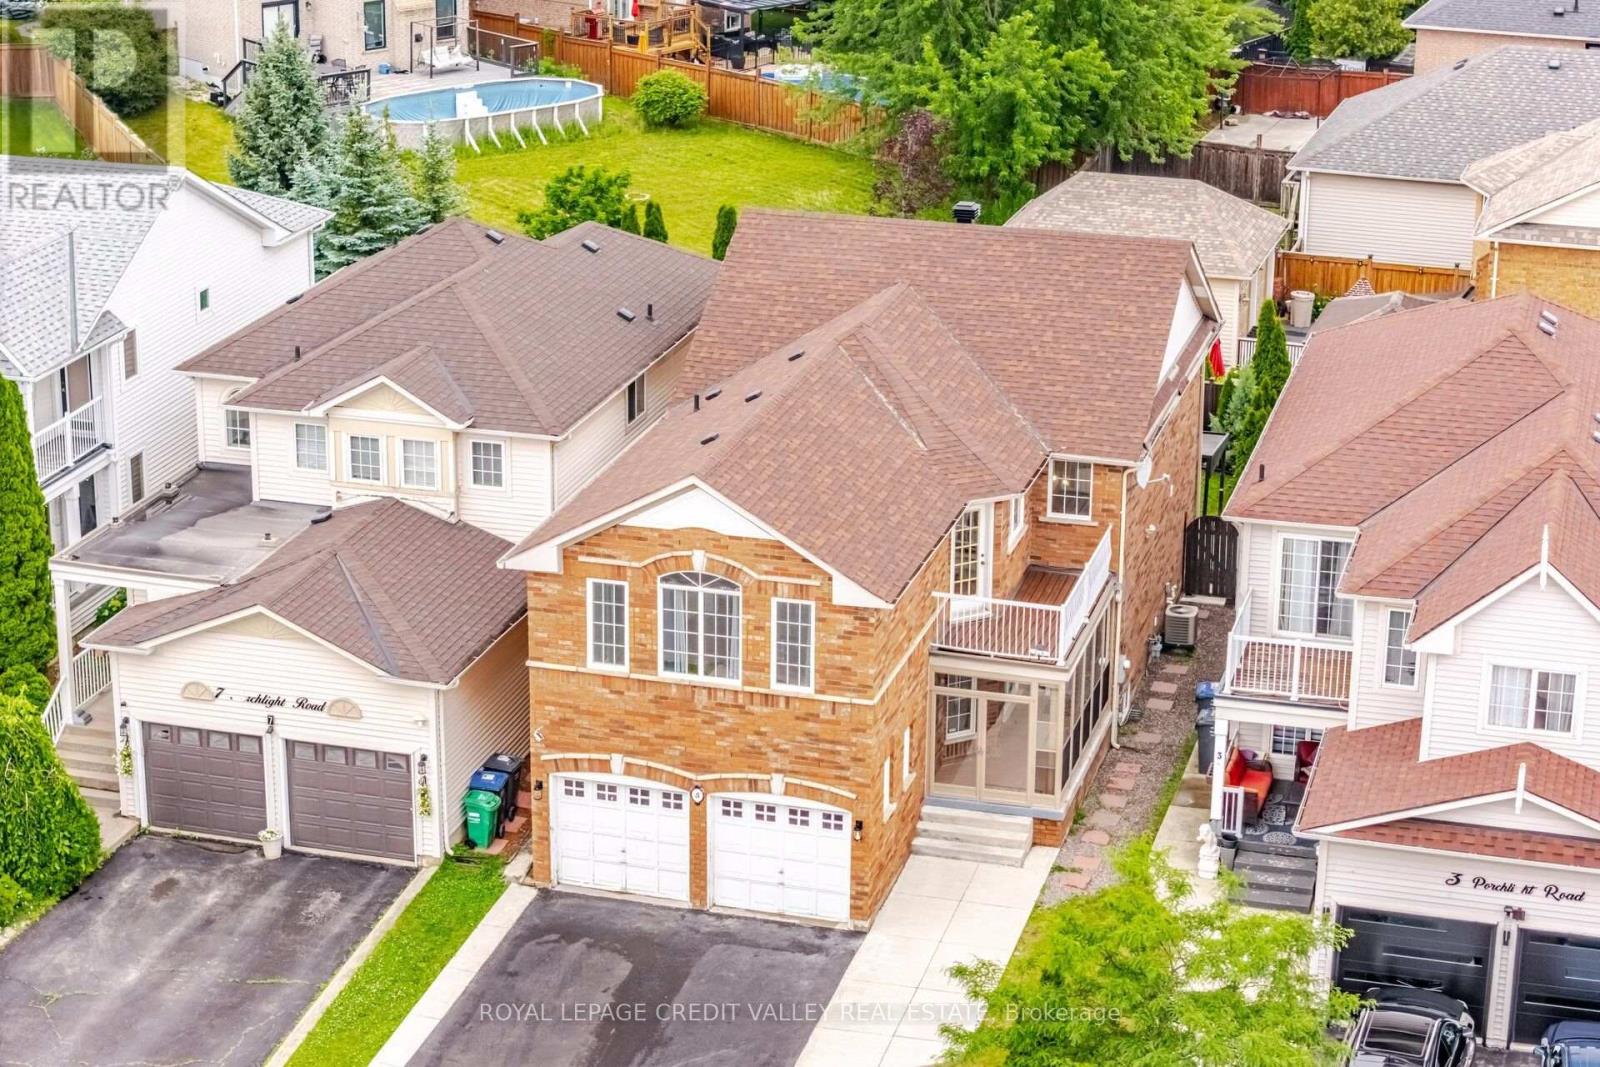
$1,098,888
5 Porchlight Road
Brampton (Fletcher's Creek Village) · MLS # W13548734
6 bed · 4 bath · 2,647 sq ft
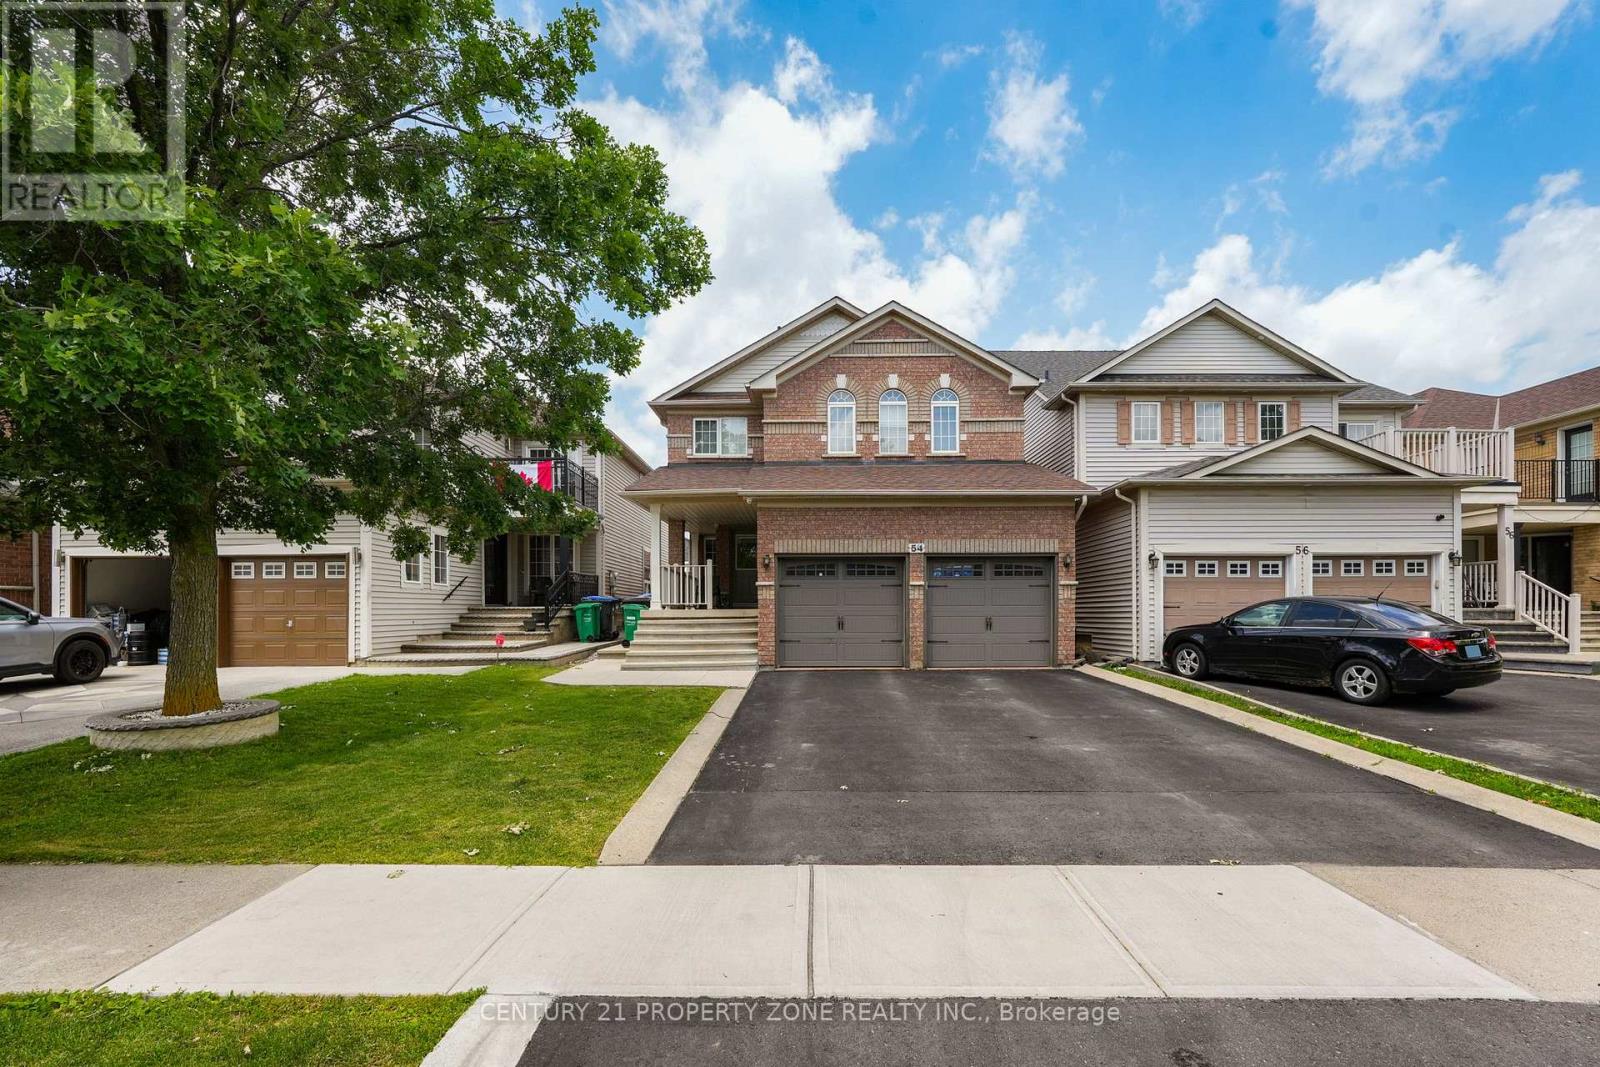
$1,204,999
54 Dwellers Road
Brampton (Fletcher's Creek Village) · MLS # W13518630
7 bed · 5 bath
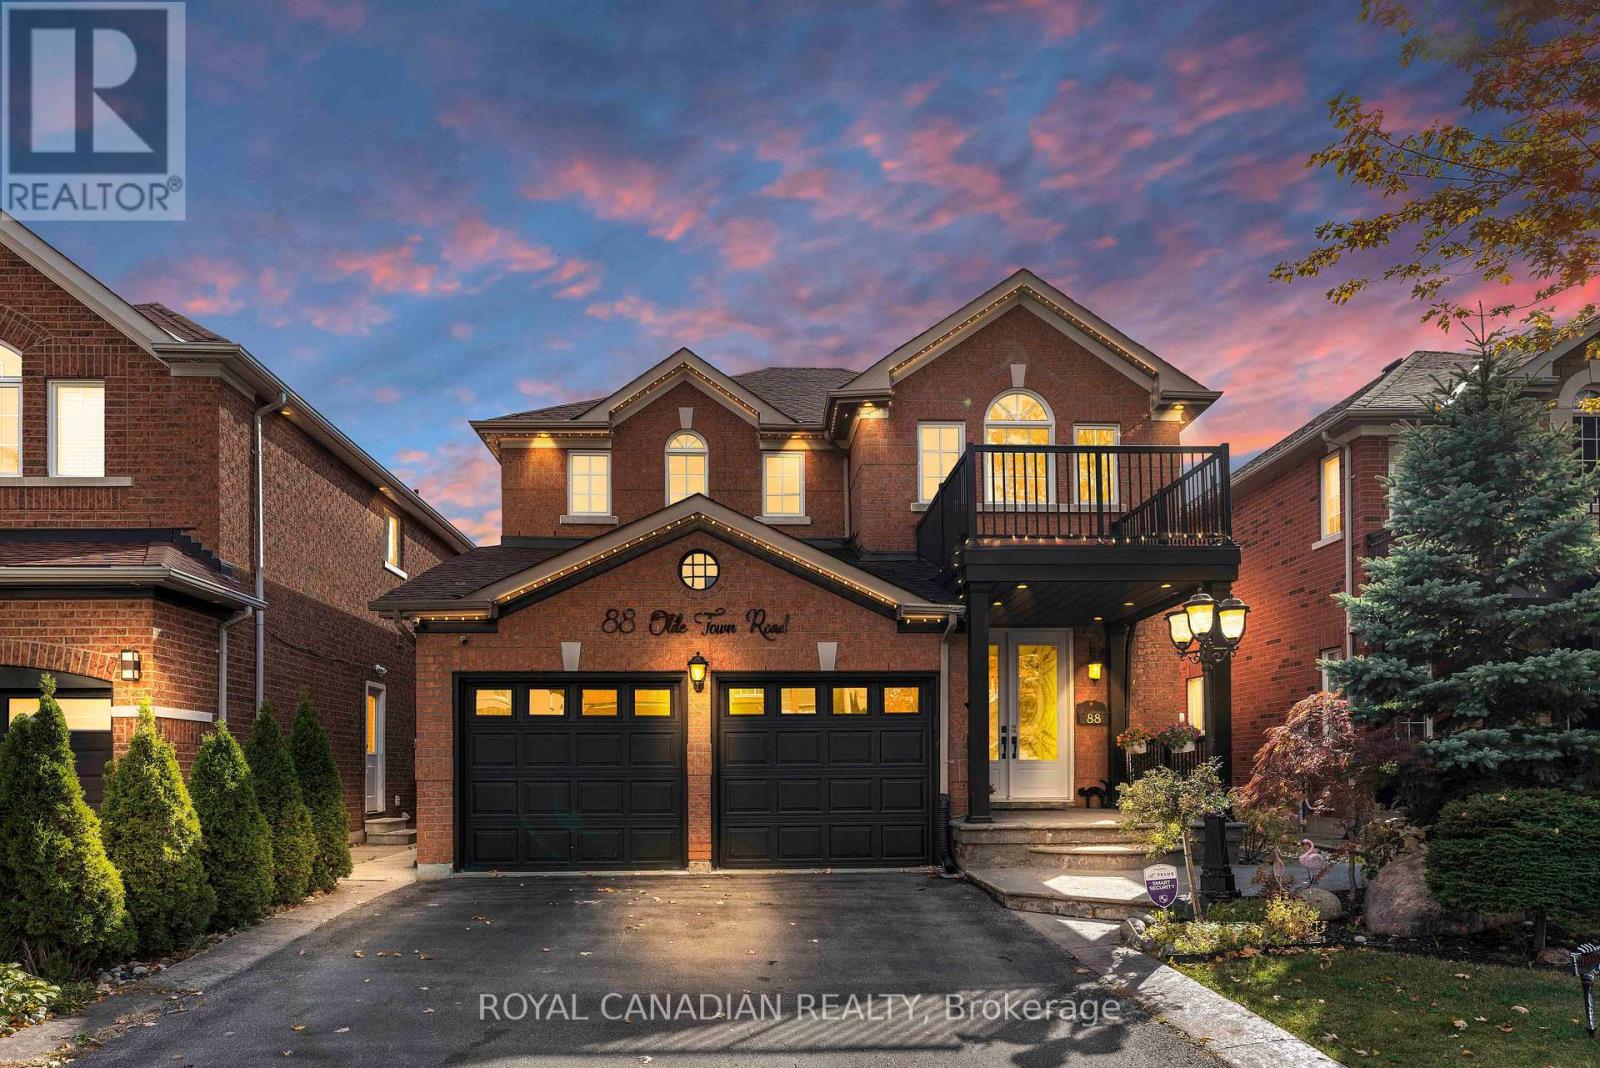
$1,299,000
88 Olde Town Road
Brampton (Fletcher's Creek Village) · MLS # W13537966
7 bed · 5 bath