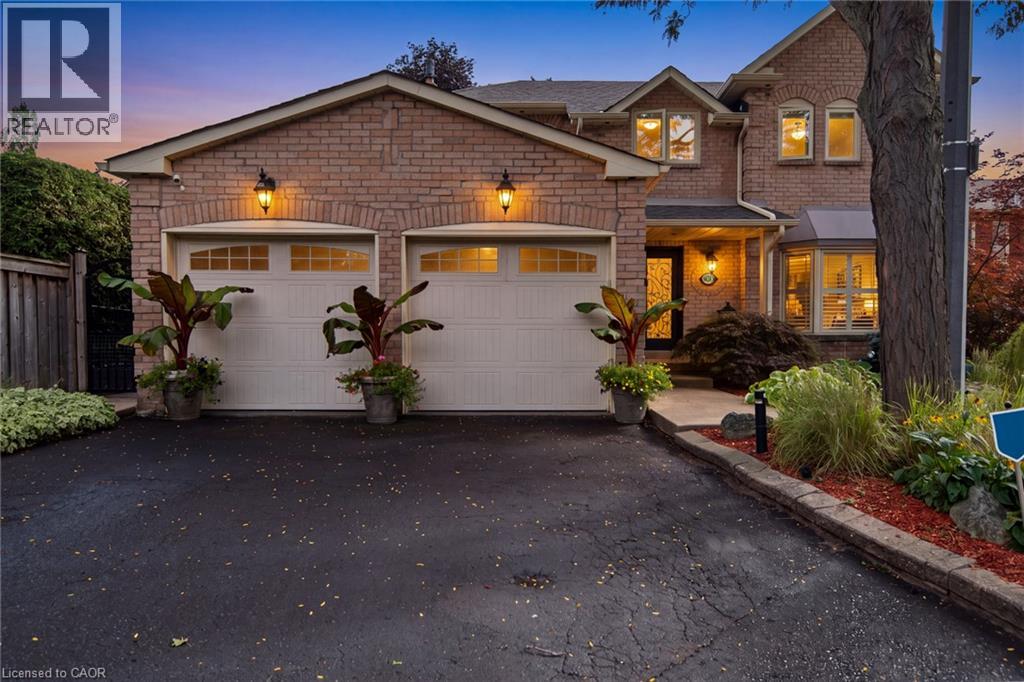
6624 MOCKINGBIRD Lane
Mississauga, Ontario L5N5K4
MLS # 40858493
Property Details
Type
Detached
Beds
4
Baths
4
Status
For Sale
More homes like this
About this property
CALLING ALL FAMILIES! Rare opportunity to live on this Cul De Sac lined street. This 4 Bed, 4 Bath detached home is located in the sought after neighbourhood of Lisgar. Surrounded by amenities such as; shopping, schools, parks, public transit & all major highways. Less than a 20 minute drive to Pearson InternationalAirport! Shows true pride of ownership, Extensively landscaped, Main floor with hardwood floors, pot lights,california shutters and crown moulding throughout, laundry room with separate entrance. Updated kitchen with S/S B/I appliances and walkout to backyard on a pie shaped lot with a garden shed. A combined living and dining room. Separate family room with gas fireplace and walkout. Upper level features brand new flooring, 4 bedrooms including a Primary Suite with double door entry and updated 4pc ensuite. Spiral hardwood staircase with runner. Finished basement with 3pc bathroom, rec room with bar, exercise room and cold cellar.
Mortgage Estimate
Estimated monthly payment
Calculating…
Estimate only. Taxes, insurance, condo fees, and lender terms are not included.
Monthly costs to verify
Property taxes: about $542/month based on listed annual taxes.
Estimate only. Confirm taxes, condo/maintenance fees, insurance, utilities, and lender terms before making decisions.
Rooms
| Room | Level | Dimensions |
|---|---|---|
| 2pc Bathroom | Main level | x |
| 3pc Bathroom | Basement | 4'1'' x 7'1'' |
| Exercise room | Basement | 17'1'' x 10'4'' |
| Recreation room | Basement | 15'7'' x 10'5'' |
| 4pc Bathroom | Second level | 7'0'' x 7'9'' |
| Bedroom | Second level | 11'0'' x 10'5'' |
| Bedroom | Second level | 10'8'' x 11'0'' |
| Bedroom | Second level | 9'7'' x 11'0'' |
| 4pc Ensuite bath | Second level | 7'1'' x 7'4'' |
| Primary Bedroom | Second level | 20'0'' x 10'1'' |
| Laundry room | Main level | 8'4'' x 6'2'' |
| Family room | Main level | 14'1'' x 10'9'' |
| Kitchen | Main level | 16'5'' x 10'5'' |
| Dining room | Main level | 13'0'' x 10'8'' |
| Living room | Main level | 16'4'' x 10'8'' |
Facts & Location
Interior Size
2,882 sq ft
Parking
6 spaces
Annual Taxes
$6,500
Year Built
1986
Listing data
Listing information is provided for personal, non-commercial use and should be independently verified before making real estate decisions.
Last refreshed: Oct 20, 2026 3:16 AM
Explore nearby searches
SEO-friendly searches for this area, property type, and nearby neighbourhoods.
Similar Properties
More nearby listings that may fit the same search.
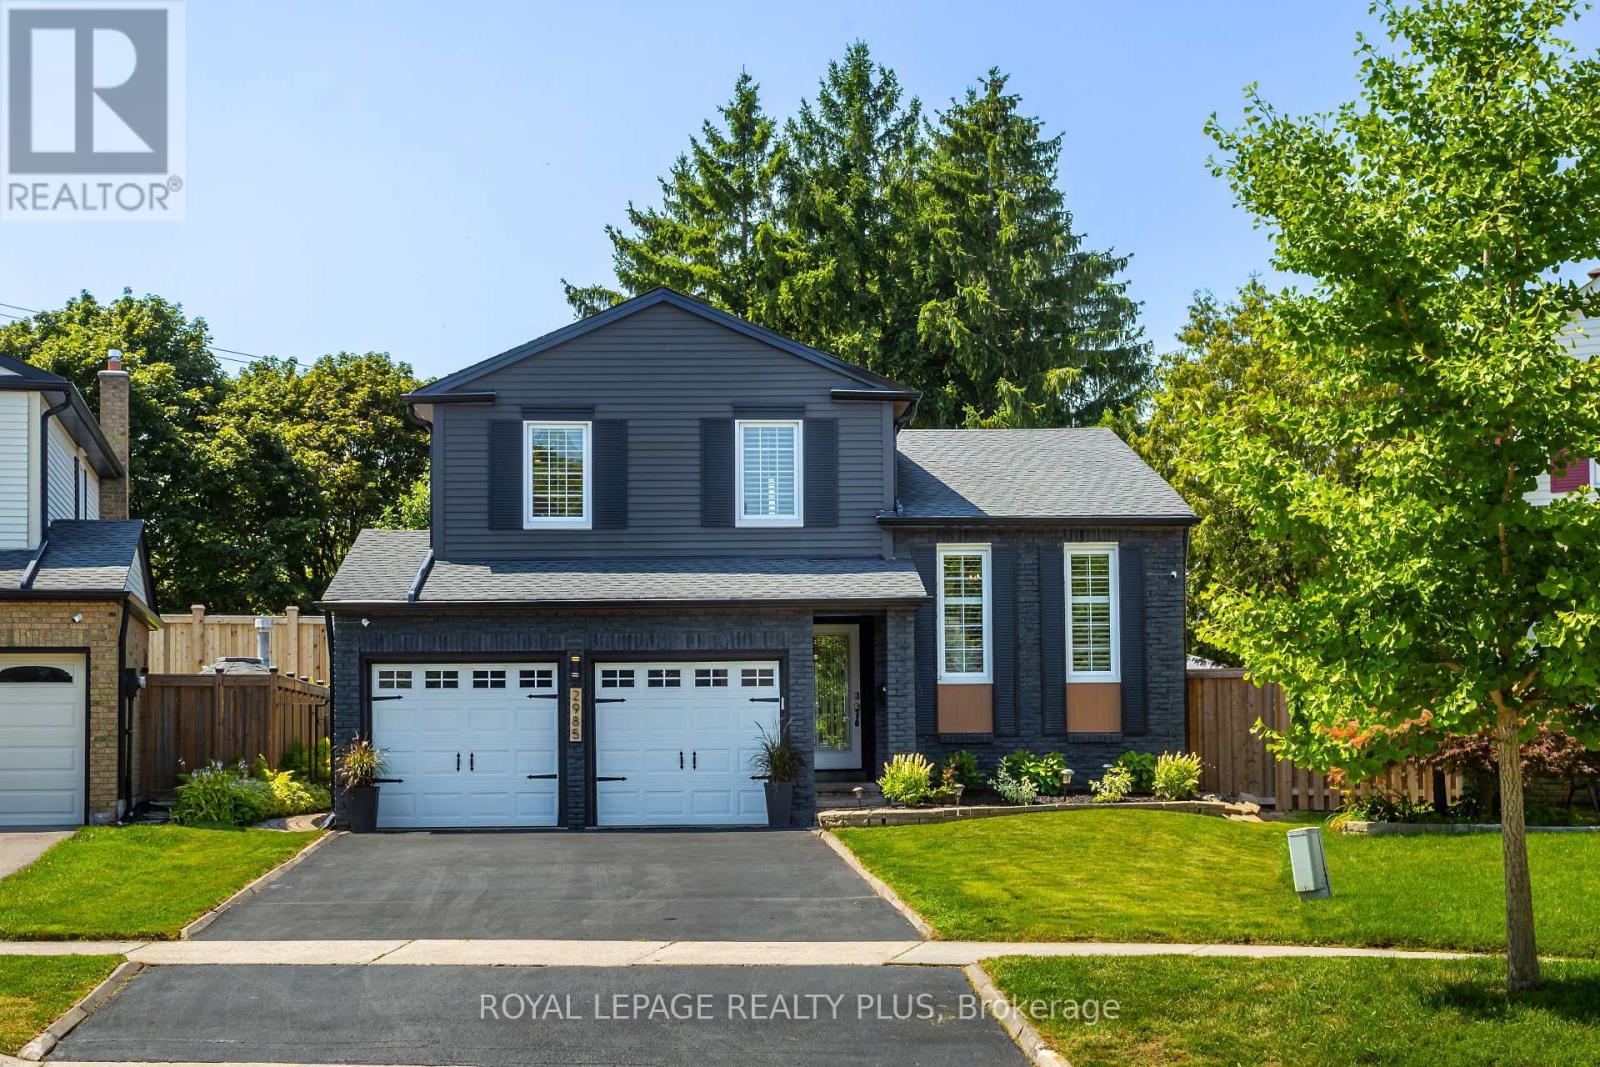
$1,299,000
2985 Dancer Court
Mississauga (Erin Mills) · MLS # W13871976
4 bed · 4 bath · 3,000 sq ft
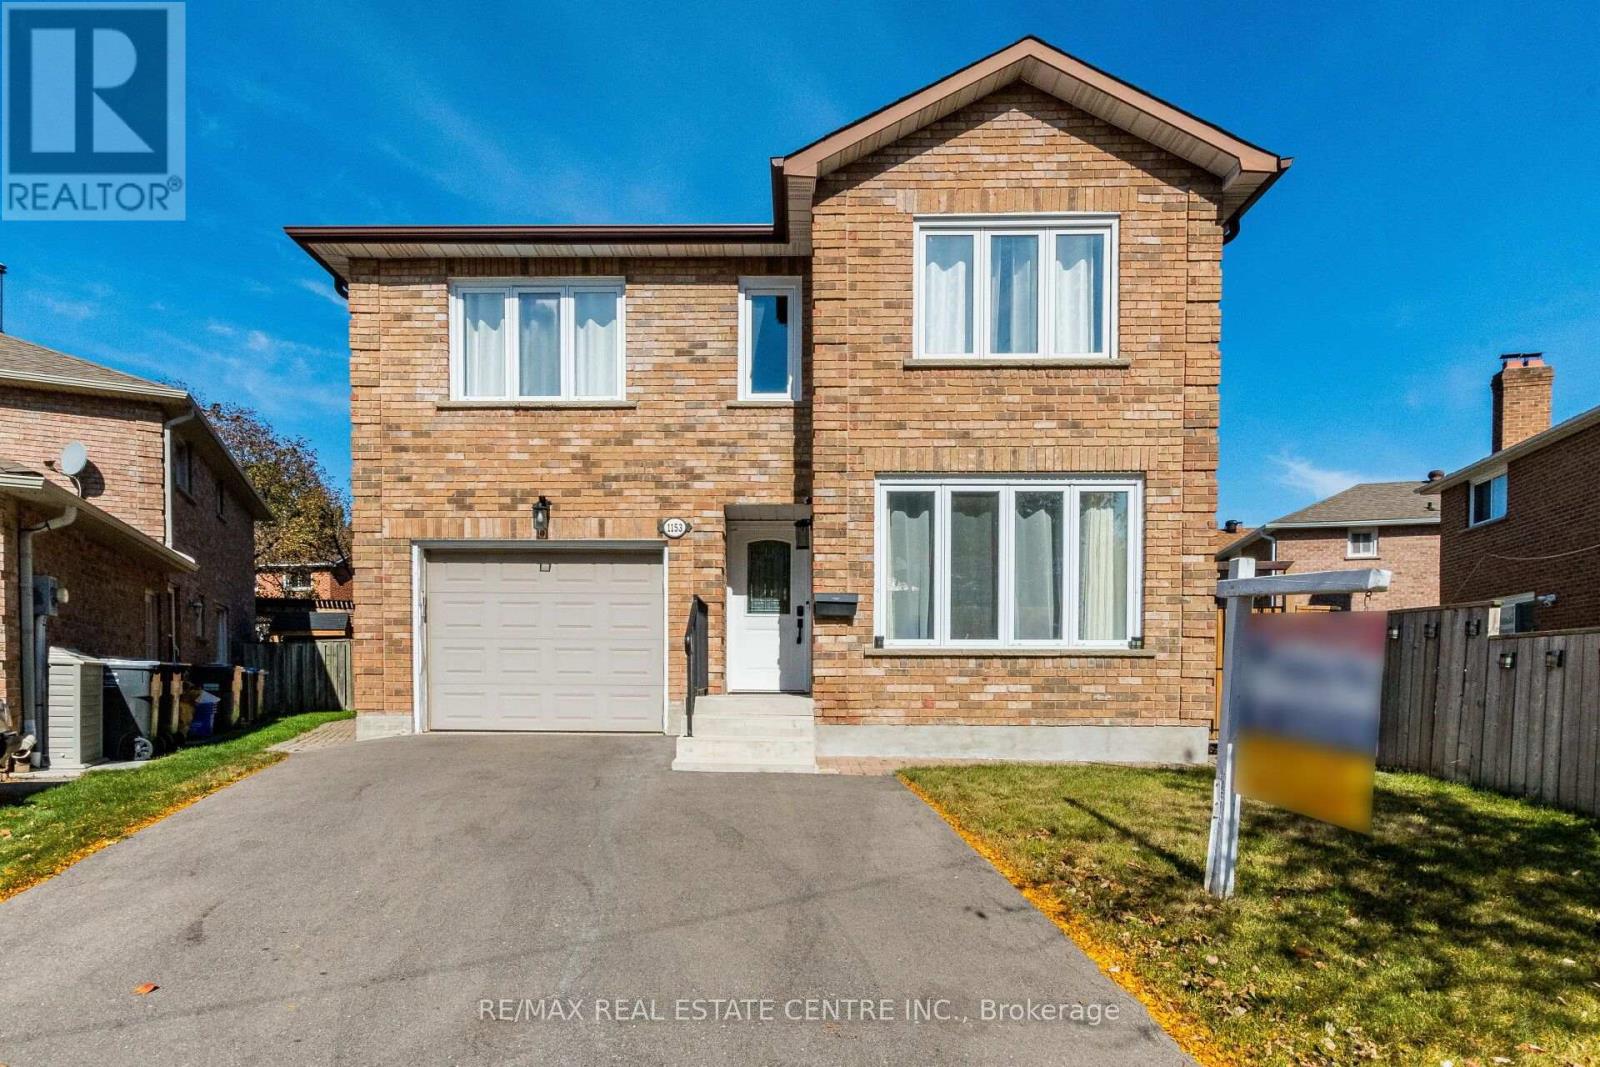
$1,299,000
1153 Deer Run
Mississauga (Creditview) · MLS # W13872090
4 bed · 4 bath
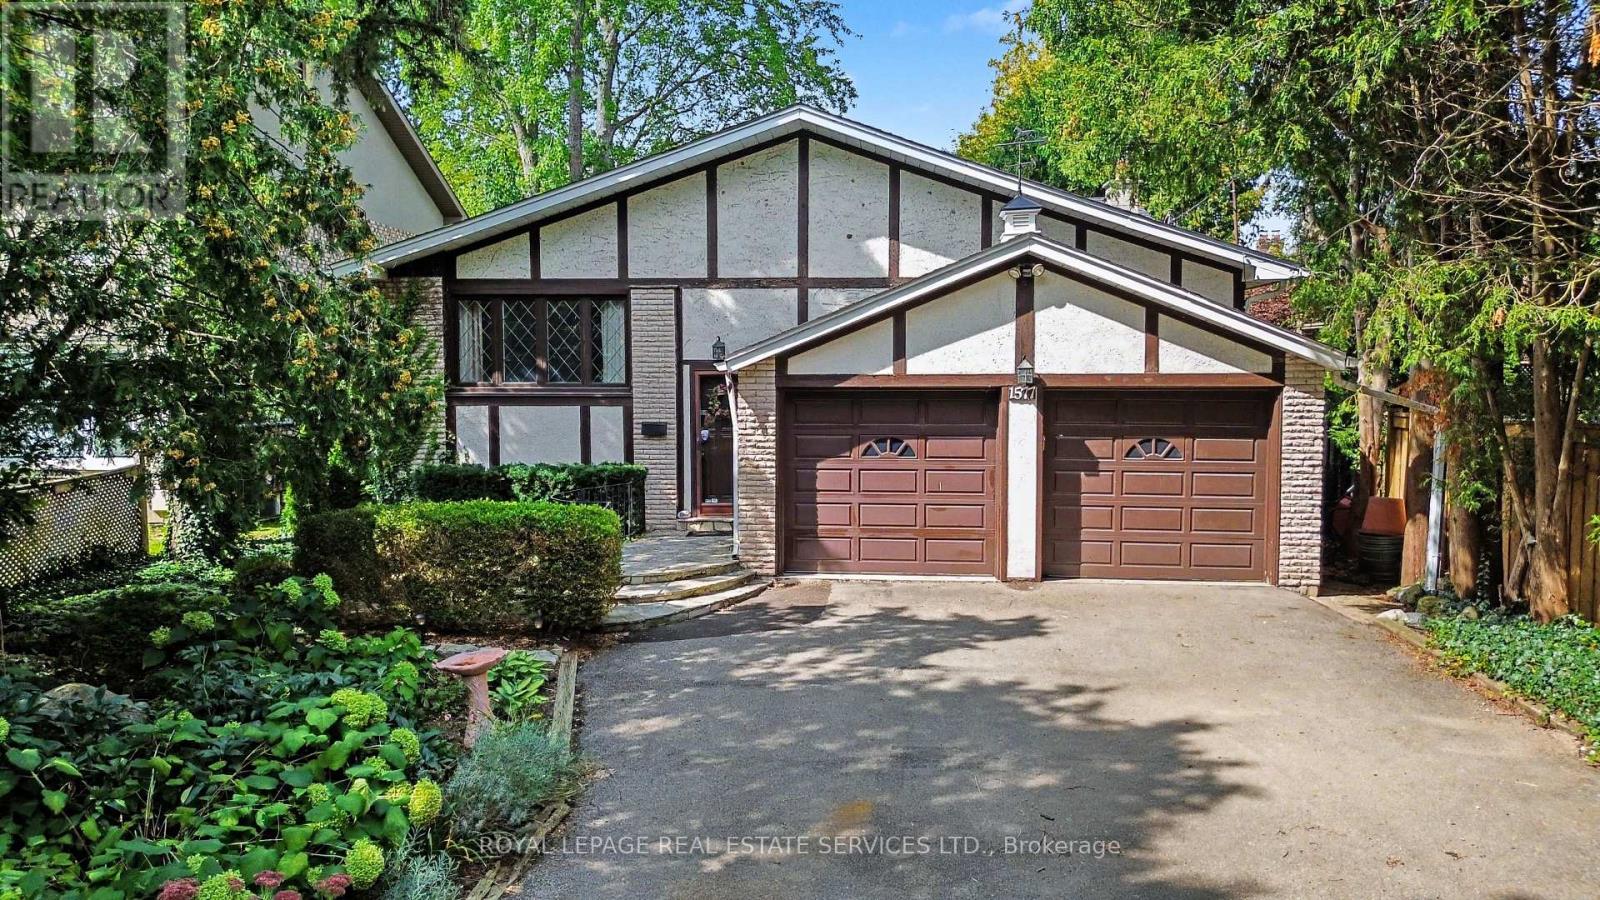
$1,299,000
1577 Thompson Street
Mississauga (Erindale) · MLS # W13801776
4 bed · 4 bath