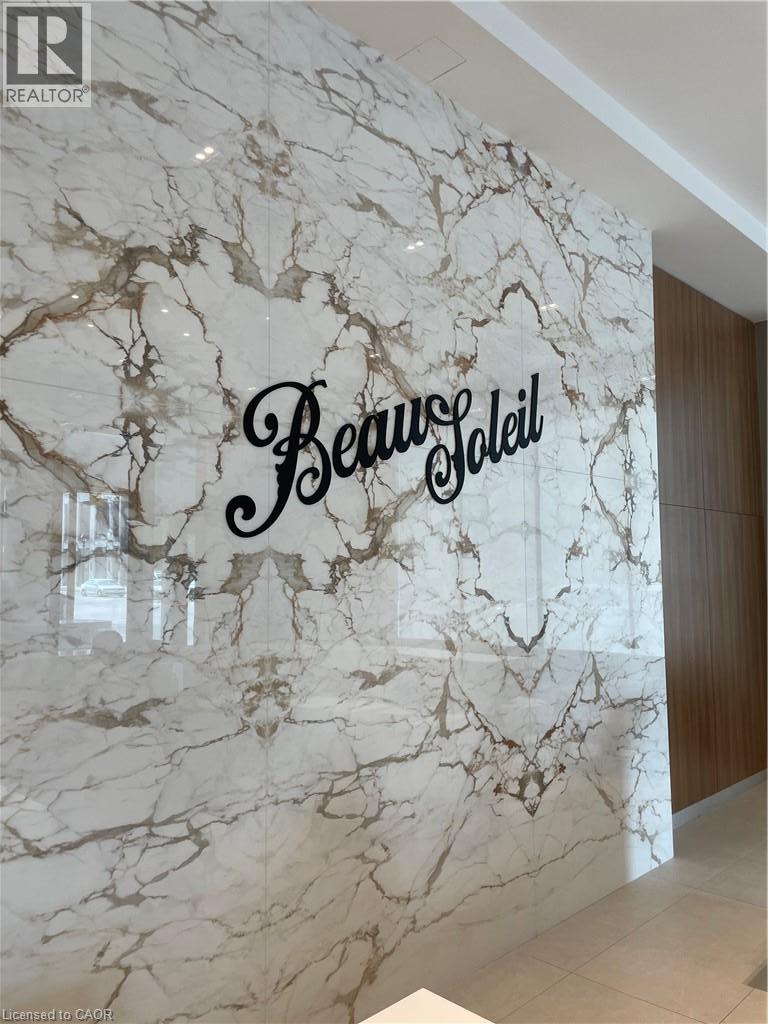
2069 LAKESHORE Road
Burlington, Ontario L7R1E2
MLS # 40861376
Property Details
Type
Condo Apartment
Beds
2
Baths
2
Status
For Rent
More homes like this
About this property
Be among the first to experience BeauSoleil, one of Downtown Burlington’s newest condominium residences just steps from the waterfront. Suite 706 offers a thoughtfully designed 1 bedroom + den, 2 bath layout with contemporary finishes, thoughtful upgrades and an impressive private balcony with views toward Lake Ontario. The bright interior features upgraded 7 wide-plank vinyl flooring and a sleek kitchen finished with upgraded two-tone cabinetry, quartz counters, tile backsplash, s/s appliances and upgraded over-the-range microwave. The kitchen flows seamlessly into the open living & dining area, where expansive windows bring in plenty of natural light and a walkout leads to the spacious balcony—an exceptional extension of the living space with plenty of room to dine, lounge and enjoy the surrounding views. The primary bedroom offers generous closet space and a private 3-pc ensuite with quartz vanity, glass shower and upgraded storage cabinetry. A separate den provides valuable flexibility for a home office or additional sitting area, while the second full 4-pc bath features a quartz vanity. In-suite laundry, entry storage and upgraded blinds throughout complete the well-planned interior. Residents of BeauSoleil enjoy an impressive collection of amenities, including a fitness centre, yoga studio, co-working and social spaces, outdoor pool and lounge areas, BBQ and dining spaces, Sky Club and terrace, along with an elegant lobby. Positioned at Lakeshore & Pearl in the heart of Downtown Burlington, this exceptional location places Spencer Smith Park, the waterfront, Brant Street, restaurants, boutiques and everyday conveniences just steps away. Contemporary design, outstanding amenities and a coveted downtown setting combine for an elevated Burlington lifestyle.
Rent Affordability
Affordability guide
Enter income
A common guideline is keeping rent near 30% of gross monthly income. This is an estimate only.
Rooms
| Room | Level | Dimensions |
|---|---|---|
| Living room/Dining room | Main level | 22'8'' x 10'4'' |
| Primary Bedroom | Main level | 9'11'' x 10'0'' |
| 3pc Bathroom | Main level | 5'0'' x 7'0'' |
| 4pc Bathroom | Main level | 5'0'' x 7'0'' |
| Den | Main level | 7'1'' x 8'3'' |
Facts & Location
Interior Size
678 sq ft
Parking
1 spaces
Listing data
Listing information is provided for personal, non-commercial use and should be independently verified before making real estate decisions.
Last refreshed: Sep 10, 2026 10:00 AM
Explore nearby searches
SEO-friendly searches for this area, property type, and nearby neighbourhoods.
Similar Properties
More nearby listings that may fit the same search.
$2,700/mo
2069 Lakeshore Road
Burlington (Brant) · MLS # W13760394
2 bed · 2 bath
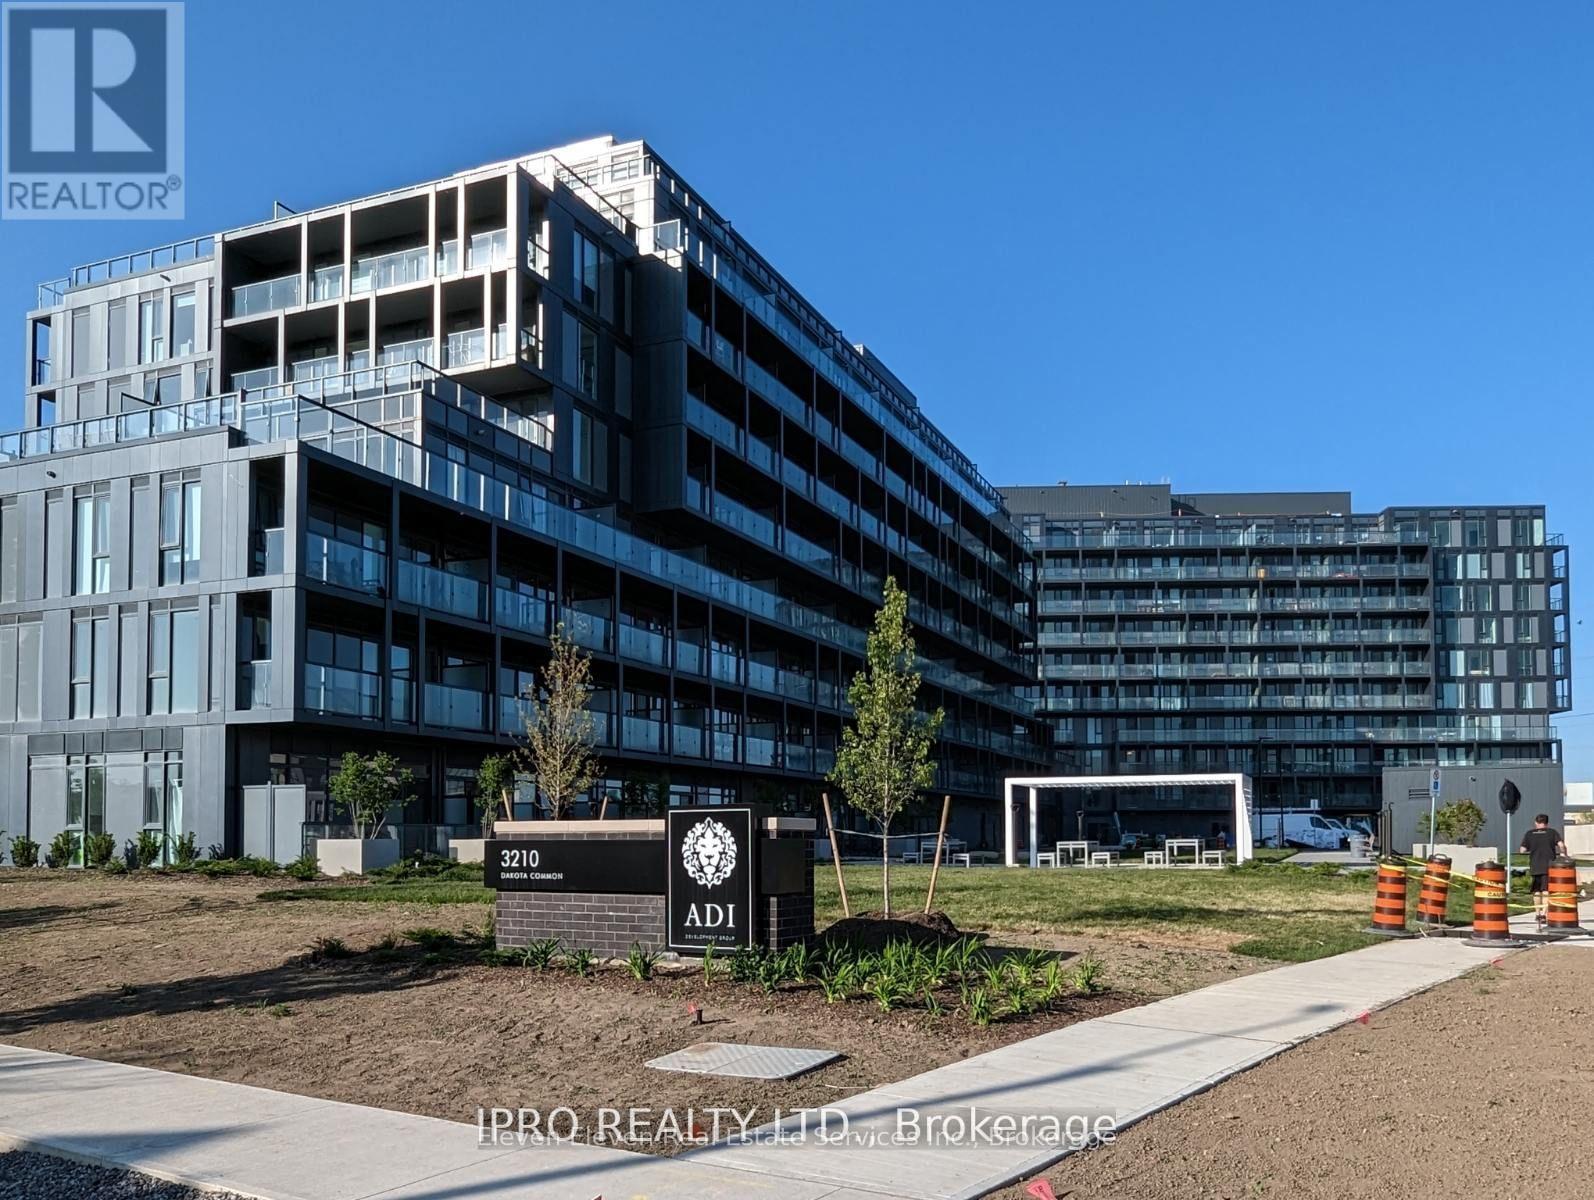
$2,700/mo
3200 Dakota Common
Burlington (Alton) · MLS # W13641924
2 bed · 1 bath
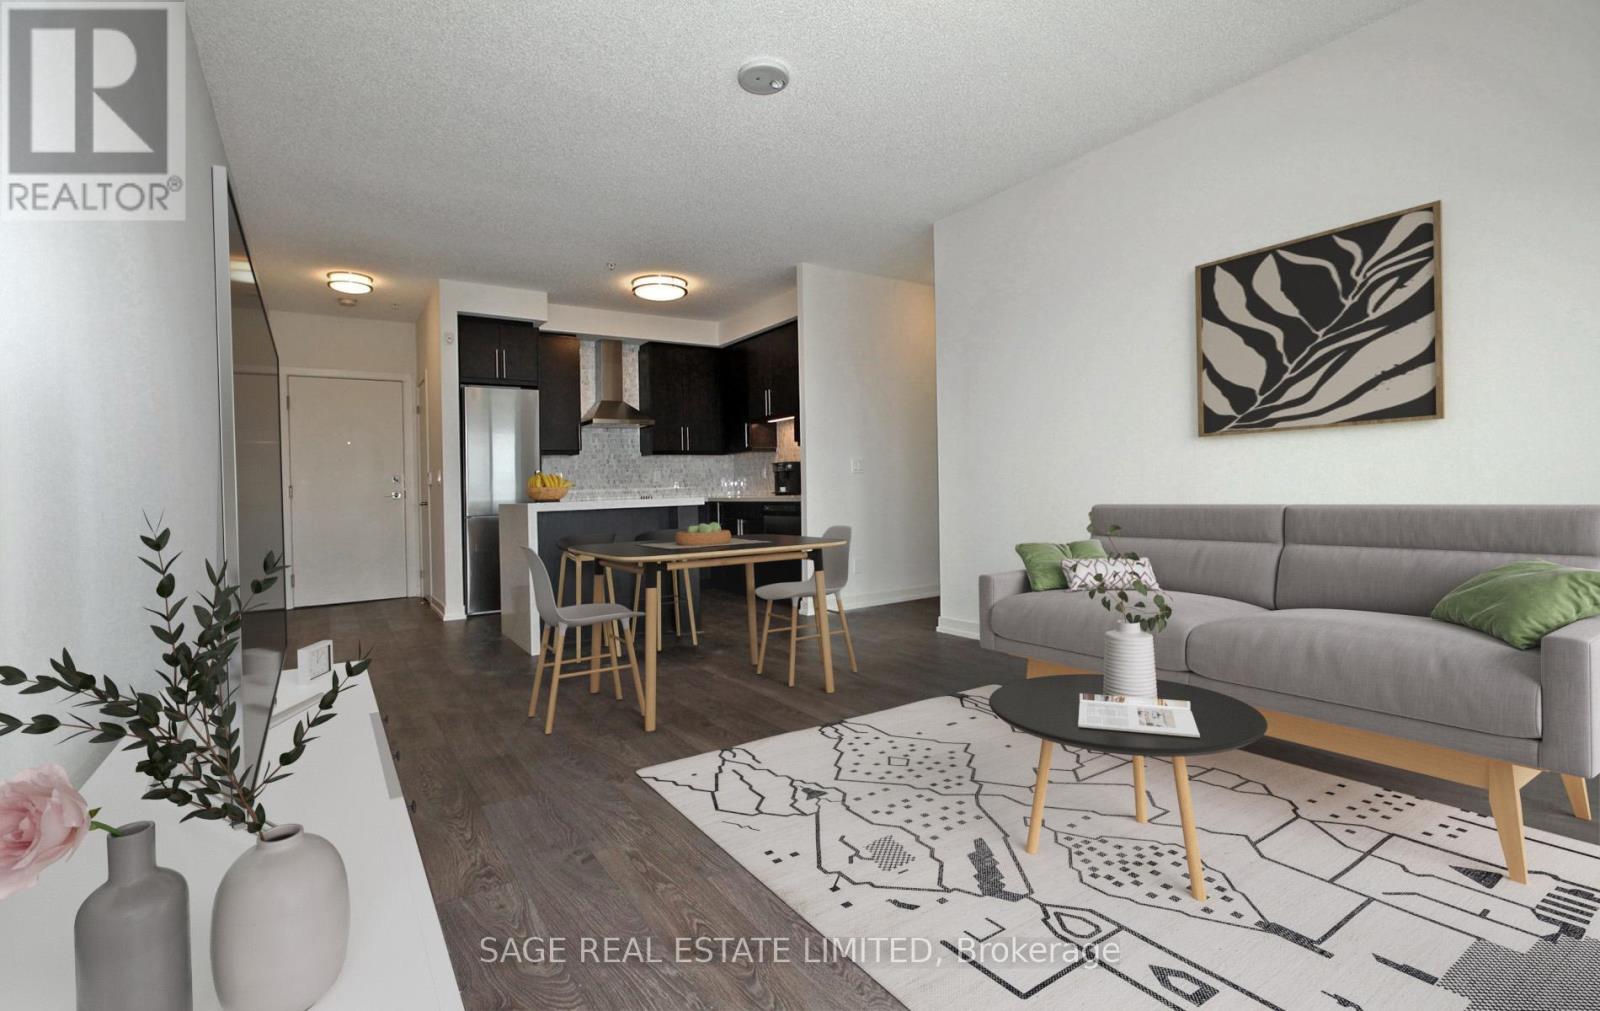
$2,750/mo
2093 Fairview Street
Burlington (Freeman) · MLS # W13753476
2 bed · 2 bath