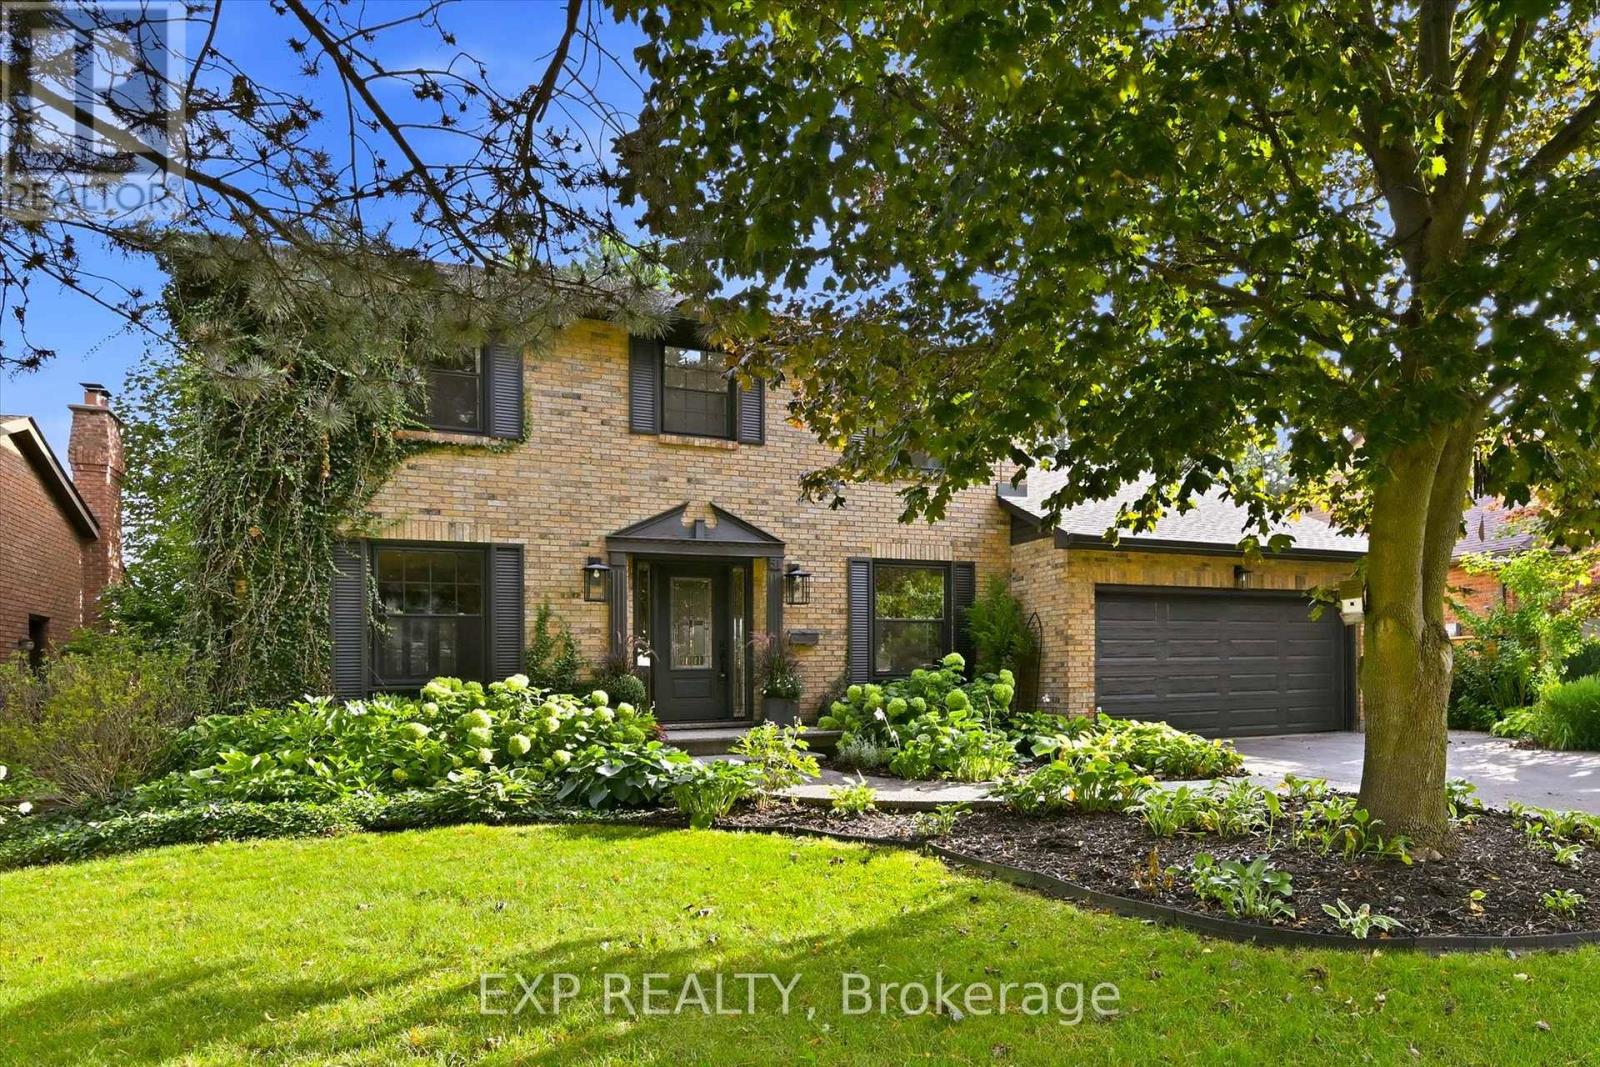
Videos & Virtual Tours
Open available video, 3D tour, or virtual-tour media for this listing.
51 Chatterson Drive
Hamilton (Ancaster), Ontario L9G1B6
MLS # X13759892
Property Details
Type
Detached
Beds
4
Baths
5
Status
For Sale
More homes like this
About this property
Rare opportunity in one of Ancaster's most sought-after enclaves! Set on an impressive 60 x 110 ft lot, this detached 3+1-bedroom, 4.5-bath home is built for growing and multi-generational families alike. Upstairs, 3 spacious bedrooms include two with private ensuites, offering true privacy and flexibility for guests or extended family. The lower level offers excellent potential for an in-law suite, with direct backyard access through a separate door entrance, ideal for extended family, a nanny suite, or income potential. Outside, enjoy a private backyard retreat with a pool, perfect for summer entertaining on this generous, mature lot. Nestled in a quiet, family-friendly pocket close to the charm of Old Ancaster Village, with walking trails and green space just steps away. Enjoy small-town charm with big-city convenience: boutique shops, cozy cafes, and top restaurants just minutes away, with quick access to Hwy 403 for an easy commute. A rare chance to put down roots in one of Ancaster's most established and welcoming communities. Book your showing today!
Mortgage Estimate
Estimated monthly payment
Calculating…
Estimate only. Taxes, insurance, condo fees, and lender terms are not included.
Monthly costs to verify
Property taxes: about $734/month based on listed annual taxes.
Estimate only. Confirm taxes, condo/maintenance fees, insurance, utilities, and lender terms before making decisions.
Rooms
| Room | Level | Dimensions |
|---|---|---|
| Foyer | Main level | 4.85 x 2.13 |
| Bedroom | Basement | 2.97 x 4.37 |
| Other | Basement | 2.46 x 5.51 |
| Den | Basement | 5.99 x 3.45 |
| Office | Basement | 2.82 x 3.3 |
| Recreational, Games room | Basement | 4.01 x 5.36 |
| Dining room | Main level | 4.67 x 3.33 |
| Family room | Main level | 4.29 x 5.36 |
| Kitchen | Main level | 3.68 x 5.59 |
| Living room | Main level | 5.46 x 3.43 |
| Laundry room | Main level | 3.43 x 1.78 |
| Mud room | Main level | 1.22 x 3.56 |
| Primary Bedroom | Second level | 6.1 x 3.61 |
| Bedroom | Second level | 4.98 x 3.76 |
| Bedroom | Second level | 3.45 x 2.69 |
Facts & Location
Parking
6 spaces
Lot Size
60.1 x 110.2 FT
Annual Taxes
$8,805
Listing data
Listing information is provided for personal, non-commercial use and should be independently verified before making real estate decisions.
Last refreshed: Oct 1, 2026 3:32 AM
Explore nearby searches
SEO-friendly searches for this area, property type, and nearby neighbourhoods.
Similar Properties
More nearby listings that may fit the same search.
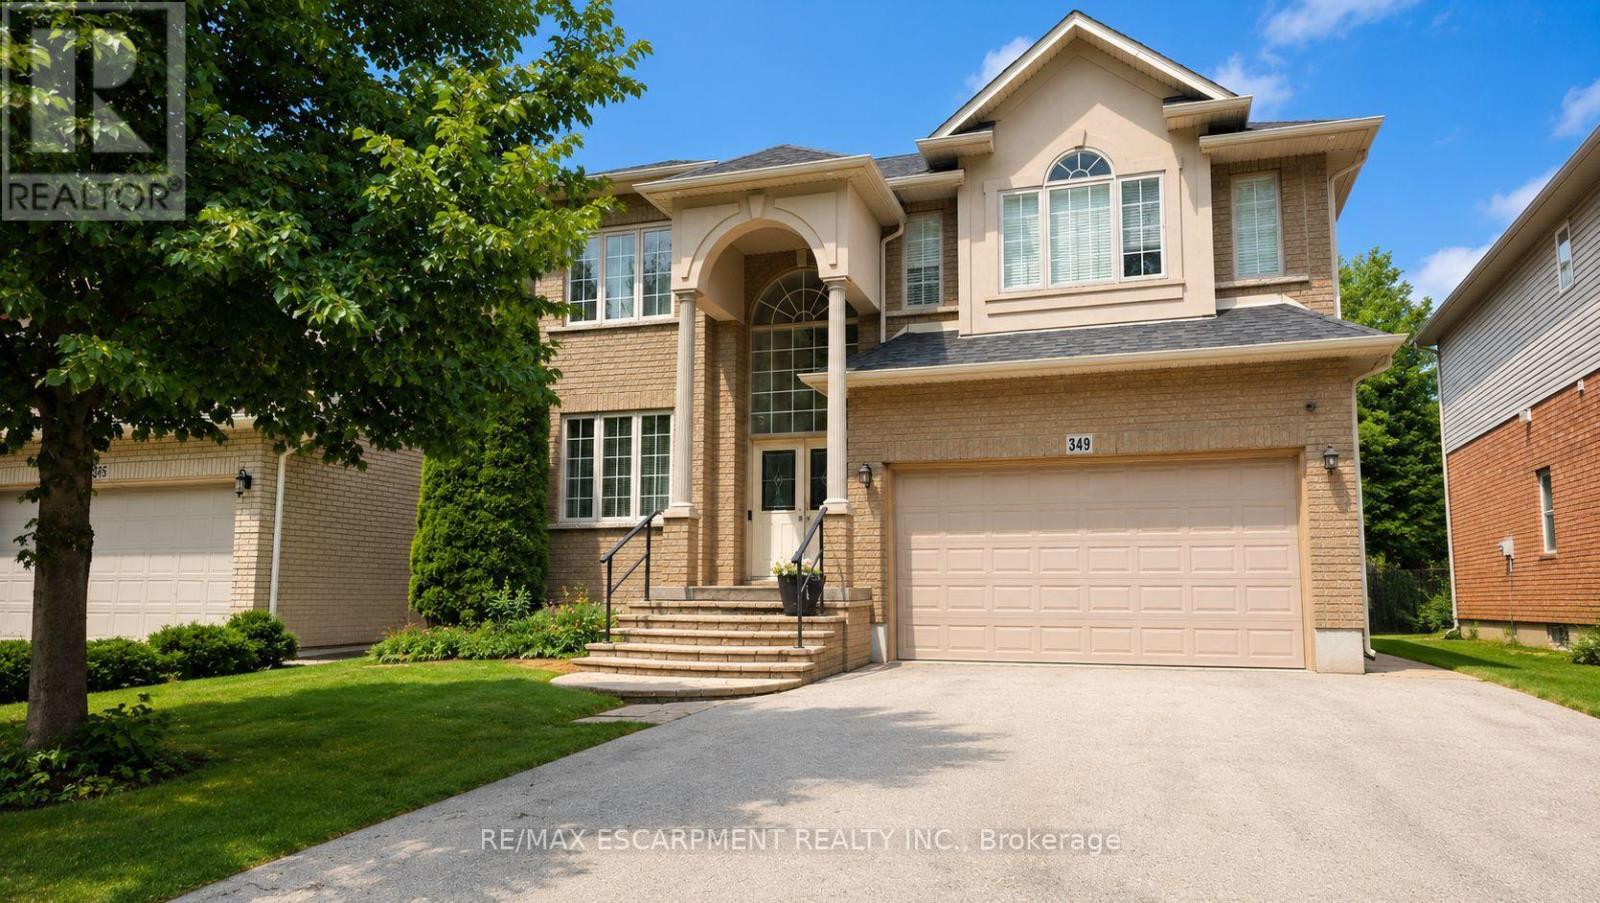
$1,199,900
349 Braithwaite Avenue
Hamilton (Ancaster) · MLS # X13849756
4 bed · 4 bath · 3,000 sq ft
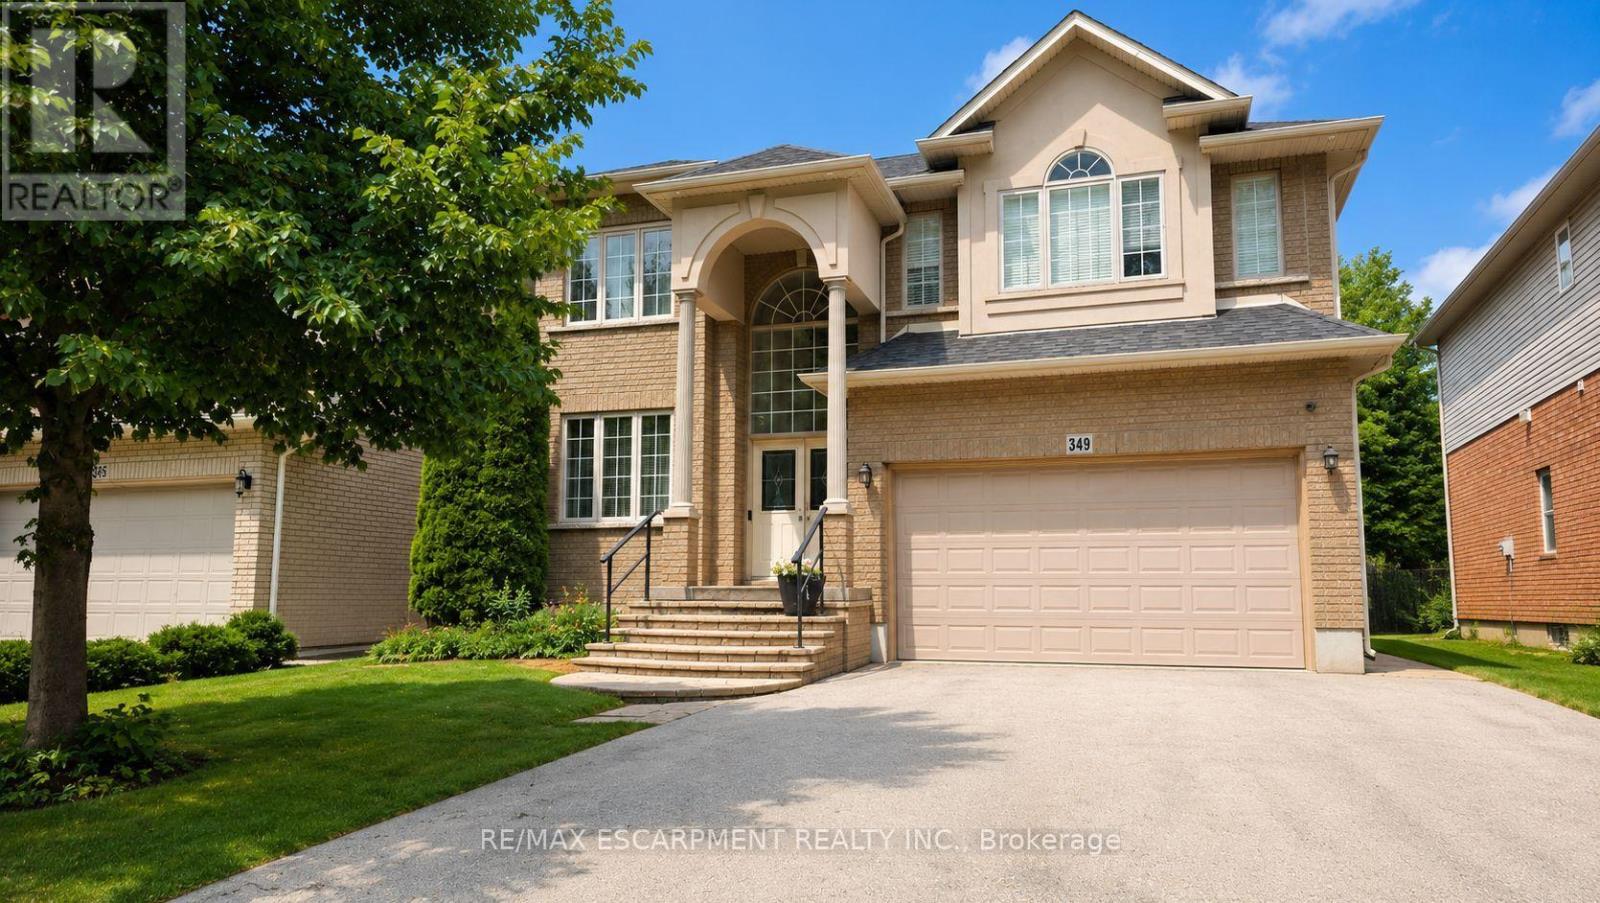
$1,199,900
349 Braithwaite Avenue
Hamilton (Ancaster) · MLS # X13595646
4 bed · 4 bath · 2,800 sq ft
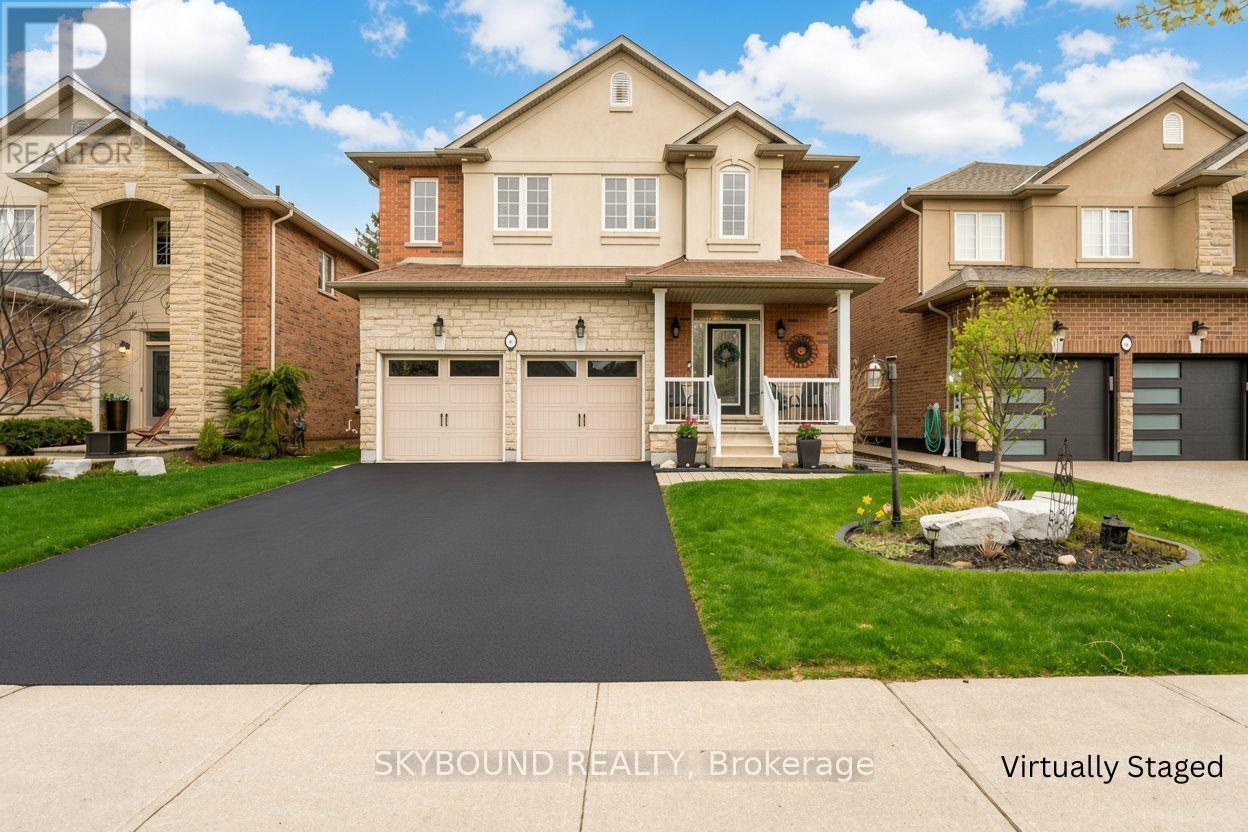
$1,199,900
365 Valridge Drive
Hamilton (Ancaster) · MLS # X13736480
5 bed · 4 bath