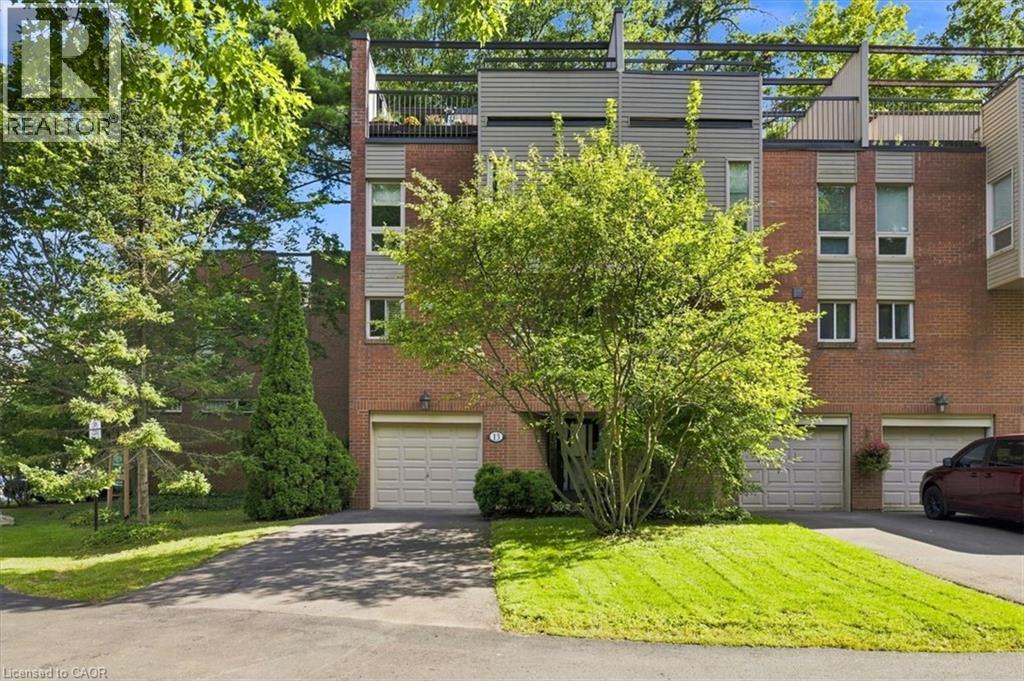
1250 MARLBOROUGH Court
Oakville, Ontario L6H2W7
MLS # 40859502
Property Details
Type
Condo Townhouse
Beds
3
Baths
3
Status
For Sale
More homes like this
About this property
Tucked into a canopy of mature trees, this exceptional END UNIT townhome offers a level of privacy and outdoor living rarely found in the city. Set within the sought-after Treetop Estates community, this 3-bedroom, 2.5-bathroom home offers 1,425 sq. ft. plus a finished walk-out lower level, all surrounded by lush greenery and scenic walking trails. Thoughtfully designed across multiple levels, the home features a spacious family room with a walk-out to the private, tree-lined backyard. Three distinct outdoor spaces provide endless opportunities to entertain or unwind, including an impressive private rooftop terrace overlooking the treetops - a peaceful retreat with beautiful views of the surrounding grounds. Enjoy a secluded, nature-filled setting without sacrificing convenience, just minutes from Sheridan College, Oakville GO, Oakville Place, shopping, restaurants, schools, transit and major highways. A truly unique opportunity offering space, privacy and exceptional outdoor living in the heart of Oakville.
Mortgage Estimate
Estimated monthly payment
Calculating…
Estimate only. Taxes, insurance, condo fees, and lender terms are not included.
Monthly costs to verify
Property taxes: about $365/month based on listed annual taxes.
Condo / Maintenance Fee: $894.44/mo
Estimate only. Confirm taxes, condo/maintenance fees, insurance, utilities, and lender terms before making decisions.
Rooms
| Room | Level | Dimensions |
|---|---|---|
| 4pc Bathroom | Third level | x |
| 3pc Bathroom | Third level | x |
| Bedroom | Third level | 8'8'' x 14'1'' |
| Bedroom | Third level | 8'7'' x 11'9'' |
| Primary Bedroom | Third level | 14'3'' x 12'6'' |
| Kitchen | Second level | 9'8'' x 17'9'' |
| Dining room | Second level | 12'7'' x 10'7'' |
| Living room | Second level | 10'11'' x 17'8'' |
| 2pc Bathroom | Main level | x |
| Recreation room | Main level | 10'9'' x 12'9'' |
Facts & Location
Interior Size
1,425 sq ft
Parking
3 spaces
Annual Taxes
$4,378
Condo / Maintenance Fee
$894.44/mo
Year Built
1977
Listing data
Listing information is provided for personal, non-commercial use and should be independently verified before making real estate decisions.
Last refreshed: Sep 30, 2026 9:30 AM
Explore nearby searches
SEO-friendly searches for this area, property type, and nearby neighbourhoods.
Similar Properties
More nearby listings that may fit the same search.
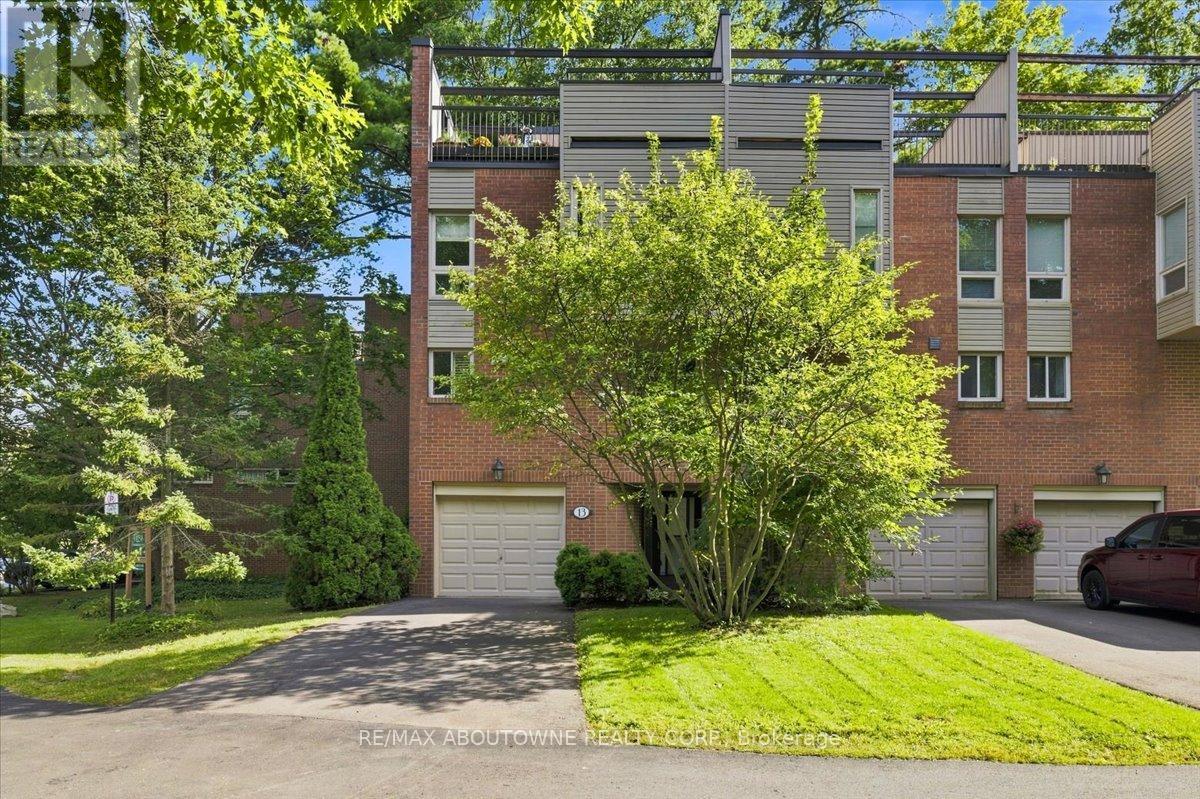
$759,000
1250 Marlborough Court
Oakville (CP College Park) · MLS # W13760102
3 bed · 3 bath · 1,425 sq ft
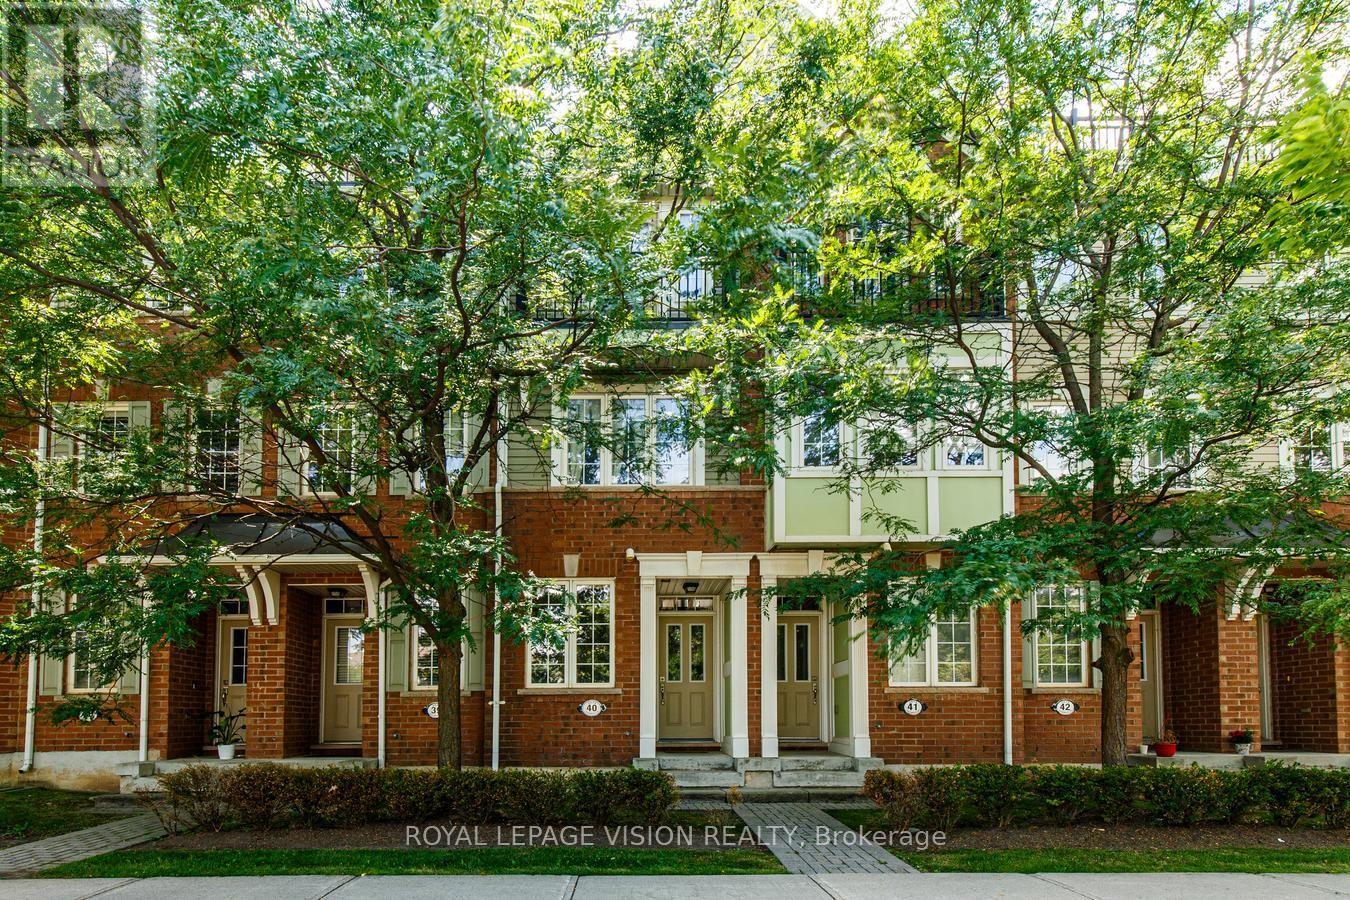
$749,900
2614 Dashwood Drive
Oakville (WT West Oak Trails) · MLS # W13699054
2 bed · 3 bath
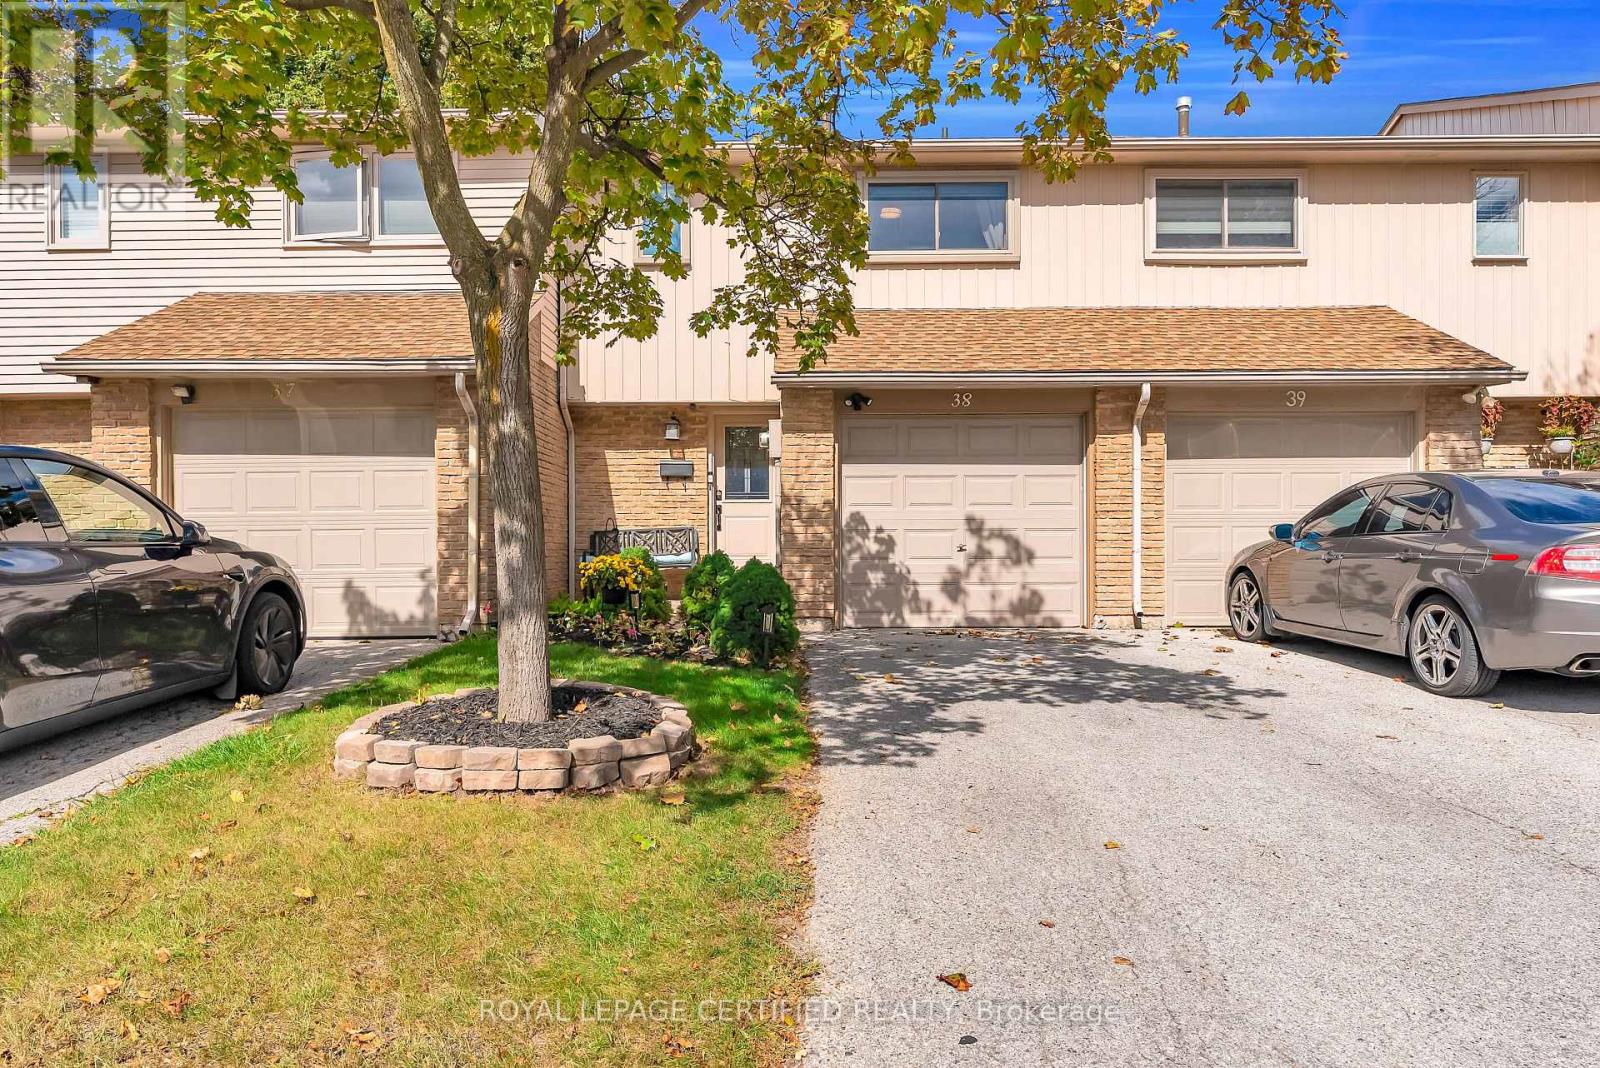
$739,900
1532 Lancaster Drive
Oakville (FA Falgarwood) · MLS # W13789274
3 bed · 2 bath