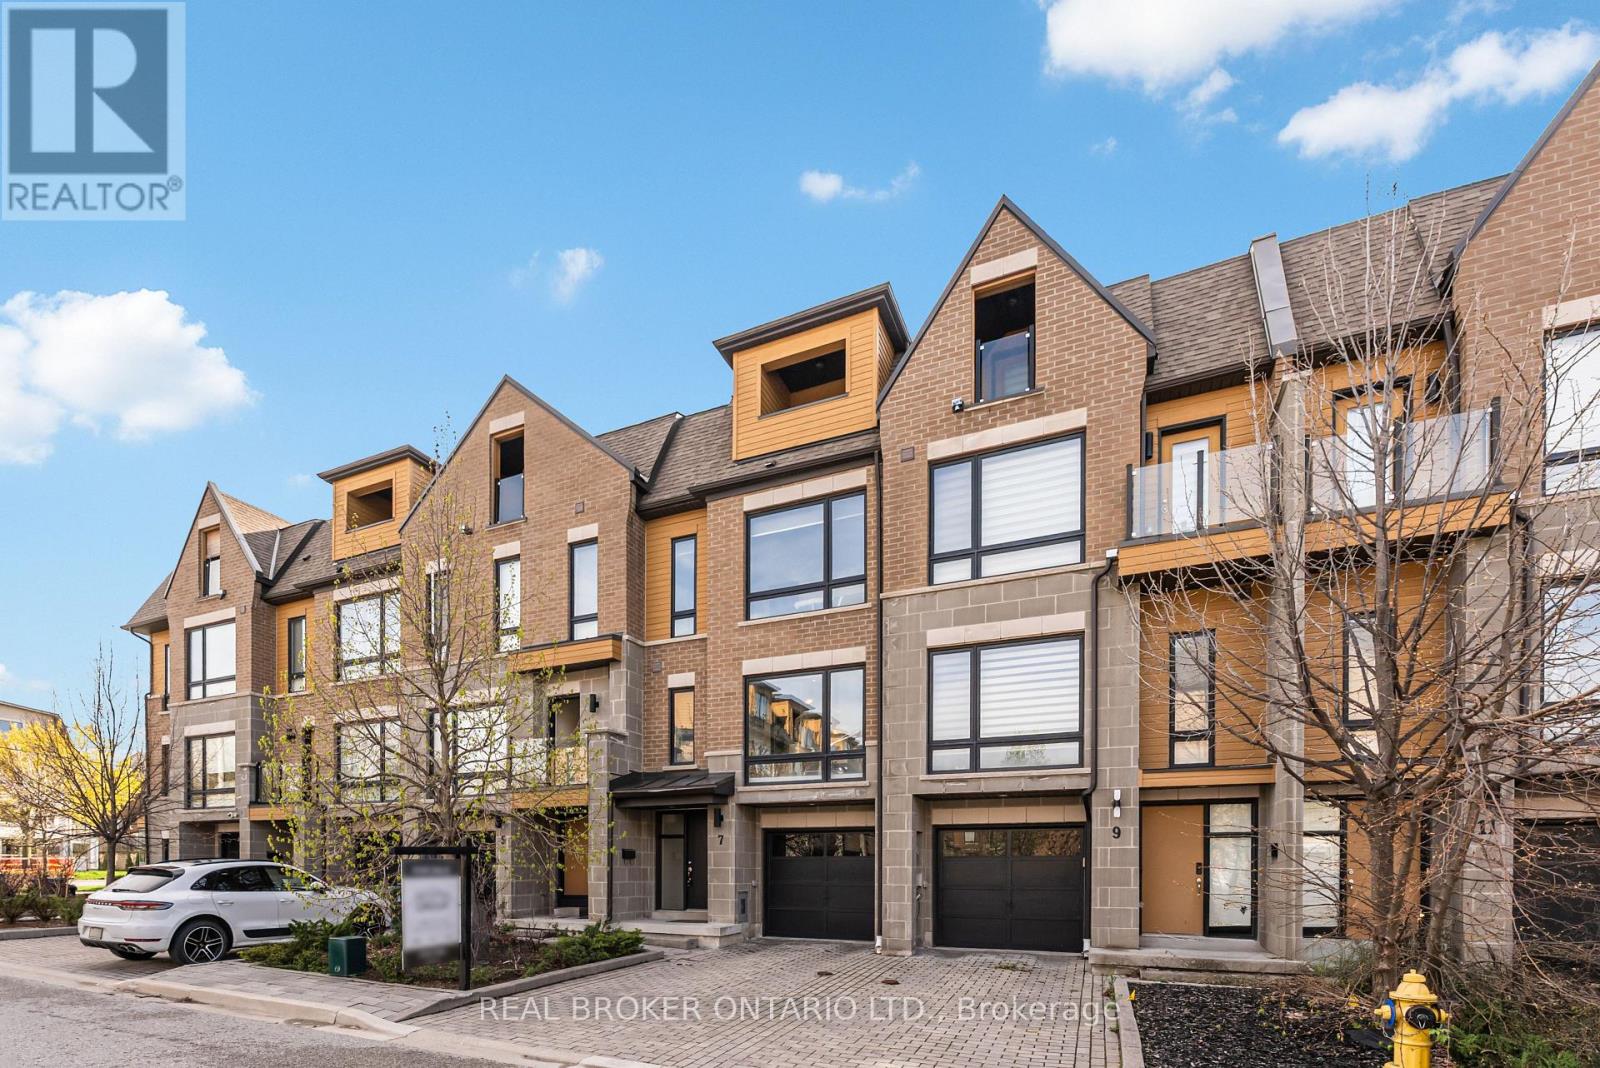
7 Kenneth Wood Crescent
Toronto (Newtonbrook East), Ontario M2N0K3
MLS # C13759494
Property Details
Type
Townhouse
Beds
4
Baths
3
Status
For Sale
More homes like this
About this property
Experience refined living in the heart of prestigious North York. This luxurious freehold townhome (no maintenance fees), built in 2016, offers 4 bedrooms and 2.5 baths in an unbeatable, walkable location just steps to Finch/Yonge subway, top-ranked schools, lush parks, and vibrant dining and shopping-with Bayview Village and the 401 minutes away. Elegantly upgraded throughout with smooth ceilings, pot lights, engineered hardwood, and high-end appliances, this home blends style with function. Upstairs, the serene primary suite features a private balcony and his & hers closets. The sun-filled, eat-in kitchen walks out to a beautifully crafted private deck-perfect for elevated entertaining. This is one of the few townhomes in the complex featuring an upgraded tandem garage with parking for 3 vehicles (including driveway), and the only unit offering an upgraded extra-height privacy fence with a custom deck/terrace-creating a truly rare and private outdoor retreat. Surrounded by scenic trails for biking and jogging, this turnkey residence presents a standout opportunity in one of North York's most sought-after enclaves. Some photos were virtually staged.
Mortgage Estimate
Estimated monthly payment
Calculating…
Estimate only. Taxes, insurance, condo fees, and lender terms are not included.
Monthly costs to verify
Property taxes: about $650/month based on listed annual taxes.
Estimate only. Confirm taxes, condo/maintenance fees, insurance, utilities, and lender terms before making decisions.
Rooms
| Room | Level | Dimensions |
|---|---|---|
| Bedroom 2 | Second level | 2.87 x 2.37 |
| Living room | Main level | 6.09 x 4.07 |
| Kitchen | Main level | 3.83 x 5.21 |
| Bedroom 3 | Second level | 3.93 x 2.65 |
| Primary Bedroom | Third level | 5.46 x 4.1 |
| Library | Second level | 2.76 x 1.77 |
| Dining room | Main level | 6.09 x 4.07 |
| Bedroom 4 | Second level | 4.63 x 3.02 |
| Eating area | Main level | 3.83 x 5.21 |
Facts & Location
Parking
3 spaces
Lot Size
18 x 66.3 FT
Annual Taxes
$7,805
Listing data
Listing information is provided for personal, non-commercial use and should be independently verified before making real estate decisions.
Last refreshed: Oct 1, 2026 4:16 AM
Explore nearby searches
SEO-friendly searches for this area, property type, and nearby neighbourhoods.
Similar Properties
More nearby listings that may fit the same search.
$1,090,000
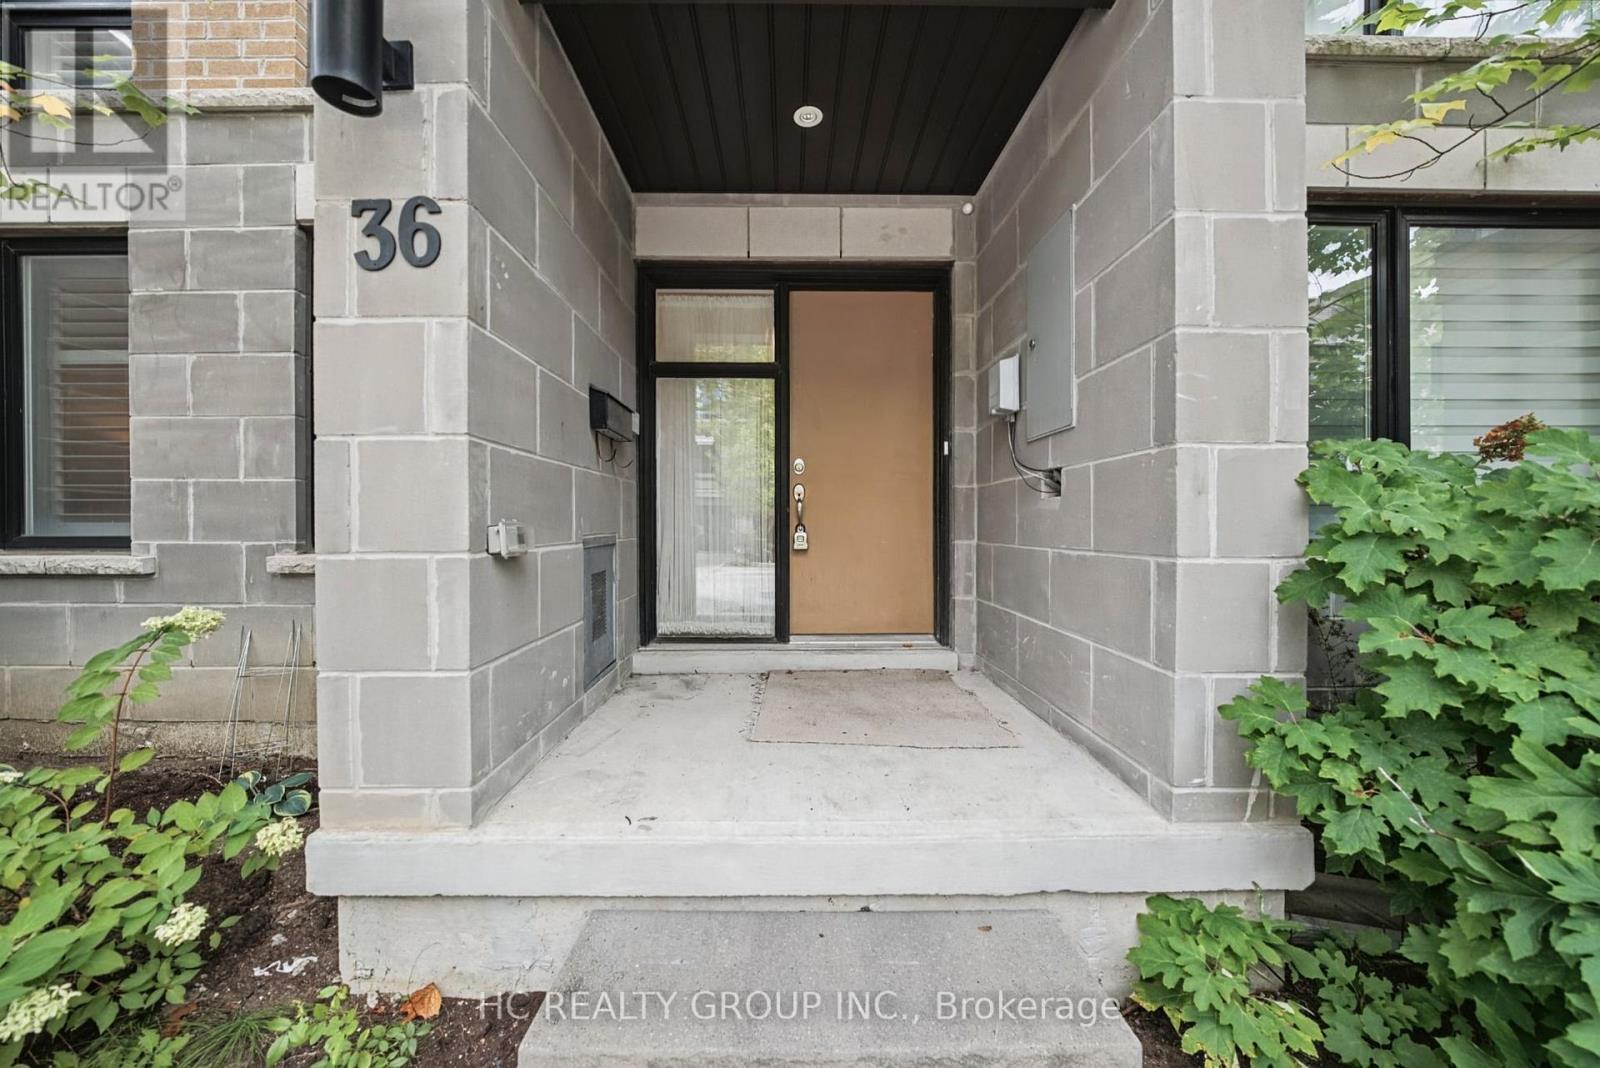
36 Kenneth Wood Crescent
Toronto (Newtonbrook East) · MLS # C13800612
3 bed · 4 bath · 1,876 sq ft
$1,599,000
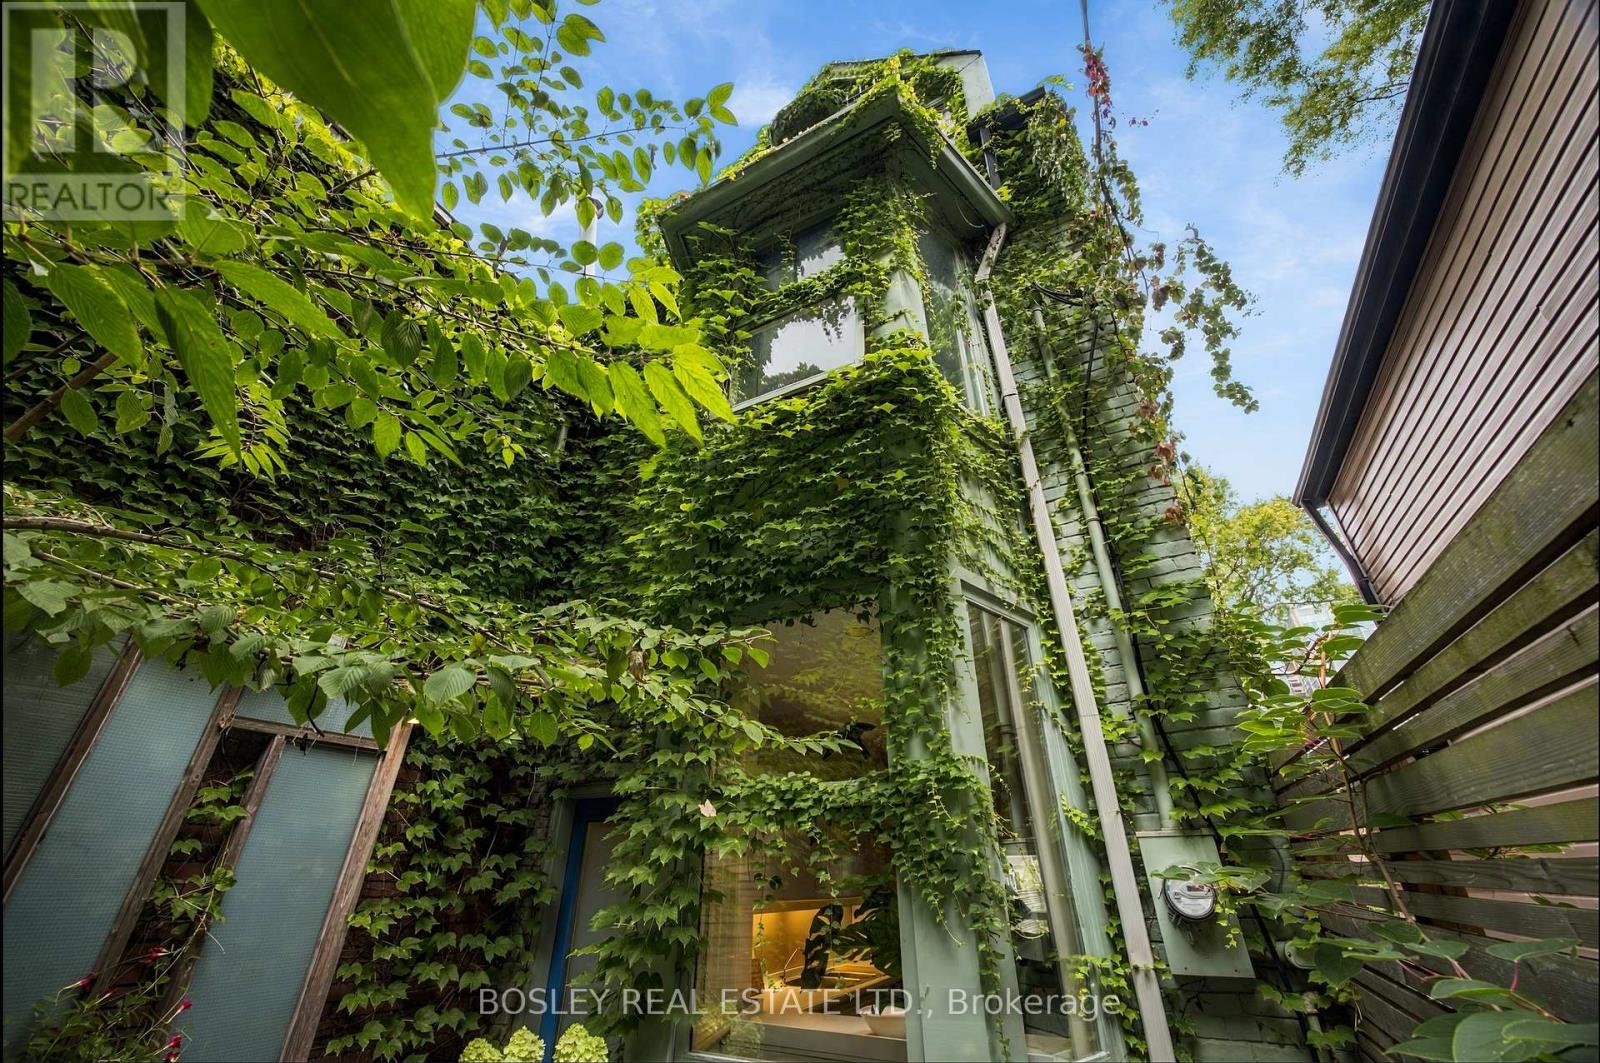
33A Henry Street
Toronto (Kensington-Chinatown) · MLS # C13813136
4 bed · 3 bath
$1,475,000
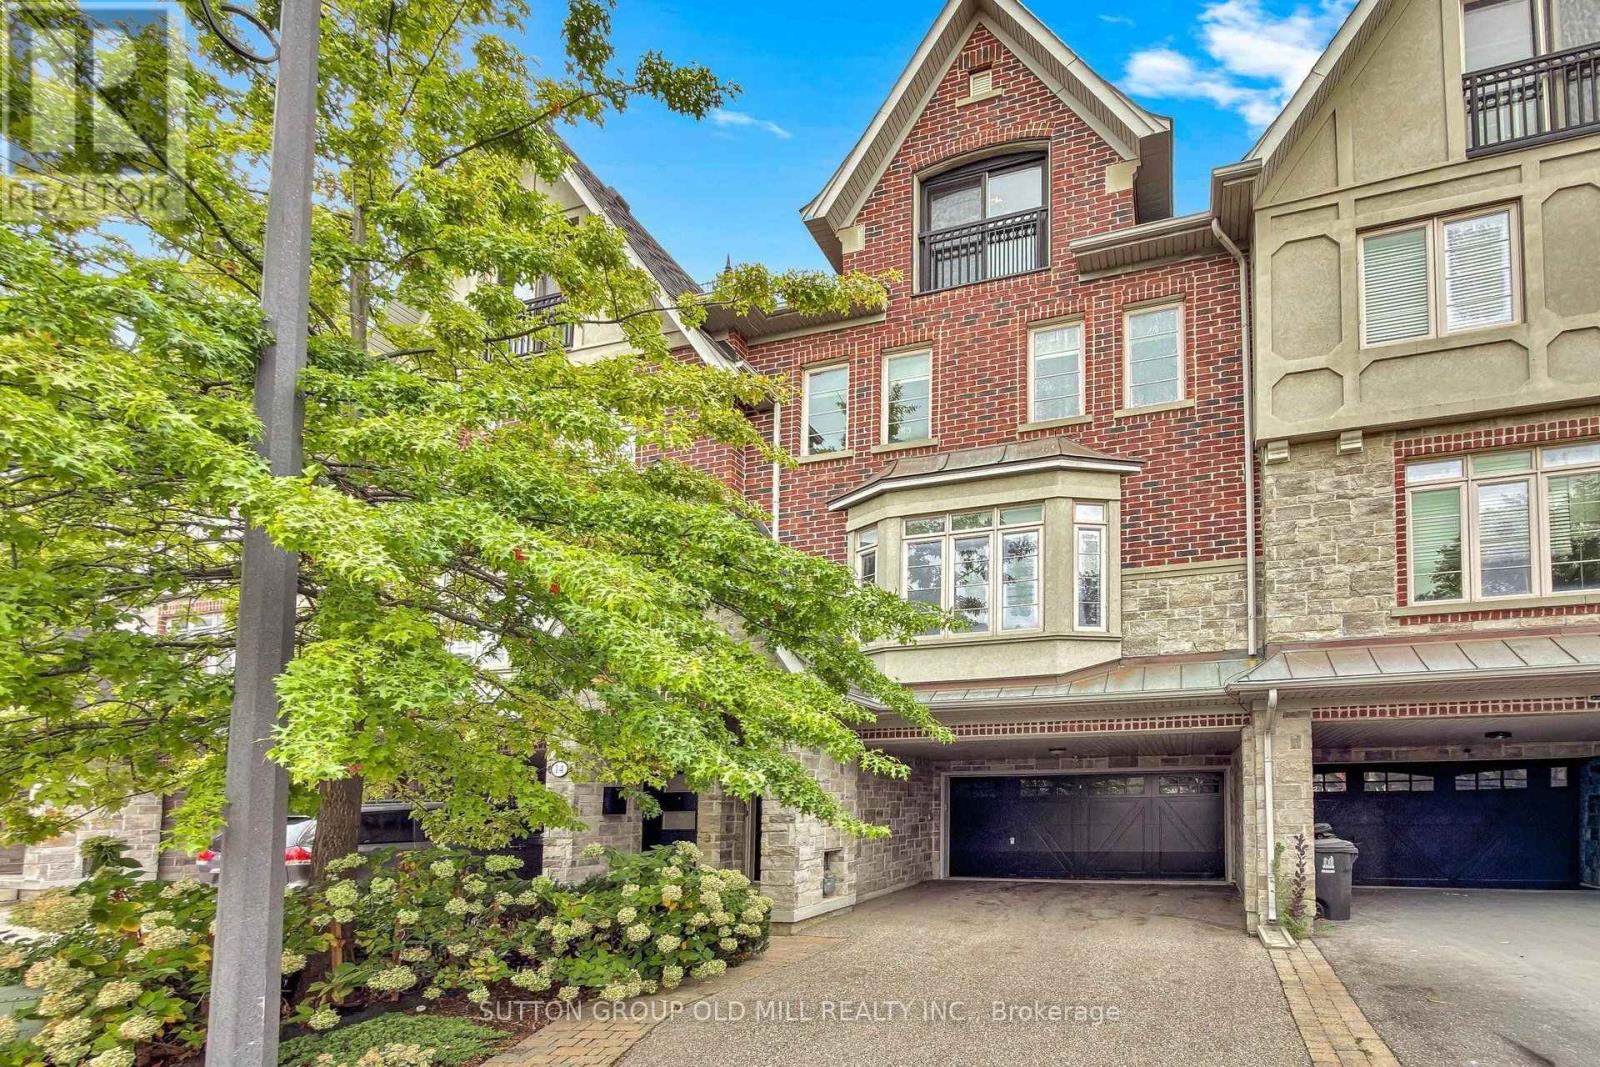
12 Gala Lane
Toronto (Stonegate-Queensway) · MLS # W13847660
3 bed · 3 bath · 2,300 sq ft