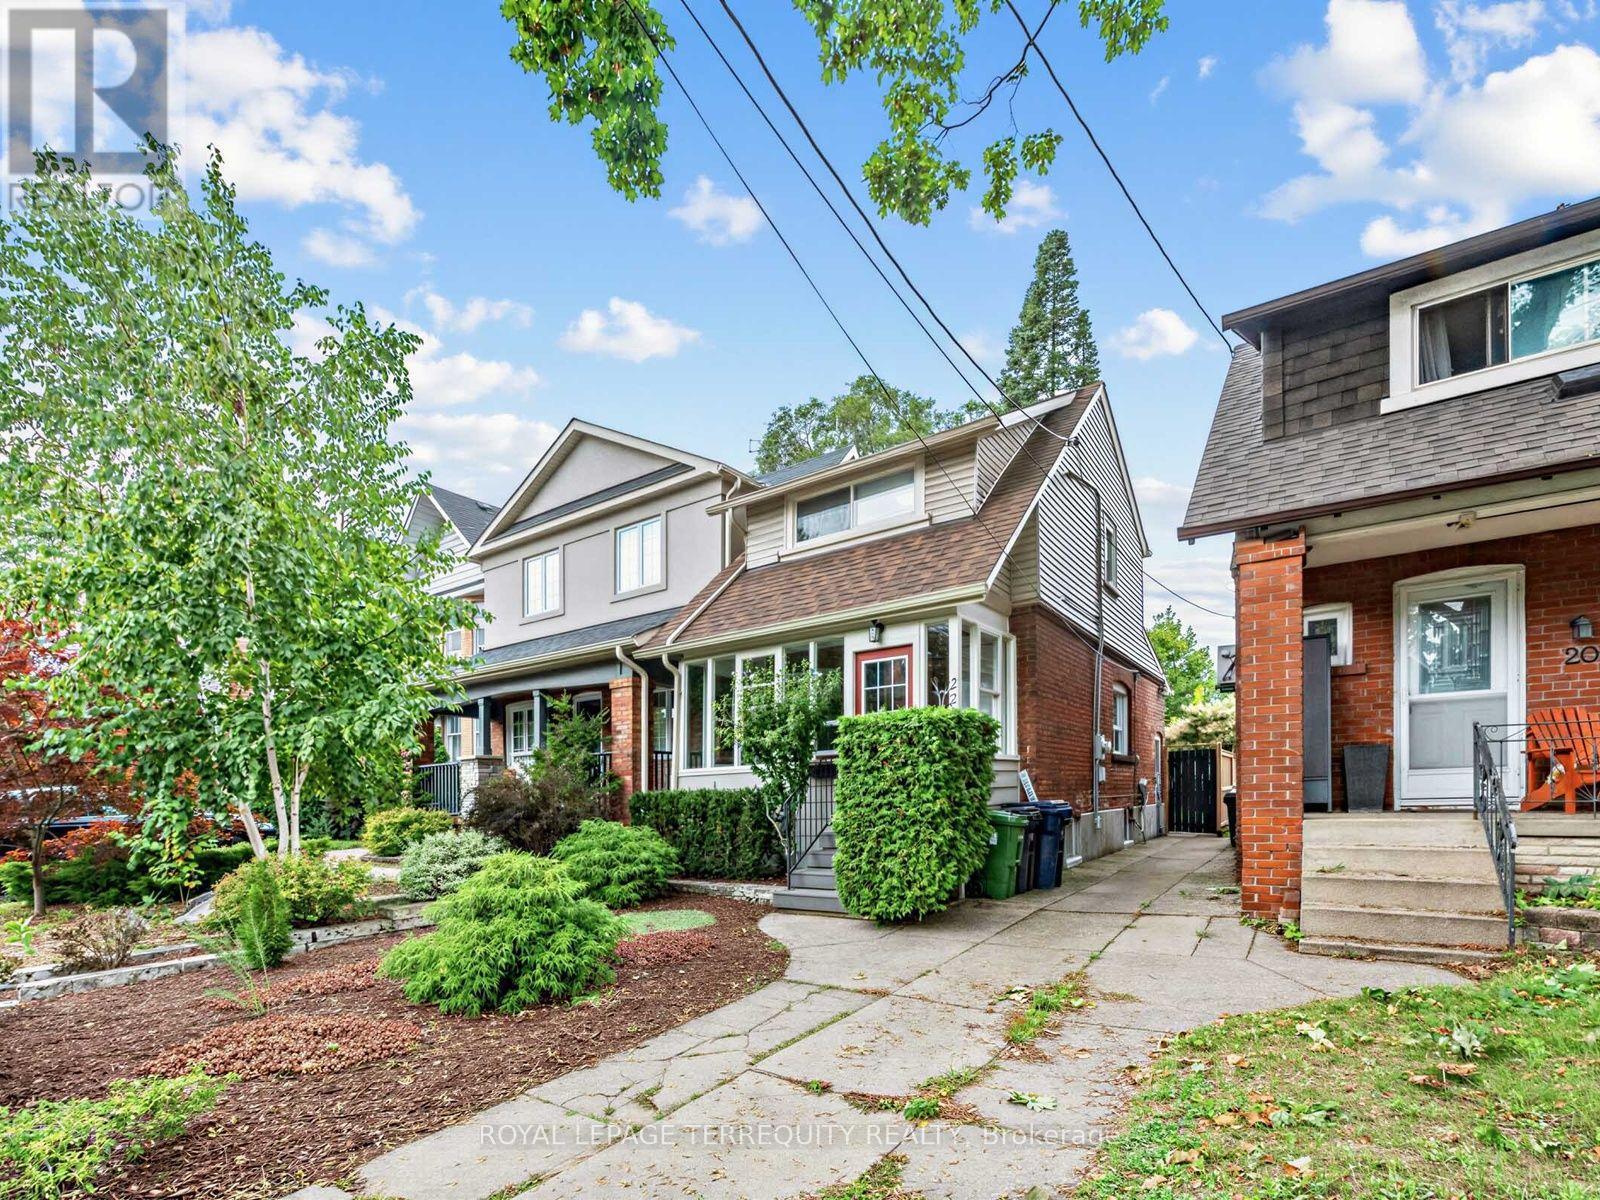
22 Montye Avenue
Toronto (Runnymede-Bloor West Village), Ontario M6S2G9
MLS # W13759314
Property Details
Type
Detached
Beds
2
Baths
2
Status
For Sale
More homes like this
About this property
Welcome to this beautifully renovated detached home in the highly sought-after Jane & Annette neighbourhood. Ideal for first-time buyers or downsizers ready to move beyond condo living and enjoy the freedom, privacy and space of a detached home-with no monthly maintenance fees! Step inside to a stylish, modern open-concept main floor designed for both everyday living and entertaining. The renovated kitchen features custom cabinetry, stainless steel appliances and thoughtful built-ins, seamlessly connecting to the dining and living areas. The dining space is truly special, featuring a custom dining table, integrated built-in bench with convenient under-seat drawers and a beautiful statement chandelier. With tons of thoughtfully designed storage and built-in shelving throughout, this home combines style with exceptional functionality. The finished basement with a full bathroom, separate entrance and dedicated laundry room adds even more valuable living space and features a spacious recreation room that can easily serve as a home office or media room. Additional built-in shelving and storage provide plenty of room to keep everything organized. Step outside to your large private backyard, an inviting space for summer entertaining, dining, gardening or relaxing with friends and family. 3 Parking spaces is a standout feature with two private parking spaces at the rear plus a shared front parking pad. An EV outlet and backyard lawn irrigation system add thoughtful modern conveniences. Fantastic Jane & Annette location close to High Park, Bloor West Village, The Junction, shops, restaurants, cafés, groceries, schools, parks and TTC. A wonderful opportunity to own a move-in-ready detached home with approximately 1400 sq ft of living space in a highly sought-after west-end neighbourhood with private parking, a generous backyard, finished basement and beautifully renovated living spaces.
Mortgage Estimate
Estimated monthly payment
Calculating…
Estimate only. Taxes, insurance, condo fees, and lender terms are not included.
Monthly costs to verify
Property taxes: about $471/month based on listed annual taxes.
Estimate only. Confirm taxes, condo/maintenance fees, insurance, utilities, and lender terms before making decisions.
Rooms
| Room | Level | Dimensions |
|---|---|---|
| Foyer | Main level | 1.65 x 4.02 |
| Living room | Main level | 3.26 x 4.08 |
| Dining room | Main level | 2.5 x 4.08 |
| Kitchen | Main level | 2.8 x 3.29 |
| Primary Bedroom | Upper Level | 3.11 x 2.93 |
| Bedroom 2 | Upper Level | 3.51 x 2.9 |
| Bathroom | Upper Level | 1.95 x 1.43 |
| Recreational, Games room | Lower level | 4.88 x 4.08 |
| Laundry room | Lower level | 3.05 x 1.43 |
| Bathroom | Lower level | 1.89 x 1.77 |
Facts & Location
Interior Size
1,400 sq ft
Parking
3 spaces
Lot Size
20.1 x 124.9 FT
Annual Taxes
$5,655
Listing data
Listing information is provided for personal, non-commercial use and should be independently verified before making real estate decisions.
Last refreshed: Sep 9, 2026 11:45 AM
Explore nearby searches
SEO-friendly searches for this area, property type, and nearby neighbourhoods.
Similar Properties
More nearby listings that may fit the same search.
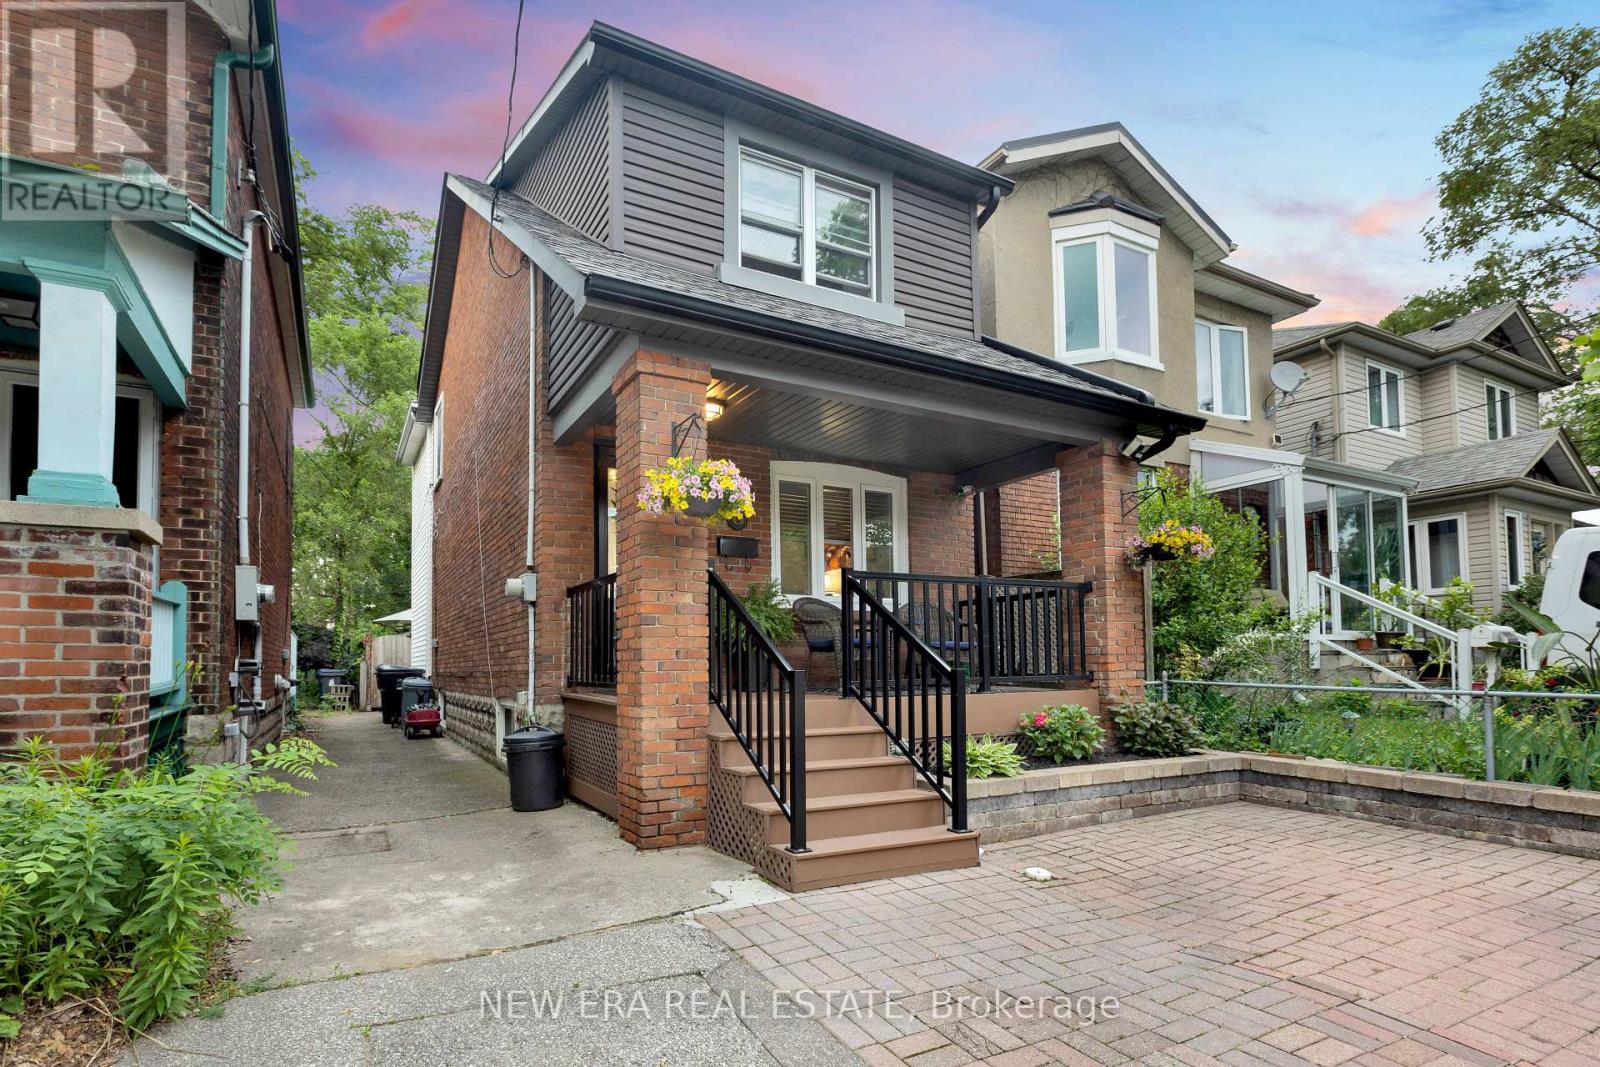
$1,200,000
8 Page Avenue
Toronto (Runnymede-Bloor West Village) · MLS # W13513090
3 bed · 2 bath
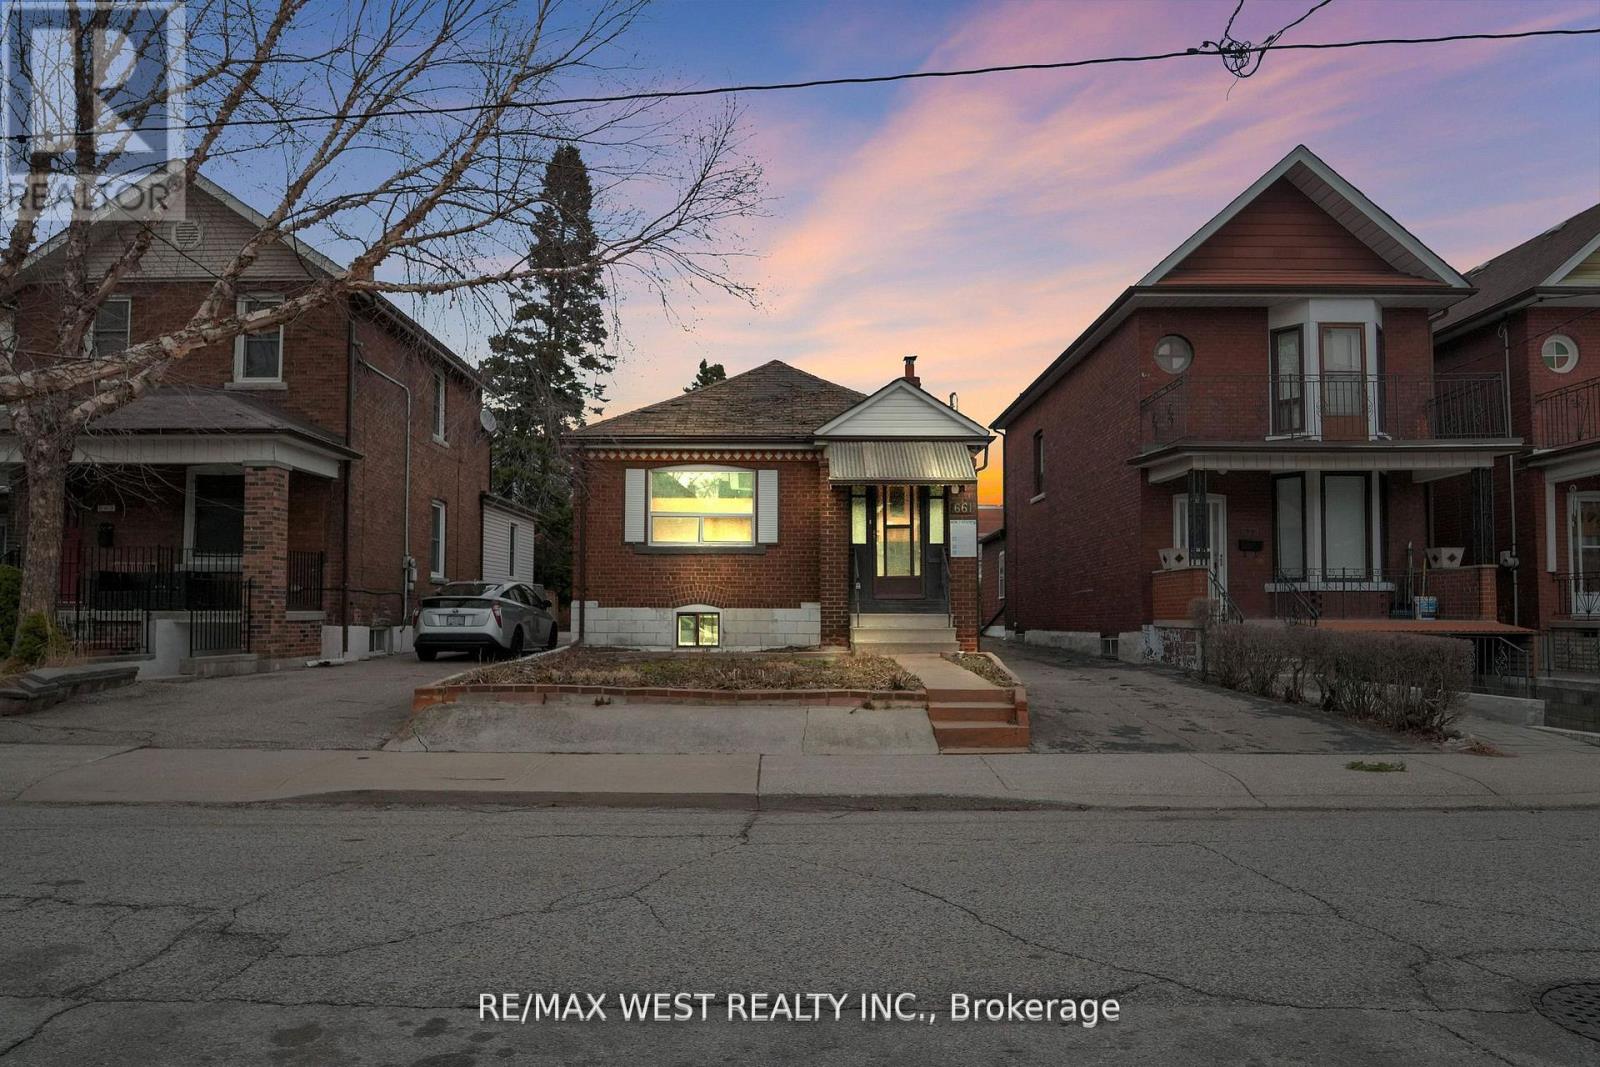
$1,298,800
661 Beresford Avenue
Toronto (Runnymede-Bloor West Village) · MLS # W13756582
3 bed · 2 bath
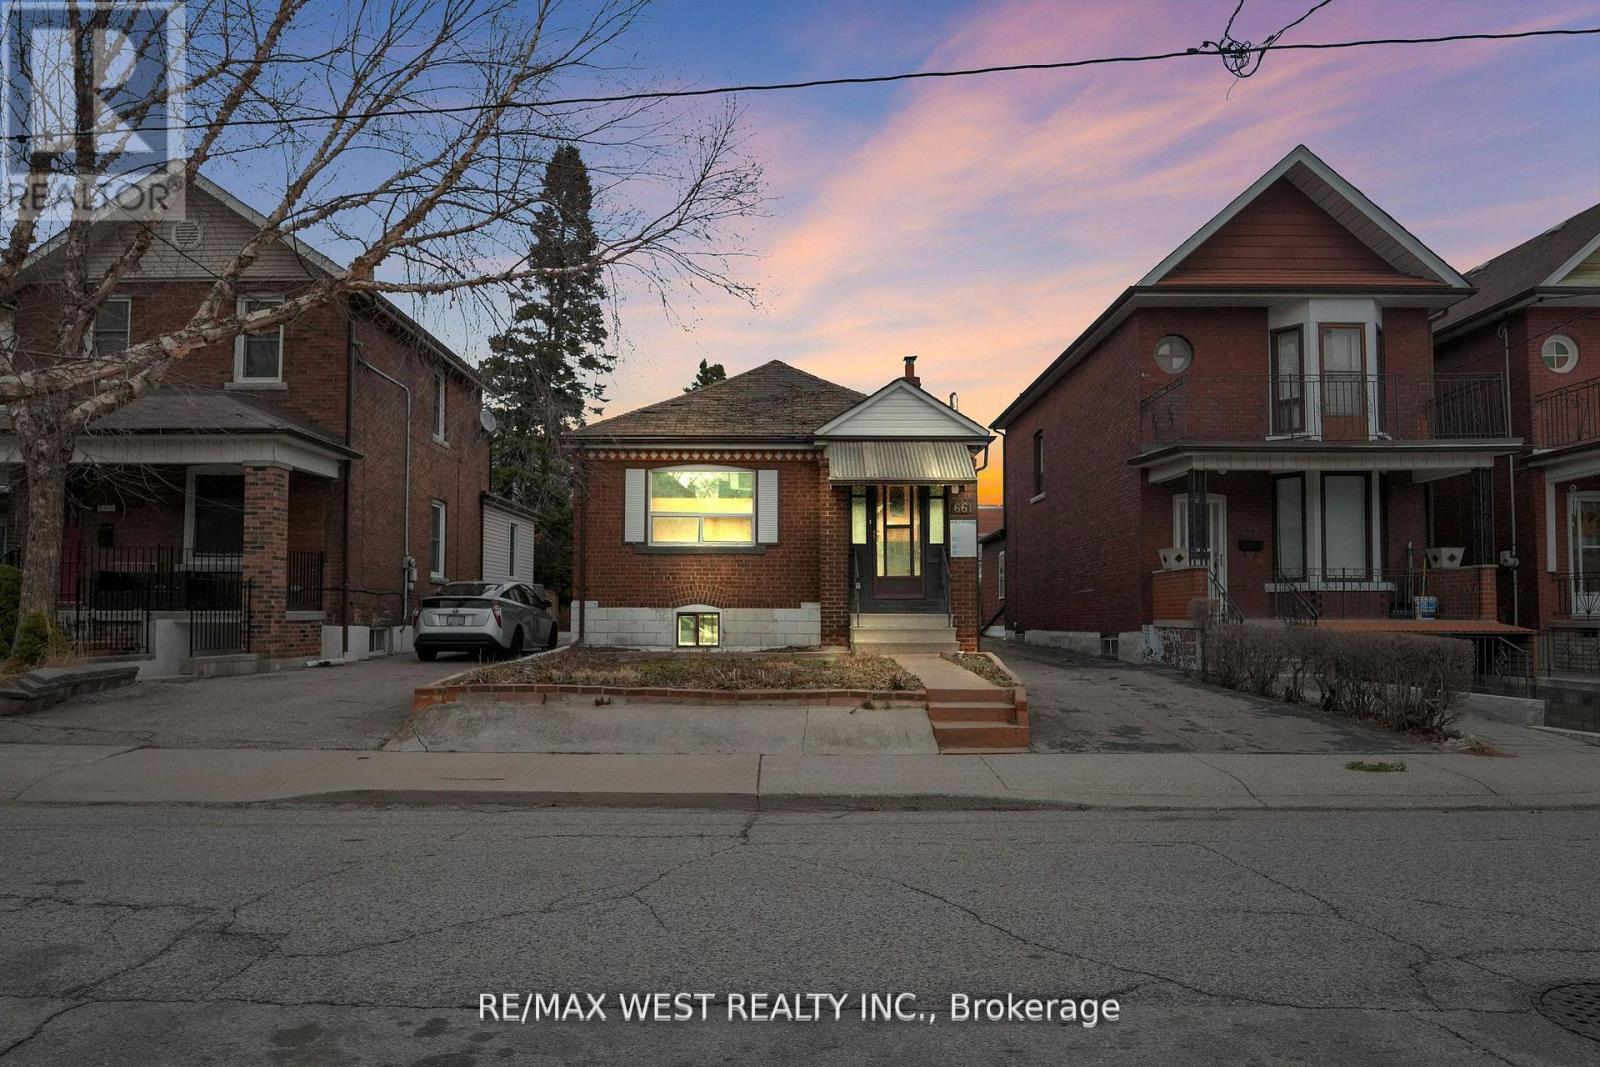
$1,299,900
661 Beresford Avenue
Toronto (Runnymede-Bloor West Village) · MLS # W13508508
3 bed · 2 bath