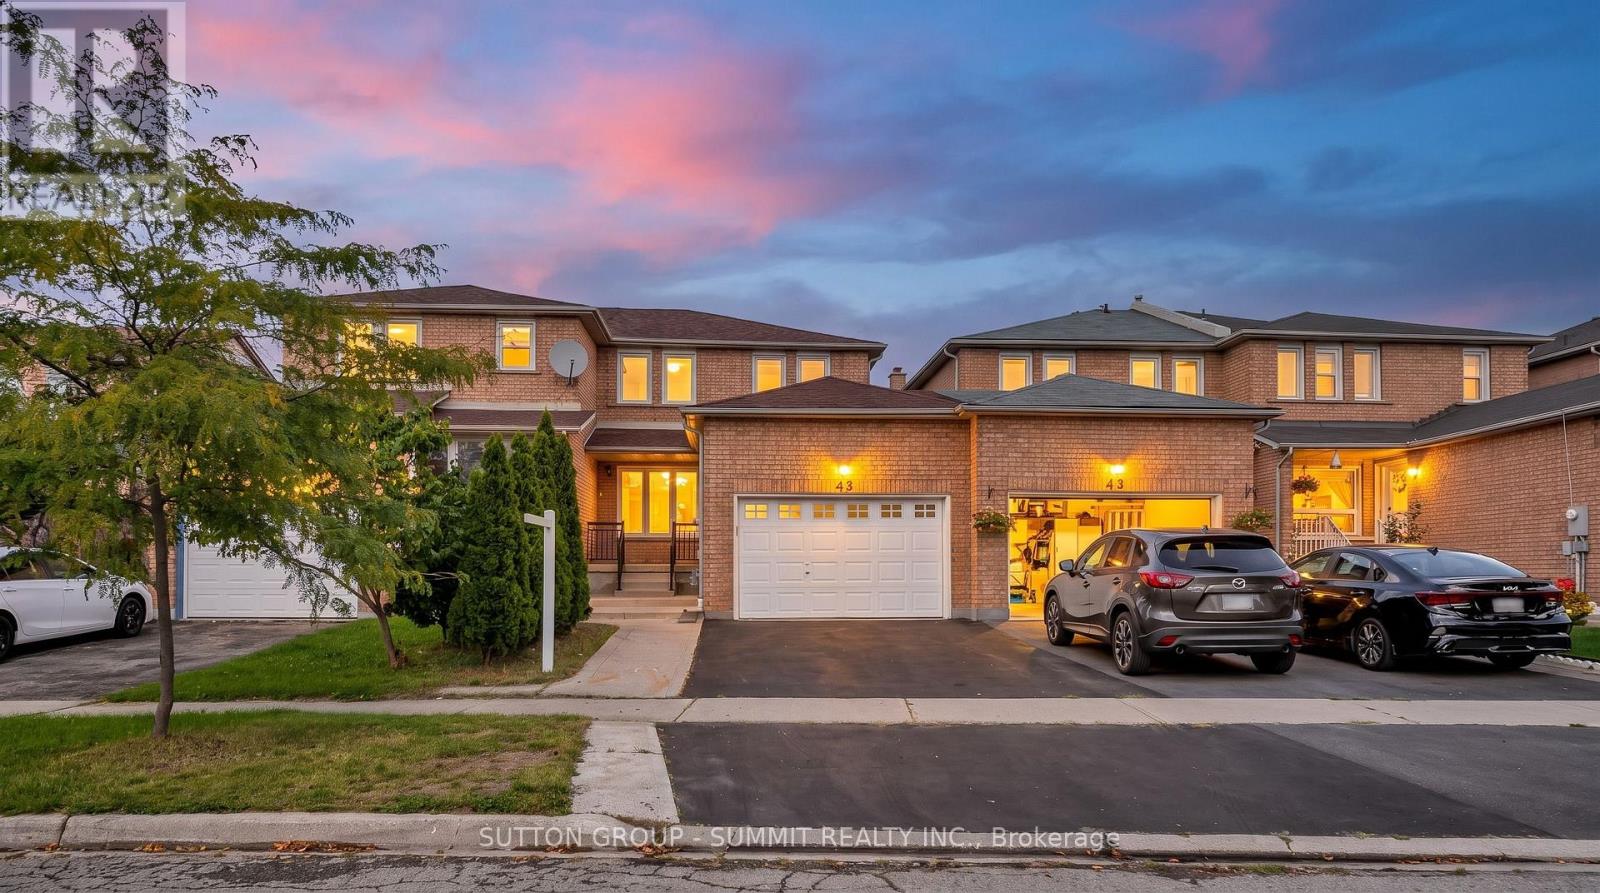
45 Cutters Crescent
Brampton (Fletcher's West), Ontario L6Y4M2
MLS # W13759434
Property Details
Type
Townhouse
Beds
3
Baths
3
Status
For Sale
More homes like this
About this property
Beautifully Renovated 3-Bedrooms Home | 1,564 Sq. Ft. | 45 Cutters Crescent, Brampton. Welcome to 45 Cutters Crescent - a beautifully renovated freehold and move-in-ready home offering modern finishes, generous living space, and exceptional convenience. With approximately 1,564 sq. ft. of above-grade living space, this well-maintained residence offers an ideal combination of style, comfort, and functionality. Step inside to discover a freshly painted interior complemented by brand-new laminate flooring, creating a bright, contemporary atmosphere throughout. The updated kitchen is sure to impress, featuring new quartz countertops and brand-new stainless-steel appliances, including a refrigerator, stove, dishwasher, and range hood. The home features 3 spacious bedrooms, a comfortable living room, a separate family room and 2.5 washrooms, providing plenty of room for both everyday family living and entertaining guests. Numerous important updates add to the home's appeal and peace of mind, including a roof replaced in 2022, windows replaced in 2018, and a freshly repainted deck - perfect for enjoying outdoor relaxation and entertaining. Ideally situated in a convenient and established Brampton neighbourhood, this home is close to schools, parks, shopping, restaurants, transit, and major highways, making daily commuting and family life exceptionally convenient. Move-in ready - simply unpack and enjoy! A fantastic opportunity for buyers seeking a stylish, extensively updated home in a highly convenient Brampton location. This one is sure to impress!
Mortgage Estimate
Estimated monthly payment
Calculating…
Estimate only. Taxes, insurance, condo fees, and lender terms are not included.
Monthly costs to verify
Property taxes: about $425/month based on listed annual taxes.
Estimate only. Confirm taxes, condo/maintenance fees, insurance, utilities, and lender terms before making decisions.
Rooms
| Room | Level | Dimensions |
|---|---|---|
| Dining room | Ground level | 6.45 x 2.85 |
| Kitchen | Ground level | 4.25 x 2.85 |
| Family room | Ground level | 4.81 x 3.1 |
| Primary Bedroom | Second level | 3.1 x 3.84 |
| Bedroom 2 | Second level | 3.14 x 3.08 |
| Bedroom 3 | Second level | 3.14 x 3.08 |
Facts & Location
Interior Size
1,564 sq ft
Parking
2 spaces
Lot Size
24.5 x 109.5 FT
Annual Taxes
$5,101
Listing data
Listing information is provided for personal, non-commercial use and should be independently verified before making real estate decisions.
Last refreshed: Sep 9, 2026 9:45 PM
Explore nearby searches
SEO-friendly searches for this area, property type, and nearby neighbourhoods.
Similar Properties
More nearby listings that may fit the same search.
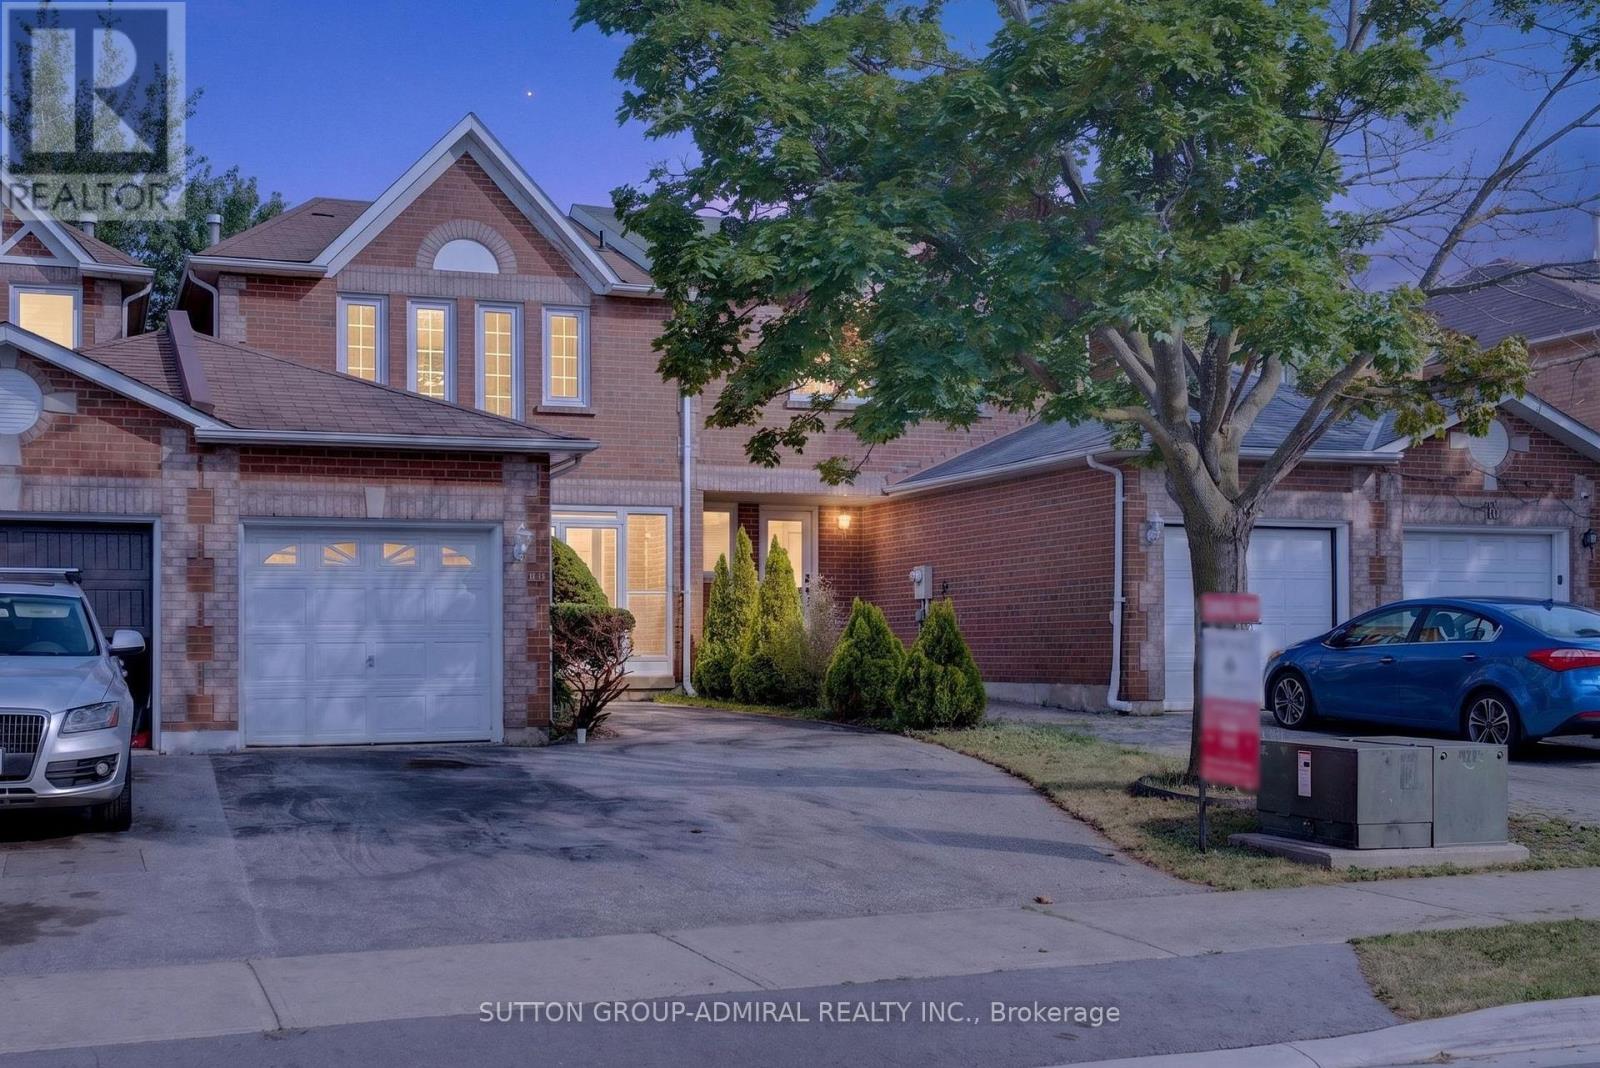
$699,999
14 Mullis Crescent
Brampton (Fletcher's West) · MLS # W13652884
3 bed · 3 bath
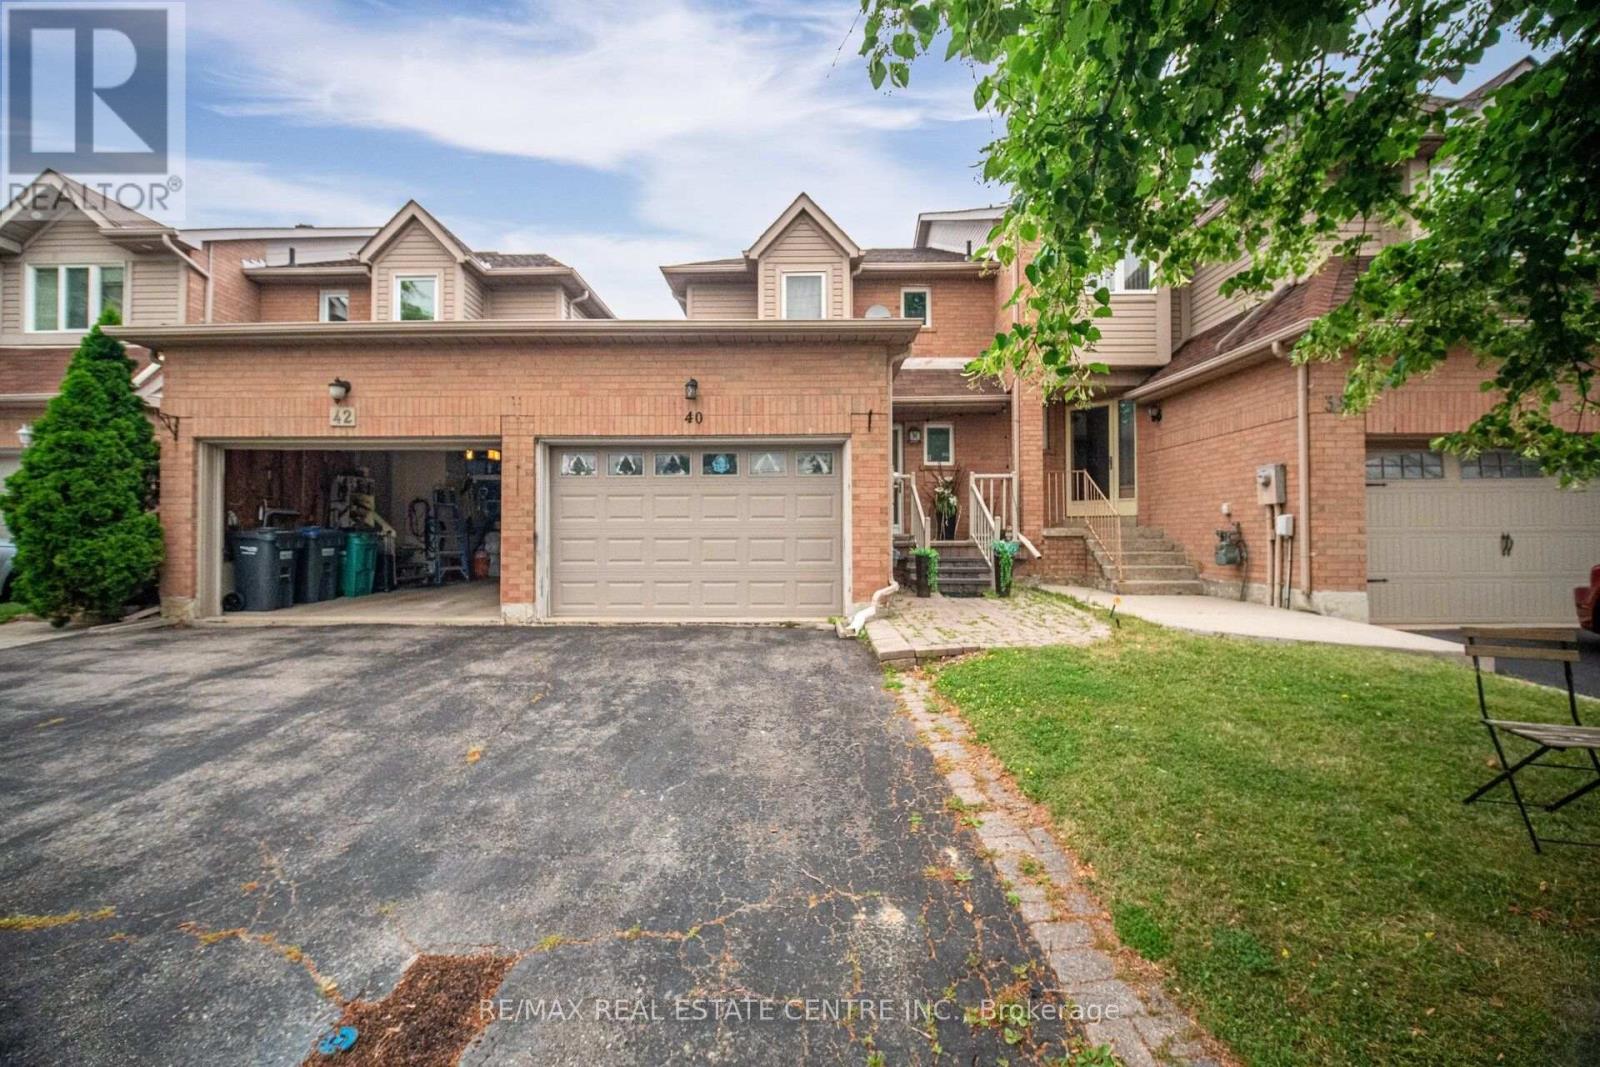
$724,902
40 Langdale Crescent
Brampton (Fletcher's West) · MLS # W13670894
4 bed · 3 bath · 1,472 sq ft
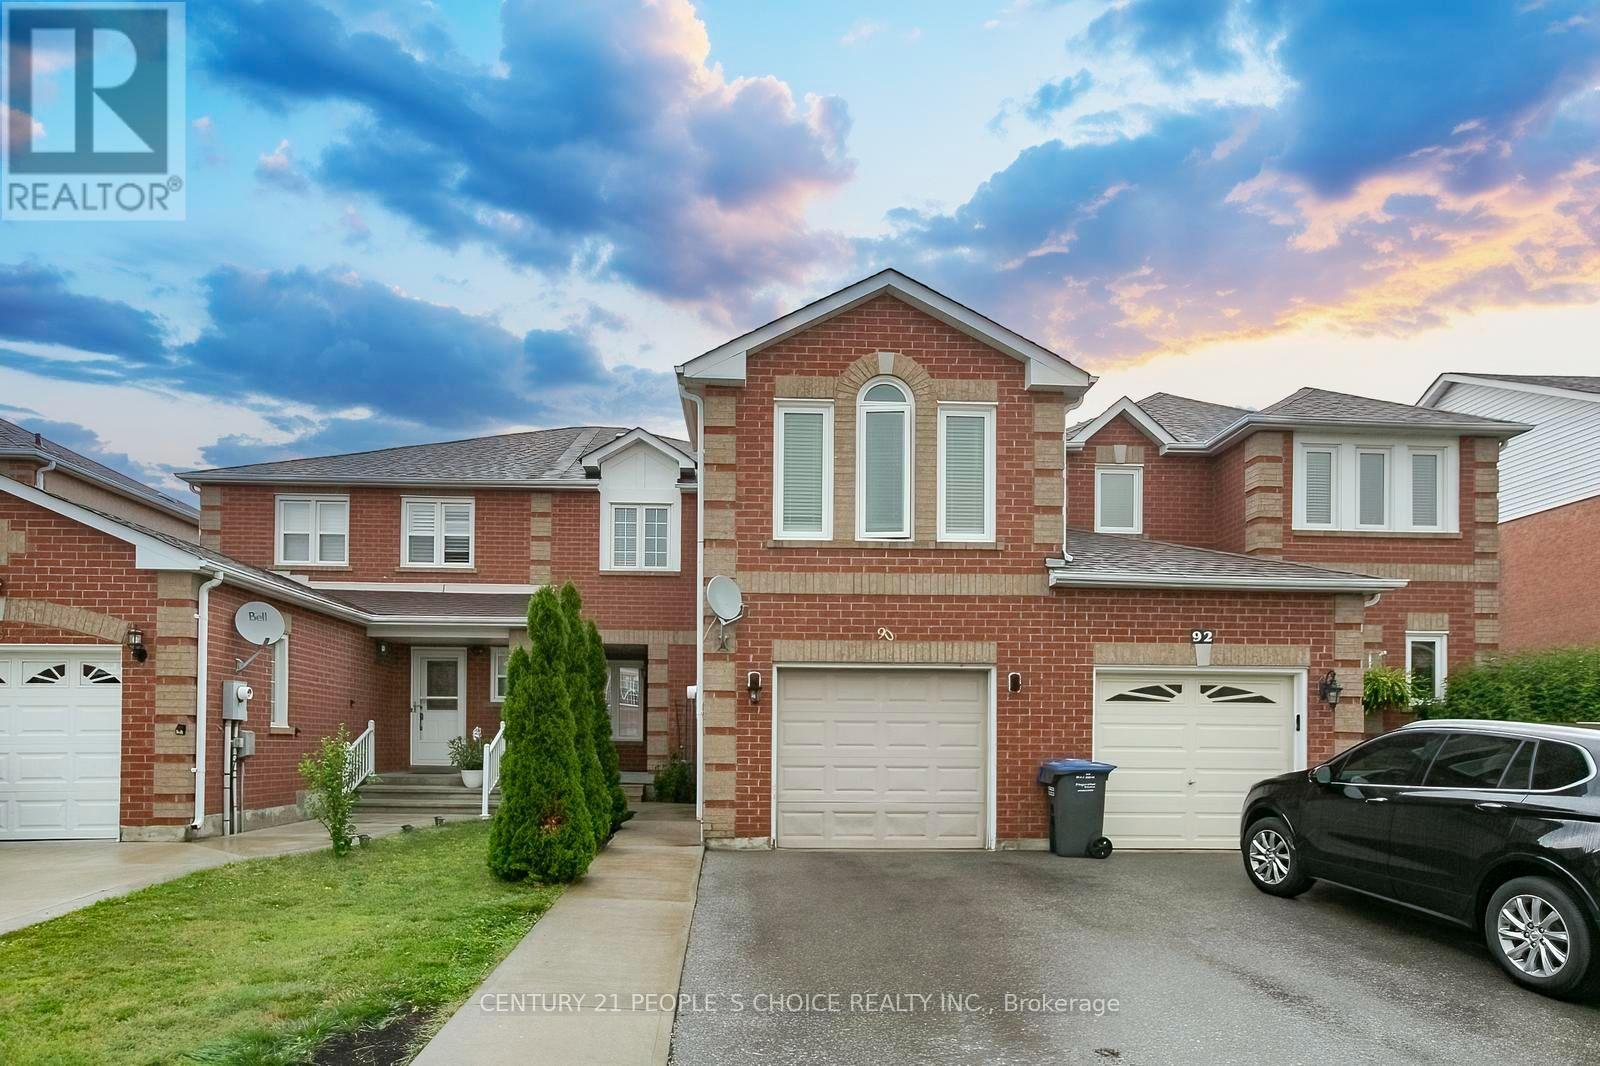
$729,897
90 White Tail Crescent
Brampton (Fletcher's West) · MLS # W13759836
3 bed · 3 bath