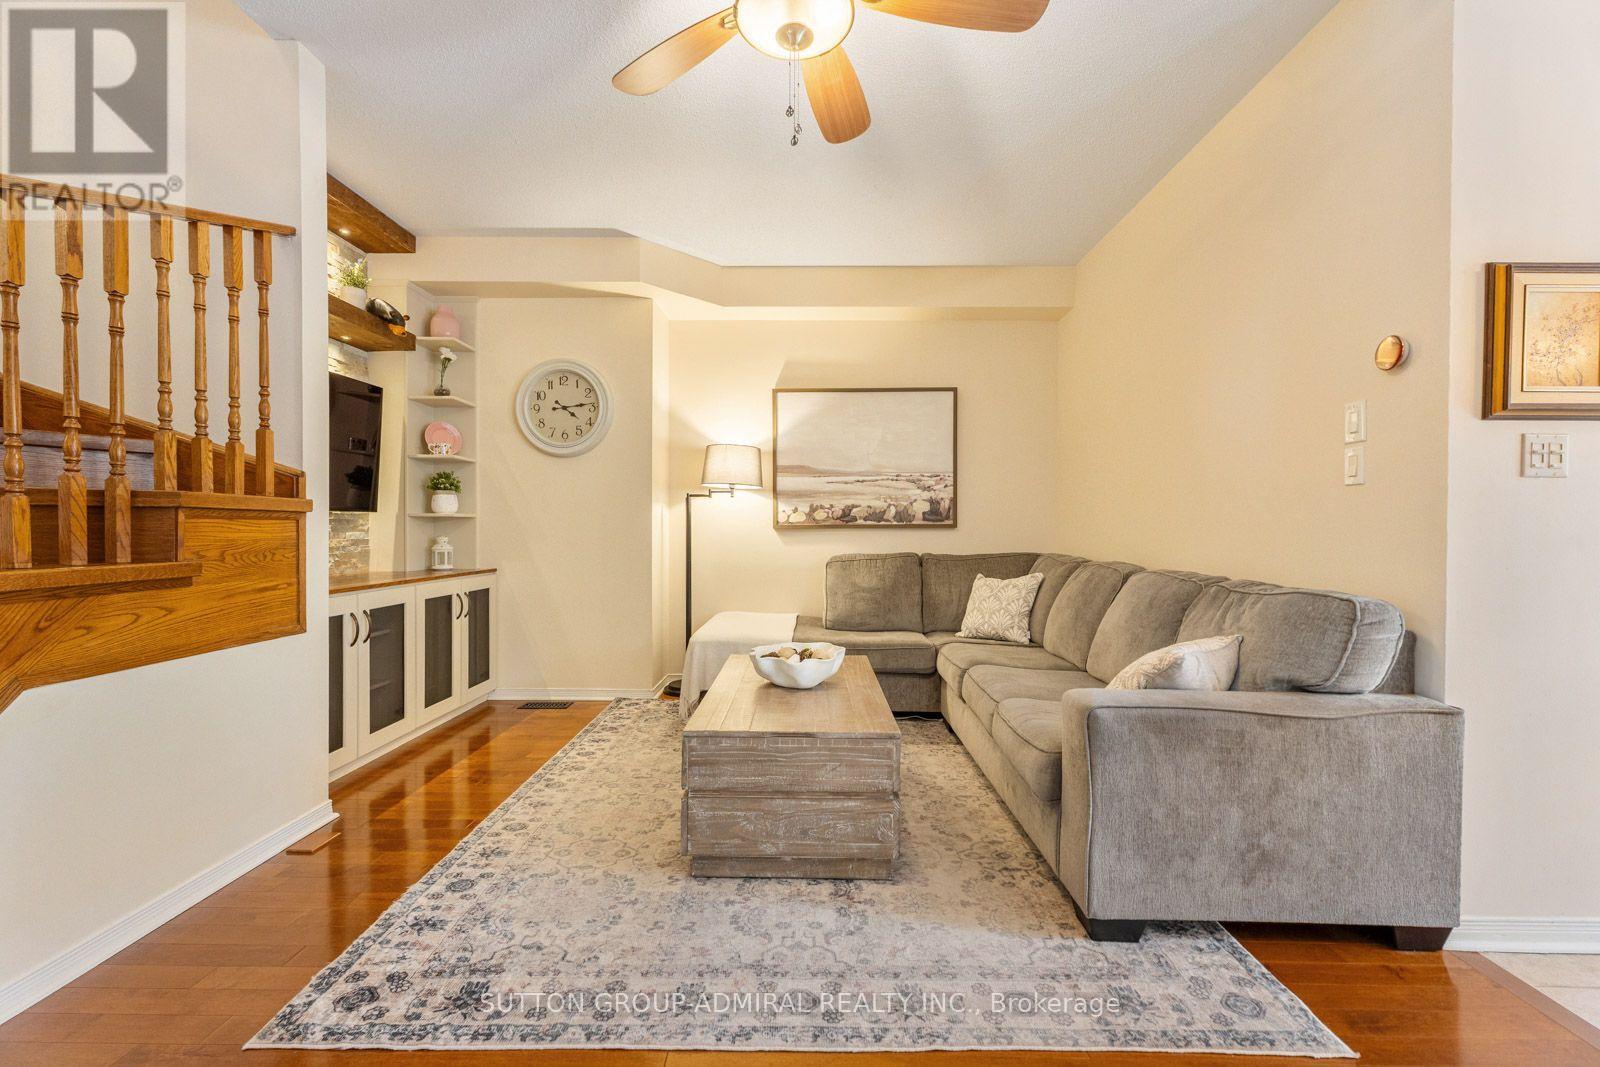
Videos & Virtual Tours
Open available video, 3D tour, or virtual-tour media for this listing.
96 Niagara Trail
Halton Hills (Georgetown), Ontario L7G0A8
MLS # W13759068
Property Details
Type
Townhouse
Beds
3
Baths
3
Status
For Sale
More homes like this
About this property
Welcome to this warm and inviting 3-bedroom, 3-bathroom townhome in the heart of Georgetown. Offering a comfortable layout, well-sized bedrooms, and thoughtful updates throughout, this home is ideal for families or anyone looking for a welcoming community with plenty of space to enjoy.The spacious primary bedroom features a walk-in closet and a beautifully renovated ensuite with a double vanity and stylish glass shower. The additional bedrooms are generously sized, providing plenty of room for family, guests, or a home office. Hardwood flooring throughout adds warmth and timeless appeal.The finished basement, completed in 2024, provides valuable additional living space for a family room, home office, gym, playroom, or media area. The full bathrooms were renovated in 2025 giving the home a fresh and modern feel. The roof and windows have also been replaced within the last five years for added peace of mind.Step outside and enjoy the convenience of a side walk-through leading directly to the backyard, where a large deck and spacious, flat yard surrounded by mature trees create the perfect setting for outdoor dining, entertaining, or relaxing.Enjoy all that Georgetown has to offer, from its charming small-town atmosphere and established neighbourhoods to its parks, trails, schools, shops, restaurants, and community amenities. With schools and beautiful green spaces within walking distance, this is a community where everyday living feels convenient and connected, while still offering easy access to the GTA.A beautifully maintained home with meaningful updates, generous living space, and an inviting backyard in a fantastic Georgetown location.
Mortgage Estimate
Estimated monthly payment
Calculating…
Estimate only. Taxes, insurance, condo fees, and lender terms are not included.
Monthly costs to verify
Property taxes: about $406/month based on listed annual taxes.
Estimate only. Confirm taxes, condo/maintenance fees, insurance, utilities, and lender terms before making decisions.
Rooms
| Room | Level | Dimensions |
|---|---|---|
| Living room | Main level | 5.69 x 3.56 |
| Dining room | Main level | 2.84 x 2.77 |
| Kitchen | Main level | 2.72 x 2.77 |
| Primary Bedroom | Second level | 3.56 x 5.38 |
| Bedroom 2 | Second level | 2.74 x 3.35 |
| Bedroom 3 | Second level | 2.79 x 4.75 |
| Office | Basement | 3.23 x 2.79 |
| Recreational, Games room | Basement | 5.51 x 7.47 |
Facts & Location
Parking
3 spaces
Lot Size
22.5 x 133 FT
Annual Taxes
$4,869
Listing data
Listing information is provided for personal, non-commercial use and should be independently verified before making real estate decisions.
Last refreshed: Sep 9, 2026 1:30 PM
Explore nearby searches
SEO-friendly searches for this area, property type, and nearby neighbourhoods.
Similar Properties
More nearby listings that may fit the same search.
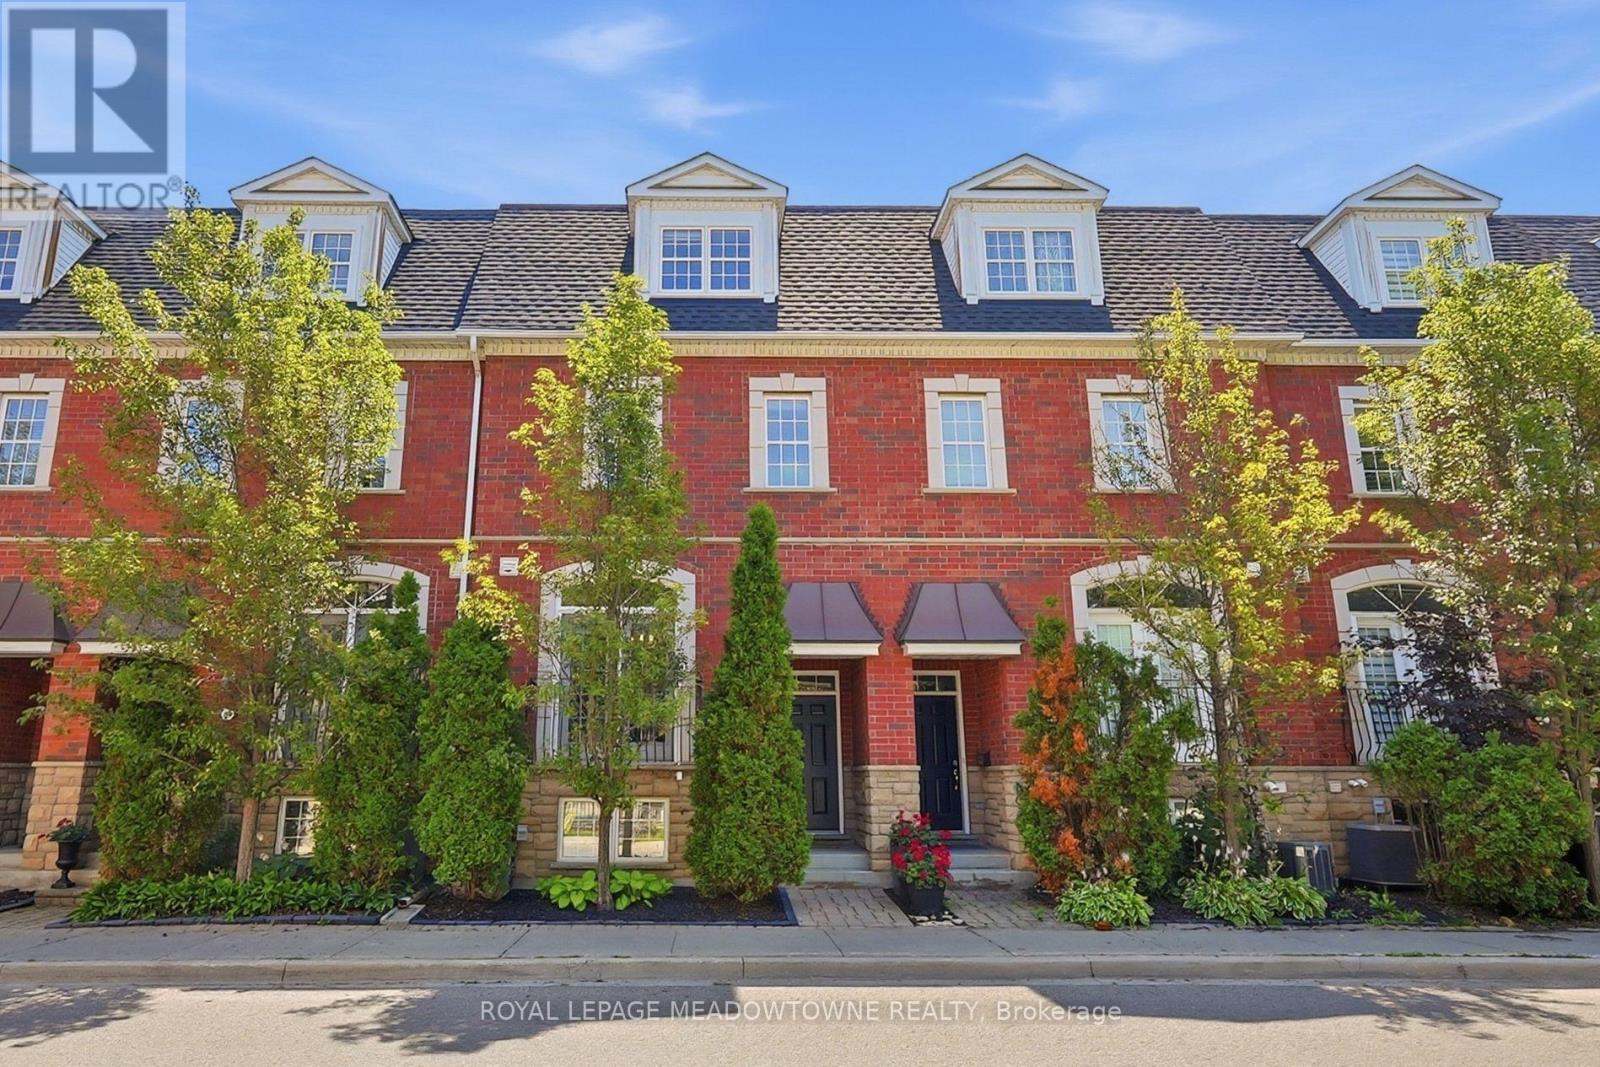
$929,000
5C James Street
Halton Hills (Georgetown) · MLS # W13609534
3 bed · 3 bath
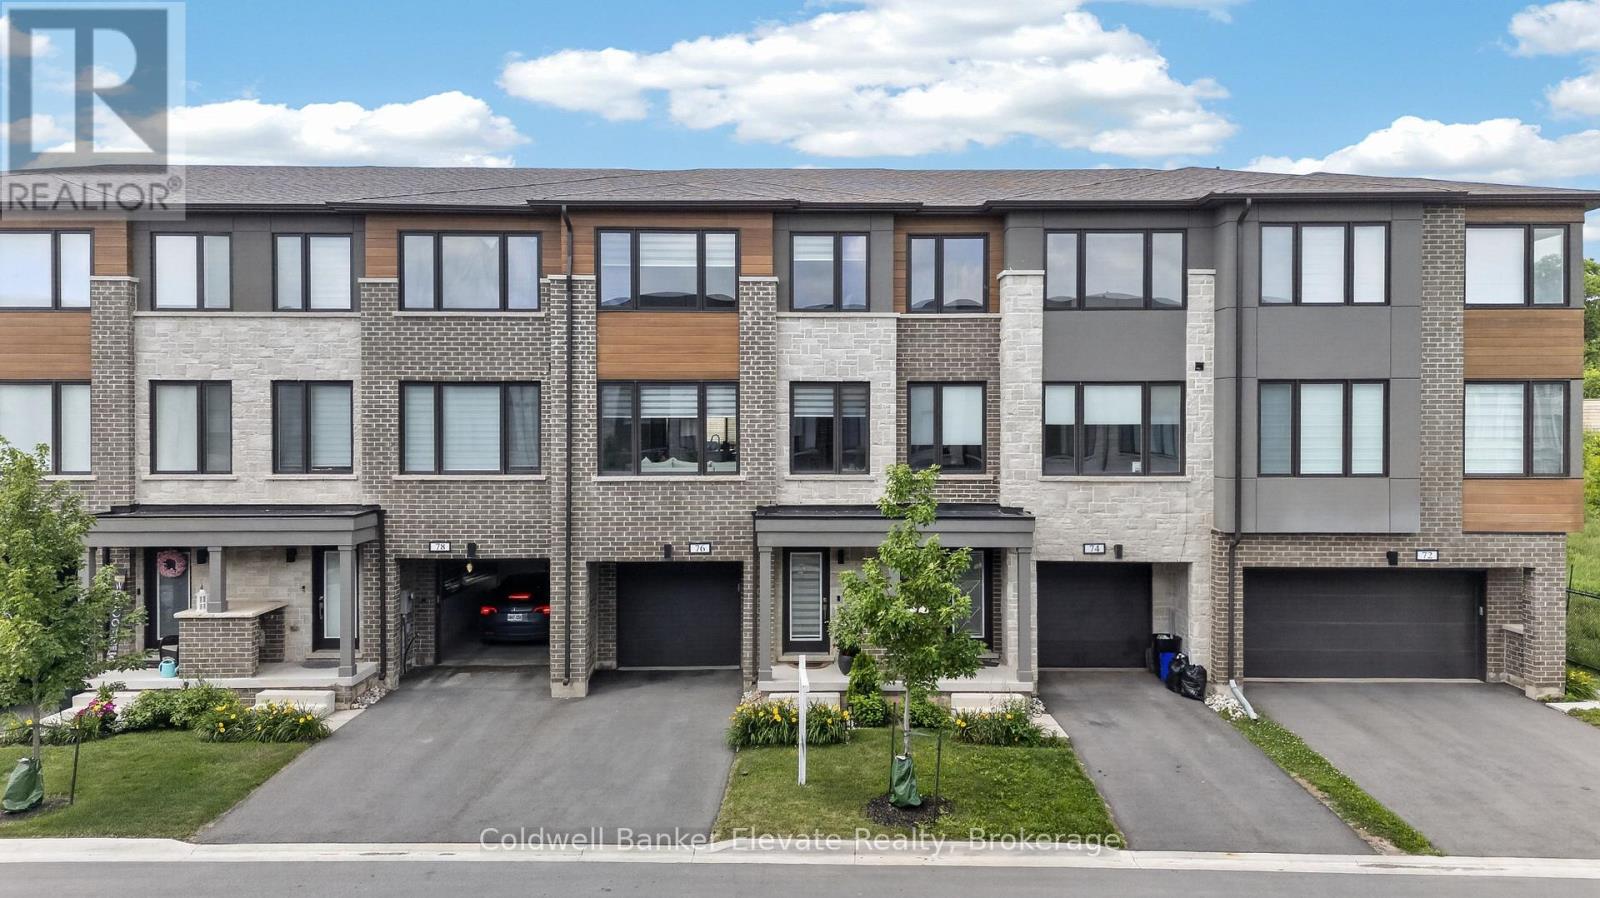
$929,000
76 Windtree Way
Halton Hills (Georgetown) · MLS # W13598730
3 bed · 4 bath · 2,000 sq ft
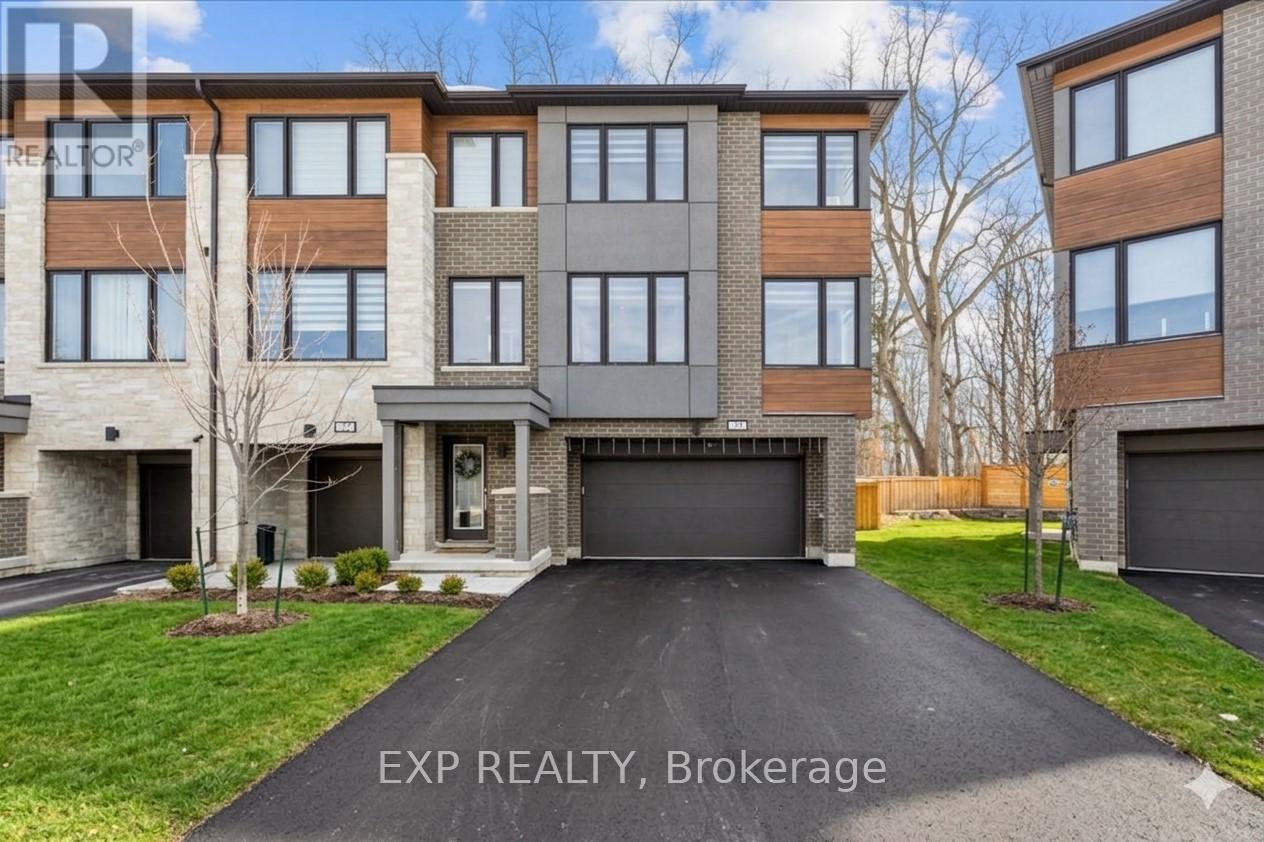
$928,888
29 Briar Court
Halton Hills (Georgetown) · MLS # W13630494
3 bed · 3 bath