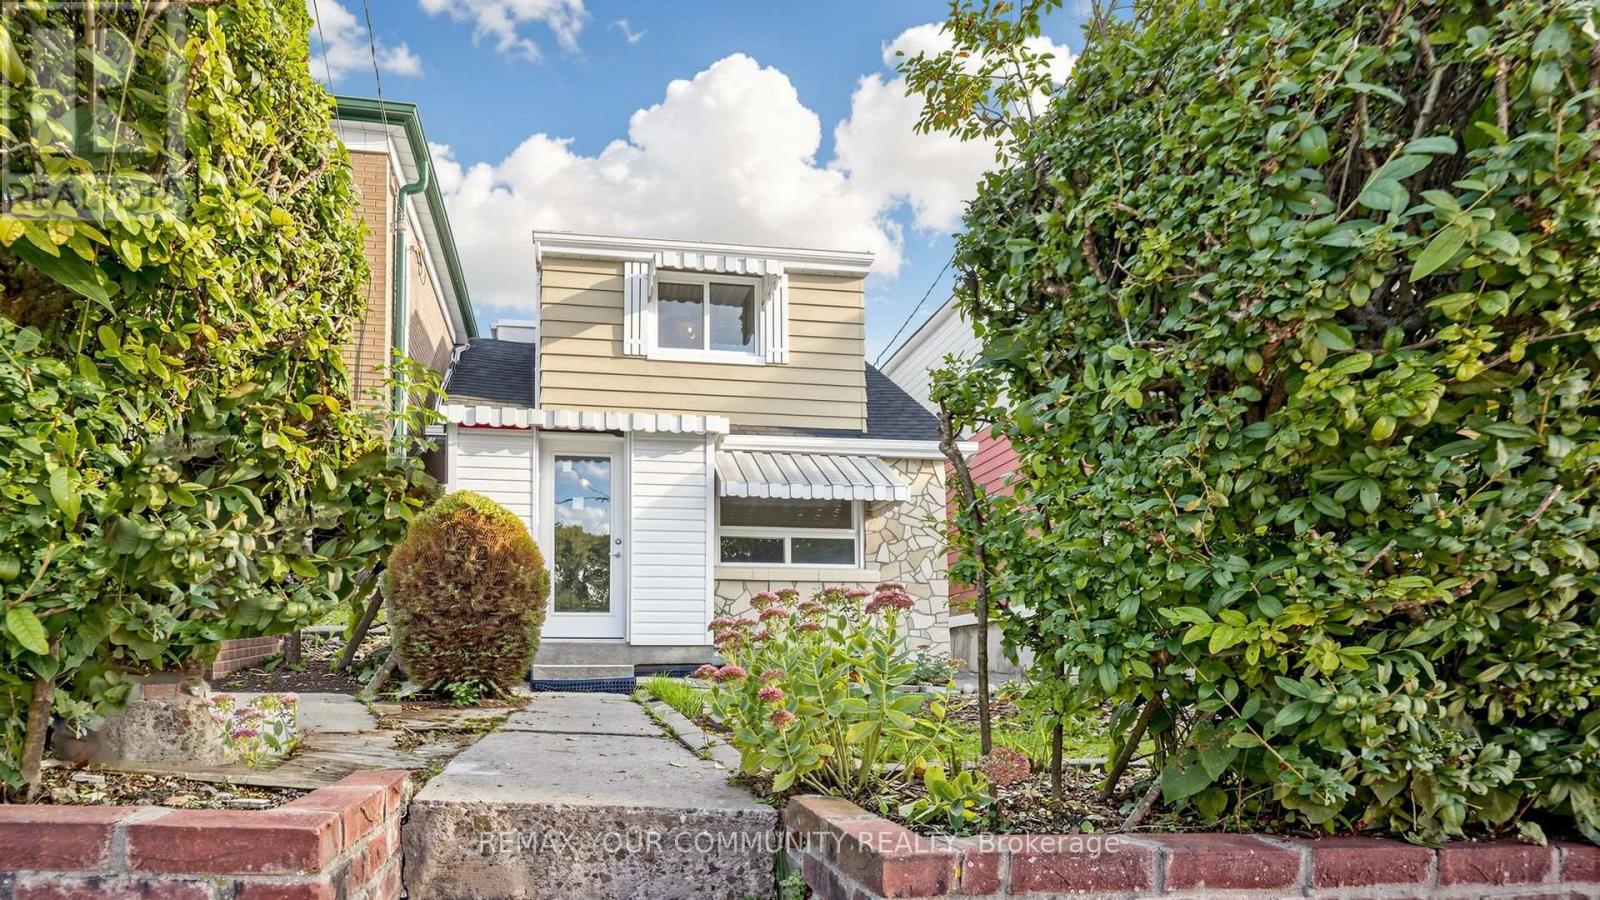
73 Robinson Avenue
Toronto (Oakridge), Ontario M1L3S9
MLS # E13759168
Property Details
Type
Detached
Beds
6
Baths
4
Status
For Sale
More homes like this
About this property
Discover a rare chance to own a versatile multi-unit property featuring three fully self-contained 2-bedroom apartments on each floor. Ideal for first-time buyers seeking to offset mortgage costs with reliable rental income, while living in this lovely home, or for investors looking to maximize return. Dedicated parking with parking pad, and driveway in front of 1.5-car detached garage, providing ample space for vehicles and storage. The large backyard offers excellent potential for flower and vegetable gardens, or outdoor enjoyment. Bright windows throughout the house. Re-done roof within 5 years. Outside draining and waterproofing was done within 2 years with certificate. Repainted in the last month. Located in a highly walkable neighbourhood this property places you steps from restaurants, supermarkets, schools, shopping plazas, and TTC stations. Enjoy the freedom of car-free living while staying connected to everything you need. A practical opportunity that combines flexible living, options with solid investment fundamentals.
Mortgage Estimate
Estimated monthly payment
Calculating…
Estimate only. Taxes, insurance, condo fees, and lender terms are not included.
Monthly costs to verify
Property taxes: about $295/month based on listed annual taxes.
Estimate only. Confirm taxes, condo/maintenance fees, insurance, utilities, and lender terms before making decisions.
Rooms
| Room | Level | Dimensions |
|---|---|---|
| Living room | Main level | 3.96 x 3.76 |
| Bedroom 4 | Second level | 3.48 x 2.84 |
| Foyer | Basement | 2.57 x 2.03 |
| Kitchen | Basement | 4.04 x 2.79 |
| Bedroom 5 | Basement | 4.04 x 2.29 |
| Bedroom | Basement | 2.79 x 2.57 |
| Kitchen | Main level | 4.42 x 3.07 |
| Dining room | Main level | 2.51 x 2.18 |
| Primary Bedroom | Main level | 3.53 x 2.95 |
| Bedroom 2 | Main level | 2.83 x 2.48 |
| Mud room | Main level | 0 x 0 |
| Foyer | Main level | 0.94 x 4.72 |
| Living room | Second level | 2.79 x 2.84 |
| Kitchen | Second level | 4.42 x 2.74 |
| Bedroom 3 | Second level | 4.42 x 2.77 |
Facts & Location
Parking
4 spaces
Lot Size
23.5 x 142.5 FT
Annual Taxes
$3,545
Listing data
Listing information is provided for personal, non-commercial use and should be independently verified before making real estate decisions.
Last refreshed: Sep 30, 2026 4:16 AM
Explore nearby searches
SEO-friendly searches for this area, property type, and nearby neighbourhoods.
Similar Properties
More nearby listings that may fit the same search.
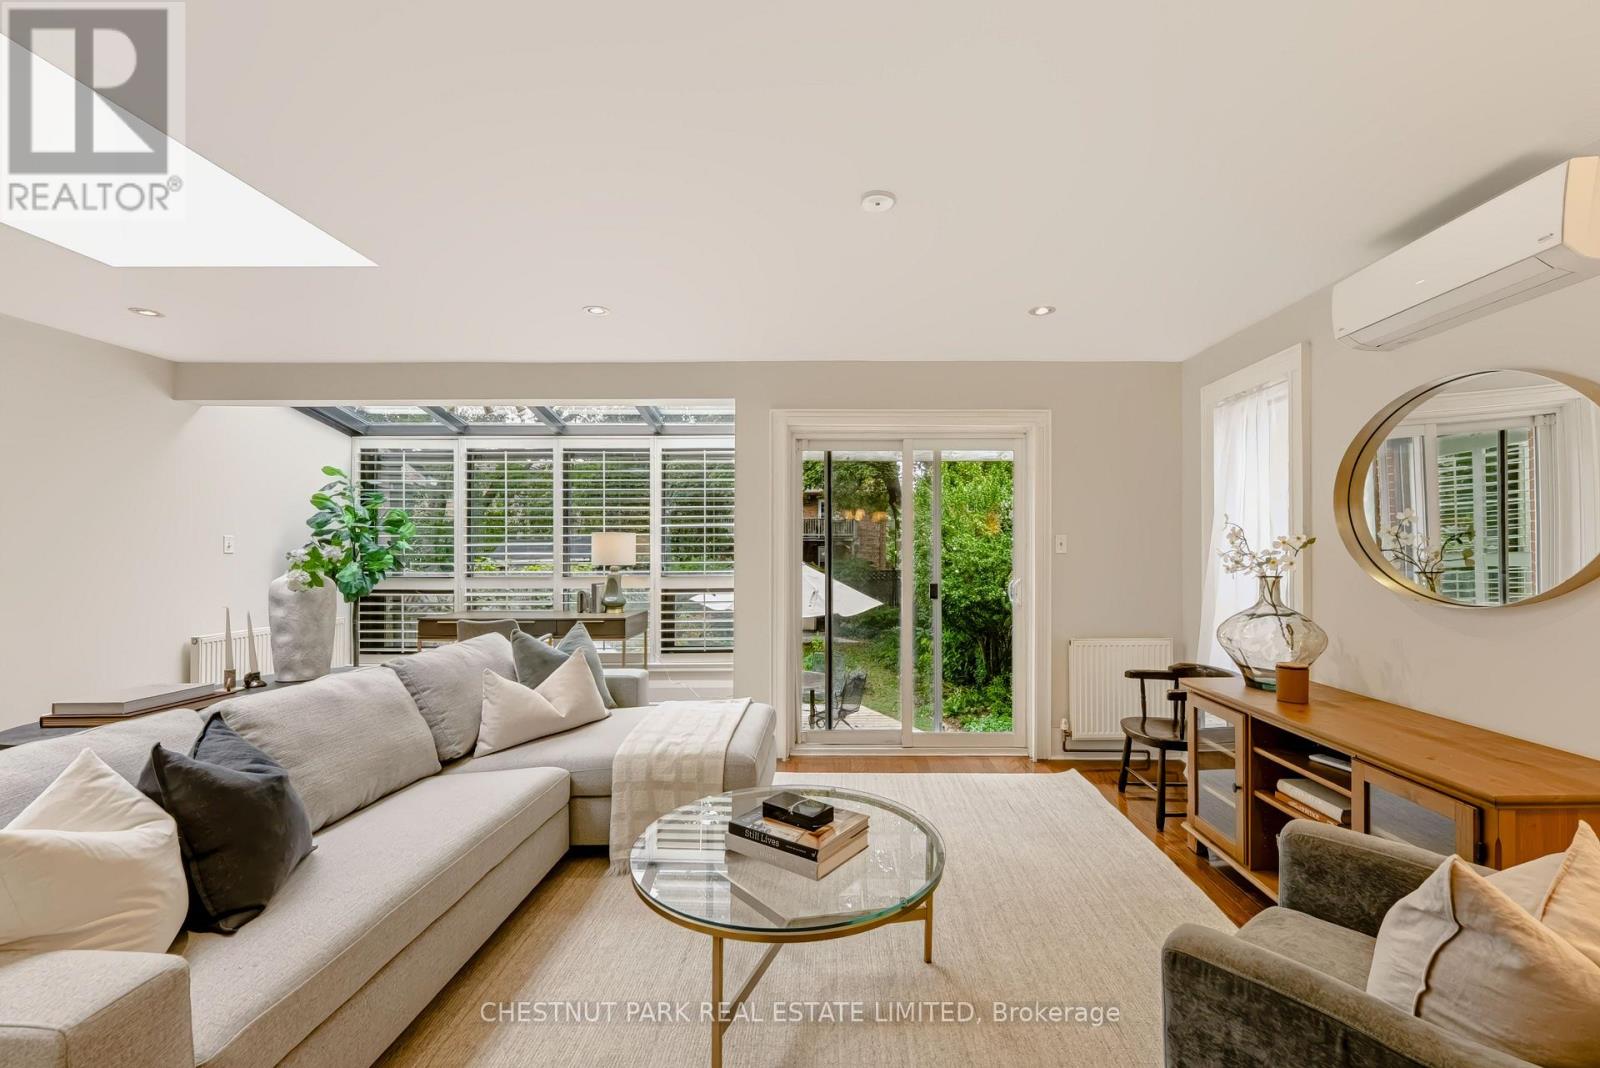
$1,825,000
42 Bowood Avenue
Toronto (Lawrence Park North) · MLS # C13844040
5 bed · 2 bath · 2,869 sq ft
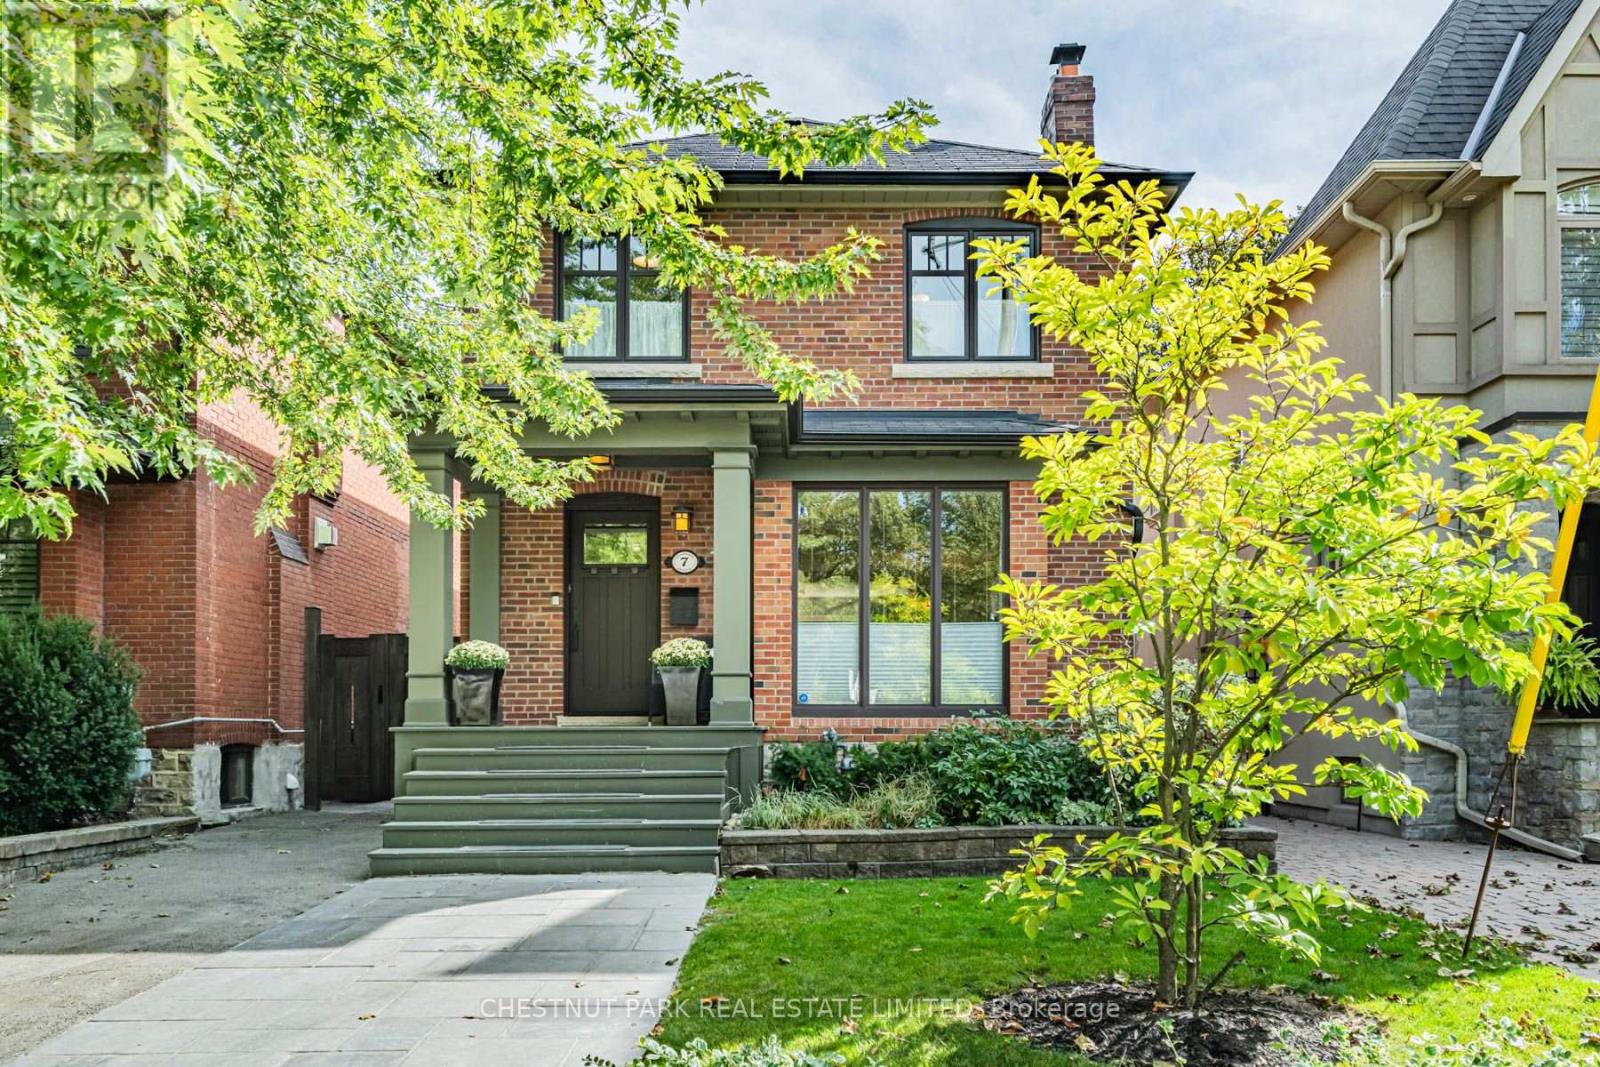
$2,399,000
7 Anderson Avenue
Toronto (Yonge-Eglinton) · MLS # C13837806
3 bed · 3 bath
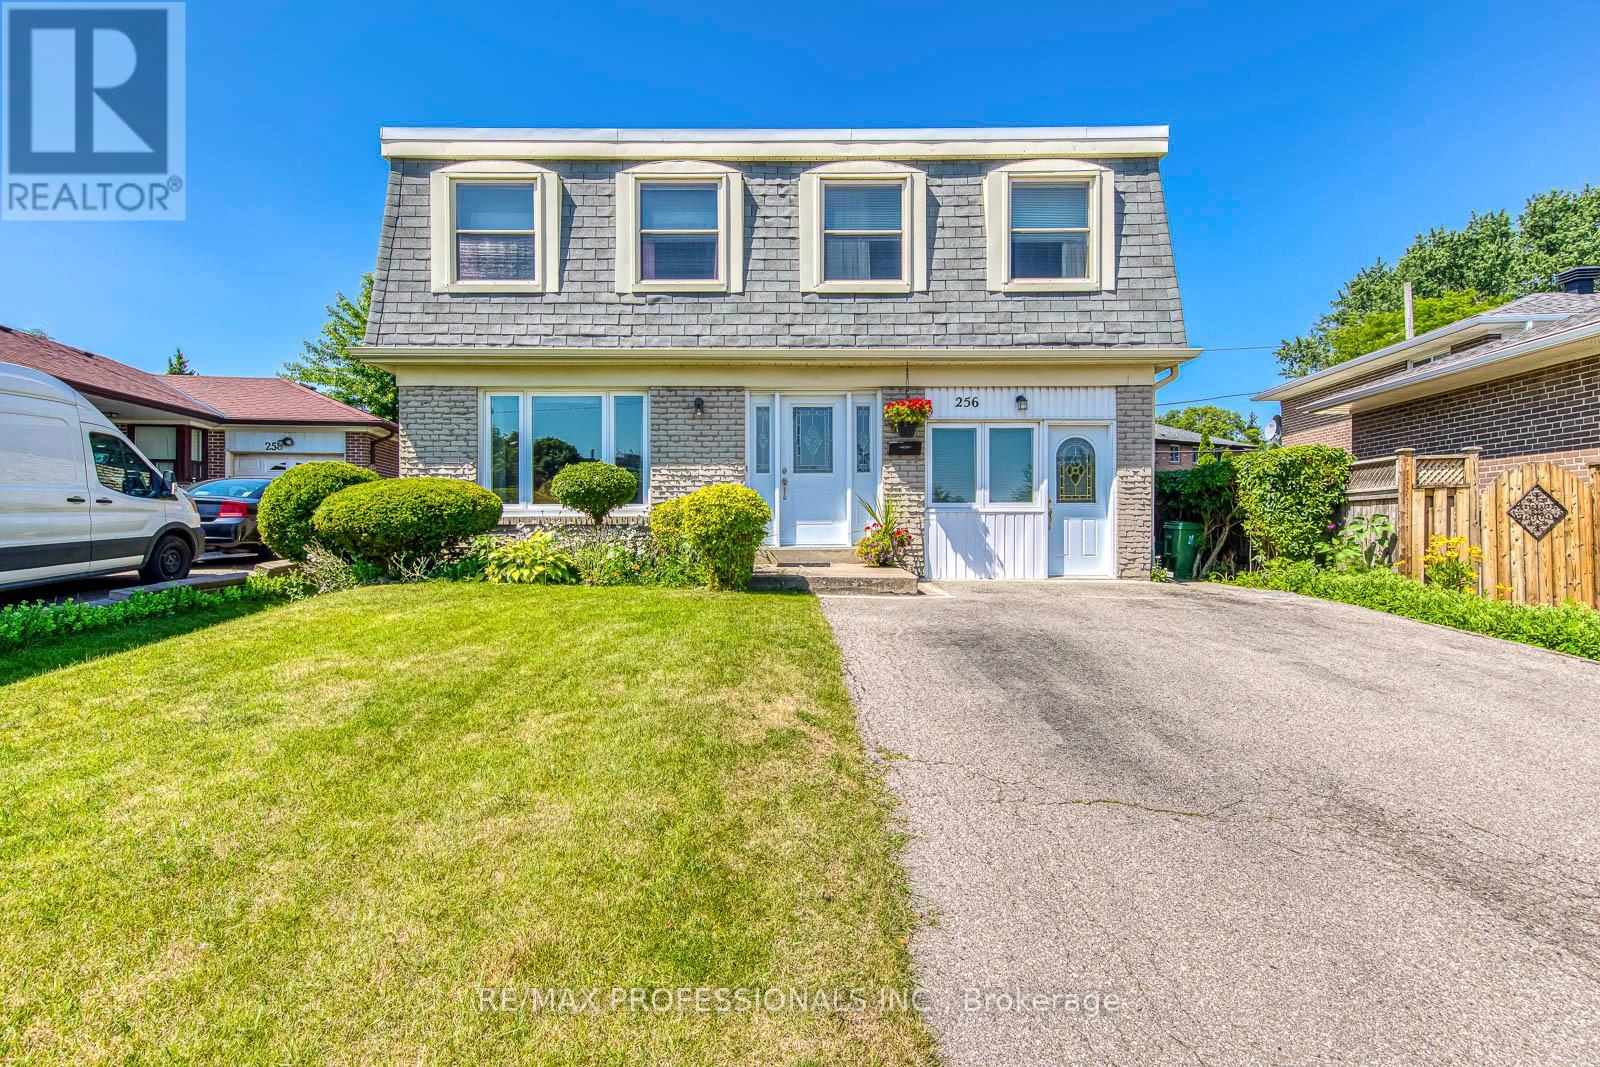
$1,249,000
256 Wellesworth Drive
Toronto (Eringate-Centennial-West Deane) · MLS # W13567618
5 bed · 3 bath