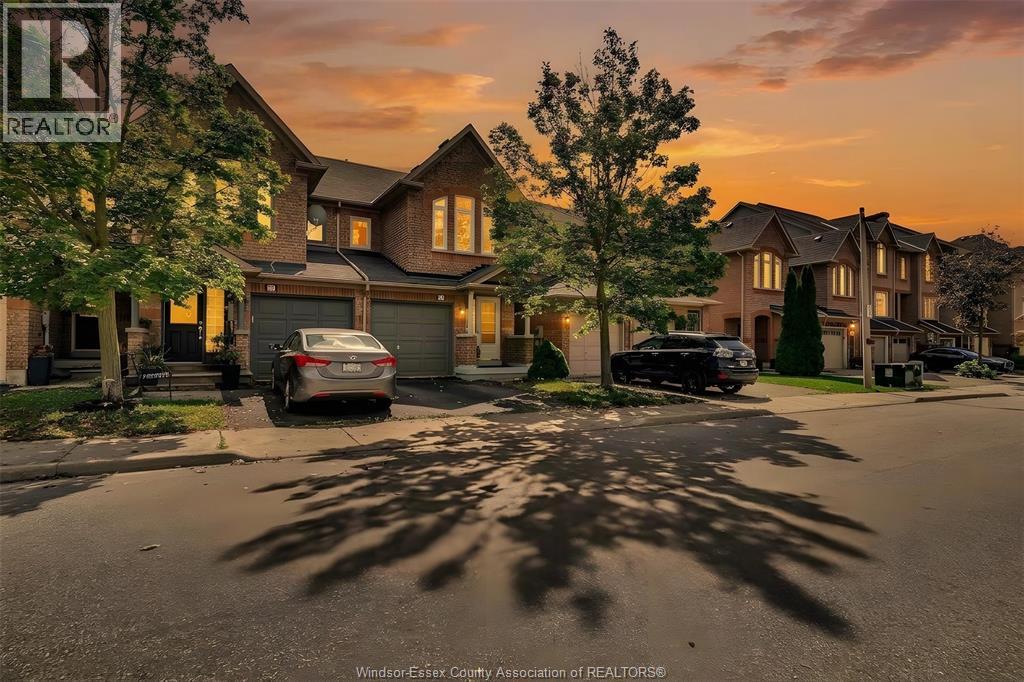
35 TANIA Crescent
Vaughan, Ontario L6A2M8
MLS # 26021985
Property Details
Type
Condo Townhouse
Beds
3
Baths
3
Status
For Sale
More homes like this
About this property
Click ‘More Info’ on the Realtor.ca listing to contact the seller directly for inquiries and showings. Welcome to this beautiful condo townhouse nestled in the highly desirable Maple area with 1400 sq. ft. area. It has three spacious bedrooms upstairs including master bedroom with walk-in closet; there is an additional room in the basement. Located conveniently near parks, bus stops, Canada's Wonderland, Vaughan Mills, and schools, it is perfect neighbourhood for family-friendly living. Boasts a highly functional layout that maximizes space, comfort, and practical living. Step inside to find recently painted interiors that create a bright, clean, and welcoming atmosphere throughout every room. The open-concept kitchen comes with granite countertops, a new oven (2026) and fridge (2025). Replaced windows (2018) fill the home with natural light. Comfort and energy efficiency are guaranteed thanks to new furnace (2022), air conditioner (2022) and water heater tank (2023). Offer presentation on Tuesday Oct 20 at 7 pm
Mortgage Estimate
Estimated monthly payment
Calculating…
Estimate only. Taxes, insurance, condo fees, and lender terms are not included.
Monthly costs to verify
Condo / Maintenance Fee: $210.00/mo
Estimate only. Confirm taxes, condo/maintenance fees, insurance, utilities, and lender terms before making decisions.
Rooms
| Room | Level | Dimensions |
|---|---|---|
| Storage | Lower level | x |
| Laundry room | Lower level | x |
| Family room | Lower level | 11.08 x 16.33 |
| 2pc Bathroom | Main level | x |
| Kitchen | Main level | x |
| Dining room | Main level | 10.5 x 7.25 |
| Living room | Main level | 10.5 x 9.08 |
| 3pc Bathroom | Second level | x |
| 3pc Ensuite bath | Second level | x |
| Bedroom | Second level | 11.5 x 10.75 |
| Bedroom | Second level | 11.25 x 8.83 |
| Primary Bedroom | Second level | 14.16 x 10.33 |
Facts & Location
Interior Size
1,100 sq ft
Lot Size
X
Condo / Maintenance Fee
$210.00/mo
Year Built
1997
Listing data
Listing information is provided for personal, non-commercial use and should be independently verified before making real estate decisions.
Last refreshed: Oct 24, 2026 3:33 AM
Explore nearby searches
SEO-friendly searches for this area, property type, and nearby neighbourhoods.
Similar Properties
More nearby listings that may fit the same search.
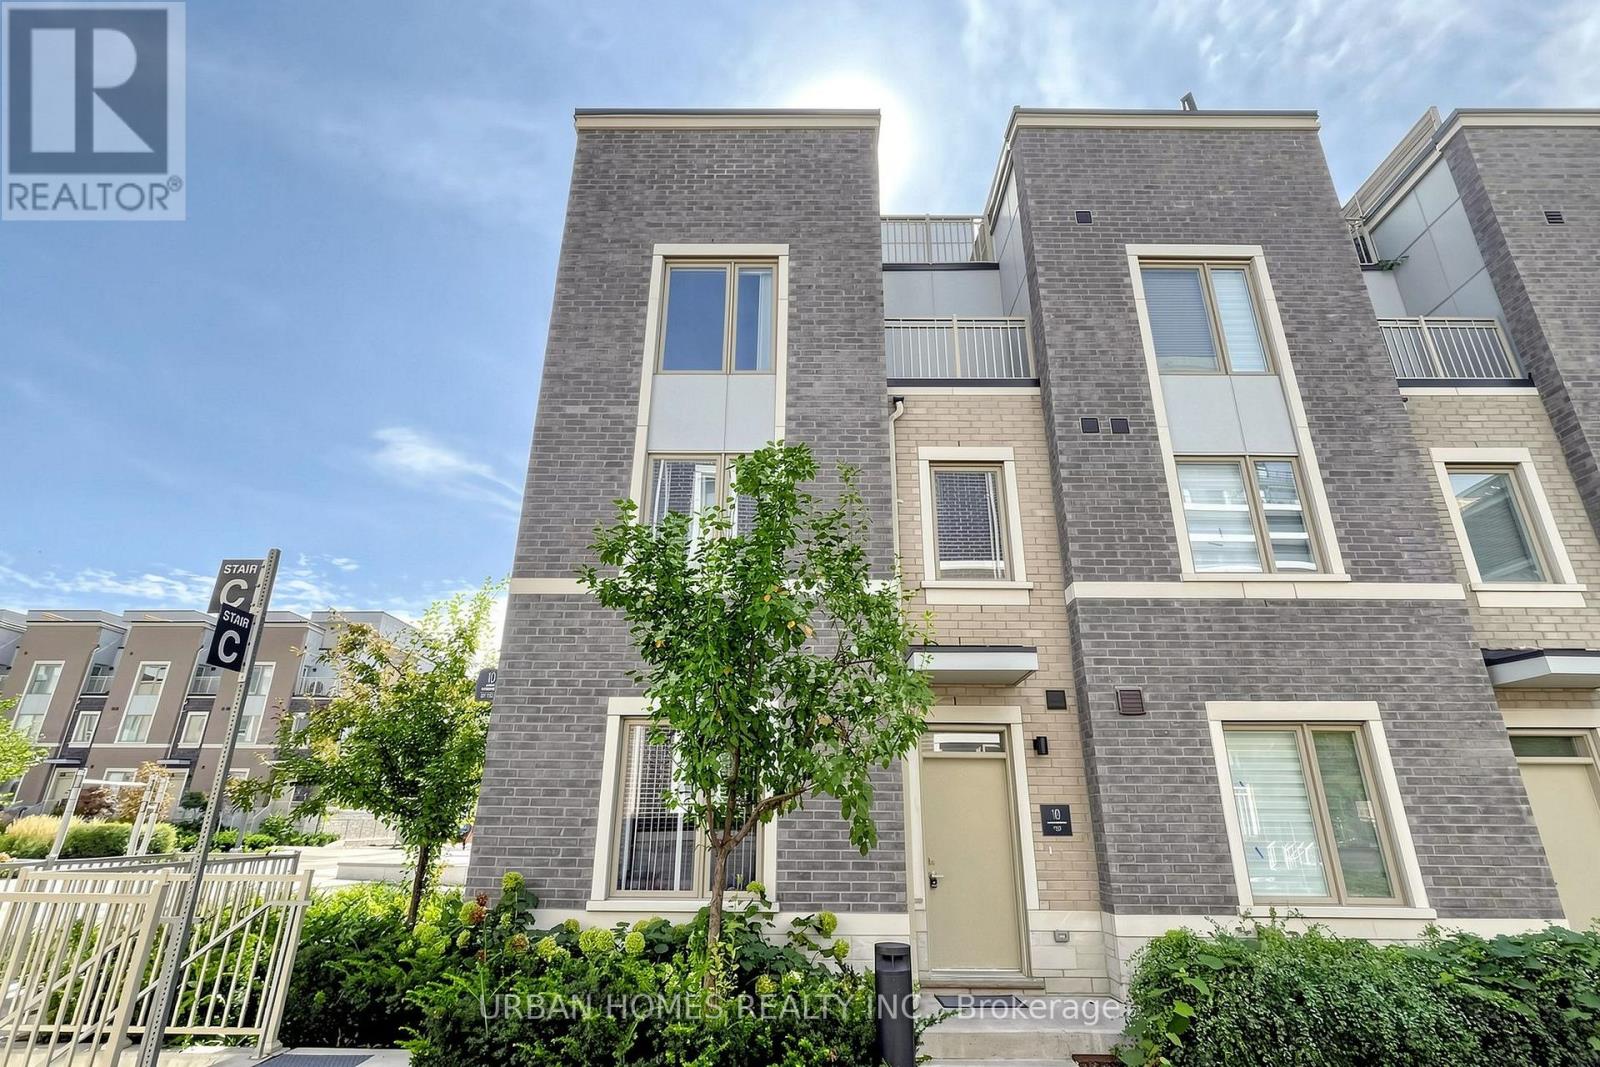
$829,000
10 Almond Blossom Mews
Vaughan (Vaughan Corporate Centre) · MLS # N13801598
3 bed · 3 bath · 1,600 sq ft
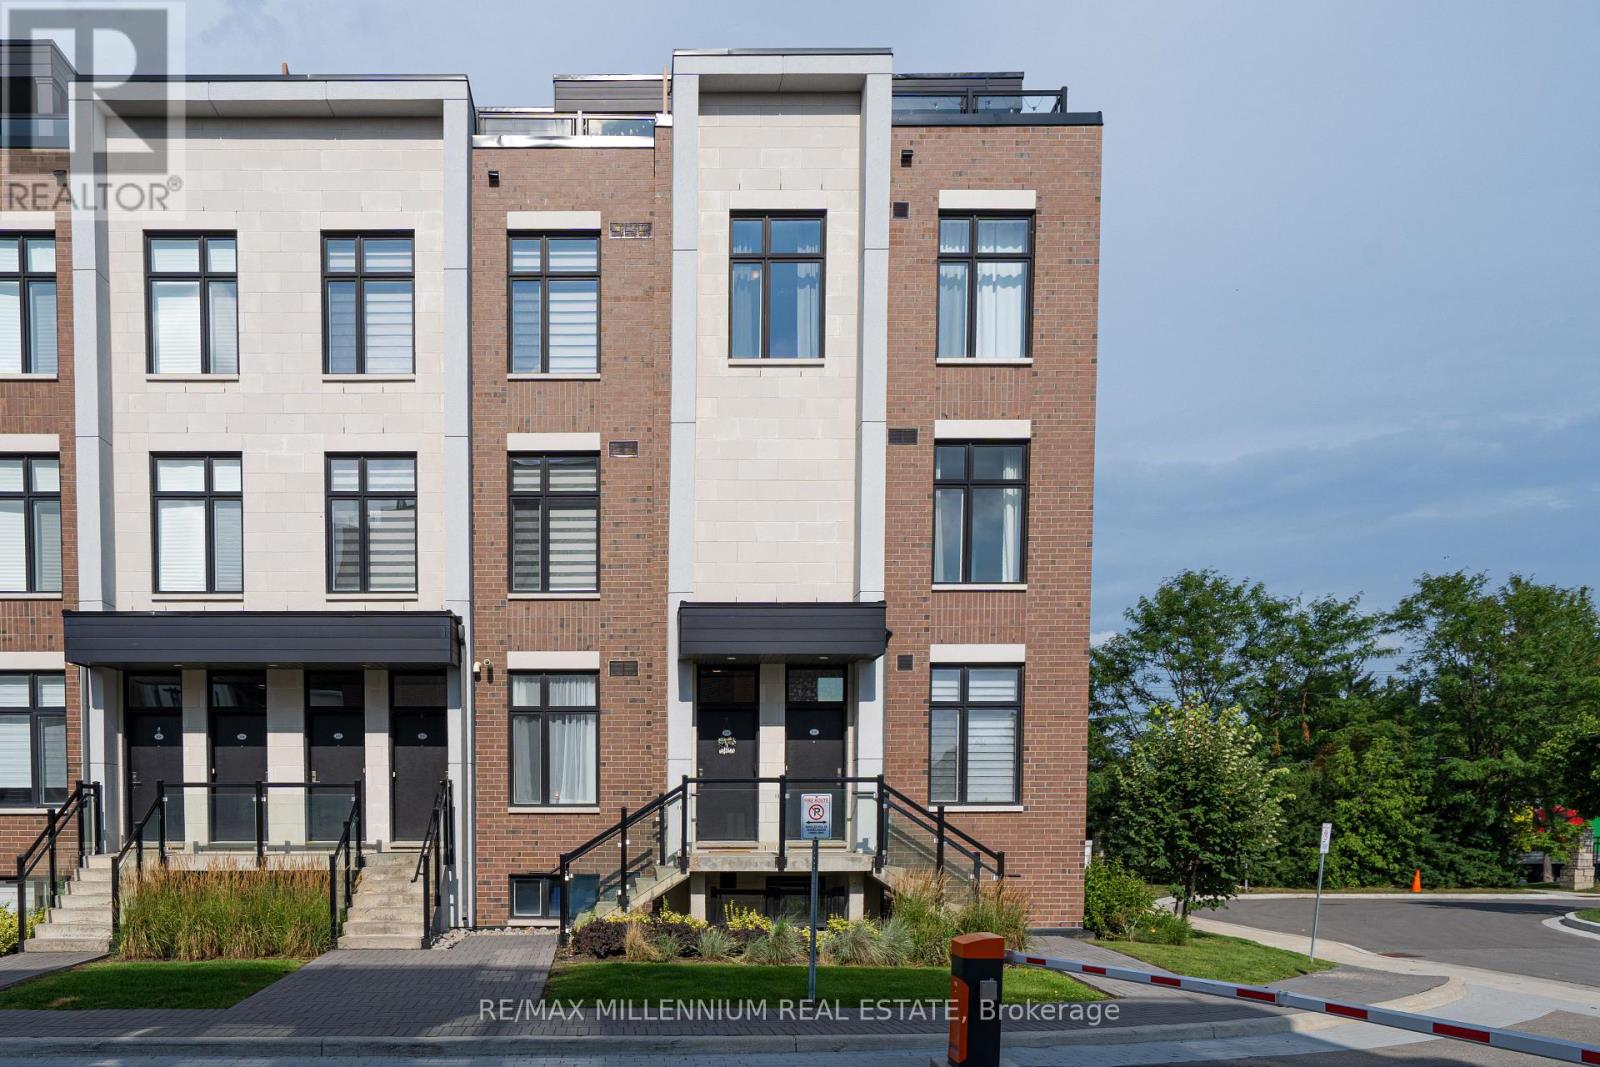
$799,990
9560 Islington Avenue
Vaughan (Sonoma Heights) · MLS # N13671850
3 bed · 2 bath

$795,000
1010 Portage Parkway
Vaughan (Concord) · MLS # N13821808
3 bed · 2 bath · 1,250 sq ft