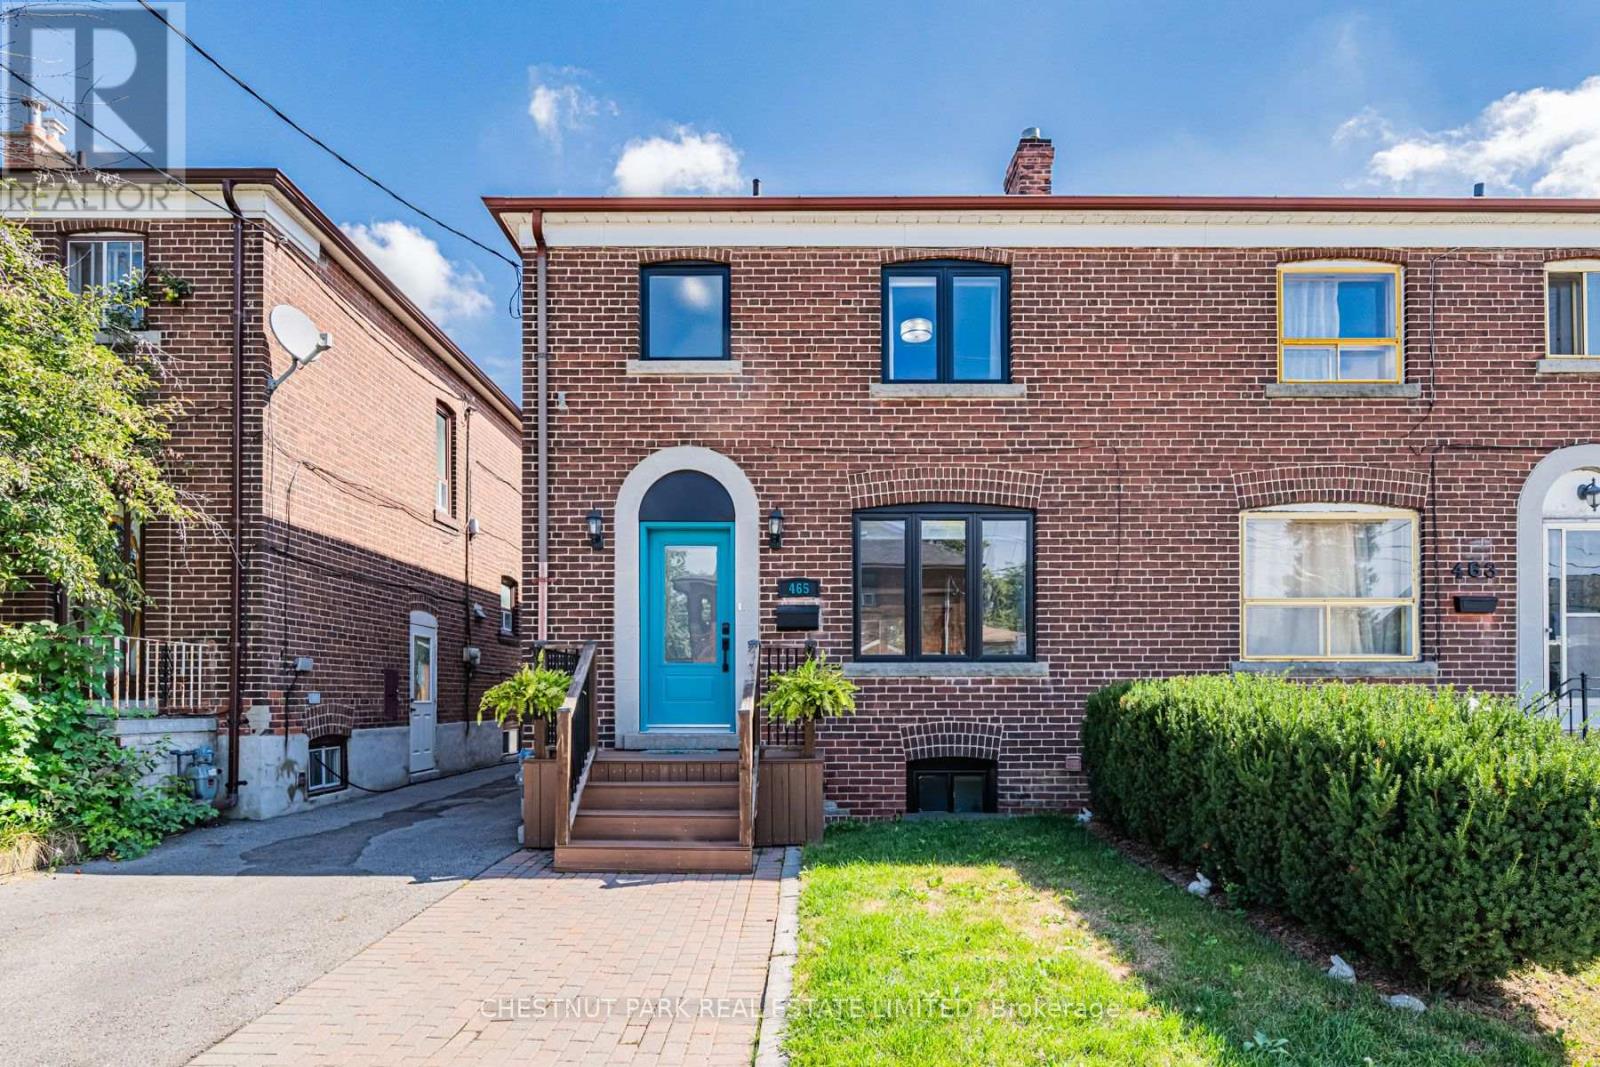
465 Oakwood Avenue
Toronto (Oakwood Village), Ontario M6E2W4
MLS # C13758988
Property Details
Type
Semi-Detached
Beds
5
Baths
2
Status
For Sale
More homes like this
About this property
From the moment you walk in the welcoming blue door at 465 Oakwood Ave, you're immediately welcomed with a bright, spacious and inviting home. Recently renovated with brand new flooring throughout, new windows and doors, and two new 12000 BTU AC units that keep the whole house cool even in the worst of heat waves. Enjoy family meals in the open concept kitchen with lots of storage, a coffee nook, quartz countertop and a large center island perfect for meal prep, your morning breakfast and even homework and an after school snack. Step out back into a colourful city oasis in full bloom, with lots of space to host, entertain and for kids to play. All three generously sized bedrooms have large closets and updated organization systems in each. The bright finished basement has two separate rooms, perfect for an office space and a spare bedroom for your in-laws or a nanny. Having secondary laundry and the rough-ins for a basement kitchen offer the option for a comfortable suite. Centrally located in the heart of the vibrant Oakwood Village, and just a short walk away from all the neighbourhood gems like Primrose Bagels, Portzia's, Oakwood Espresso and Cedarvale Park. The Eglinton LRT and the TTC offer plenty of transit options right at your doorstep. Completely turn key and all ready for you to move in!
Mortgage Estimate
Estimated monthly payment
Calculating…
Estimate only. Taxes, insurance, condo fees, and lender terms are not included.
Monthly costs to verify
Property taxes: about $209/month based on listed annual taxes.
Estimate only. Confirm taxes, condo/maintenance fees, insurance, utilities, and lender terms before making decisions.
Rooms
| Room | Level | Dimensions |
|---|---|---|
| Foyer | Main level | 1.83 x 1.93 |
| Bathroom | Second level | 2.44 x 1.91 |
| Bathroom | Basement | 1.73 x 2.26 |
| Living room | Main level | 4.9 x 6.68 |
| Dining room | Main level | 4.06 x 2.95 |
| Kitchen | Main level | 4.34 x 2.79 |
| Primary Bedroom | Second level | 3.81 x 3.68 |
| Bedroom 2 | Second level | 4.5 x 2.95 |
| Bedroom 3 | Second level | 3.48 x 2.59 |
| Recreational, Games room | Basement | 4.5 x 2.84 |
| Bedroom | Basement | 4.17 x 2.57 |
| Office | Basement | 4.17 x 2.95 |
Facts & Location
Parking
1 spaces
Lot Size
24.3 x 95 FT
Annual Taxes
$2,513
Listing data
Listing information is provided for personal, non-commercial use and should be independently verified before making real estate decisions.
Last refreshed: Sep 10, 2026 4:31 AM
Explore nearby searches
SEO-friendly searches for this area, property type, and nearby neighbourhoods.
Similar Properties
More nearby listings that may fit the same search.
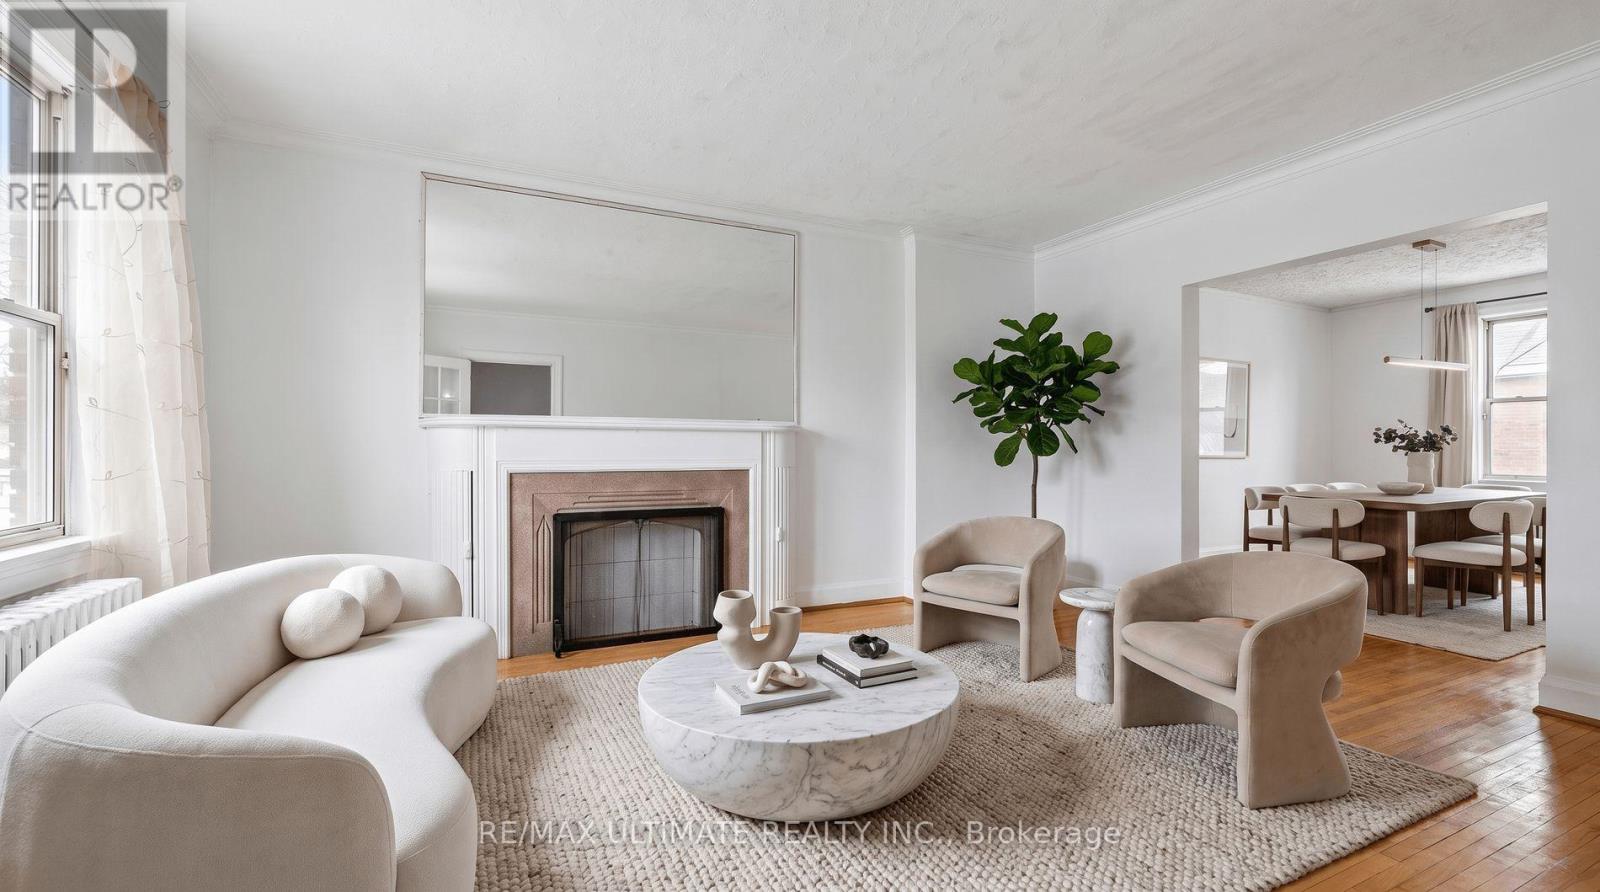
$863,000
463 Oakwood Avenue
Toronto (Oakwood Village) · MLS # C13671326
4 bed · 2 bath · 2,000 sq ft
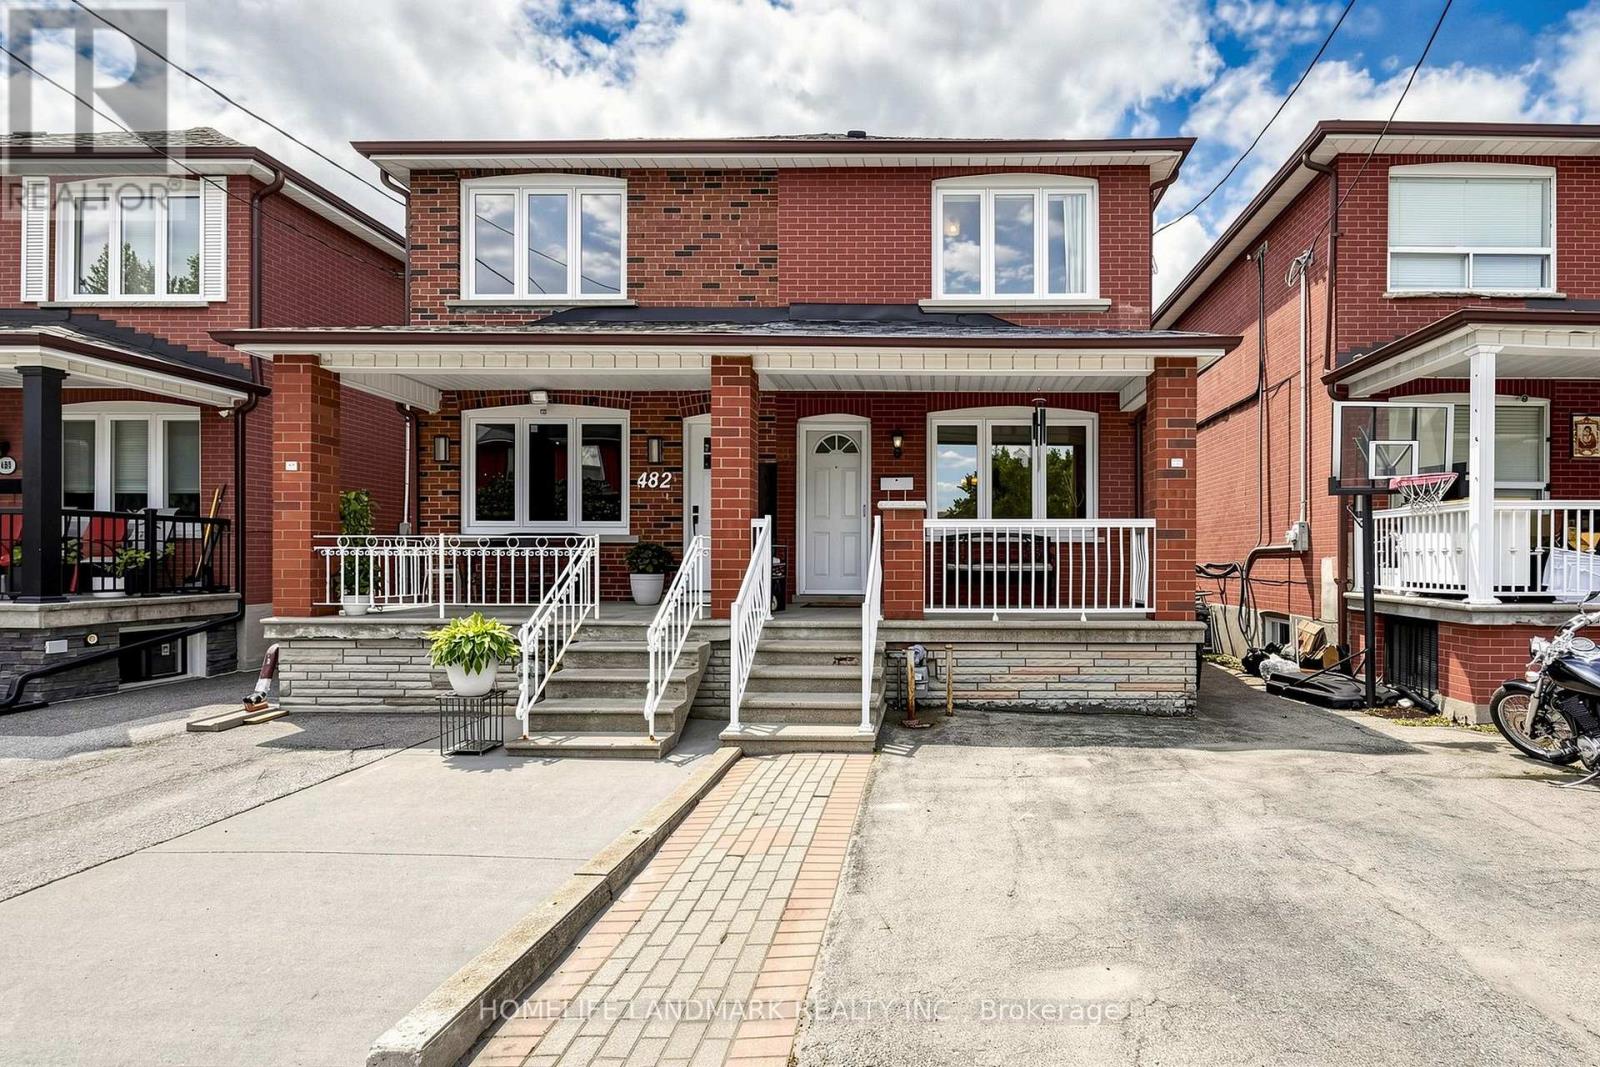
$799,000
484 Glenholme Avenue
Toronto (Oakwood Village) · MLS # C13668216
4 bed · 2 bath
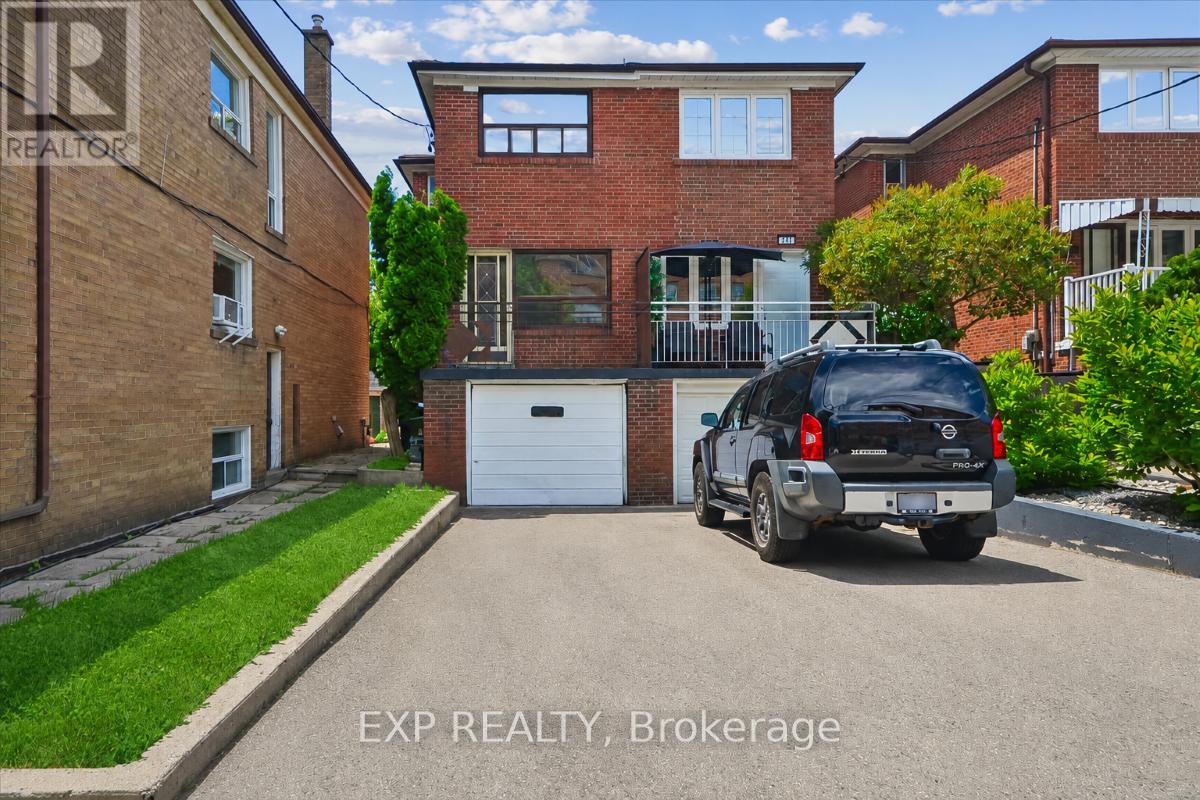
$999,990
346 Westmount Avenue
Toronto (Oakwood Village) · MLS # C13637068
5 bed · 3 bath