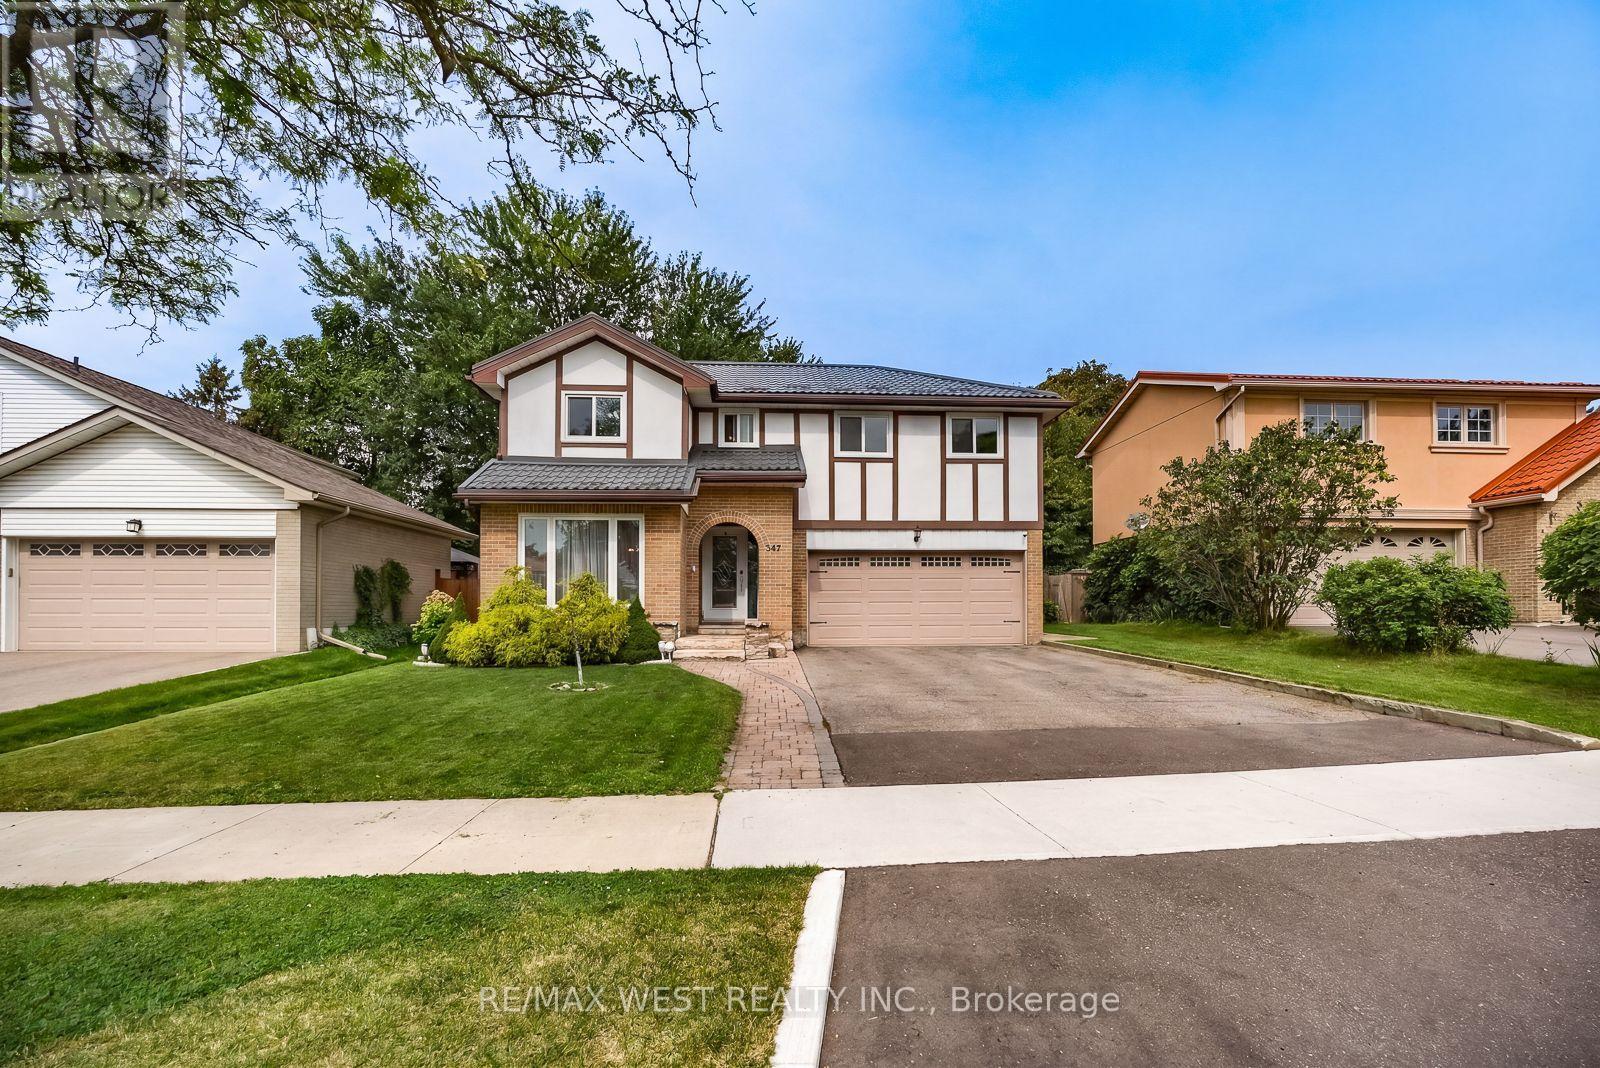
347 Karen Park Crescent
Mississauga (Mississauga Valleys), Ontario L5A3C8
MLS # W13758418
Property Details
Type
Detached
Beds
4
Baths
3
Status
For Sale
More homes like this
About this property
Welcome to Mississauga Valley and this wonderful four-bedroom home on a quiet street. A large, open foyer leads to the spacious living room, while the adjoining dining room flows into a bright kitchen featuring a vaulted ceiling with skylights, stainless steel appliances, and a large centre island offering additional storage and seating. A powder room, separate sunken family room, and direct access to both the two-car garage and backyard complete the main floor. Outside, enjoy a covered patio and a generous yard with plenty of room for gardening, play, and entertaining. Upstairs are four well-sized bedrooms, including two with walk-in closets, along with a four-piece bathroom. The basement offers an expansive recreation room with distinct areas for work, play, and relaxing, plus a wood-burning fireplace and two sizeable storage areas. Additional highlights include a metal roof, windows replaced in 2022, and a new furnace installed in 2021. Set in a peaceful residential neighbourhood, located near many parks, playgrounds, community centres, schools, and bus routes with connections to Kipling subway station and the City Centre Transit Terminal. Square One and its surrounding restaurants, bars and coffee shops, Celebration Square, the Central Library, and Cooksville GO are all within easy reach. A fantastic blend of comfort, space and convenience - welcome home!
Mortgage Estimate
Estimated monthly payment
Calculating…
Estimate only. Taxes, insurance, condo fees, and lender terms are not included.
Monthly costs to verify
Property taxes: about $659/month based on listed annual taxes.
Estimate only. Confirm taxes, condo/maintenance fees, insurance, utilities, and lender terms before making decisions.
Rooms
| Room | Level | Dimensions |
|---|---|---|
| Living room | Main level | 5.12 x 3.16 |
| Dining room | Main level | 3.23 x 3.16 |
| Kitchen | Main level | 5.38 x 3.26 |
| Family room | Main level | 4.64 x 3.24 |
| Primary Bedroom | Second level | 5.09 x 3.27 |
| Bedroom 2 | Second level | 3.46 x 2.75 |
| Bedroom 3 | Second level | 3.39 x 3.25 |
| Bedroom 4 | Second level | 3.33 x 3.19 |
| Recreational, Games room | Basement | 7.42 x 2.98 |
| Other | Basement | 4.67 x 3.35 |
Facts & Location
Parking
6 spaces
Lot Size
50 x 120 FT
Annual Taxes
$7,909
Listing data
Listing information is provided for personal, non-commercial use and should be independently verified before making real estate decisions.
Last refreshed: Oct 6, 2026 10:30 PM
Explore nearby searches
SEO-friendly searches for this area, property type, and nearby neighbourhoods.
Similar Properties
More nearby listings that may fit the same search.
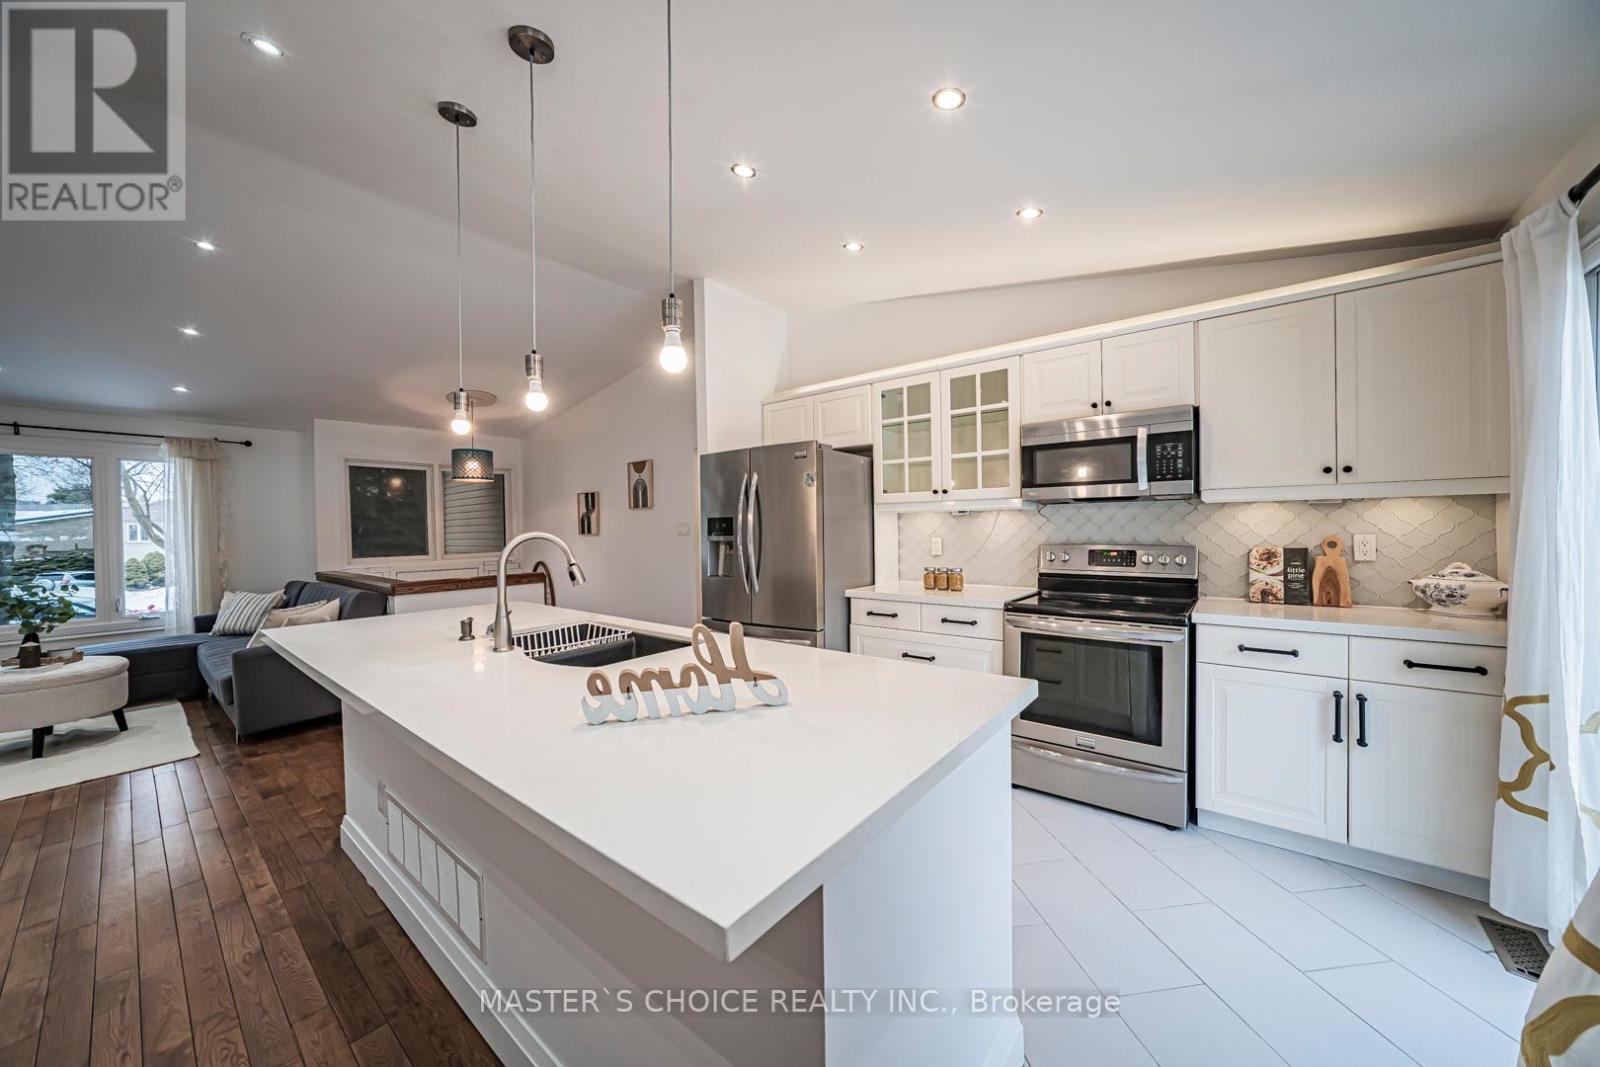
$1,129,999
3294 Rhonda Valley Drive
Mississauga (Mississauga Valleys) · MLS # W13764638
5 bed · 2 bath
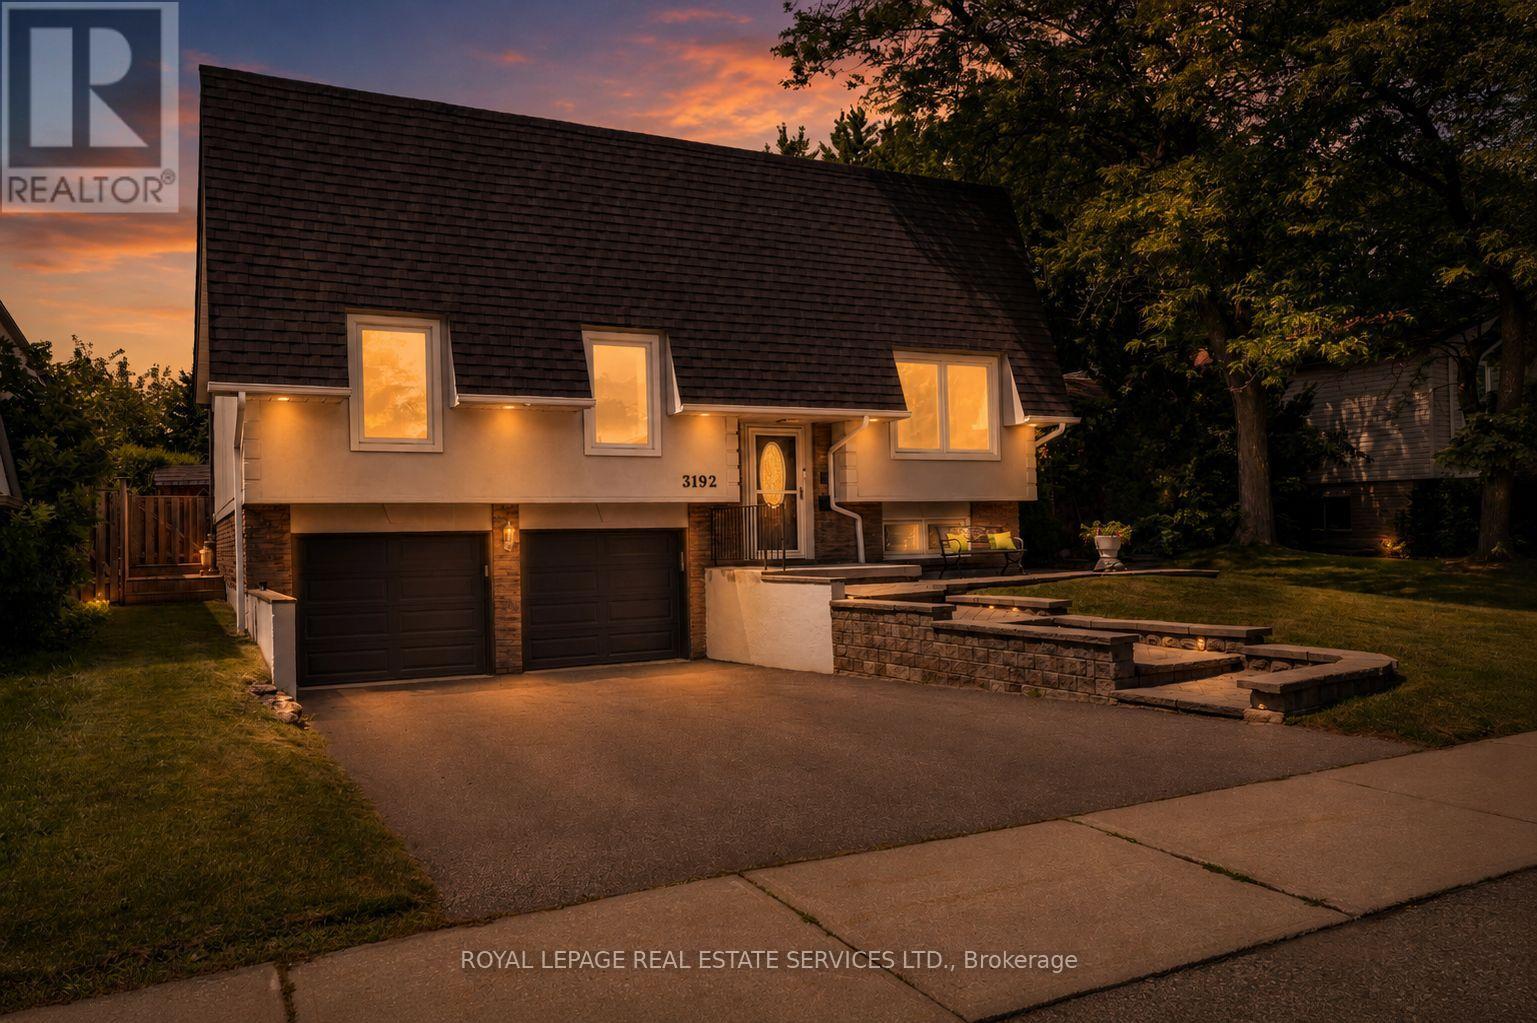
$1,099,000
3192 Windwood Drive
Mississauga (Meadowvale) · MLS # W13664078
4 bed · 2 bath
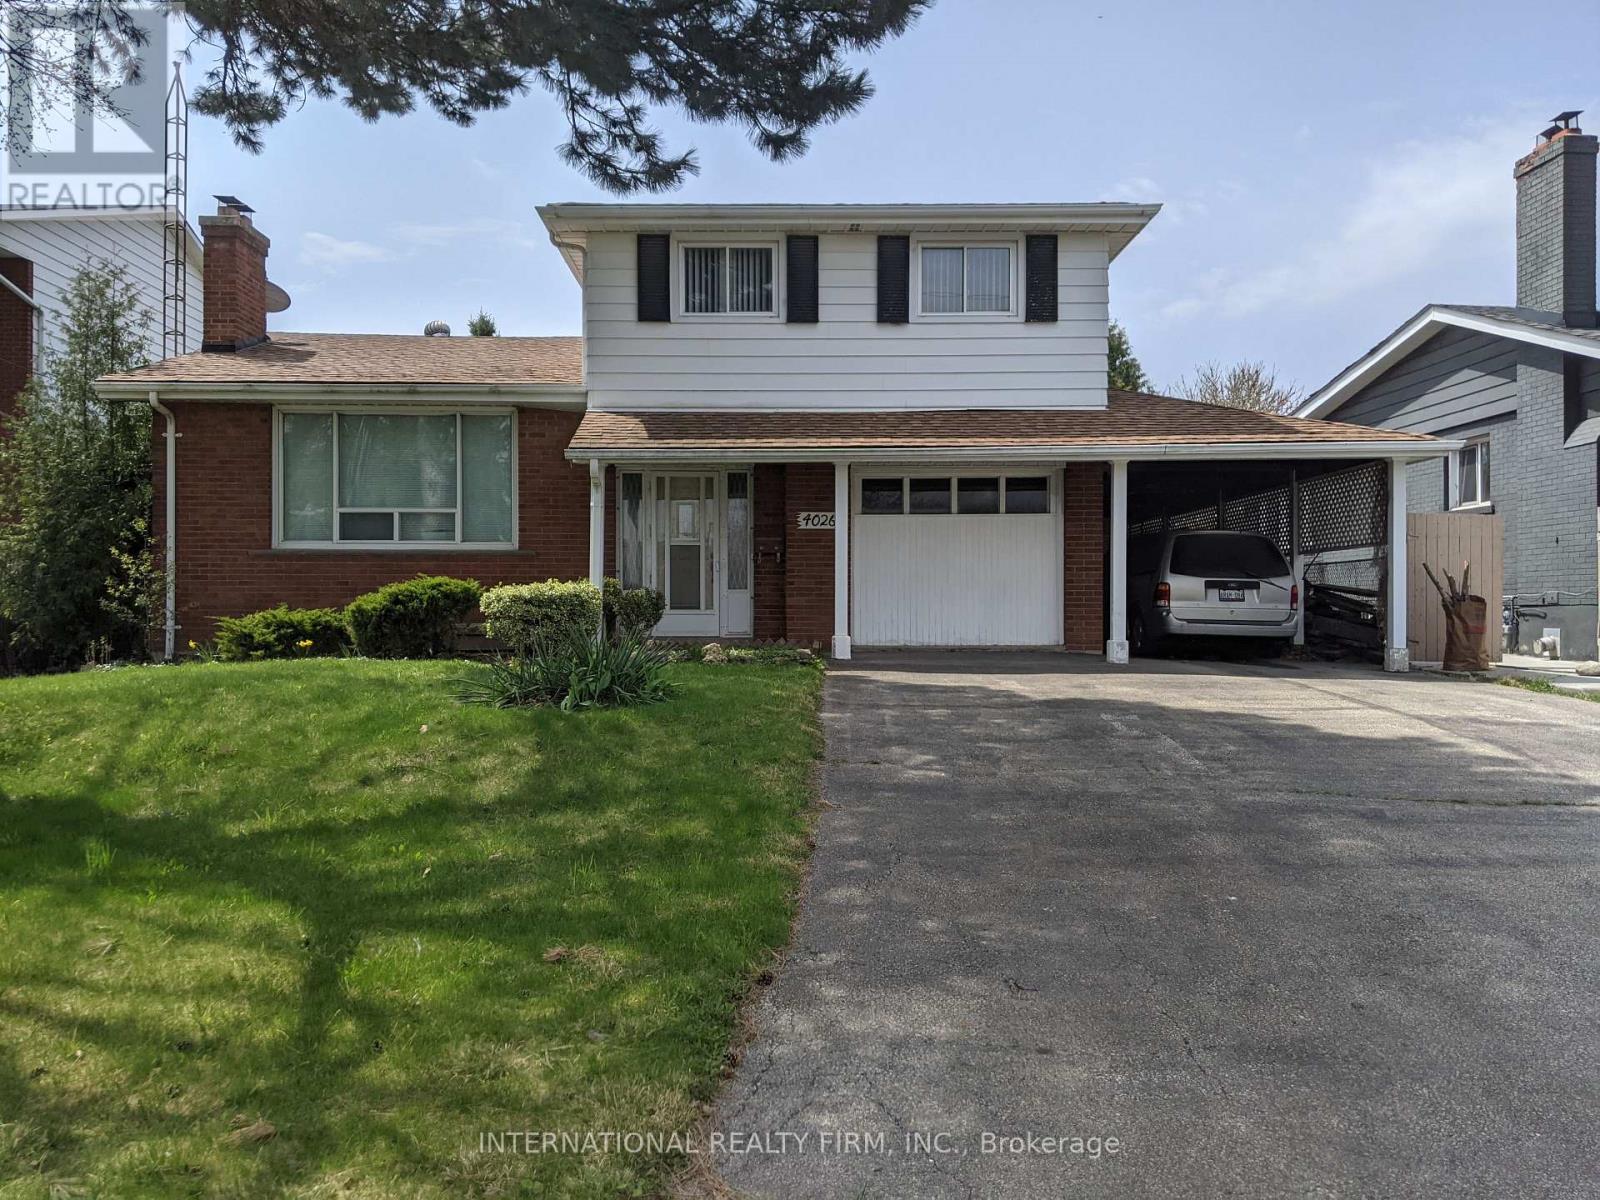
$1,199,000
4026 Wilcox Road
Mississauga (Rathwood) · MLS # W13474168
3 bed · 3 bath