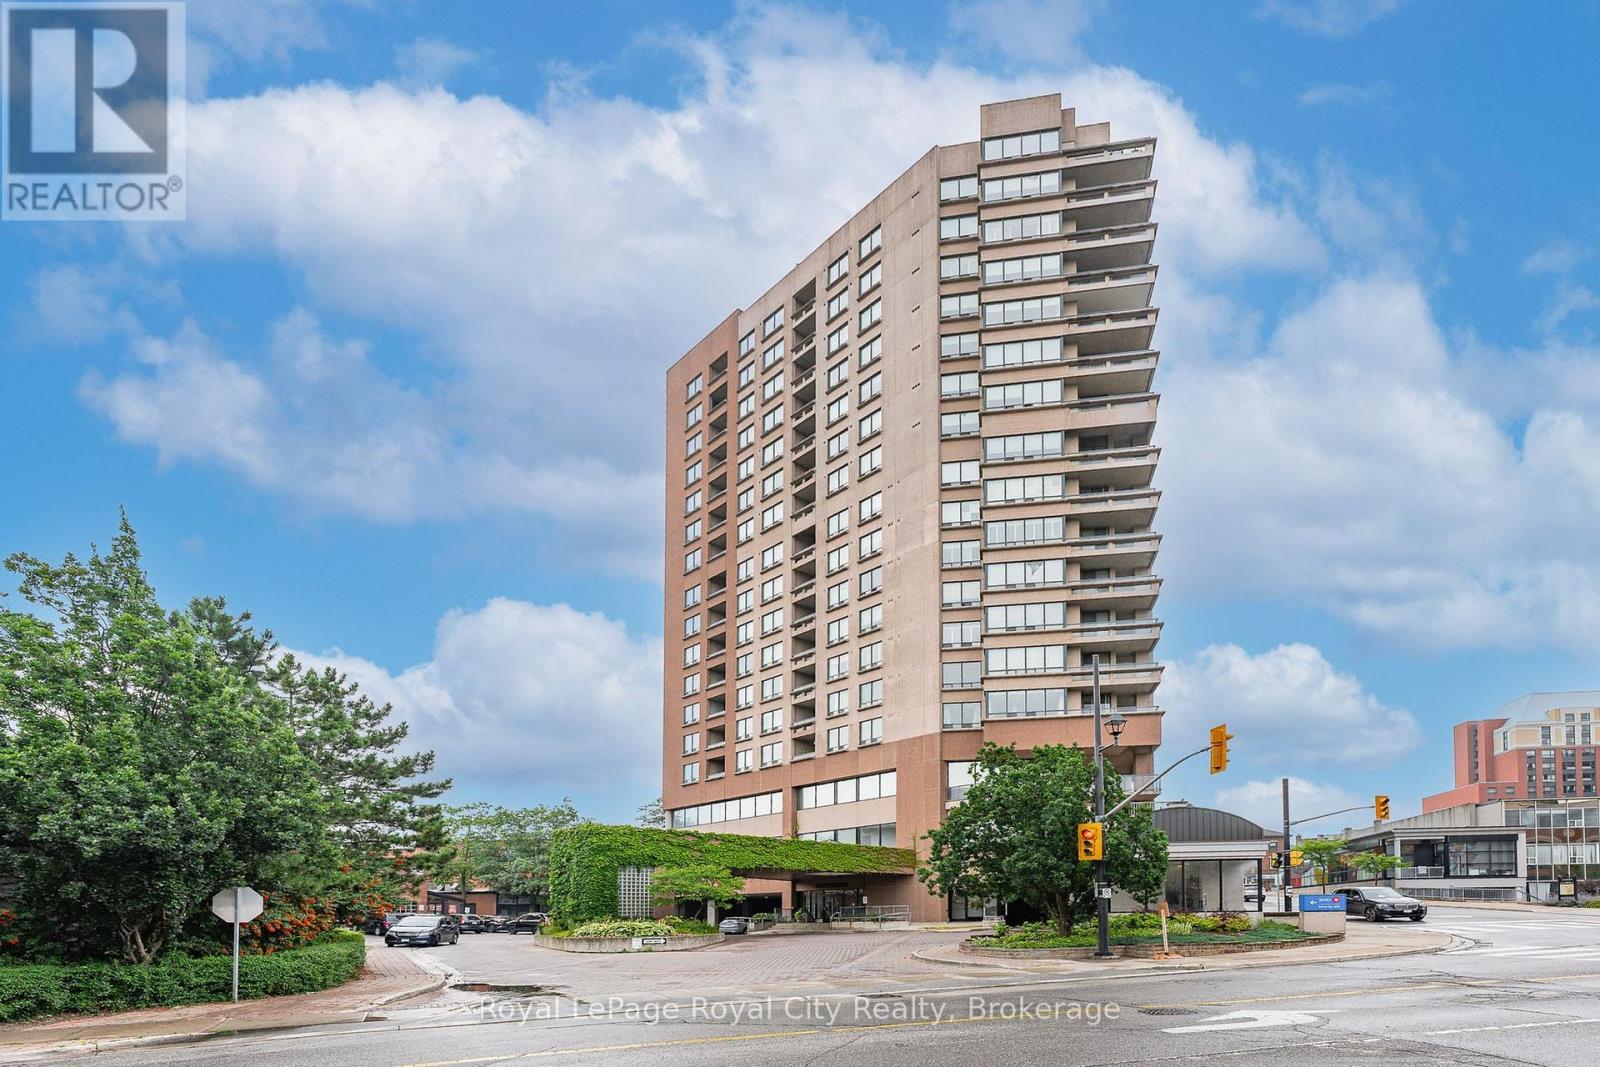
1 Belvedere Court
Brampton (Downtown Brampton), Ontario L6V4M6
MLS # W13758454
Property Details
Type
Condo Apartment
Beds
2
Baths
2
Status
For Sale
More homes like this
About this property
Welcome to The Belvedere, a prestigious boutique residence perfectly positioned in the heart of historic downtown Brampton. This sparkling clean, sun-drenched 2 bedroom, 2 bathroom suite offers a fresh, neutral decor and a functional layout. Spacious, light-filled principal rooms flow effortlessly outdoors to an exceptional 260 sq. ft. west-facing balcony-your own outdoor oasis with three zones for lounging, gardening and dining. With a gas line for the BBQ, it's perfect for everything from morning coffee to summer dinners and spectacular sunset entertaining. The primary bedroom is a true retreat, complete with a walk-in closet and 4-piece ensuite. The split-bedroom layout delivers both privacy and versatility with the second generous sized bedroom and another 4 piece bathroom located on the opposite side of the residence. Life at The Belvedere comes with a collection of amenities, including concierge service, fitness room, party room and rooftop terrace. This suite also includes underground parking and a storage locker, plus the added convenience of ample underground bike storage and a dedicated car wash bay. But it is the location that makes it exceptional. Gage Park, the YMCA, shops, restaurants and the GO Station are all just a short stroll away and a rare underground connection takes you directly to The Rose Theatre. Sophisticated, spacious and wonderfully positioned, this is downtown living at its best perfectly suited for professionals, downsizers and anyone who appreciates the ease and energy of an urban lifestyle.
Mortgage Estimate
Estimated monthly payment
Calculating…
Estimate only. Taxes, insurance, condo fees, and lender terms are not included.
Monthly costs to verify
Property taxes: about $288/month based on listed annual taxes.
Condo / Maintenance Fee: $767.58/mo
Estimate only. Confirm taxes, condo/maintenance fees, insurance, utilities, and lender terms before making decisions.
Rooms
| Room | Level | Dimensions |
|---|---|---|
| Foyer | Main level | 2.47 x 1.28 |
| Kitchen | Main level | 3.93 x 2.37 |
| Living room | Main level | 3.43 x 3.62 |
| Dining room | Main level | 3.62 x 2.26 |
| Primary Bedroom | Main level | 6.47 x 3.02 |
| Bathroom | Main level | 2.37 x 1.59 |
| Bedroom 2 | Main level | 3.91 x 3.39 |
| Bathroom | Main level | 2.37 x 1.68 |
| Laundry room | Main level | 0.67 x 1.09 |
Facts & Location
Interior Size
260 sq ft
Parking
1 spaces
Annual Taxes
$3,458
Condo / Maintenance Fee
$767.58/mo
Listing data
Listing information is provided for personal, non-commercial use and should be independently verified before making real estate decisions.
Last refreshed: Sep 9, 2026 3:15 PM
Explore nearby searches
SEO-friendly searches for this area, property type, and nearby neighbourhoods.
Similar Properties
More nearby listings that may fit the same search.
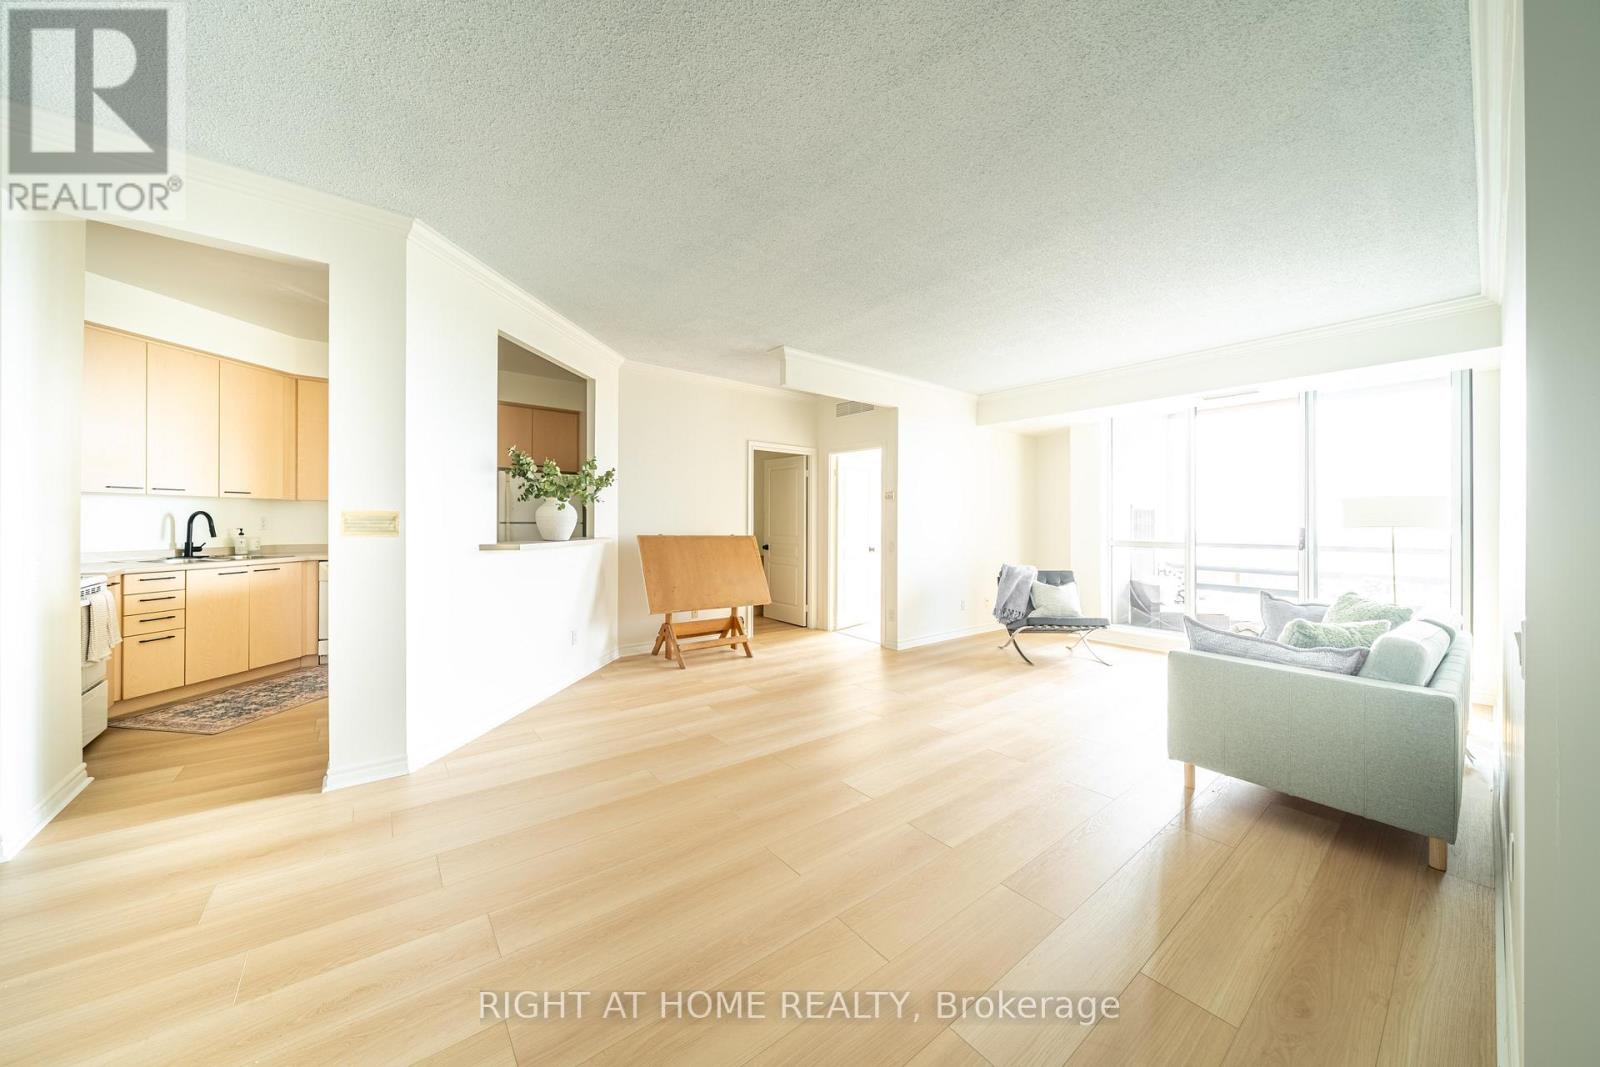
$458,800
1 Belvedere Court
Brampton (Downtown Brampton) · MLS # W13611360
2 bed · 2 bath · 1,200 sq ft
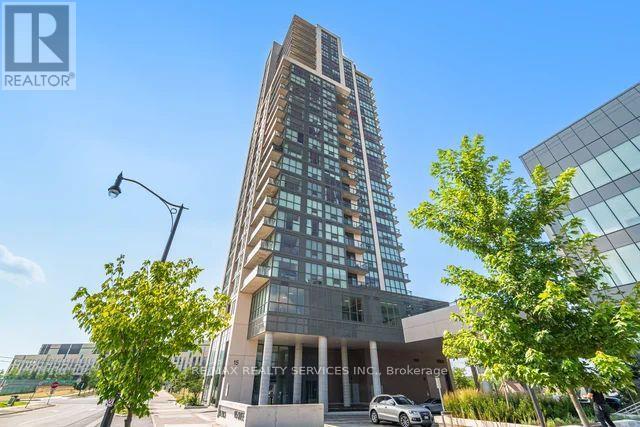
$468,800
15 Lynch Street
Brampton (Downtown Brampton) · MLS # W13758706
2 bed · 2 bath
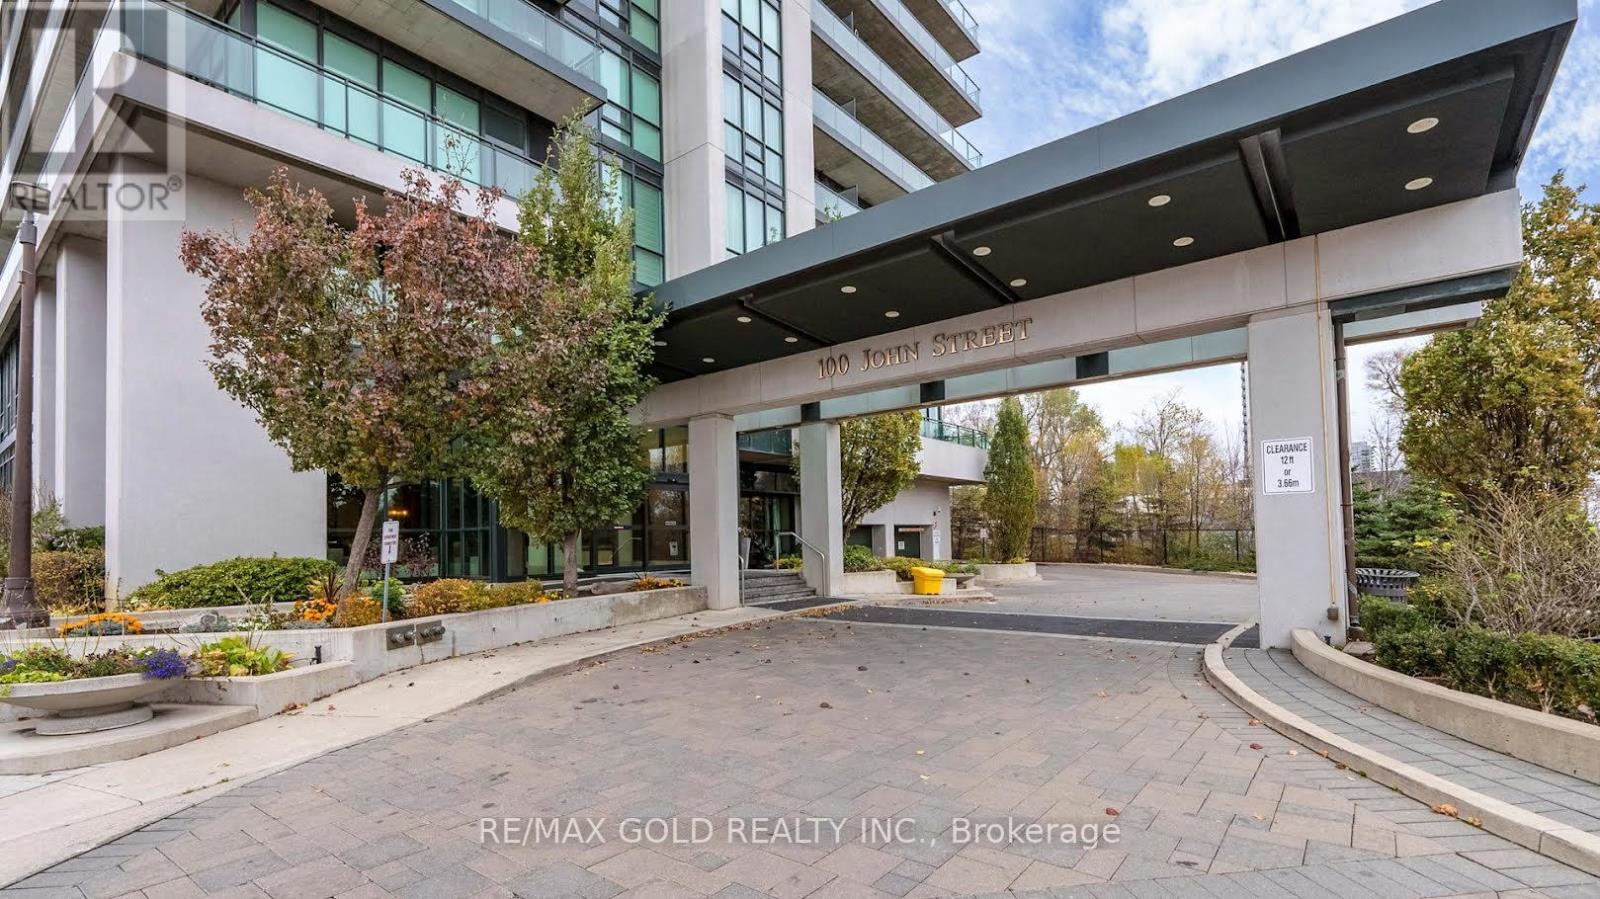
$479,000
Unit 2407 - 100 John Street
Brampton (Downtown Brampton) · MLS # W12929744
2 bed · 1 bath