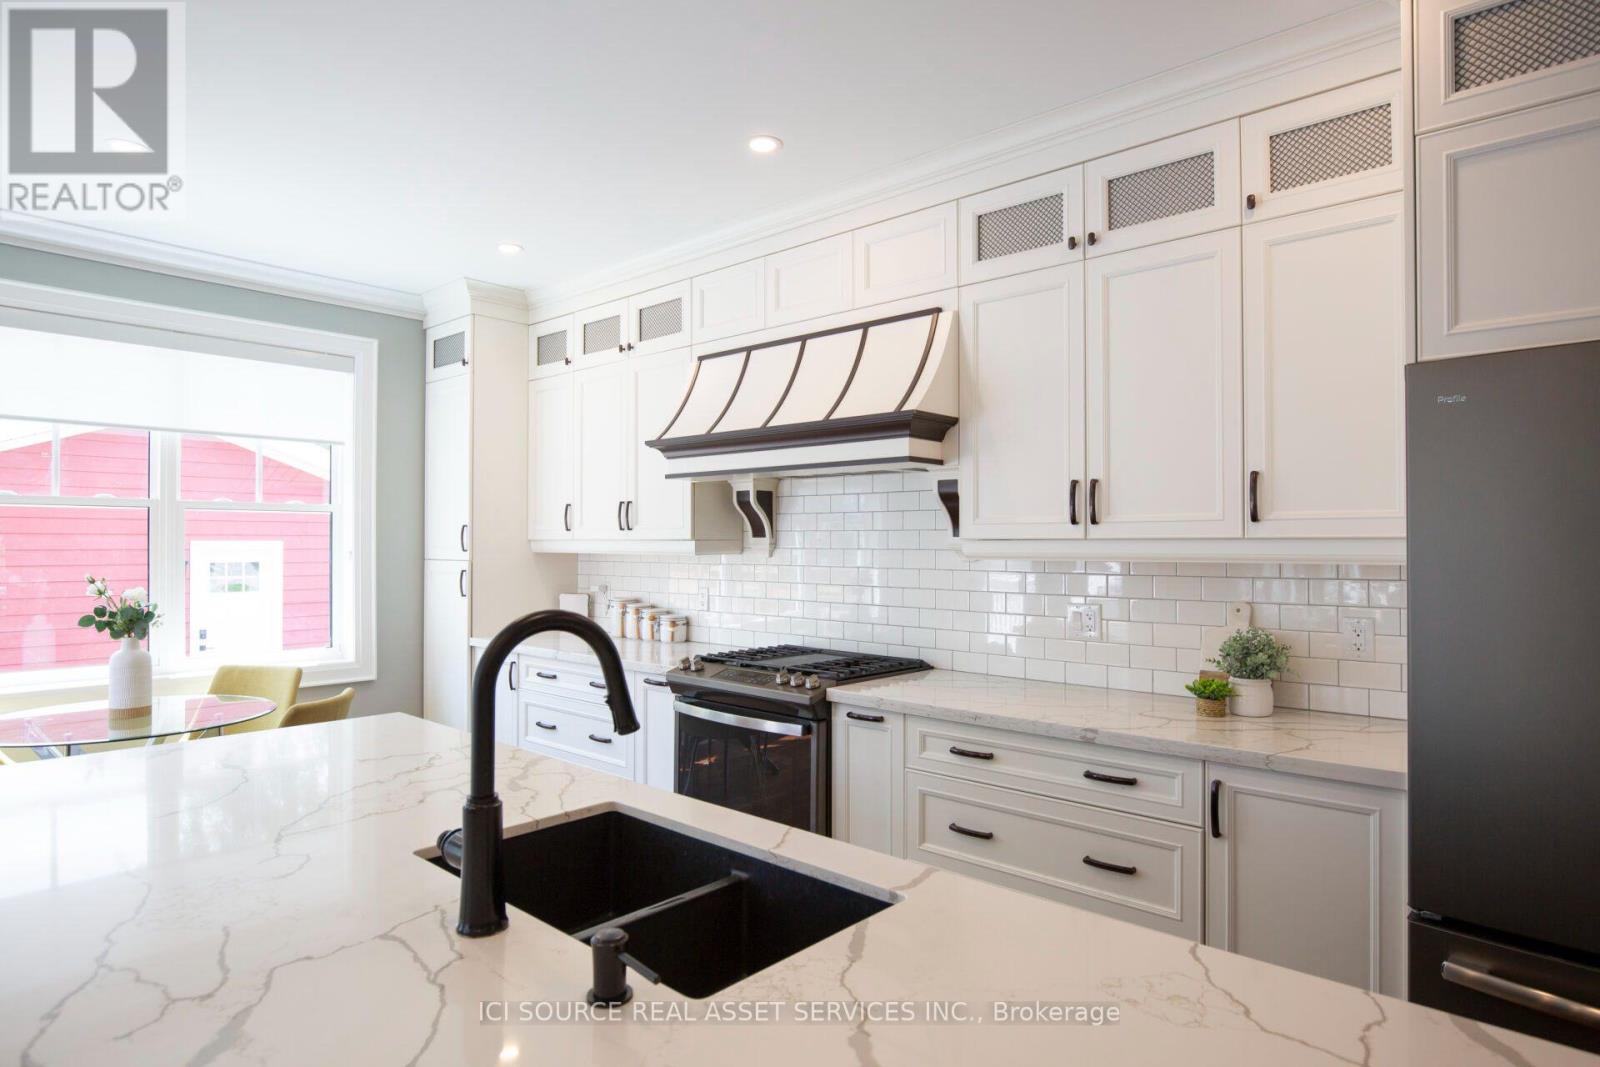
62 Miles Street
Milton (OM Old Milton), Ontario L9T1E6
MLS # W13758202
Property Details
Type
Detached
Beds
4
Baths
4
Status
For Sale
More homes like this
About this property
Tucked on a sought-after corner lot in the heart of Old Milton - just steps from Main Street and Town Hall- this custom-built home offers the rare combination of walkable small-town charm and thoughtfully designed luxury living. Set on a generous 66' x 120' lot, this residence impresses from the moment you arrive, with soaring 9-foot ceilings on both the main and upper levels that create an airy, elevated feel throughout. The heart of the home is a chef-inspired kitchen anchored by a large island with custom cabinetry - a natural gathering spot for everyday living and entertaining alike. The home offers 4 spacious bedrooms with walk-in or custom built-in closets (and throughout), an office (perfect for remote work), and 3.5 bathrooms - space for the whole family to spread out and settle in. The fully finished basement is where this home truly sets itself apart, featuring custom home theater wiring with a giant screen - your own private cinema, just steps from the living room. Step outside to your own backyard retreat: a fiberglass heated pool, ideal for summer evenings and weekend entertaining, all set on a private corner lot that adds extra space and light on two sides. All this in one of Milton's most cherished neighborhoods -walk to Main Street shops and restaurants, Town Hall, and everything that makes Old Milton special.*For Additional Property Details Click The Brochure Icon Below*
Mortgage Estimate
Estimated monthly payment
Calculating…
Estimate only. Taxes, insurance, condo fees, and lender terms are not included.
Monthly costs to verify
Property taxes: about $634/month based on listed annual taxes.
Estimate only. Confirm taxes, condo/maintenance fees, insurance, utilities, and lender terms before making decisions.
Rooms
| Room | Level | Dimensions |
|---|---|---|
| Primary Bedroom | Second level | 4.62 x 6.1 |
| Mud room | Main level | 4.78 x 2.27 |
| Laundry room | Main level | 2.31 x 2.25 |
| Bedroom 2 | Second level | 3.69 x 3.81 |
| Bedroom 3 | Second level | 3.69 x 3.77 |
| Bedroom 4 | Second level | 4.15 x 3.92 |
| Recreational, Games room | Basement | 8.15 x 5.75 |
| Media | Basement | 6.95 x 6.42 |
| Office | Main level | 3.35 x 3.75 |
| Dining room | Main level | 4.08 x 3.52 |
| Kitchen | Main level | 4.54 x 4.2 |
Facts & Location
Parking
7 spaces
Lot Size
66 x 120 FT
Annual Taxes
$7,613
Listing data
Listing information is provided for personal, non-commercial use and should be independently verified before making real estate decisions.
Last refreshed: Oct 26, 2026 3:20 AM
Explore nearby searches
SEO-friendly searches for this area, property type, and nearby neighbourhoods.
Similar Properties
More nearby listings that may fit the same search.
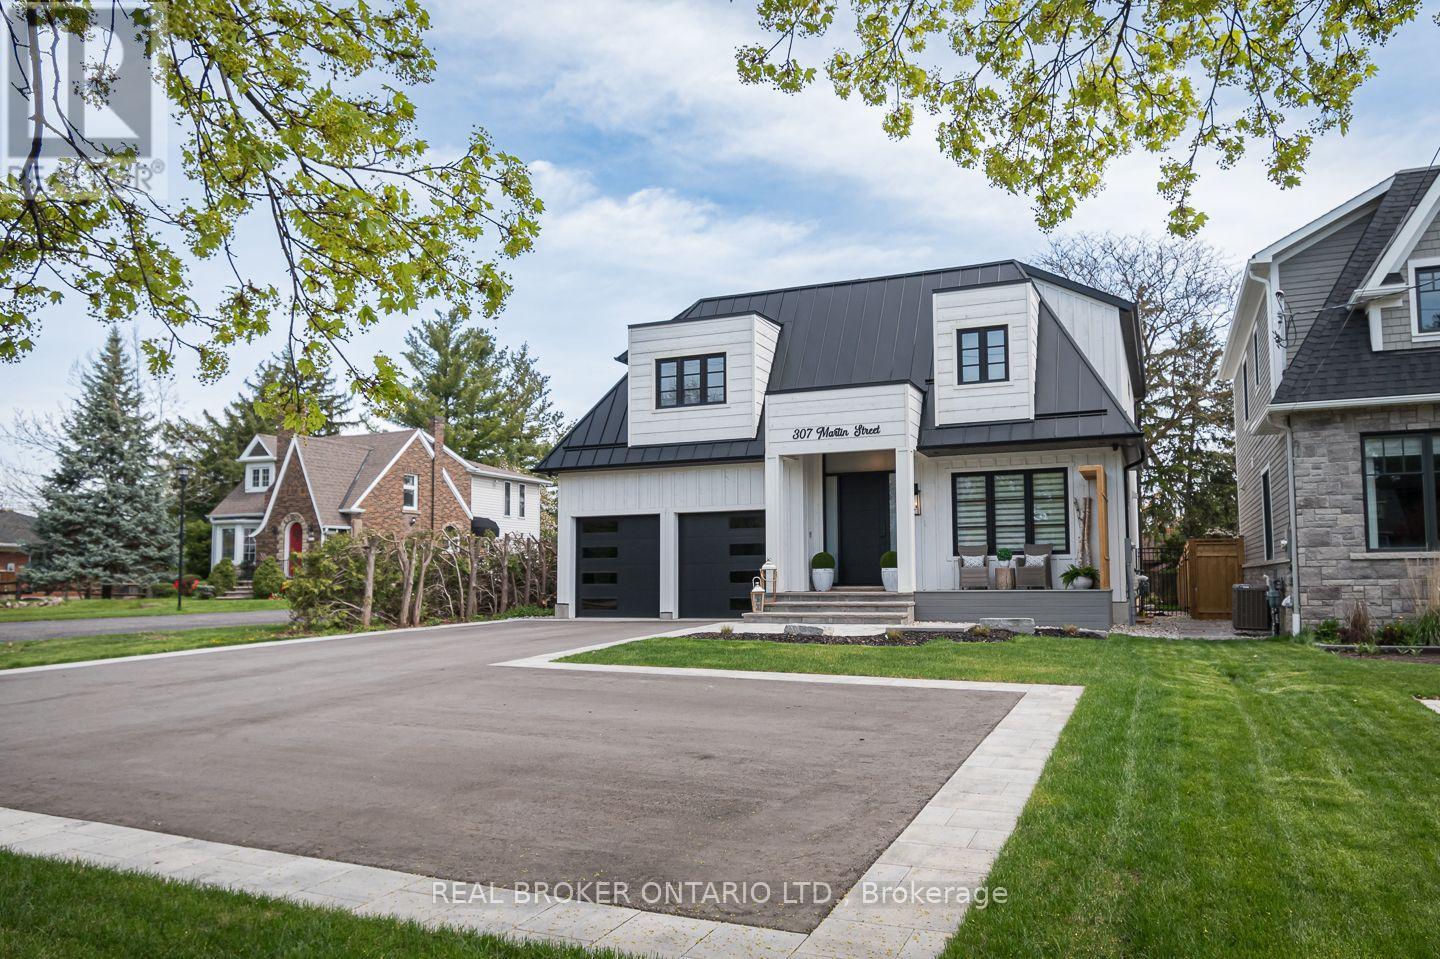
$2,548,000
307 Martin Street
Milton (OM Old Milton) · MLS # W13537346
4 bed · 5 bath
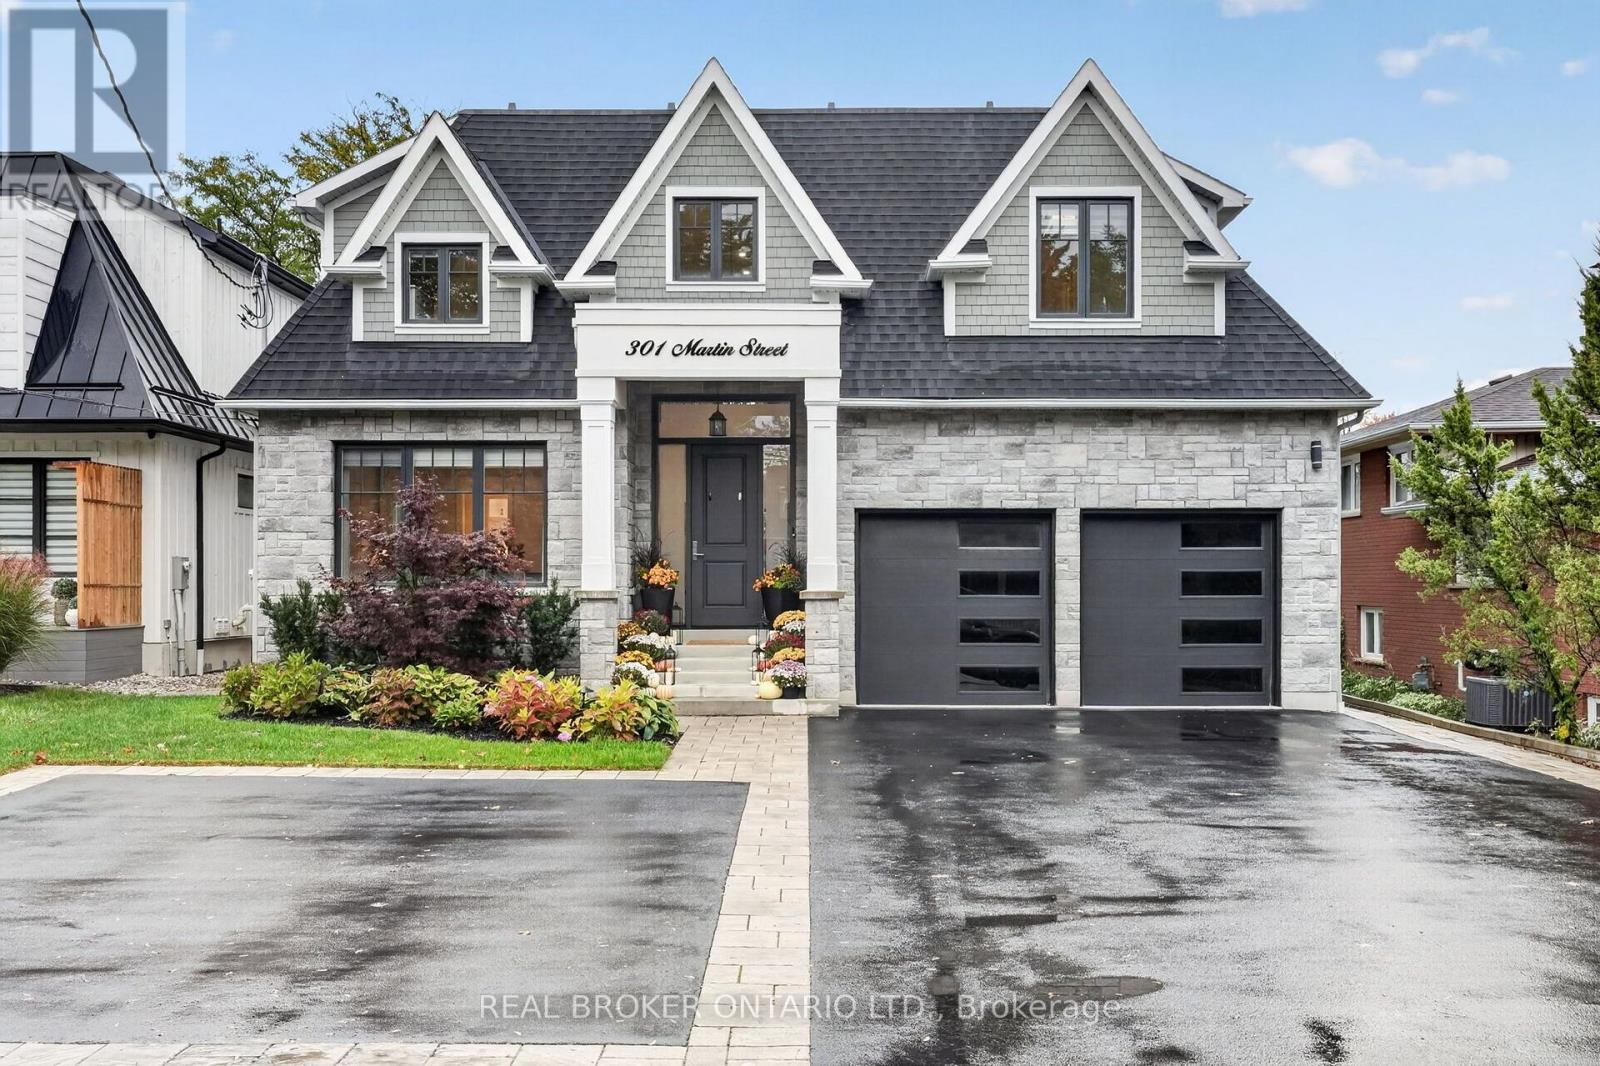
$2,599,900
301 Martin Street
Milton (OM Old Milton) · MLS # W14030798
4 bed · 5 bath · 3,081 sq ft
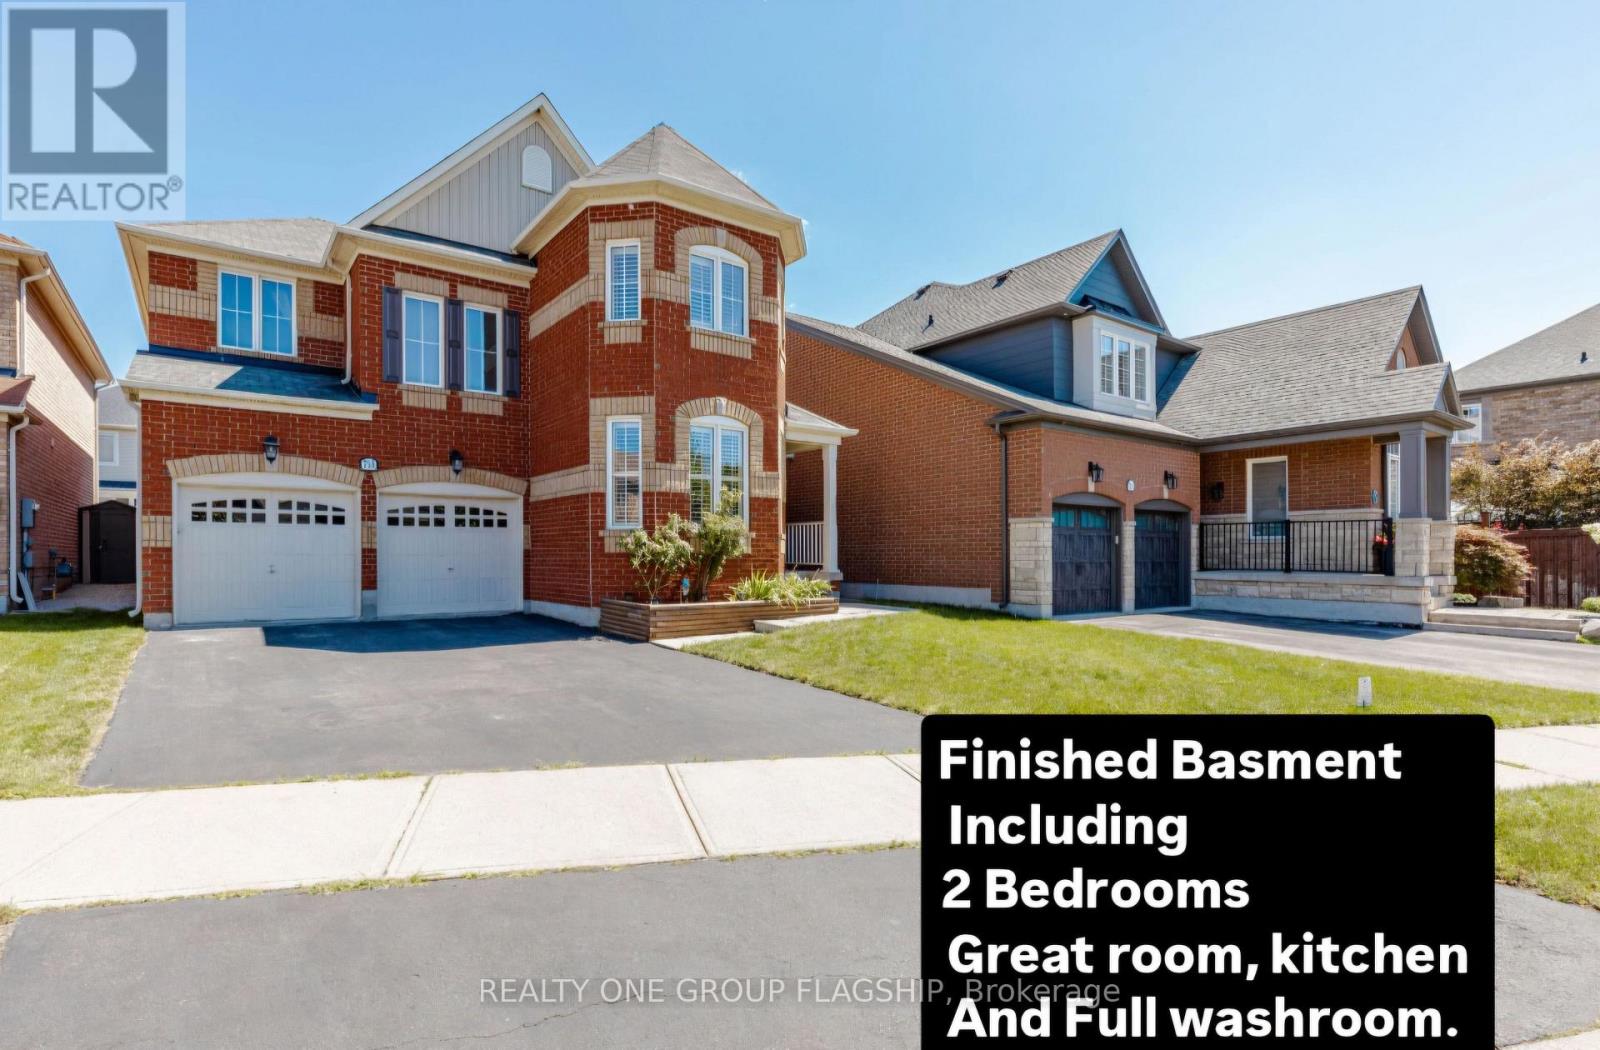
$1,399,000
715 Casarin Crescent
Milton (CO Coates) · MLS # W14114876
7 bed · 5 bath