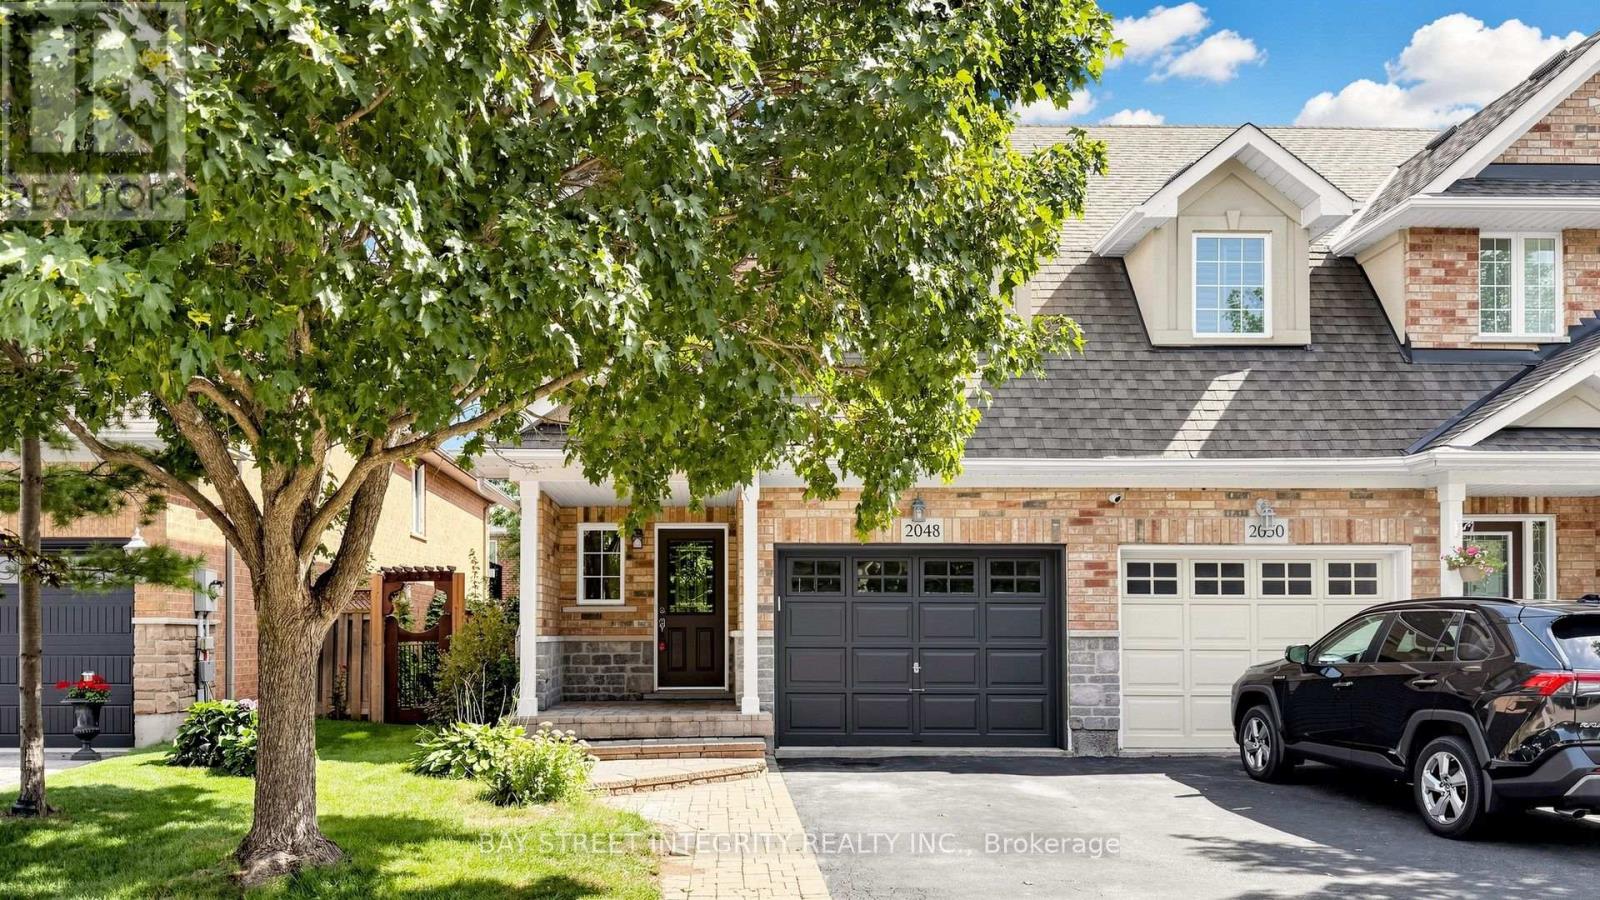
2048 Elmgrove Road
Oakville (WM Westmount), Ontario L6M4Y5
MLS # W13758204
Property Details
Type
Townhouse
Beds
4
Baths
3
Status
For Sale
More homes like this
About this property
Stunning Executive Home in Sought-After Oakville! Beautifully maintained and thoughtfully upgraded, this bright and spacious home features 9' ceilings, an inviting open-concept kitchen and dining area, and a spacious separate family room-ideal for both entertaining and everyday family living. The modern kitchen offers granite countertops, a stylish backsplash and stainless-steel appliances, while elegant hardwood flooring and modern pot lights throughout add warmth and contemporary appeal. Upstairs, the generous primary bedroom features a walk-in closet and luxurious 4-piece ensuite, along with two additional well-appointed bedrooms and convenient second-floor laundry. The finished basement provides a large recreation area, flexible space ideal for a home office or guest room, and ample storage. Step outside to a fully fenced backyard with a spacious renovated deck, perfect for relaxing and summer entertaining. Direct garage access adds everyday convenience. Recent upgrades include bathroom renovations (2026), pot light upgrades (2026), deck renovations (2026), and an upgraded heat pump system (2023). Ideally located in a desirable, family-friendly Oakville neighbourhood close to top-rated schools, parks, shopping, restaurants, hospital, transit and major highways. A wonderful opportunity to lease a beautifully upgraded home in one of Oakville's sought-after communities!
Mortgage Estimate
Estimated monthly payment
Calculating…
Estimate only. Taxes, insurance, condo fees, and lender terms are not included.
Monthly costs to verify
Property taxes: about $398/month based on listed annual taxes.
Estimate only. Confirm taxes, condo/maintenance fees, insurance, utilities, and lender terms before making decisions.
Rooms
| Room | Level | Dimensions |
|---|---|---|
| Living room | Main level | 5.74 x 3.81 |
| Dining room | Main level | 3.66 x 2.79 |
| Kitchen | Main level | 4.06 x 2.67 |
| Family room | Main level | 3.86 x 3.73 |
| Primary Bedroom | Second level | 5.54 x 3.63 |
| Bedroom 2 | Second level | 4.78 x 2.74 |
| Bedroom 3 | Second level | 3.17 x 2 |
| Laundry room | Second level | 3 x 1.5 |
| Recreational, Games room | Basement | 6.3 x 5 |
| Office | Basement | 3.71 x 2.84 |
Facts & Location
Parking
2 spaces
Lot Size
25.3 x 109.9 FT
Annual Taxes
$4,778
Listing data
Listing information is provided for personal, non-commercial use and should be independently verified before making real estate decisions.
Last refreshed: Sep 10, 2026 3:19 AM
Explore nearby searches
SEO-friendly searches for this area, property type, and nearby neighbourhoods.
Similar Properties
More nearby listings that may fit the same search.
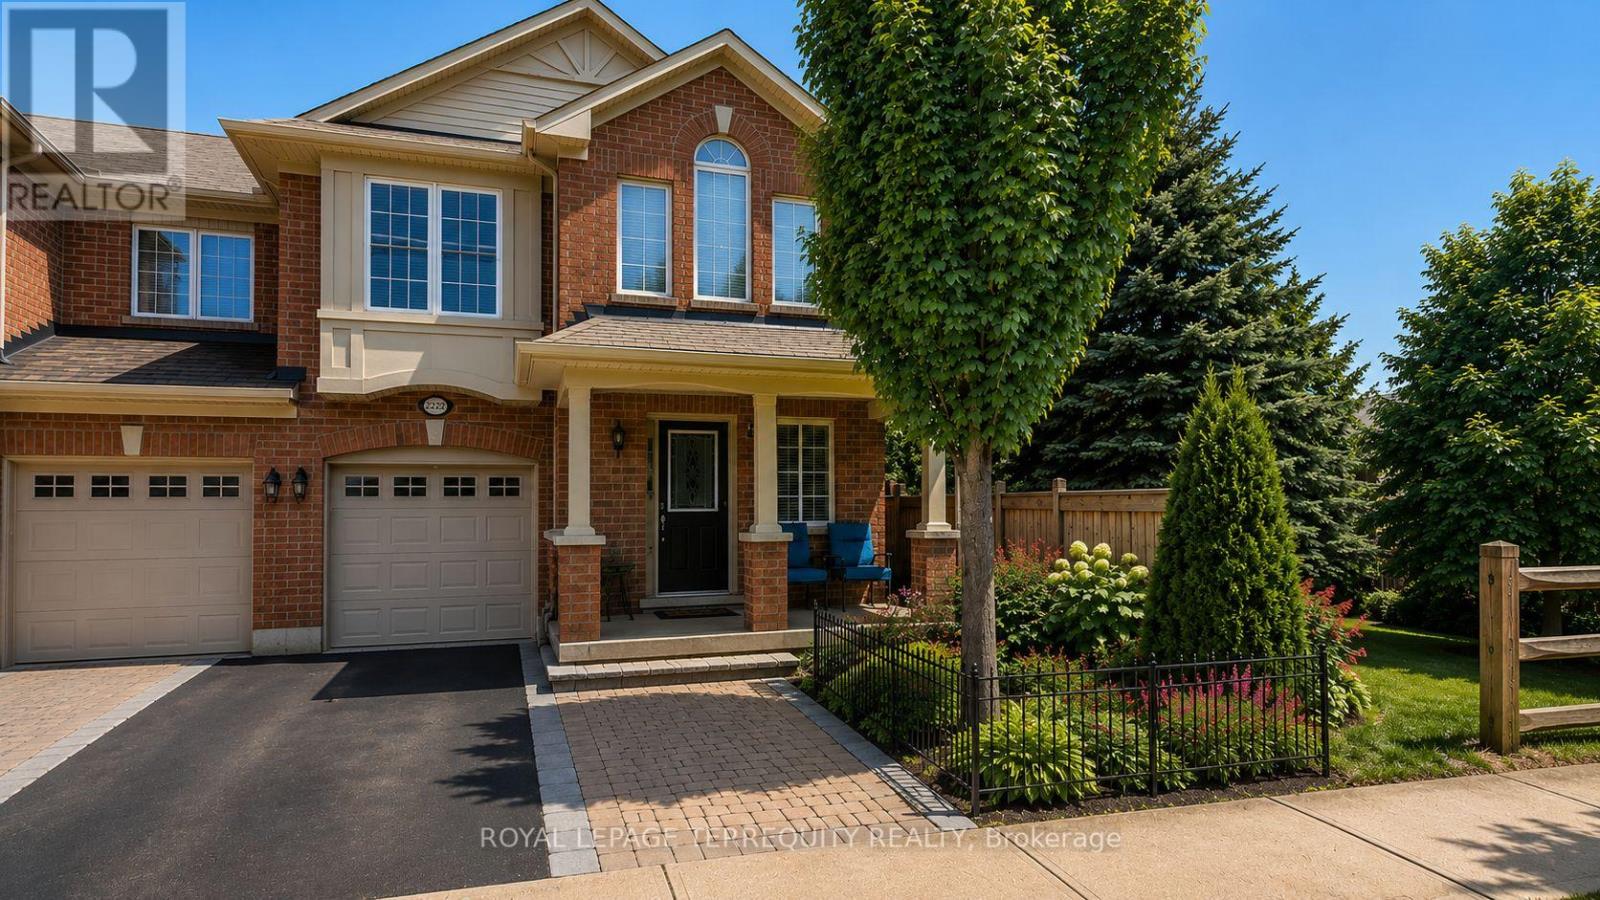
$995,000
2223 Jillian Lane
Oakville (WM Westmount) · MLS # W13749656
3 bed · 3 bath
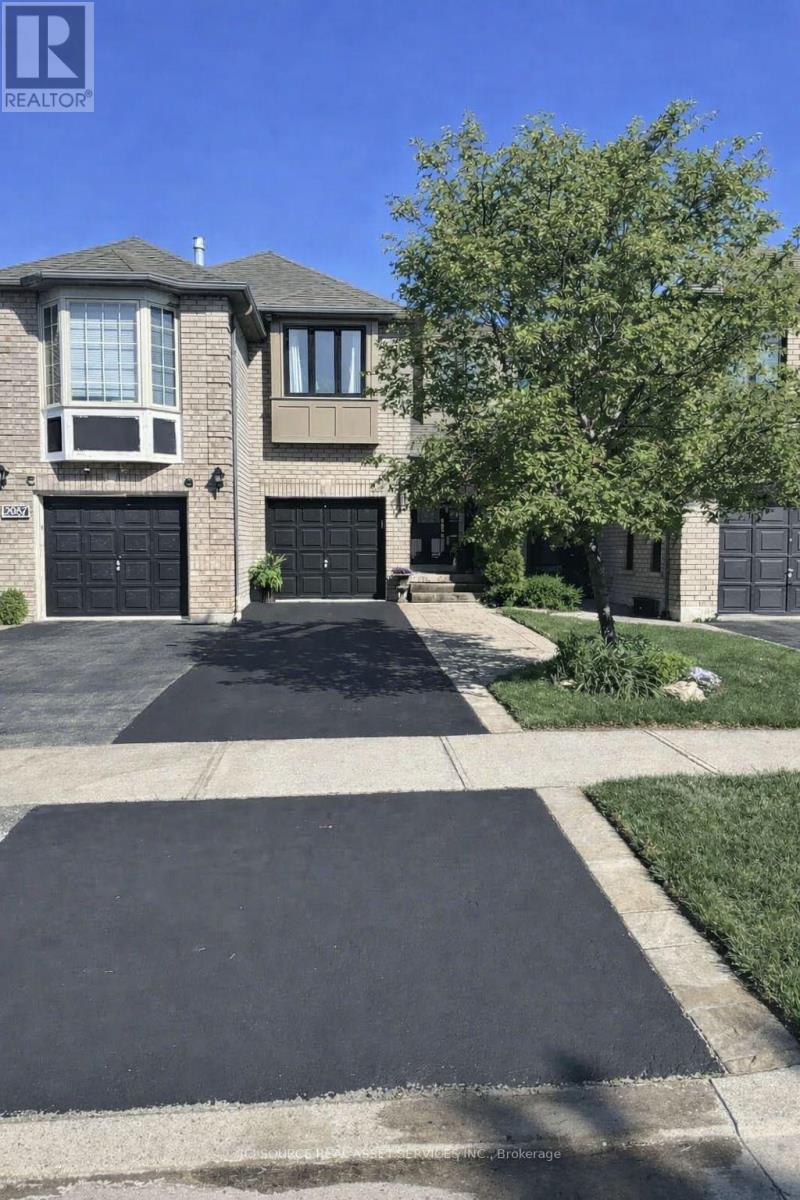
$979,999
2081 Golden Orchard Trail
Oakville (WM Westmount) · MLS # W13518578
3 bed · 3 bath · 1,377 sq ft
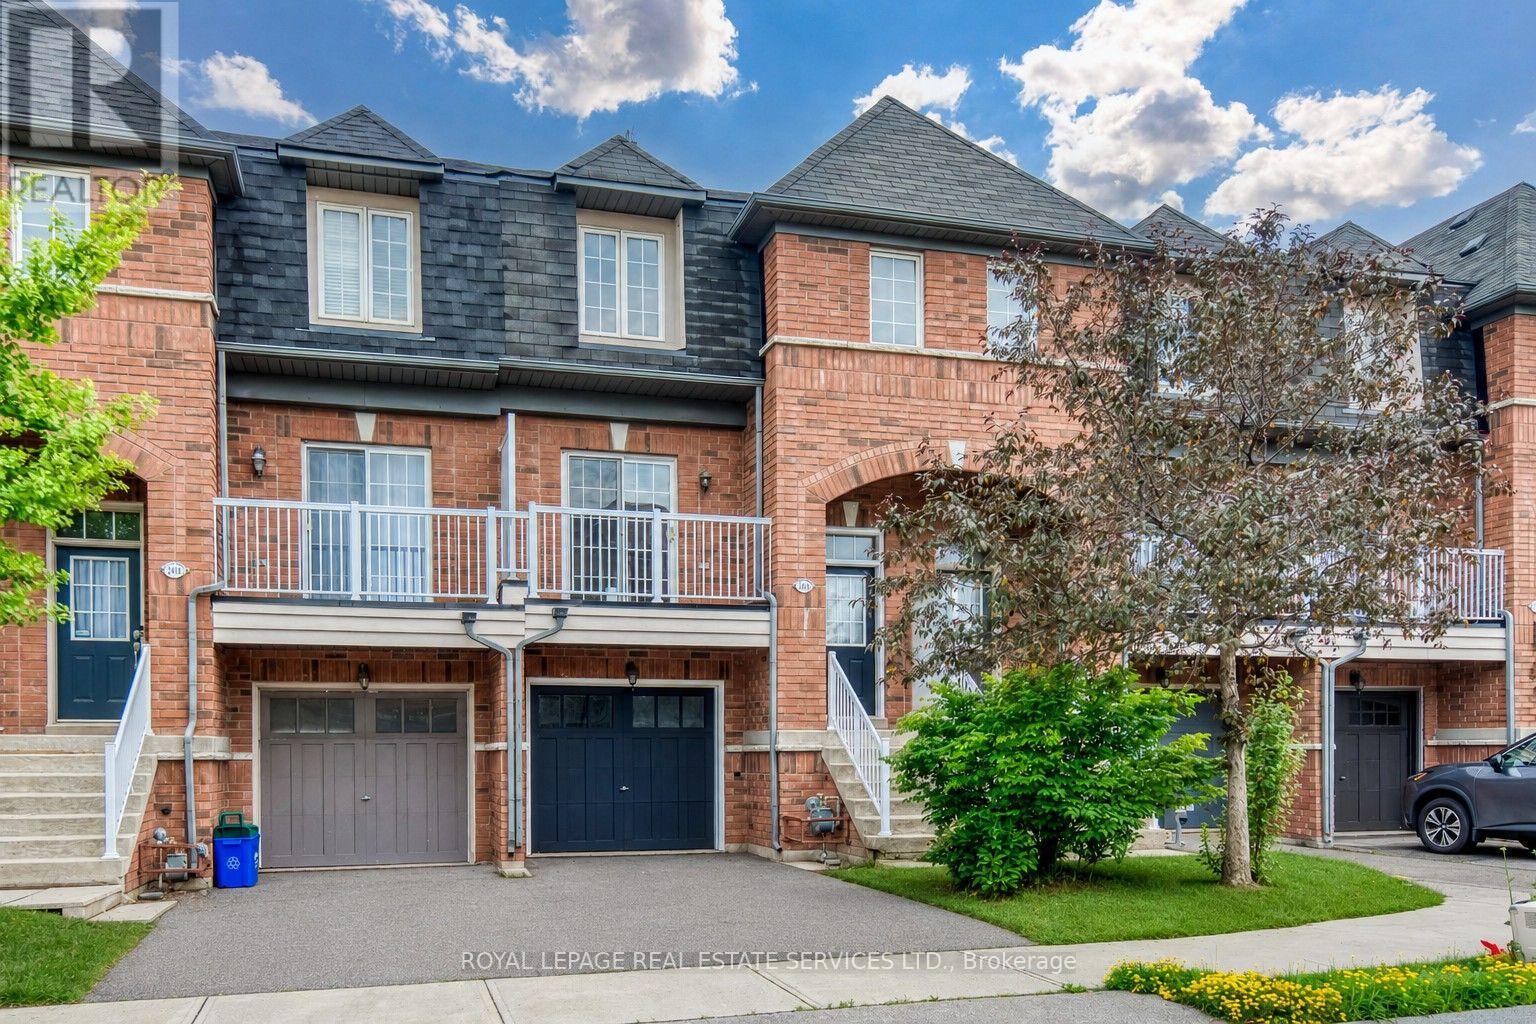
$959,900
2418 Adamvale Crescent
Oakville (WM Westmount) · MLS # W13667190
4 bed · 4 bath · 2,000 sq ft