
2720 Dundas Street
Toronto (Junction Area), Ontario M6P1Y2
MLS # W13758296
Property Details
Type
Condo Townhouse
Beds
2
Baths
3
Status
For Sale
More homes like this
About this property
** BUILDER SALE | YOU SAVE THE HST ** An exceptional opportunity - for a limited time - to own one of the largest two-storey residence at Junction House offered directly from the builder with massive HST savings. A true townhome in the sky, this expansive residence offers 1,366 square feet of interior space, complemented by a private, south-facing 150 square foot terrace with sweeping views across the city and towards the lake. Complete with a BBQ connection and water service, the terrace is a natural extension of the living space and is ideal for outdoor dining and entertaining. Inside, generous proportions and abundant natural light define an extra-wide main level. The Scavolini kitchen features an oversized island, gas cooktop, integrated appliances and tremendous storage, opening to spacious living and dining areas. A discreet powder room completes the main floor. Upstairs are two full bedrooms, including a bright and spacious primary suite with a walk-through closet and ensuite featuring dual vanities and a walk-in shower. A generous second bedroom, full bathroom and conveniently located laundry complete the upper level. Underground parking and locker storage are included. A rare opportunity for substantial two-storey living at Junction House, with the added advantage of purchasing directly from the builder and saving the HST.
Mortgage Estimate
Estimated monthly payment
Calculating…
Estimate only. Taxes, insurance, condo fees, and lender terms are not included.
Monthly costs to verify
Property taxes: about $503/month based on listed annual taxes.
Condo / Maintenance Fee: $806.00/mo
Estimate only. Confirm taxes, condo/maintenance fees, insurance, utilities, and lender terms before making decisions.
Rooms
| Room | Level | Dimensions |
|---|---|---|
| Living room | Main level | 6.61 x 4.27 |
| Dining room | Main level | 6.61 x 4.27 |
| Kitchen | Main level | 6.61 x 4.27 |
| Partial bathroom | Main level | 1.83 x 1 |
| Primary Bedroom | Upper Level | 3.9 x 3.45 |
| Bedroom 2 | Upper Level | 3.32 x 3.4 |
Facts & Location
Interior Size
1,366 sq ft
Parking
1 spaces
Annual Taxes
$6,040
Condo / Maintenance Fee
$806.00/mo
Listing data
Listing information is provided for personal, non-commercial use and should be independently verified before making real estate decisions.
Last refreshed: Oct 3, 2026 4:15 AM
Explore nearby searches
SEO-friendly searches for this area, property type, and nearby neighbourhoods.
Similar Properties
More nearby listings that may fit the same search.
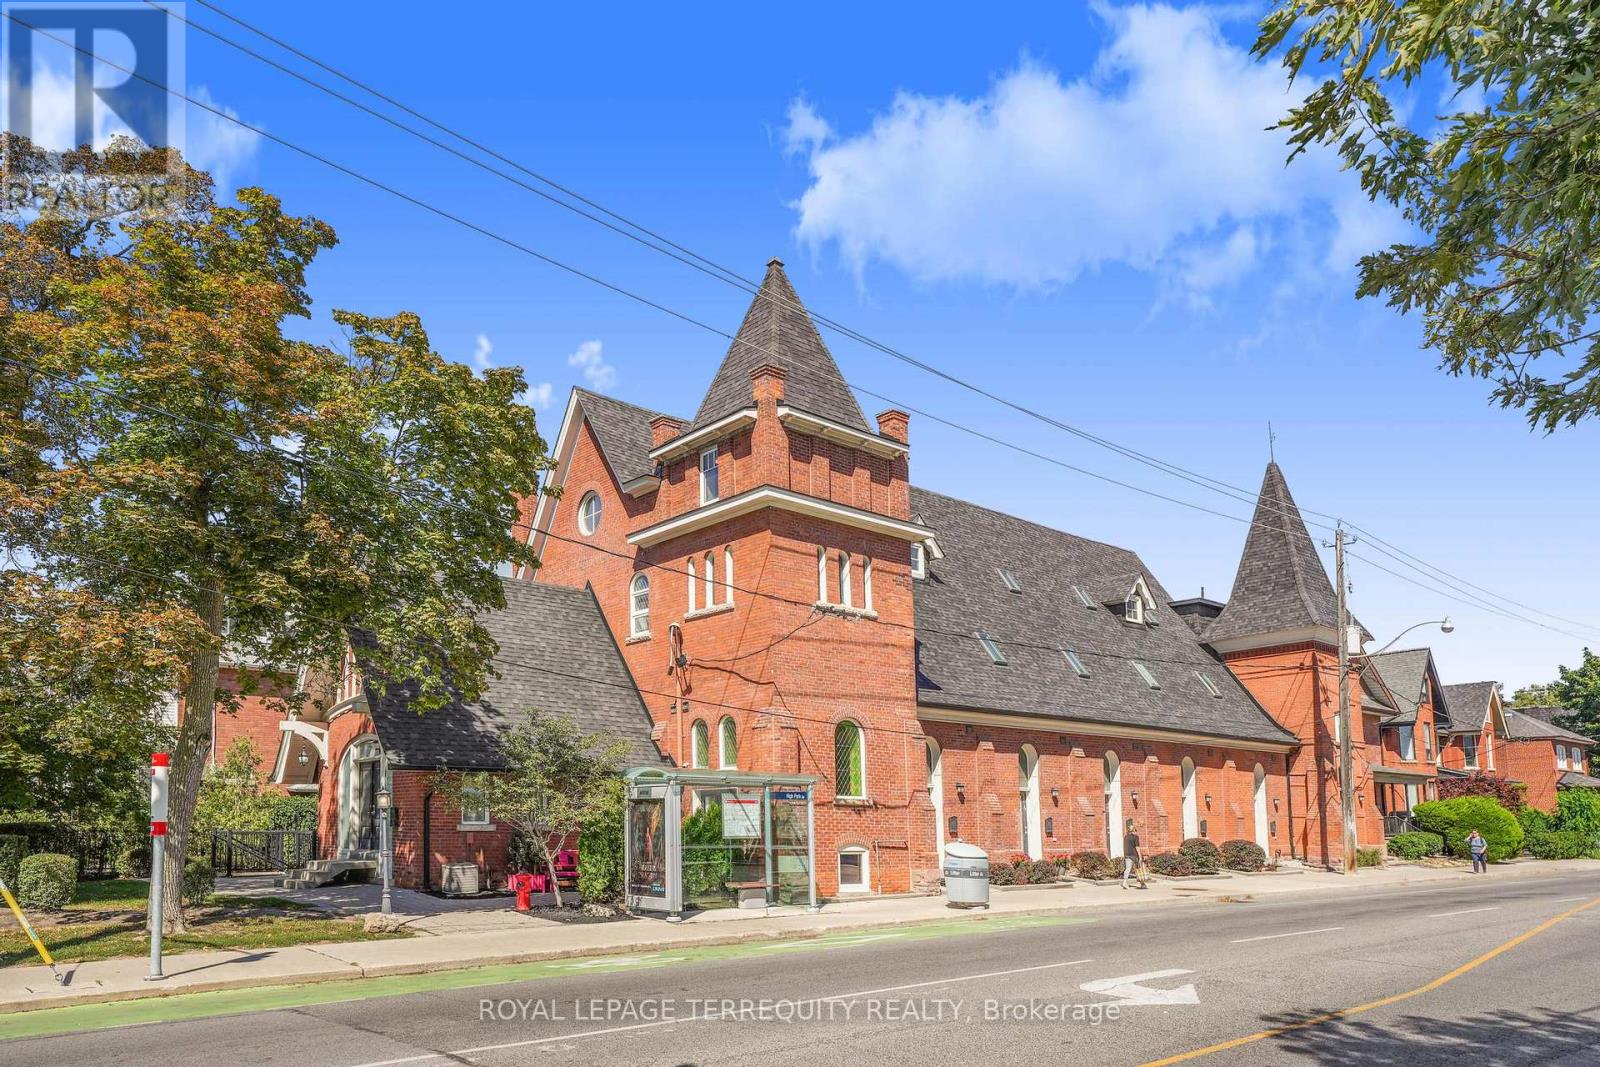
$1,399,900
200 Annette Street
Toronto (Junction Area) · MLS # W13850766
3 bed · 4 bath · 1,615 sq ft

$629,900
23 Brookwell Drive
Toronto (York University Heights) · MLS # W13235448
3 bed · 1 bath · 1,200 sq ft
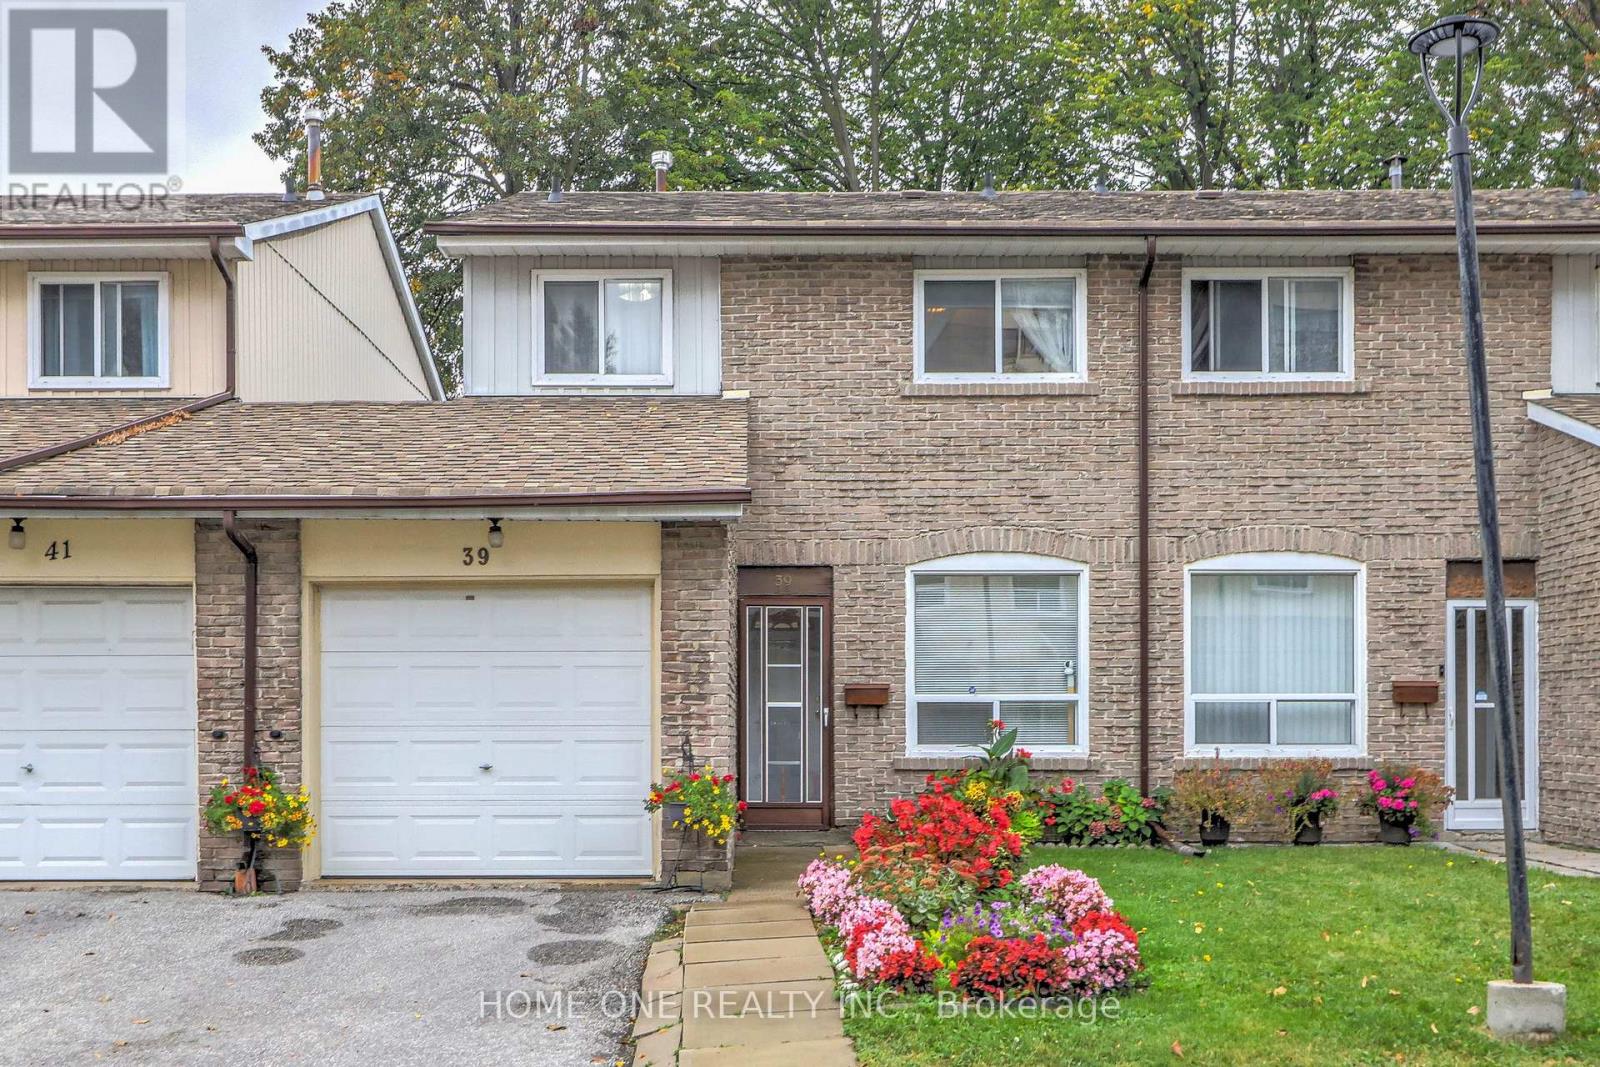
$699,900
44 Chester Le Boulevard
Toronto (L'Amoreaux) · MLS # E13855904
5 bed · 3 bath