Videos & Virtual Tours
Open available video, 3D tour, or virtual-tour media for this listing.
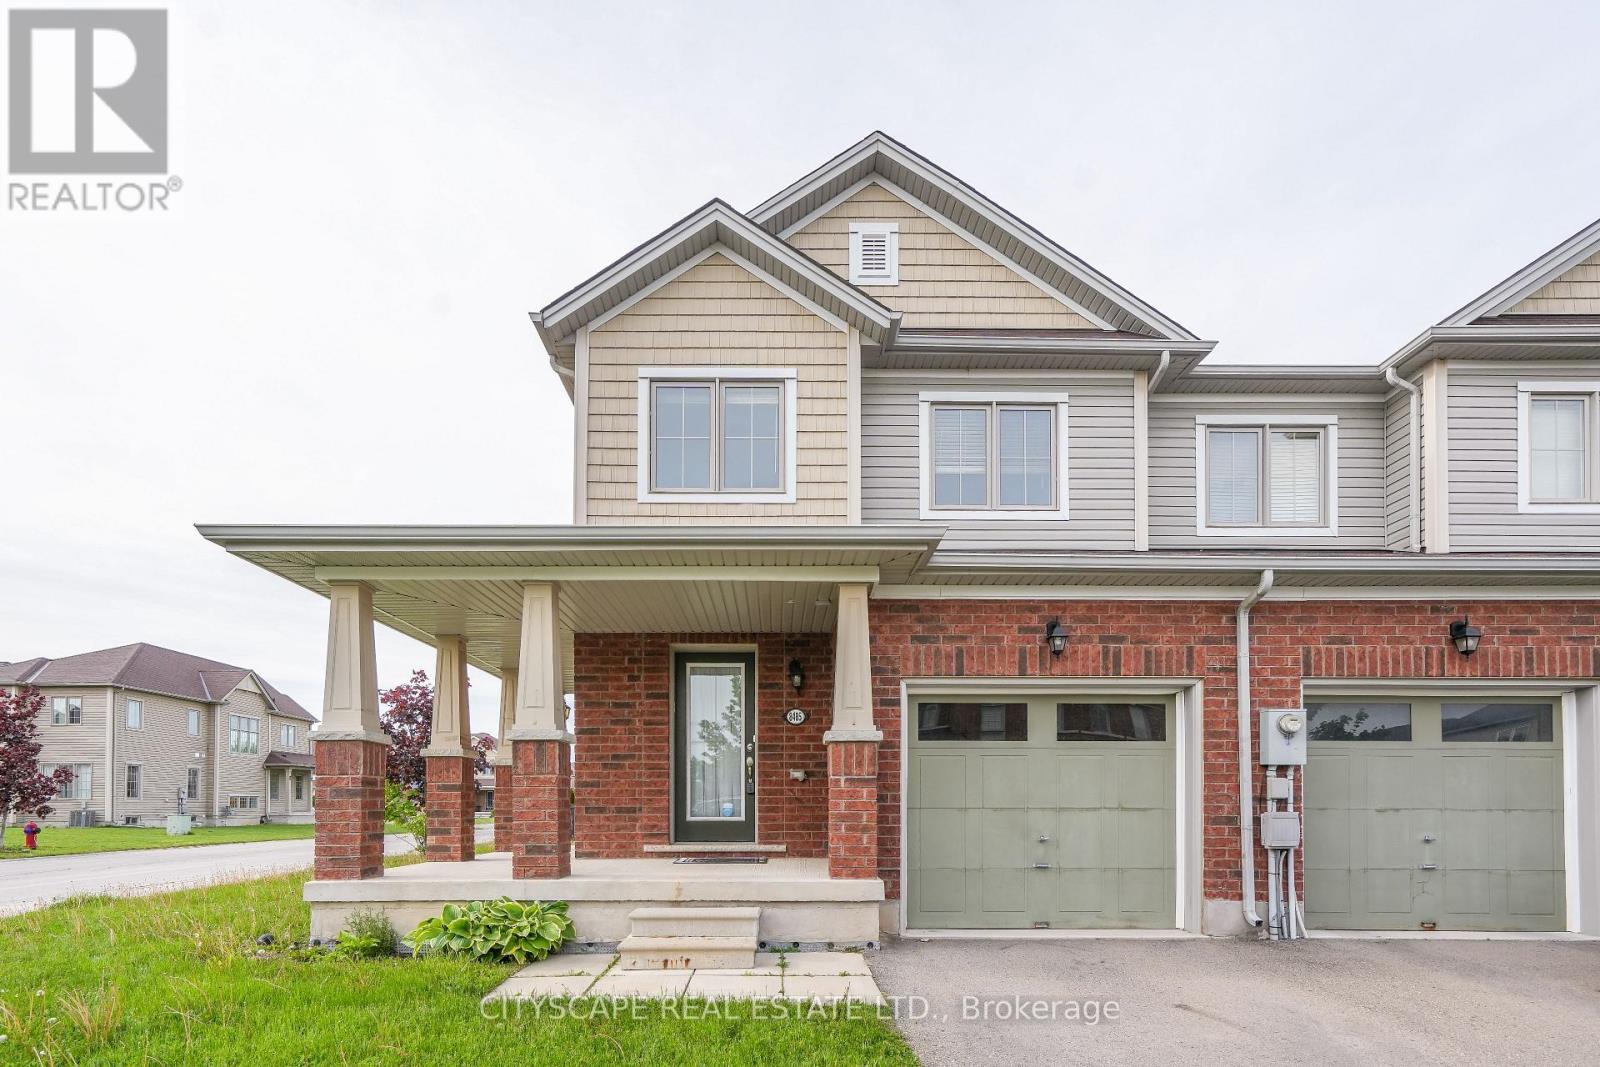
8485 Primrose Lane
Niagara Falls (Brown), Ontario L2H0K8
MLS # X13142710
Property Details
Type
Townhouse
Beds
3
Baths
3
Status
For Sale
More homes like this
About this property
Welcome to this beautifully updated 2-storey end-unit freehold townhouse, nestled in the highly desirable south end of Niagara Falls! Situated on an extra premium lot backing onto a serene green space and park, this home offers exceptional privacy and peaceful views-perfect for relaxing or spending quality time with family. Boasting 3 spacious bedrooms and 2.5 bathrooms, this home is ideal for growing families or those seeking additional space. As an end unit, it features extra windows that flood the home with natural light, creating a warm and inviting atmosphere throughout. Recent upgrades include brand new vinyl flooring in all bedrooms, stunning brand new hardwood stairs with elegant iron pickets, and fresh paint throughout, giving the home a modern, move-in-ready feel. The open-concept layout is perfect for entertaining, while the tasteful finishes and thoughtful upgrades add style and sophistication. this is a true freehold property. Ideally located just minutes from the QEW, top-rated schools, shopping centres, the YMCA, Niagara Falls attractions, and the U.S. border, this home perfectly blends comfort, style, and convenience. Whether you're a first-time buyer, growing family, or investor looking to own in one of Niagara's most sought-after neighbourhoods, this property checks all the boxes. Don't miss your opportunity to make this beautiful home yours!
Mortgage Estimate
Estimated monthly payment
Calculating…
Estimate only. Taxes, insurance, condo fees, and lender terms are not included.
Monthly costs to verify
Property taxes: about $385/month based on listed annual taxes.
Estimate only. Confirm taxes, condo/maintenance fees, insurance, utilities, and lender terms before making decisions.
Rooms
| Room | Level | Dimensions |
|---|---|---|
| Living room | Main level | 3.16 x 5.27 |
| Kitchen | Main level | 2.43 x 3.04 |
| Eating area | Main level | 2.43 x 3.53 |
| Primary Bedroom | Second level | 3.47 x 5.27 |
| Bedroom 2 | Second level | 2.92 x 3.52 |
| Bedroom 3 | Second level | 2.47 x 3.23 |
Facts & Location
Parking
3 spaces
Lot Size
26.6 FT
Annual Taxes
$4,620
Listing data
Listing information is provided for personal, non-commercial use and should be independently verified before making real estate decisions.
Last refreshed: Oct 6, 2026 3:36 AM
Explore nearby searches
SEO-friendly searches for this area, property type, and nearby neighbourhoods.
Similar Properties
More nearby listings that may fit the same search.
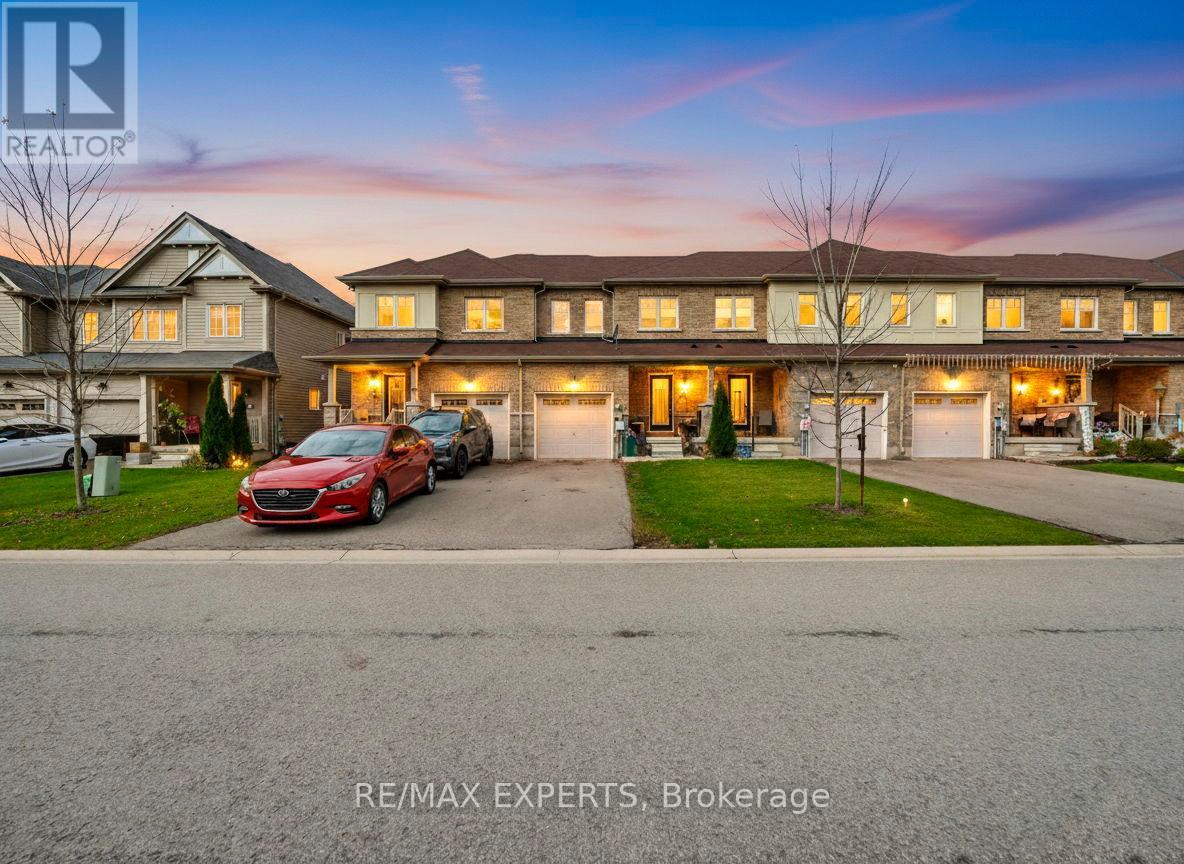
$599,999
7790 White Pine Crescent
Niagara Falls (Brown) · MLS # X13059112
3 bed · 3 bath
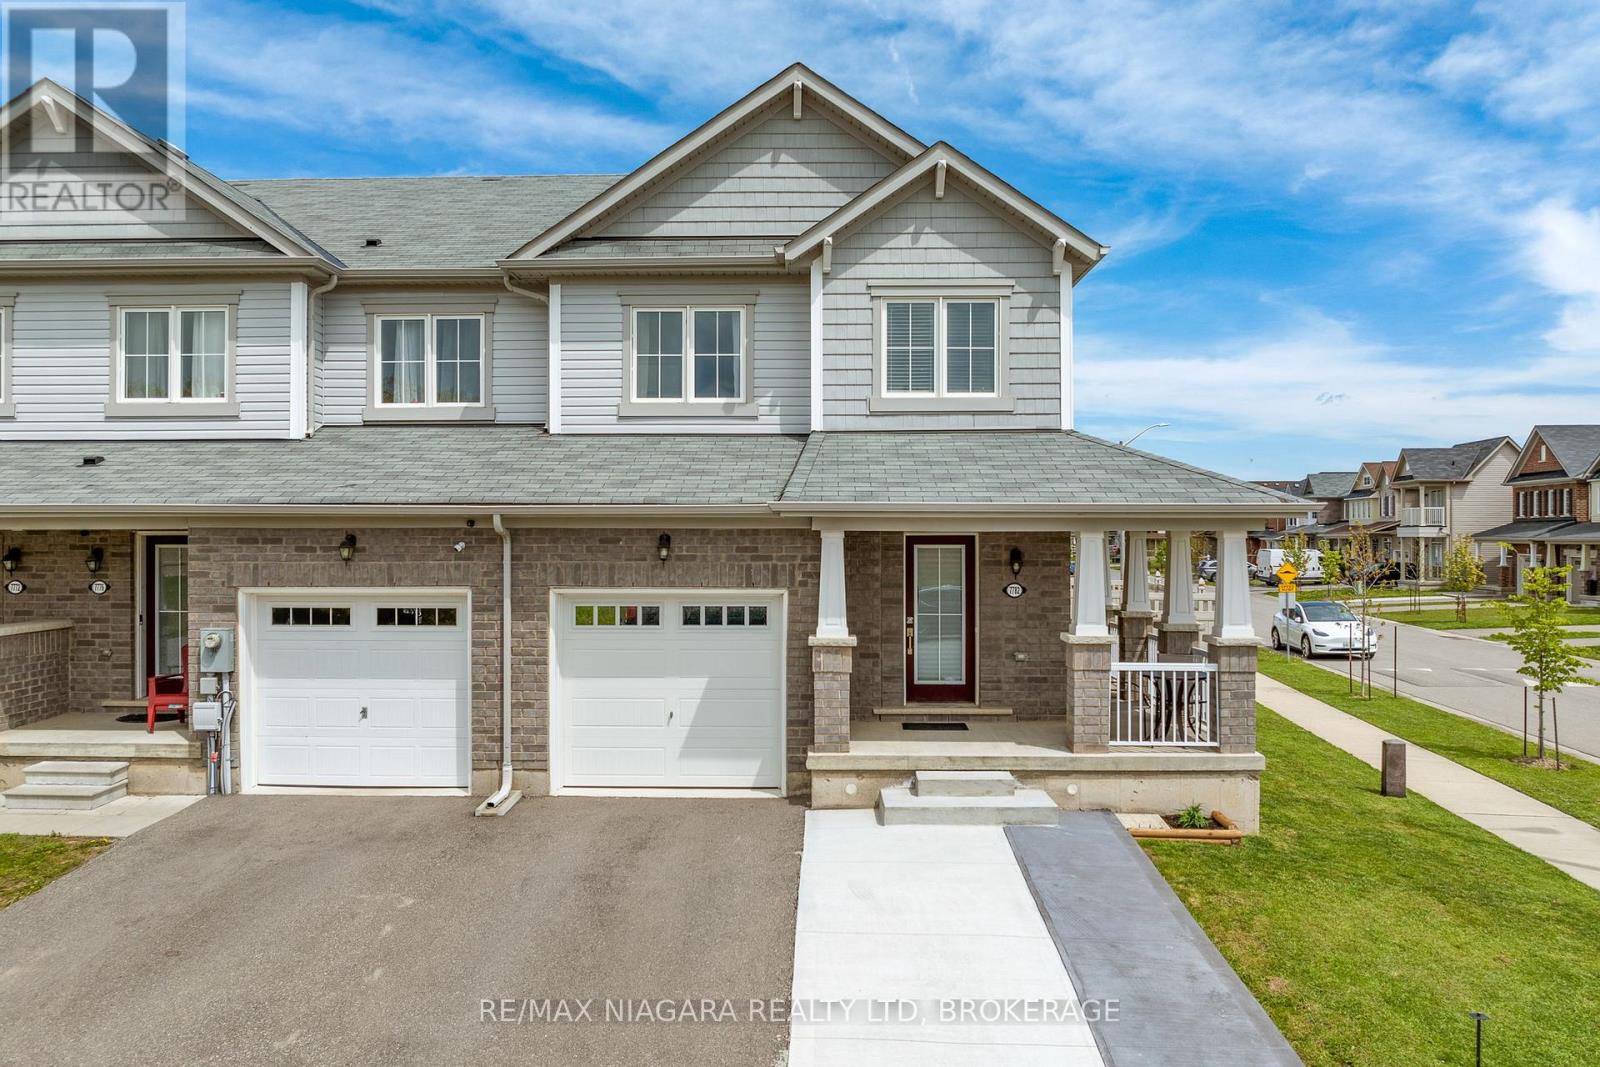
$625,900
7782 Dockweed Drive
Niagara Falls (Brown) · MLS # X13140692
3 bed · 3 bath · 1,650 sq ft
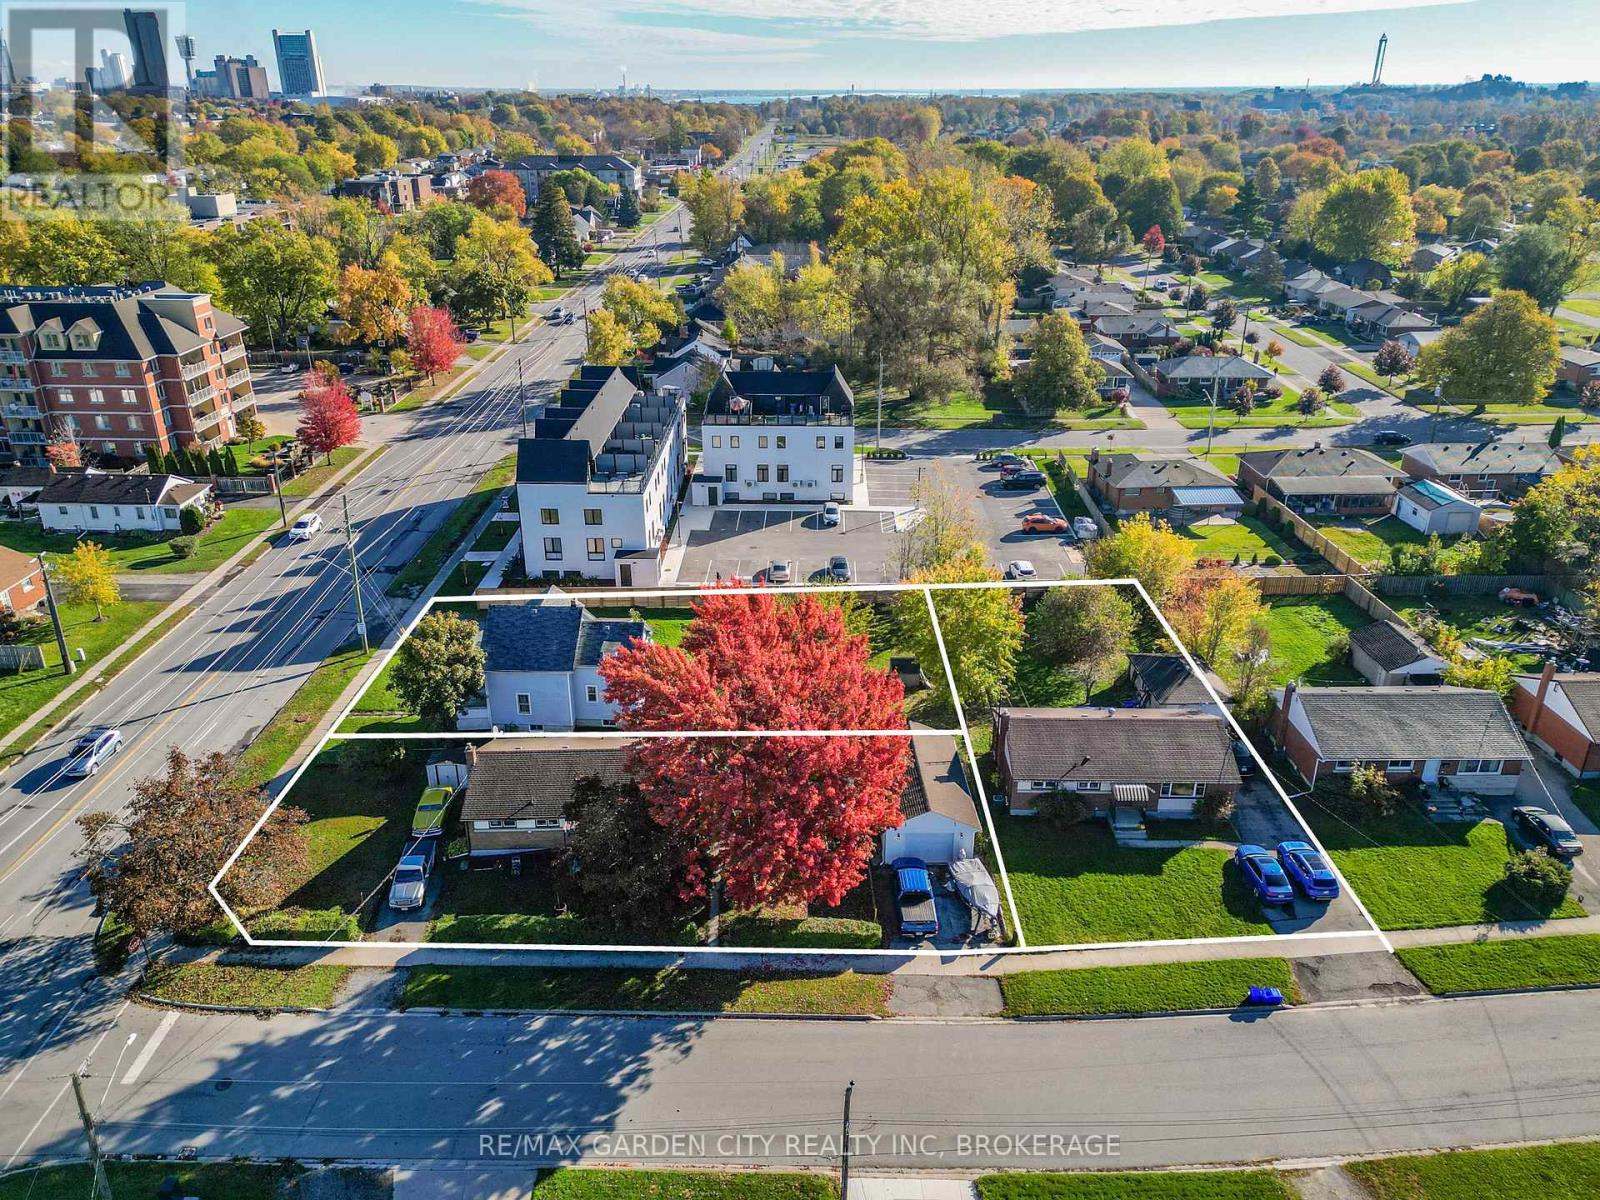
$1,750,000
6560 Mcleod Road
Niagara Falls (Oldfield) · MLS # X13089170
3 bed · 1 bath