Videos & Virtual Tours
Open available video, 3D tour, or virtual-tour media for this listing.
24 Byton Lane
Cambridge, Ontario N1S4L9
MLS # X13459834
Property Details
Type
Detached
Beds
4
Baths
2
Status
For Sale
More homes like this
About this property
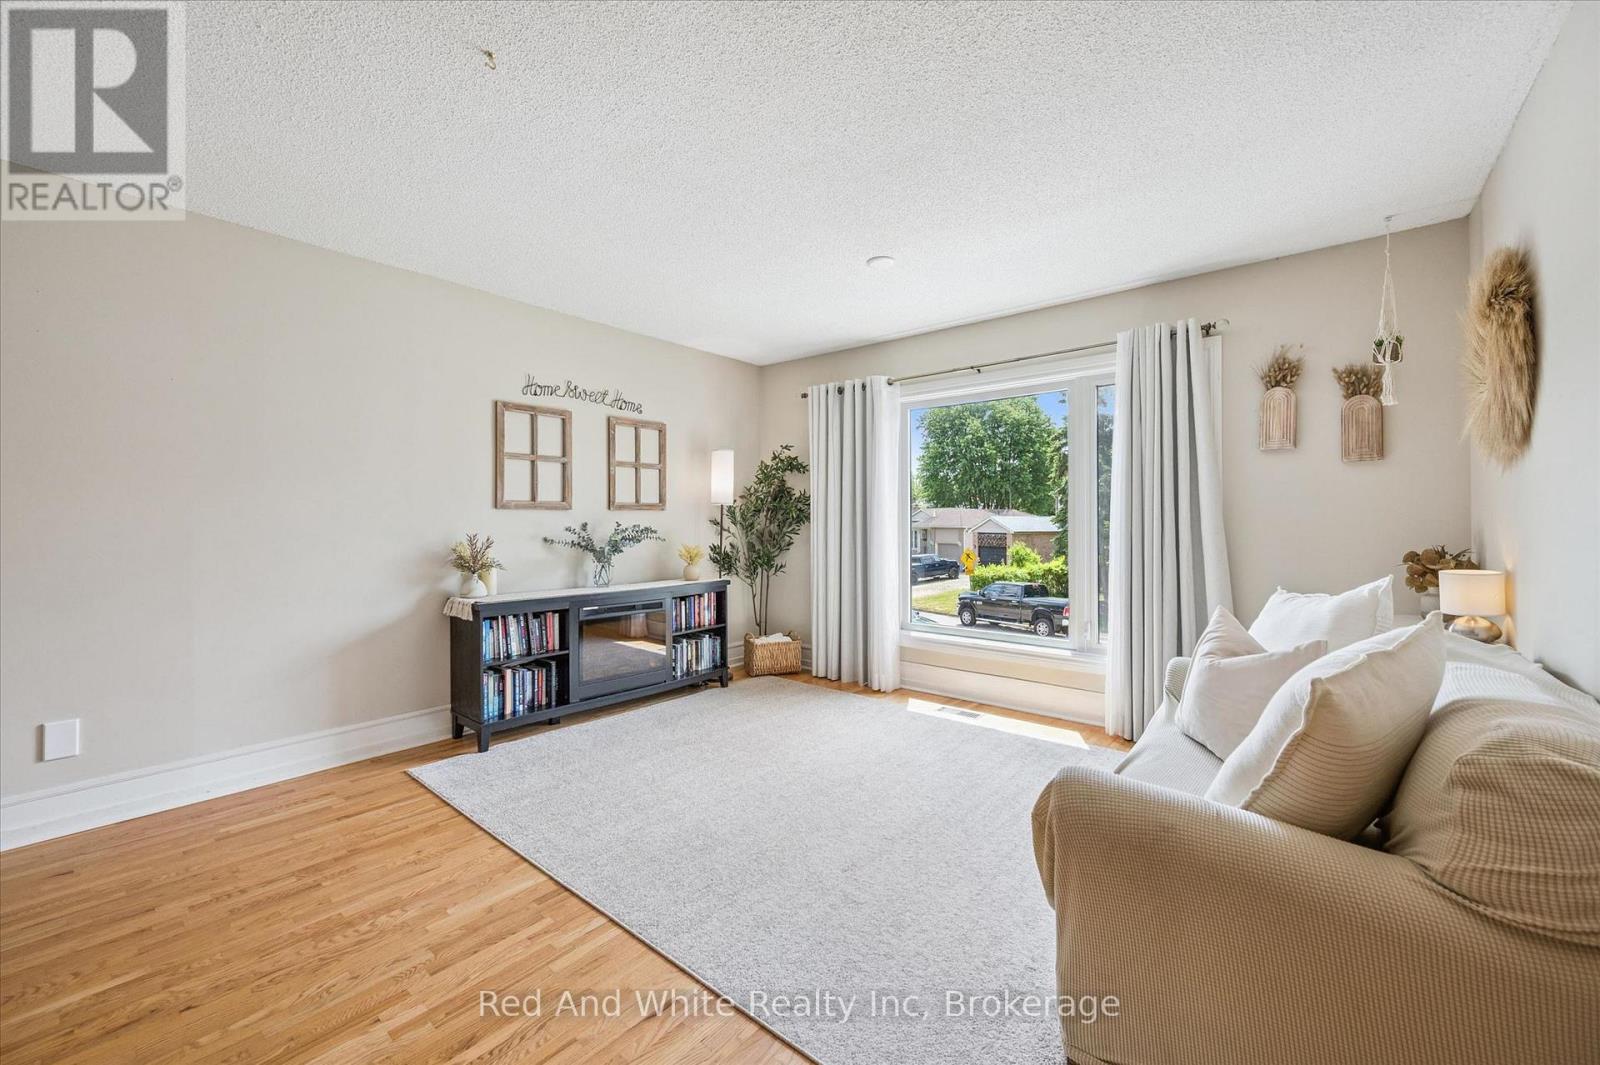
Welcome to 24 Byton Lane - a spacious detached home in sought-after West Galt offering 2,077 sq. ft. of finished living space and an incredible opportunity for buyers looking for more room to grow! With 1,590 sq. ft. above grade plus an additional 487 sq. ft. of finished lower-level space, this 3+1 bedroom, 2 bathroom home offers a versatile layout with plenty of space for the whole family.The main level features a bright living room, eat-in kitchen and a large family room - giving you multiple spaces to gather, entertain or simply spread out. Upstairs you'll find three bedrooms, while the finished lower level adds even more flexibility with a fourth bedroom and additional living space. A separate ground-level entrance to the lower level creates exciting possibilities for multi-generational living, a private home office, guest space or growing families.Step outside to enjoy the spacious backyard and deck, perfect for summer BBQs, kids, pets and entertaining. The property also features a shed with hydro and valuable updates including a new roof in 2025 and furnace in 2022.Located on a quiet, family-friendly street with a park just steps away, this West Galt location puts schools, trails, shopping and everyday amenities within easy reach.If you've been waiting for an opportunity to own a detached home with over 2,000 sq. ft. of finished living space in Cambridge, this is one you'll want to see. Bring your ideas, make it your own and discover just how much space 24 Byton Lane has to offer.
Mortgage Estimate
Estimated monthly payment
Calculating…
Estimate only. Taxes, insurance, condo fees, and lender terms are not included.
Monthly costs to verify
Property taxes: about $358/month based on listed annual taxes.
Estimate only. Confirm taxes, condo/maintenance fees, insurance, utilities, and lender terms before making decisions.
Rooms
| Room | Level | Dimensions |
|---|---|---|
| Living room | Main level | 4.09 x 6.07 |
| Primary Bedroom | Second level | 3.43 x 4.42 |
| Bathroom | Second level | 2.39 x 1.5 |
| Kitchen | Main level | 5 x 3.48 |
| Family room | Main level | 4.27 x 5.03 |
| Bathroom | Main level | 1.75 x 2.36 |
| Laundry room | Main level | 1.45 x 5 |
| Bedroom 4 | Basement | 4.37 x 3.28 |
| Other | Basement | 4.83 x 1.98 |
| Foyer | Basement | 1.8 x 2.82 |
| Bedroom 2 | Second level | 3.43 x 2.74 |
| Bedroom 3 | Second level | 3.43 x 2.59 |
Facts & Location
Interior Size
2,077 sq ft
Parking
2 spaces
Lot Size
37.5 x 109.6 FT
Annual Taxes
$4,301
Listing data
Listing information is provided for personal, non-commercial use and should be independently verified before making real estate decisions.
Last refreshed: Sep 9, 2026 3:35 AM
Explore nearby searches
SEO-friendly searches for this area, property type, and nearby neighbourhoods.
Similar Properties
More nearby listings that may fit the same search.
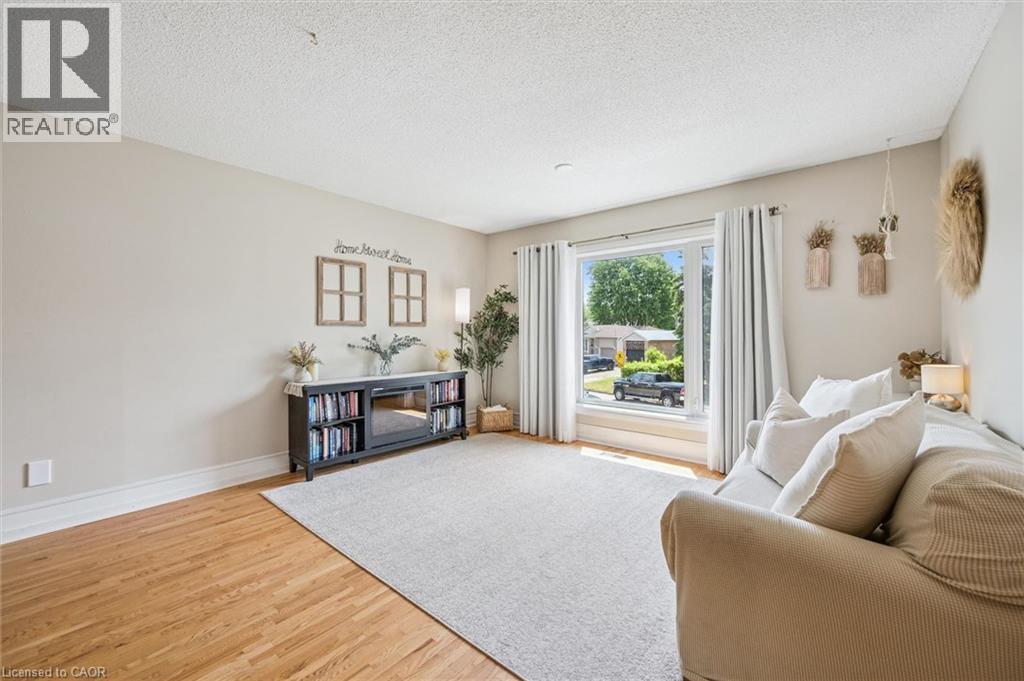
$680,000
24 BYTON Lane
Cambridge · MLS # 40837831
4 bed · 2 bath · 2,077 sq ft
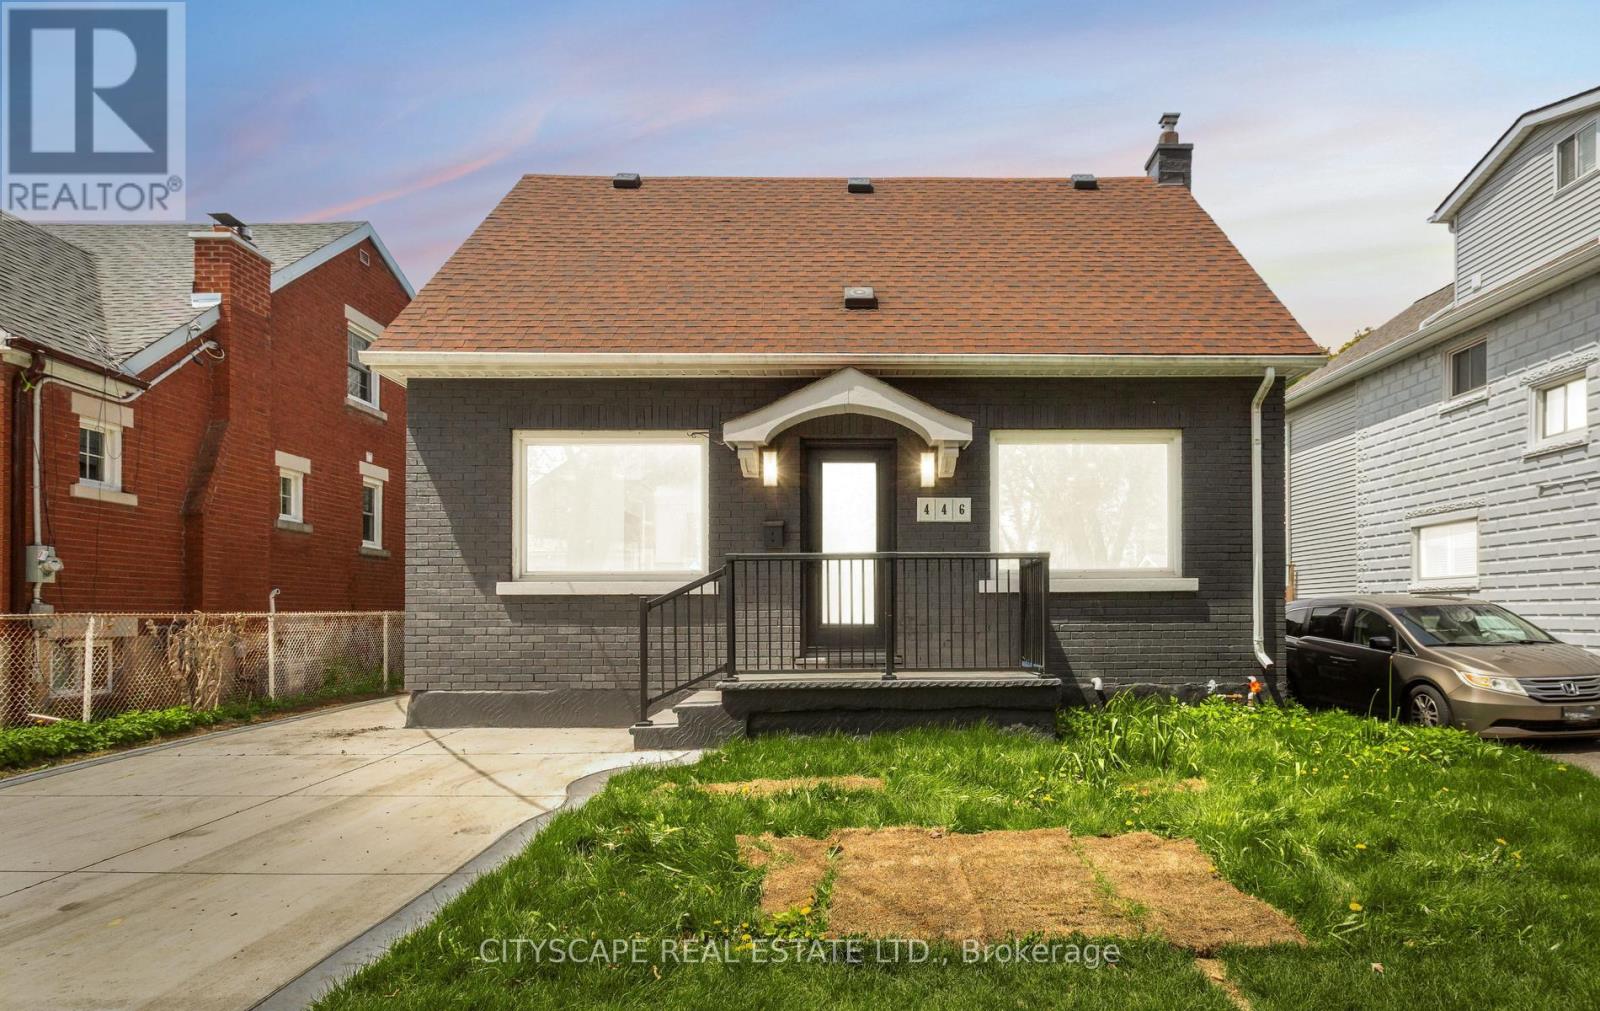
$688,999
446 Argyle Street
Cambridge · MLS # X13171638
4 bed · 3 bath
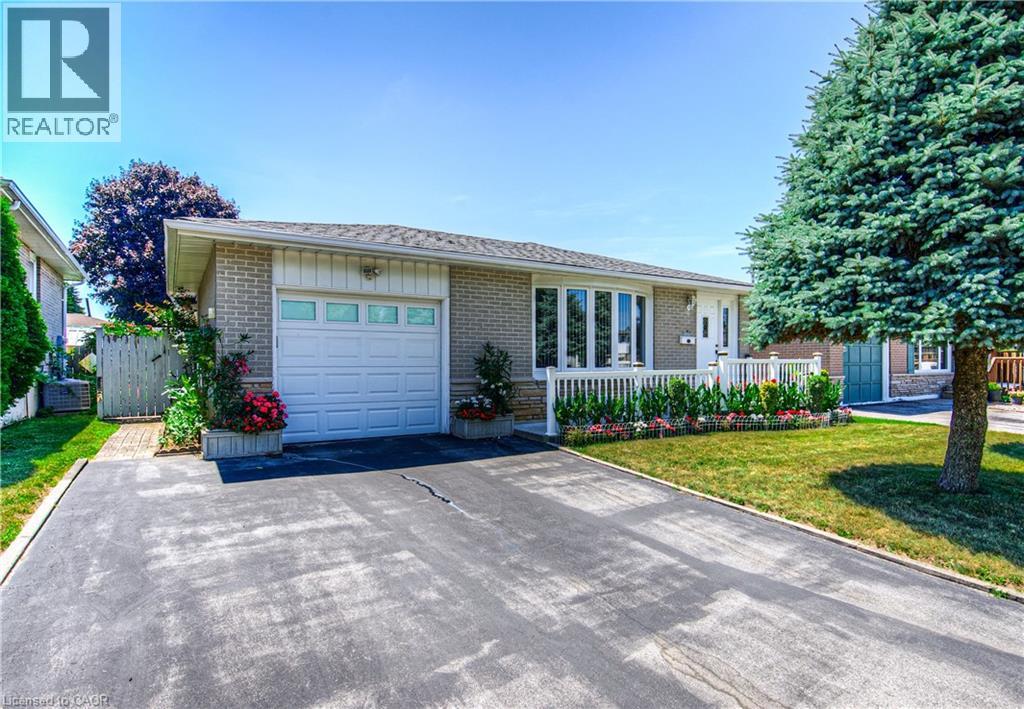
$689,900
1227 VALENTINE Drive
Cambridge · MLS # 40837906
5 bed · 2 bath · 1,112 sq ft