Videos & Virtual Tours
Open available video, 3D tour, or virtual-tour media for this listing.
22 Marilyn Drive
Guelph (Riverside Park), Ontario N1H7T1
MLS # X13436826
Property Details
Type
Condo Apartment
Beds
3
Baths
2
Status
For Sale
More homes like this
About this property
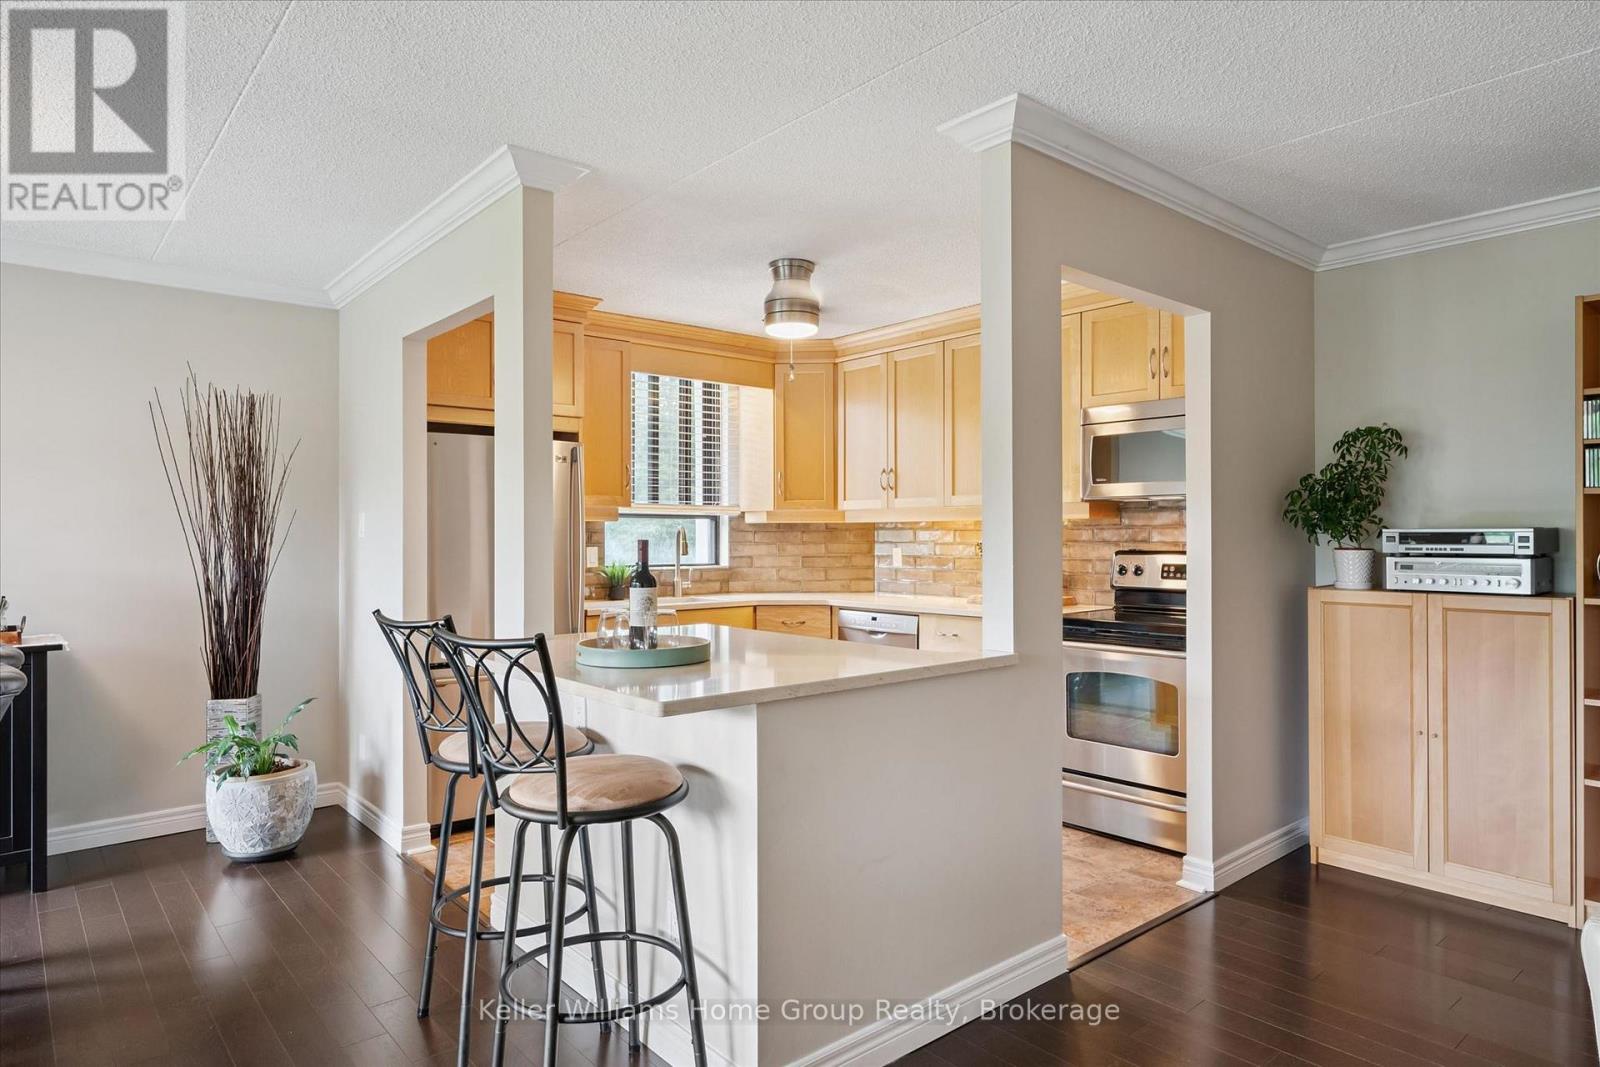
Welcome to 408-22 Marilyn Drive! This beautifully updated 2-bedroom plus den condo in the Riverside Park neighbourhood offers over 1,300 sq ft of bright living space on the 4th floor. This unit has been extensively renovated with fresh paint throughout, new crown moulding, baseboards, doors, trim, quartz kitchen counters and island, stylish backsplash, renovated bathrooms, updated flooring, and custom closet organizers.The spacious living and dining area opens to one of the best features: a large, private balcony overlooking beautifully maintained green space that is perfect for summer afternoons. The flexible den/family room provides additional space for a home office or TV room. The primary bedroom features ensuite privilege and generous storage with upgraded closet and linen organizers. This unit also includes one underground parking space and a locker for additional storage.This quiet, well-maintained building offers great amenities including an exercise room, party room, and library and is also PET FREE. Ideally located steps to Riverside Park, walking trails, shopping, restaurants, and everyday amenities. Easy, low-maintenance living in one of Guelph's most convenient north-end locations. And as an added bonus, water is included in the condo fee!
Mortgage Estimate
Estimated monthly payment
Calculating…
Estimate only. Taxes, insurance, condo fees, and lender terms are not included.
Monthly costs to verify
Property taxes: about $274/month based on listed annual taxes.
Condo / Maintenance Fee: $984.00/mo
Estimate only. Confirm taxes, condo/maintenance fees, insurance, utilities, and lender terms before making decisions.
Rooms
| Room | Level | Dimensions |
|---|---|---|
| Bathroom | Main level | 1.51 x 1.74 |
| Bathroom | Main level | 1.7 x 3.33 |
| Bedroom 2 | Main level | 3.75 x 3.01 |
| Dining room | Main level | 3.26 x 3.68 |
| Bedroom 3 | Main level | 4.36 x 3.34 |
| Foyer | Main level | 2.82 x 2.66 |
| Kitchen | Main level | 3.14 x 2.84 |
| Living room | Main level | 3.72 x 6.64 |
| Primary Bedroom | Main level | 6.14 x 2.93 |
| Utility room | Main level | 3.44 x 1.21 |
Facts & Location
Interior Size
1,300 sq ft
Parking
1 spaces
Annual Taxes
$3,282
Condo / Maintenance Fee
$984.00/mo
Listing data
Listing information is provided for personal, non-commercial use and should be independently verified before making real estate decisions.
Last refreshed: Oct 1, 2026 3:24 AM
Explore nearby searches
SEO-friendly searches for this area, property type, and nearby neighbourhoods.
Similar Properties
More nearby listings that may fit the same search.
$424,900
23 Woodlawn Road
Guelph (Riverside Park) · MLS # X13430148
3 bed · 2 bath

$425,900
23 Woodlawn Road
Guelph (Riverside Park) · MLS # X13493470
3 bed · 2 bath

$429,000
23 Woodlawn Road
Guelph (Riverside Park) · MLS # X12675892
3 bed · 2 bath