Videos & Virtual Tours
Open available video, 3D tour, or virtual-tour media for this listing.
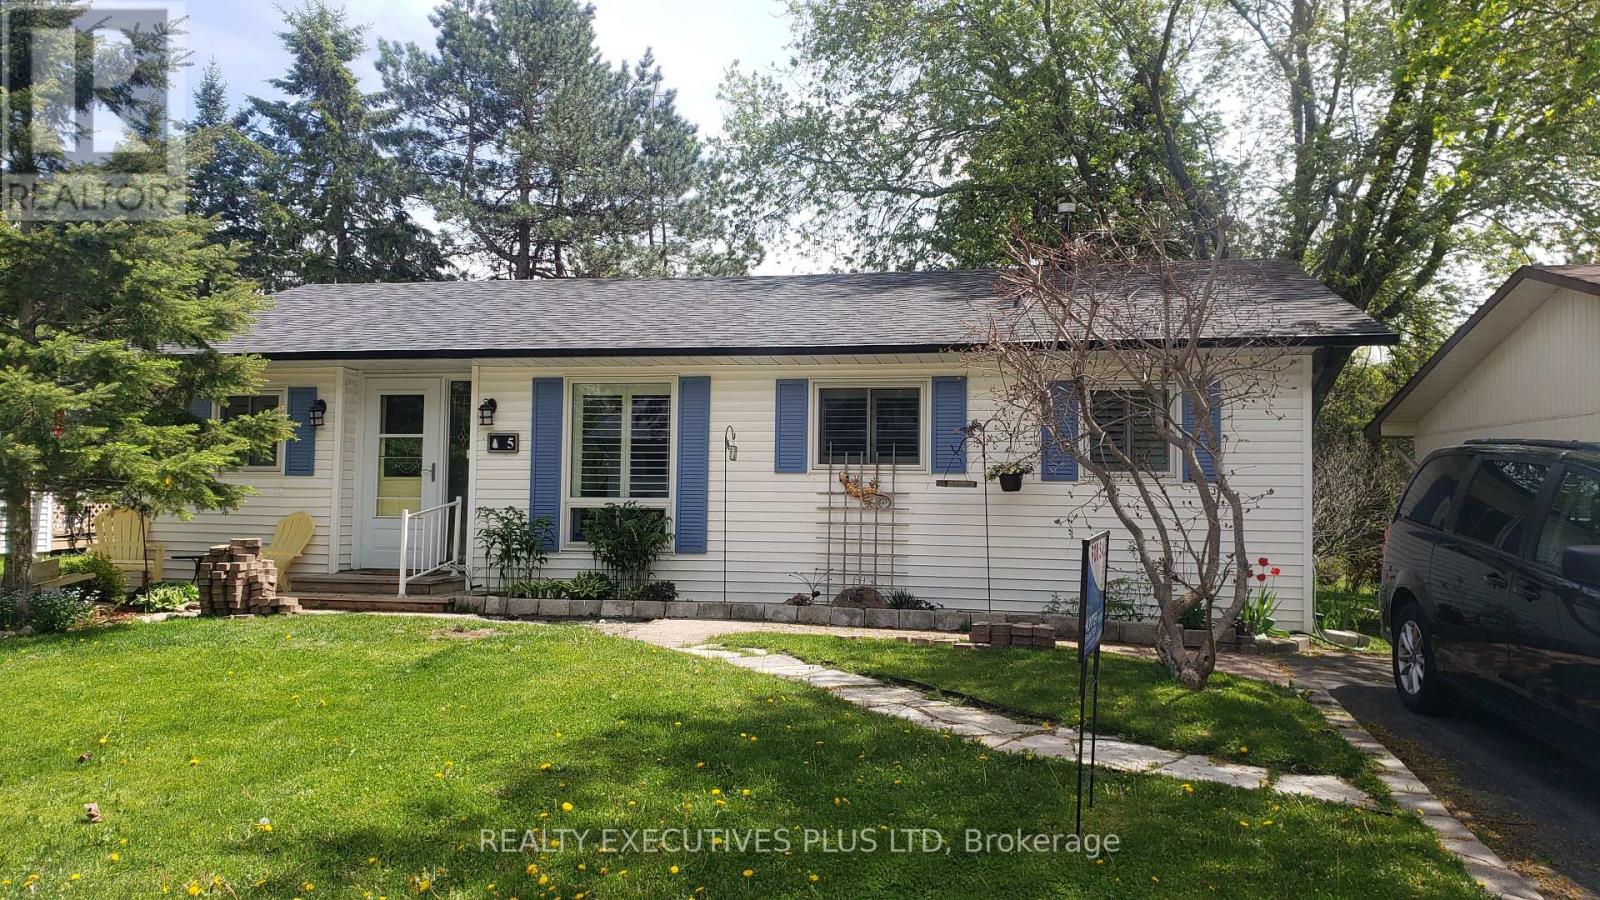
5 Tecumseth Pines Drive
New Tecumseth, Ontario L0G1W0
MLS # N13635248
Property Details
Type
Detached
Beds
2
Baths
2
Status
For Sale
More homes like this
About this property
Welcome to Tecumseth Pines - a sought-after active adult landlease community known for its welcoming atmosphere and like-minded residents, where neighbours become friends and community engagement is part of everyday living. The recreation centre is the true heart of the community, offering a pool, sauna, fitness room, billiards, darts, a library, and a comfortable dining area with a full kitchen - perfect for gatherings, clubs, and social events. Whether you're drawn to active recreation or relaxed conversation, there's something here for every lifestyle. 5 Tecumseth Pines Dr. is the popular Sycamore model, offering a thoughtfully designed floor plan with effortless flow. The bedrooms & washrooms sit at opposite ends of the home, while the kitchen, dining, and living areas are centrally located - a layout that makes this 1,250 sq. ft. home live much larger than its footprint suggests.The principal bedroom features a 4-piece ensuite and custom built-in cabinetry that adds both storage and a sense of openness. The modern kitchen shines with beautiful finishes, quality appliances, and smart use of space. A sunroom and screened-in porch extend your living space outdoors in every season - and offer a front-row seat for birdwatching.Set within one of the area's most popular adult-oriented communities, this home delivers comfort, nature, and a vibrant social atmosphere, all in one.
Mortgage Estimate
Estimated monthly payment
Calculating…
Estimate only. Taxes, insurance, condo fees, and lender terms are not included.
Monthly costs to verify
Property taxes: about $156/month based on listed annual taxes.
Estimate only. Confirm taxes, condo/maintenance fees, insurance, utilities, and lender terms before making decisions.
Rooms
| Room | Level | Dimensions |
|---|---|---|
| Living room | Main level | 5.03 x 3.94 |
| Dining room | Main level | 2.8 x 4.03 |
| Kitchen | Main level | 2.6 x 2.88 |
| Primary Bedroom | Main level | 3.94 x 3.94 |
| Bedroom 2 | Main level | 3.14 x 3.94 |
| Sunroom | Main level | 3.16 x 4.9 |
| Sitting room | Main level | 3.16 x 3.28 |
Facts & Location
Interior Size
1,250 sq ft
Parking
1 spaces
Lot Size
1 x 1 FT
Annual Taxes
$1,872
Listing data
Listing information is provided for personal, non-commercial use and should be independently verified before making real estate decisions.
Last refreshed: Oct 21, 2026 3:24 AM
Explore nearby searches
SEO-friendly searches for this area, property type, and nearby neighbourhoods.
Similar Properties
More nearby listings that may fit the same search.
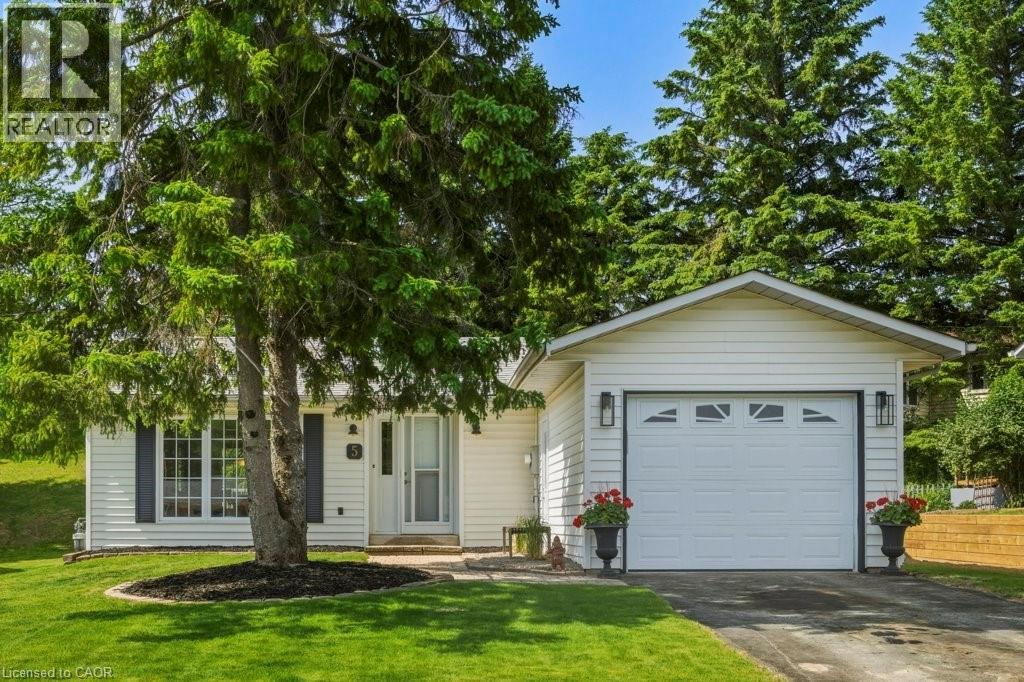
$379,900
5 CEDAR Court
New Tecumseth · MLS # 40832325
2 bed · 2 bath · 932 sq ft

$370,000
92 Tecumseth Pines Drive
New Tecumseth · MLS # N13678566
3 bed · 2 bath · 1,000 sq ft
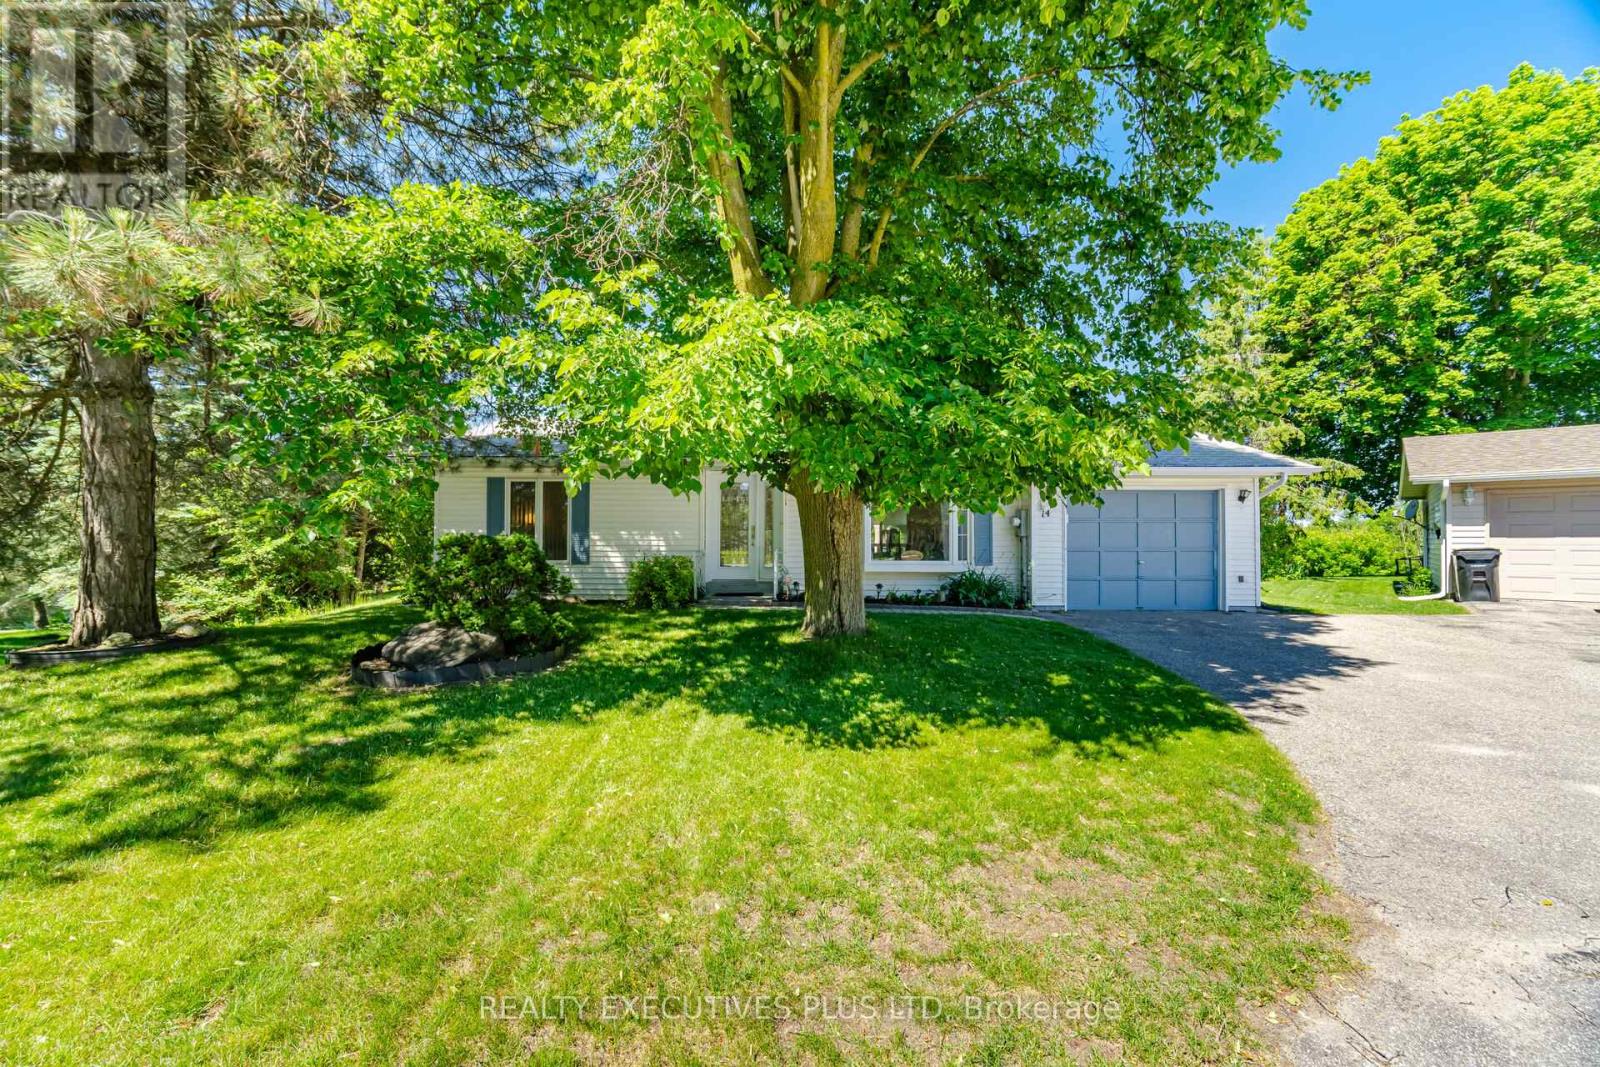
$398,500
14 Butternut Court
New Tecumseth · MLS # N13470288
2 bed · 2 bath