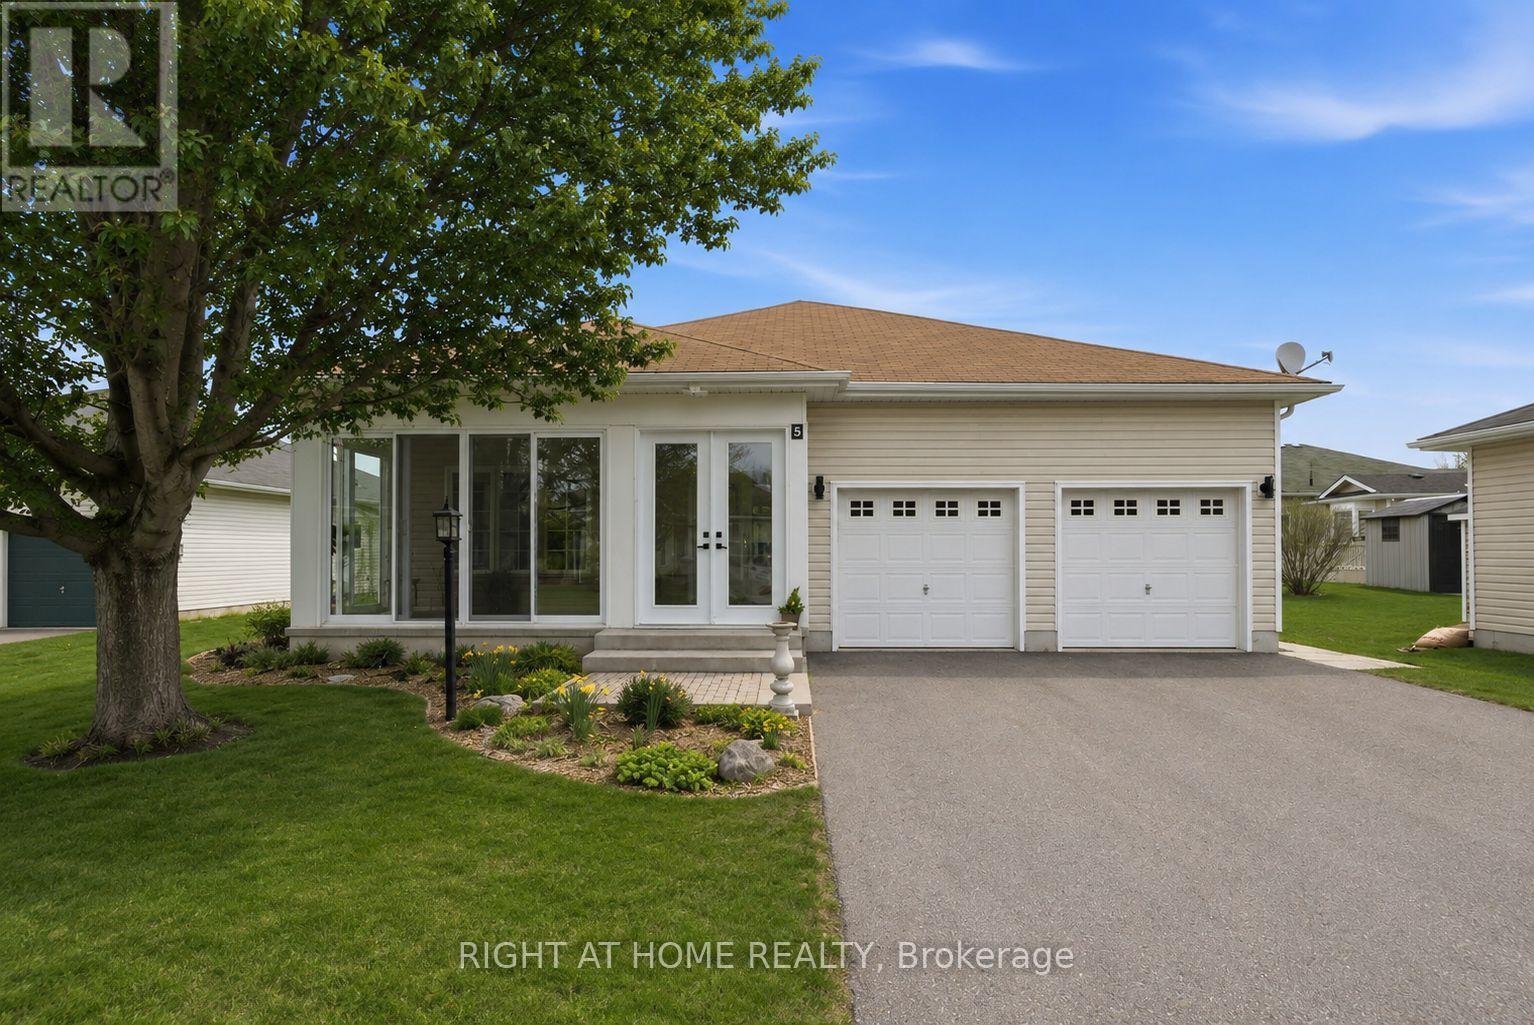
5 Park Place Lane
Clarington (Newcastle), Ontario L1B0B2
MLS # E13570910
Property Details
Type
Detached
Beds
2
Baths
3
Status
For Sale
More homes like this
About this property
Welcome to 5 Park Place Lane in the highly desirable west end of Wilmot Creek, Durham Region's premier adult lifestyle community on the shores of Lake Ontario. Just steps from the waterfront, this rarely offered bungalow offers the perfect blend of comfort, space, and location. Offering approximately 1,500 sqft. above grade, this meticulously maintained home impresses with its double car garage, private double driveway, beautifully landscaped gardens, and inviting enclosed front porch-ideal for enjoying your morning coffee or relaxing in the evening. Inside, the bright open-concept layout features soaring 9-foot ceilings, oversized windows, and hardwood flooring throughout the spacious great room. The well-appointed kitchen offers ample cabinetry, generous counter space, and a pantry, flowing seamlessly into the living area, making it perfect for entertaining. A walkout leads to the large patio and sunny backyard. The home features two generous size bedrooms and two full bathrooms, including a spacious primary suite with a walk-in closet and private ensuite. The oversized main-floor laundry room provides direct access to the garage and serves as a convenient second entrance. A rare full, partially finished basement adds exceptional flexibility with a 2-piece bathroom and kitchenette, making it ideal for guests, hobbies, a recreation room, or additional living space. Residents enjoy outstanding amenities including a 9-hole golf course, indoor and outdoor pools, fitness centre, sauna, shuffleboard, woodworking shop, community halls, recreation facilities, and a vibrant calendar of social activities. Experience relaxed lakeside living in one of Durham Region's most sought-after adult lifestyle communities.
Mortgage Estimate
Estimated monthly payment
Calculating…
Estimate only. Taxes, insurance, condo fees, and lender terms are not included.
Monthly costs to verify
Property taxes: about $276/month based on listed annual taxes.
Estimate only. Confirm taxes, condo/maintenance fees, insurance, utilities, and lender terms before making decisions.
Rooms
| Room | Level | Dimensions |
|---|---|---|
| Living room | Main level | 8.53 x 4.57 |
| Dining room | Main level | 8.53 x 4.57 |
| Kitchen | Main level | 3.69 x 2.84 |
| Laundry room | Main level | 3.48 x 2.07 |
| Primary Bedroom | Main level | 5.06 x 3.9 |
| Bedroom 2 | Main level | 4.69 x 3.9 |
| Den | Basement | 4.12 x 3.89 |
| Utility room | Basement | 4.76 x 4.38 |
| Office | Basement | 3.71 x 3.26 |
| Recreational, Games room | Basement | 3.24 x 2.95 |
Facts & Location
Interior Size
1,500 sq ft
Parking
4 spaces
Lot Size
As Per Lease Agreement
Annual Taxes
$3,315
Listing data
Listing information is provided for personal, non-commercial use and should be independently verified before making real estate decisions.
Last refreshed: Sep 10, 2026 3:00 AM
Explore nearby searches
SEO-friendly searches for this area, property type, and nearby neighbourhoods.
Similar Properties
More nearby listings that may fit the same search.
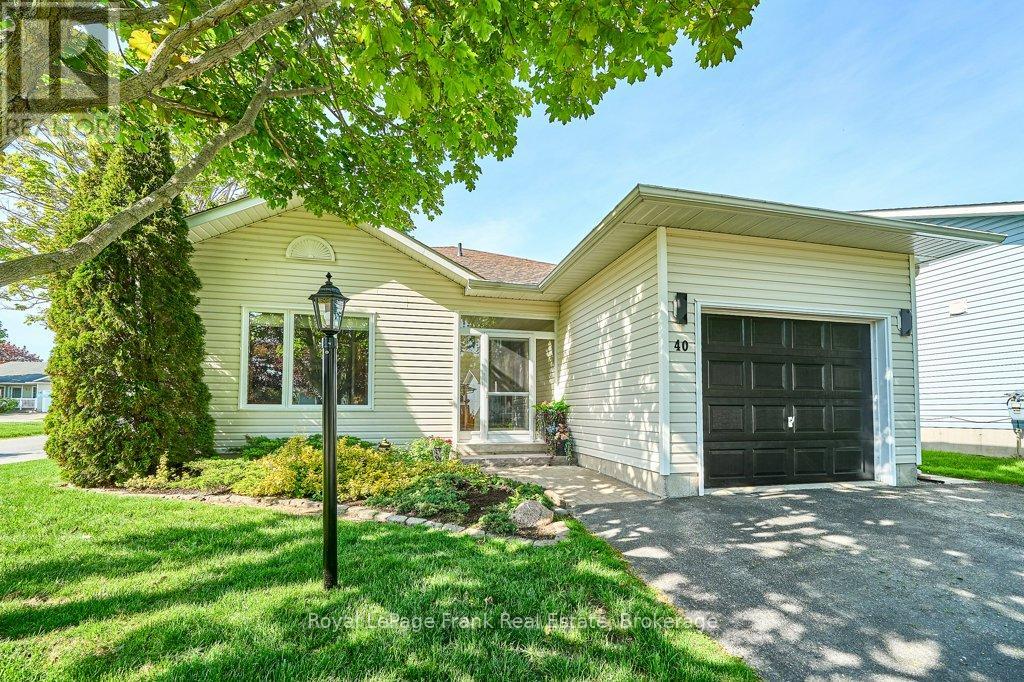
$710,000
40 Niagara Trail
Clarington (Newcastle) · MLS # E13432580
2 bed · 2 bath
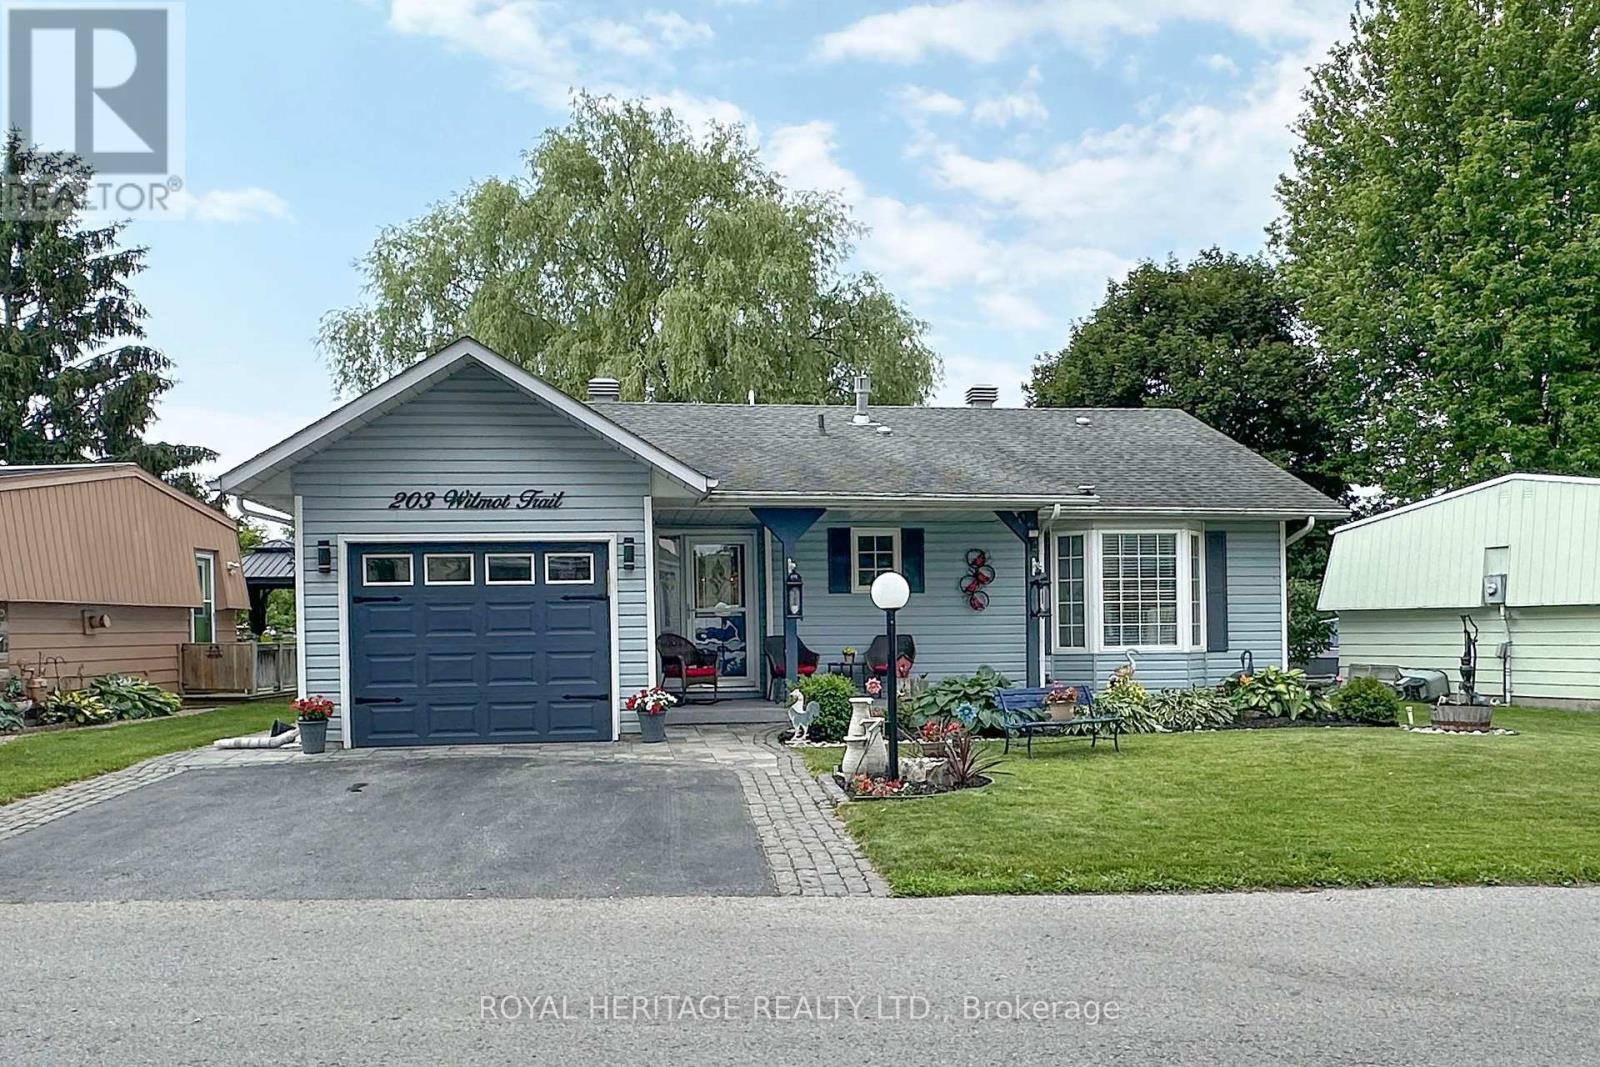
$699,900
203 Wilmot Trail
Clarington (Newcastle) · MLS # E13547756
2 bed · 2 bath
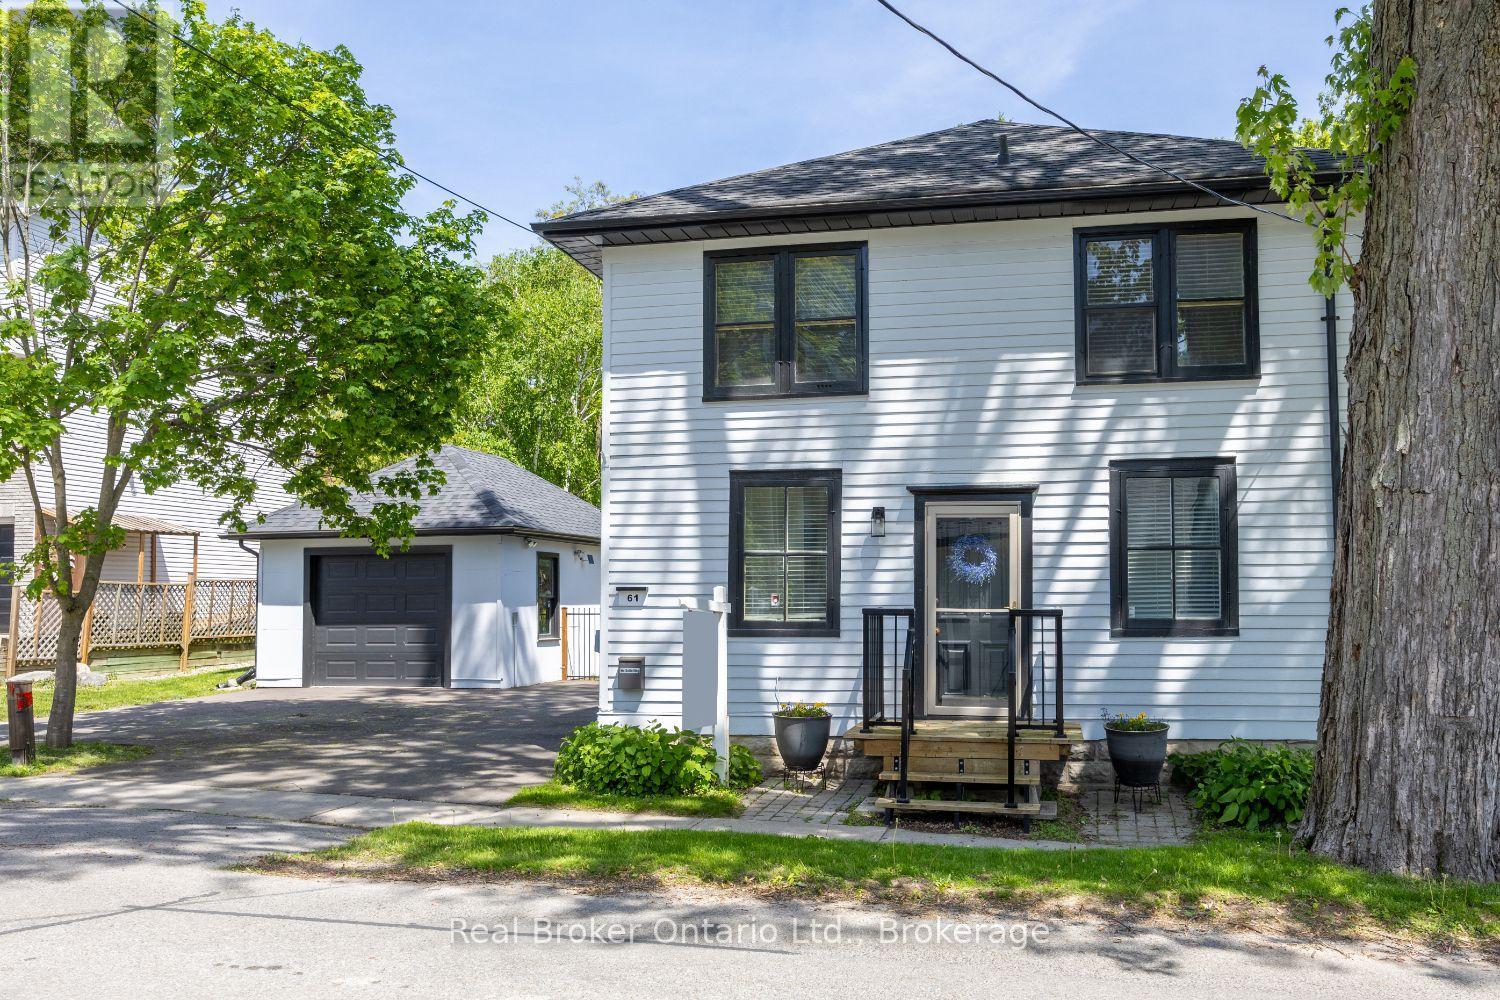
$750,000
61 Mill Street
Clarington (Orono) · MLS # E13513080
3 bed · 2 bath