1622 Sandhurst Crescent
Pickering (Highbush), Ontario L1V6R5
MLS # E13594416
Property Details
Type
Detached
Beds
6
Baths
4
Status
For Sale
More homes like this
About this property
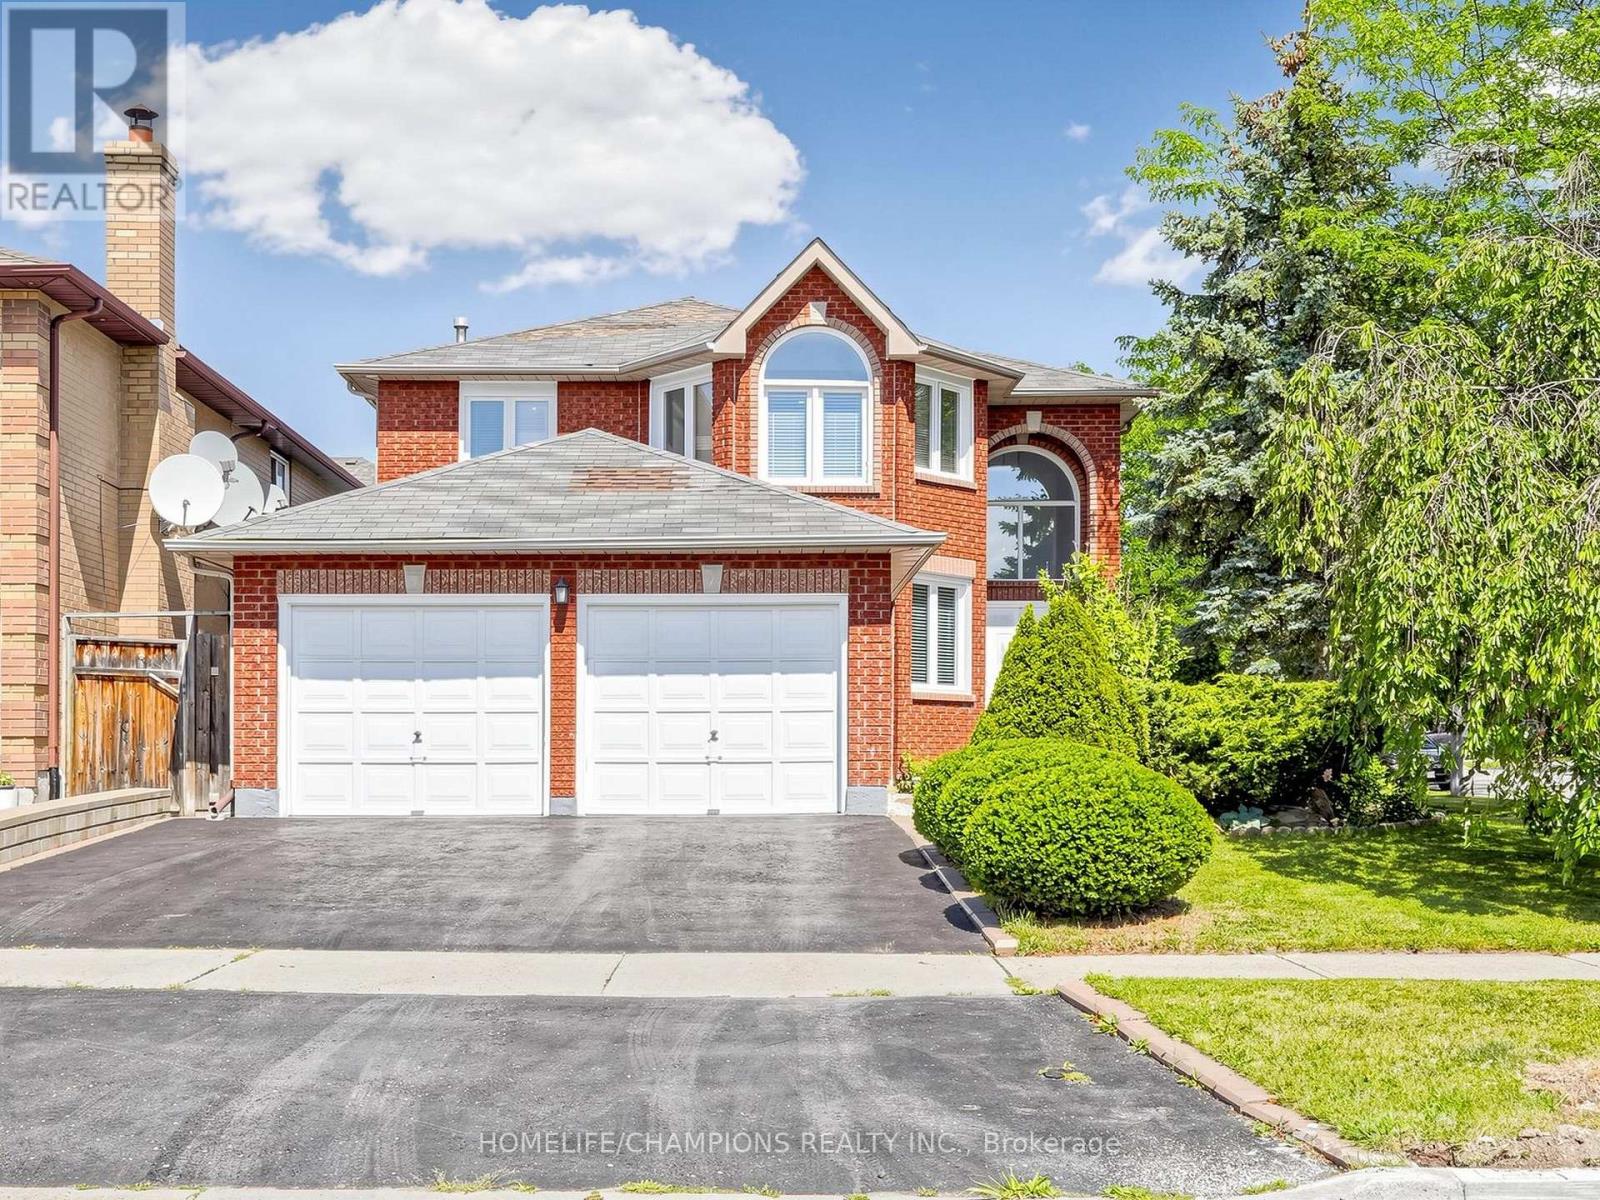
Welcome to 1622 Sandhurst Cresent! Step into this unique one of a open kind concept 4+2 bedroom, 4-bath, over 2500 sq.ft. above grade, finished basement, CORNER LOT, home located in the Sought- after Highbush community of Pickering. The main level welcomes you with a bright and spacious living and dining area, highlighted by large windows that fill the space with natural light. The cozy family room with fireplace is perfect for entertaining guests or relaxing with loved ones. An easy walkout onto a large deck and backyard ideal for summer Bbq's and outdoor gatherings. BRAND NEW SEPT 2026 ROOF! The Finished basement includes a full kitchen, 3pcs bath, 2 bedroom and additional living space, perfect for a home office, rec room, or in-law suite. This home also has great potential of rental income / convenient main floor laundry Adds to the Home's Practical layout. Located in a quiet, family- friendly neighbourhood, you'll enjoy easy access to nearby parks, top-rated schools, and all the amenities Pickering has to offer. Dost miss this incredible opportunity to own a move in ready home in one of Pickering's most desirable neighbourhoods!
Mortgage Estimate
Estimated monthly payment
Calculating…
Estimate only. Taxes, insurance, condo fees, and lender terms are not included.
Monthly costs to verify
Property taxes: about $747/month based on listed annual taxes.
Estimate only. Confirm taxes, condo/maintenance fees, insurance, utilities, and lender terms before making decisions.
Rooms
| Room | Level | Dimensions |
|---|---|---|
| Kitchen | Main level | 5.17 x 4.02 |
| Bedroom 2 | Basement | 5.44 x 3.68 |
| Kitchen | Basement | 3.95 x 2.45 |
| Family room | Basement | 8.75 x 4.66 |
| Dining room | Main level | 4.37 x 3.91 |
| Family room | Main level | 5.56 x 3.55 |
| Living room | Main level | 4.85 x 4.03 |
| Laundry room | Main level | 2.39 x 1.96 |
| Primary Bedroom | Second level | 6.1 x 4.35 |
| Bedroom 2 | Second level | 3.8 x 2.96 |
| Bedroom 3 | Second level | 4.47 x 3.58 |
| Bedroom 4 | Second level | 3.81 x 3.3 |
Facts & Location
Interior Size
2,500 sq ft
Parking
6 spaces
Lot Size
40.6 x 118 FT
Annual Taxes
$8,964
Listing data
Listing information is provided for personal, non-commercial use and should be independently verified before making real estate decisions.
Last refreshed: Sep 30, 2026 2:45 AM
Explore nearby searches
SEO-friendly searches for this area, property type, and nearby neighbourhoods.
Similar Properties
More nearby listings that may fit the same search.
$999,999
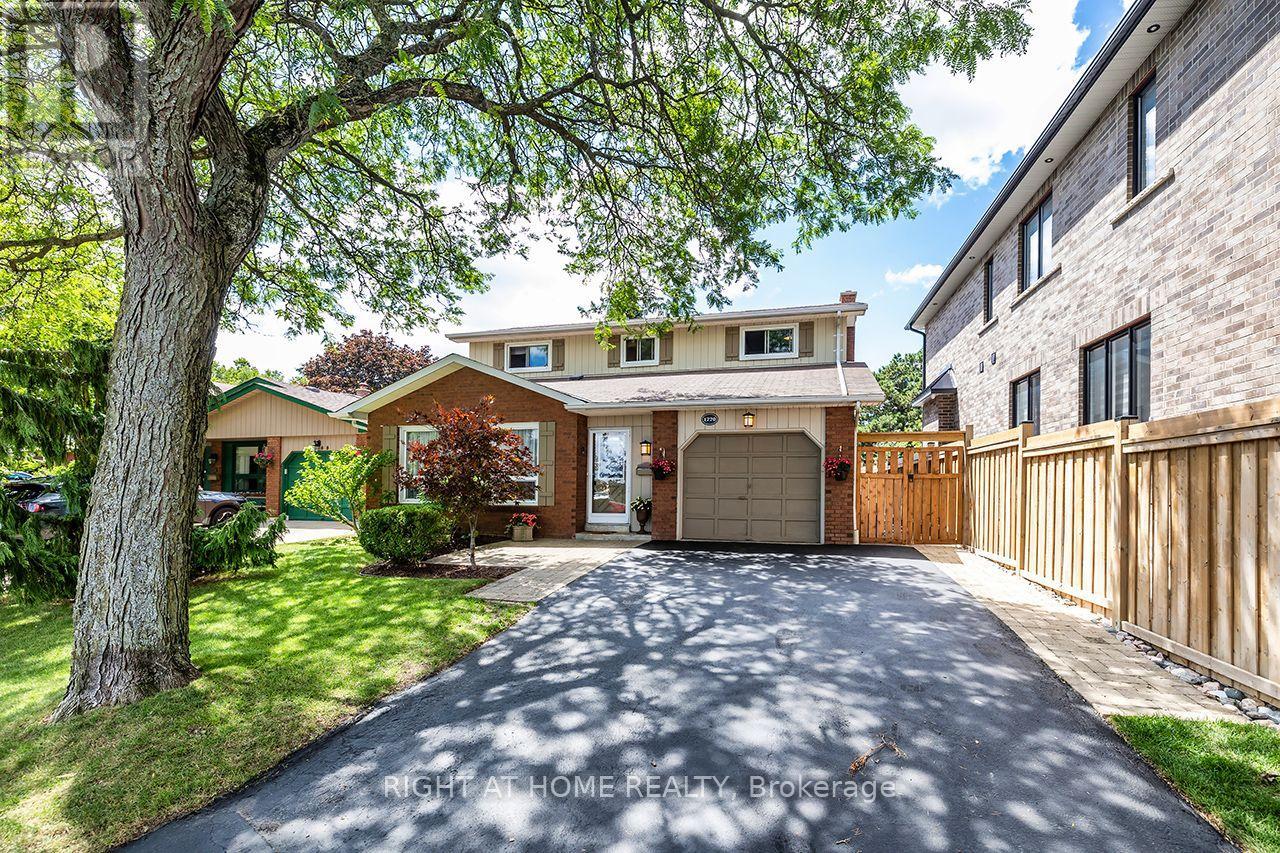
1770 Spruce Hill Road
Pickering (Dunbarton) · MLS # E13628338
4 bed · 4 bath
$1,050,000

1074 Pisces Trail
Pickering · MLS # E13648536
4 bed · 3 bath
$1,999,000
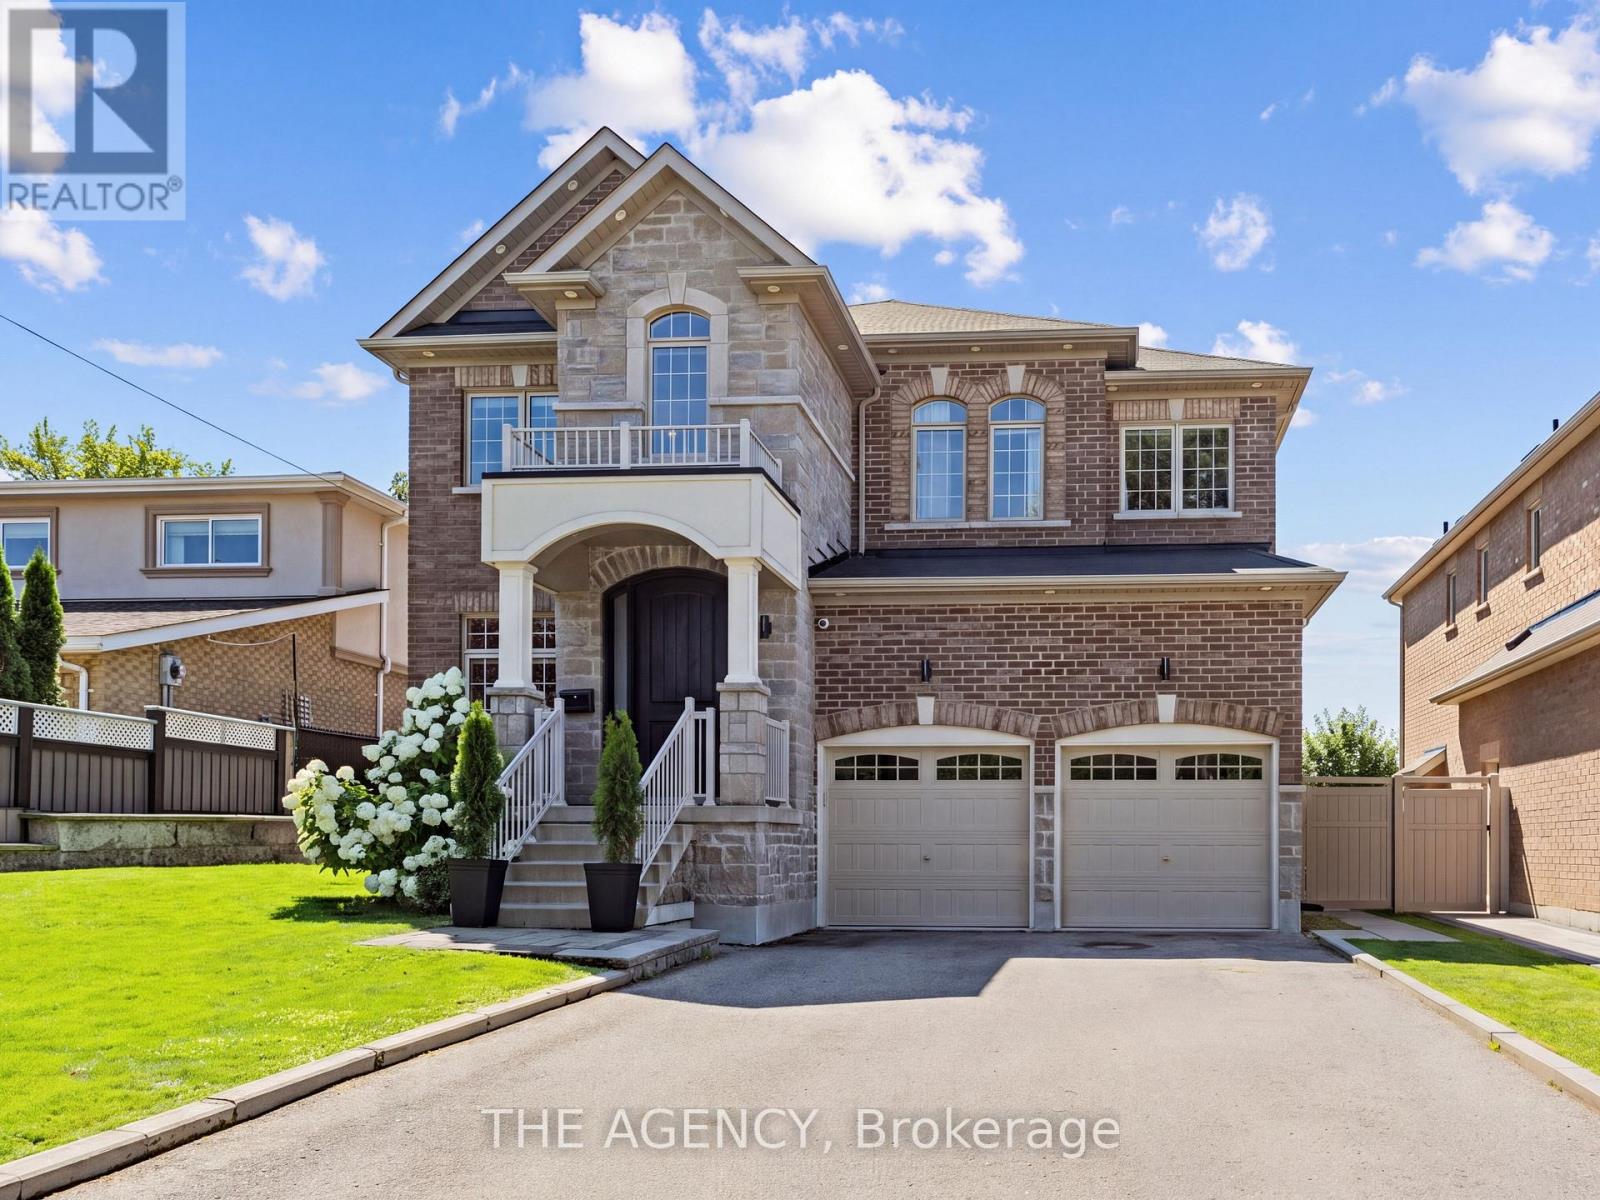
576 Oakwood Drive
Pickering (Rosebank) · MLS # E13650454
6 bed · 6 bath · 3,500 sq ft