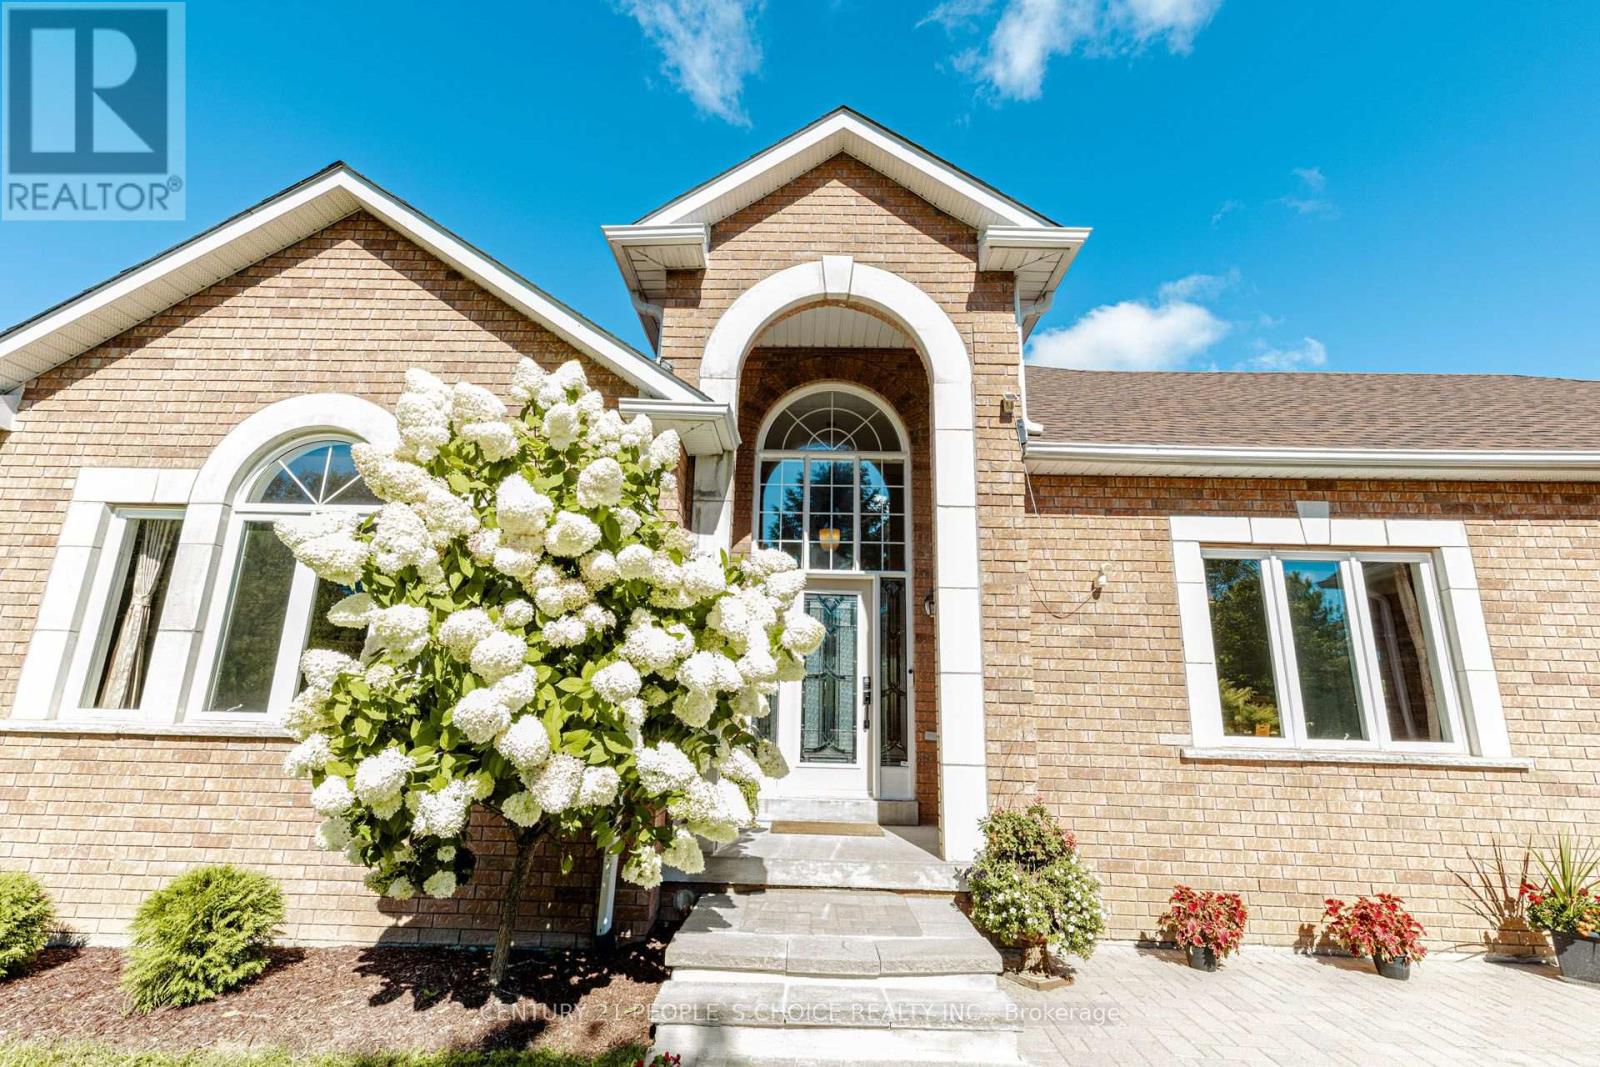
Videos & Virtual Tours
Open available video, 3D tour, or virtual-tour media for this listing.
44 Deer Ridge Road
Uxbridge, Ontario L0C1A0
MLS # N13757202
Property Details
Type
Detached
Beds
3
Baths
4
Status
For Sale
More homes like this
About this property
Welcome to 44 Deer Ridge Road - a beautiful home offering space, privacy, and timeless comfort in the sought-after community of Goodwood. Nestled on a premium lot surrounded by natural beauty, this inviting home offers an ideal blend of spacious living and peaceful privacy. The thoughtfully designed open-concept layout creates a warm and welcoming atmosphere throughout. The eat-in kitchen is perfect for both everyday living and entertaining, featuring rich solid wood cabinets, granite countertops, a generous center island, and stainless-steel appliances. The open design makes it easy to gather with family and friends while enjoying the surrounding views. The spacious family room, complete with a cozy fireplace, provides the perfect setting for relaxed evenings, while the separate living room overlooks the beautifully landscaped front garden, offering an elegant space for entertaining or quiet relaxation. The home features three generously sized bedrooms, providing comfortable accommodations for families, guests, or a home office. Located in the charming community of Goodwood within the Township of Uxbridge, residents can enjoy a peaceful setting while remaining close to a variety of local amenities, shops, restaurants, and everyday conveniences. A wonderful opportunity to enjoy the best of spacious country living with the convenience of a welcoming community nearby.
Mortgage Estimate
Estimated monthly payment
Calculating…
Estimate only. Taxes, insurance, condo fees, and lender terms are not included.
Monthly costs to verify
Property taxes: about $928/month based on listed annual taxes.
Estimate only. Confirm taxes, condo/maintenance fees, insurance, utilities, and lender terms before making decisions.
Rooms
| Room | Level | Dimensions |
|---|---|---|
| Dining room | Main level | 4.57 x 3.65 |
| Recreational, Games room | Basement | 2.74 x 6.7 |
| Recreational, Games room | Basement | 2.74 x 7.92 |
| Recreational, Games room | Basement | 3.96 x 3.99 |
| Recreational, Games room | Basement | 3.65 x 2.43 |
| Kitchen | Main level | 4.26 x 6.09 |
| Family room | Main level | 5.79 x 4.57 |
| Office | Main level | 4.26 x 3.65 |
| Primary Bedroom | Main level | 4.57 x 5.48 |
| Bedroom 2 | Main level | 4.26 x 3.65 |
| Bedroom 3 | Main level | 3.96 x 3.35 |
| Laundry room | Main level | 3.35 x 1.82 |
| Recreational, Games room | Basement | 5.48 x 4.26 |
| Recreational, Games room | Basement | 5.48 x 8.83 |
Facts & Location
Parking
9 spaces
Lot Size
165.6 x 376.3 FT
Annual Taxes
$11,139
Listing data
Listing information is provided for personal, non-commercial use and should be independently verified before making real estate decisions.
Last refreshed: Sep 30, 2026 2:31 AM
Explore nearby searches
SEO-friendly searches for this area, property type, and nearby neighbourhoods.
Similar Properties
More nearby listings that may fit the same search.
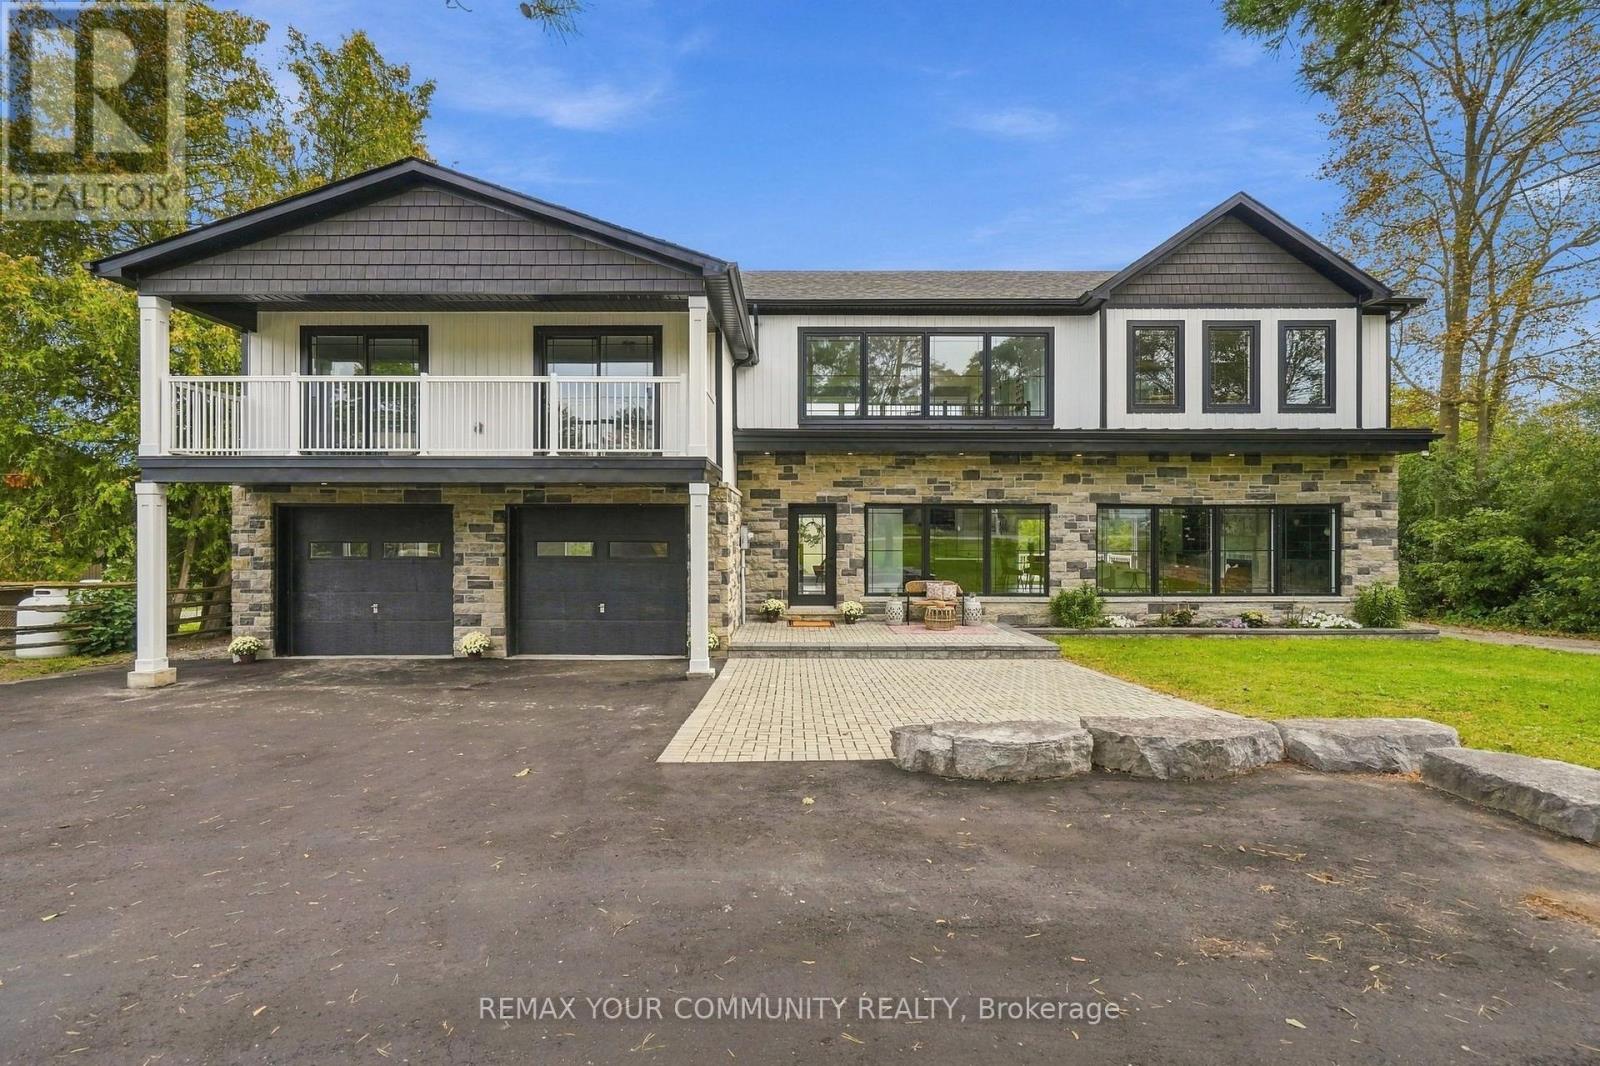
$1,750,000
14827 Regional Rd 1 Road
Uxbridge · MLS # N13797758
4 bed · 4 bath · 3,100 sq ft
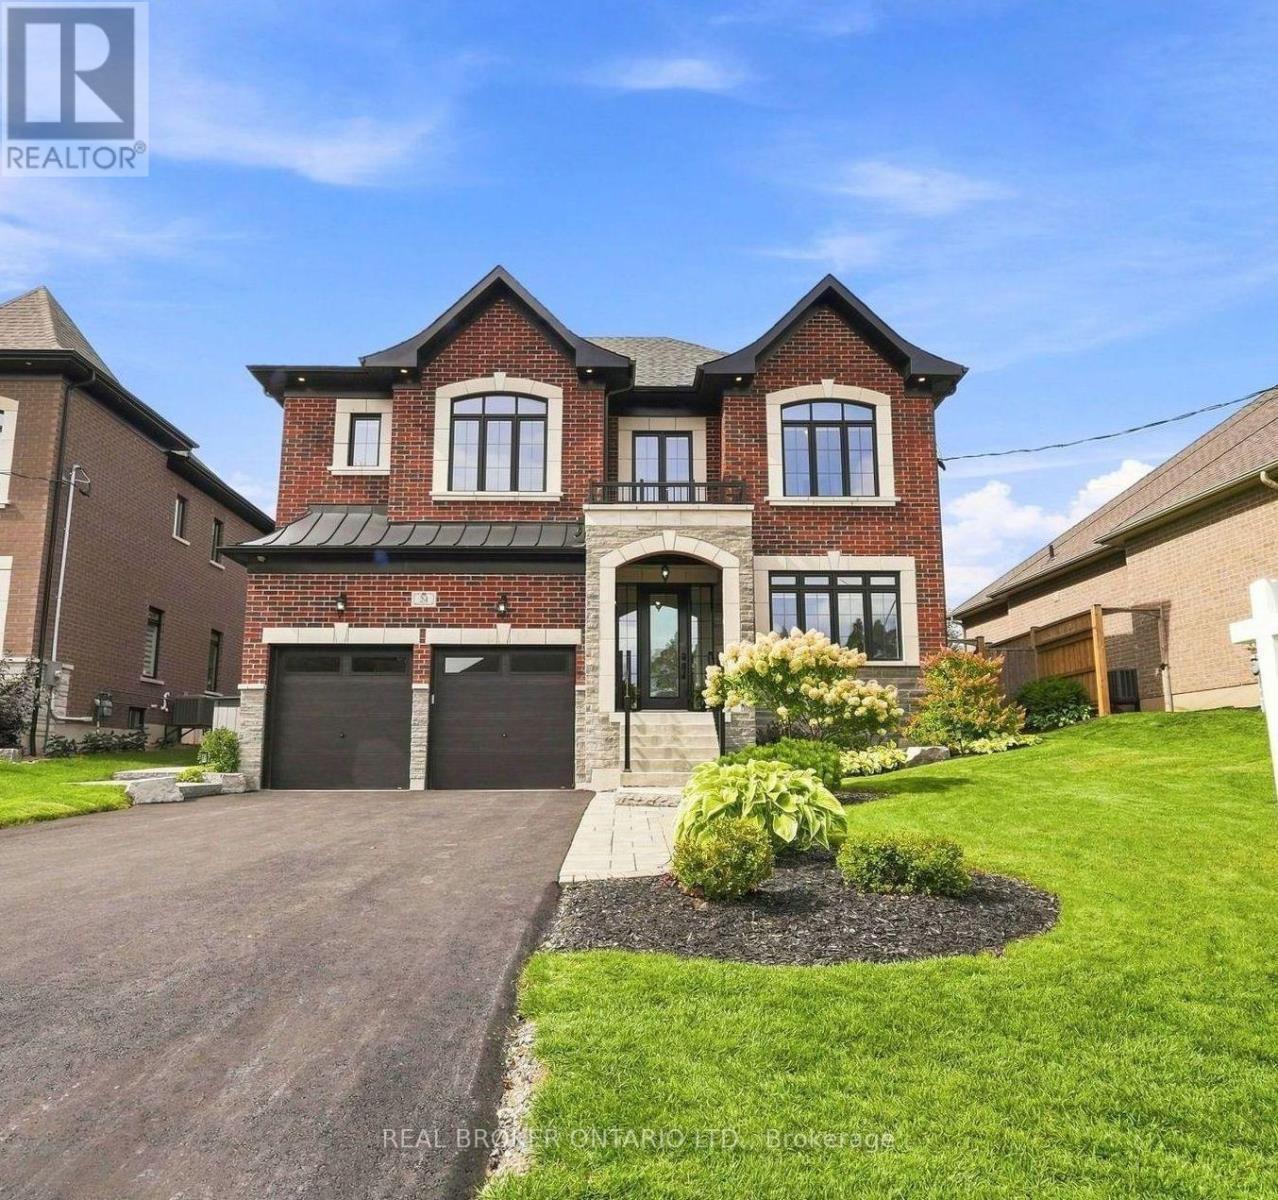
$1,788,000
24 Cemetery Road
Uxbridge · MLS # N13760948
4 bed · 4 bath · 3,174 sq ft
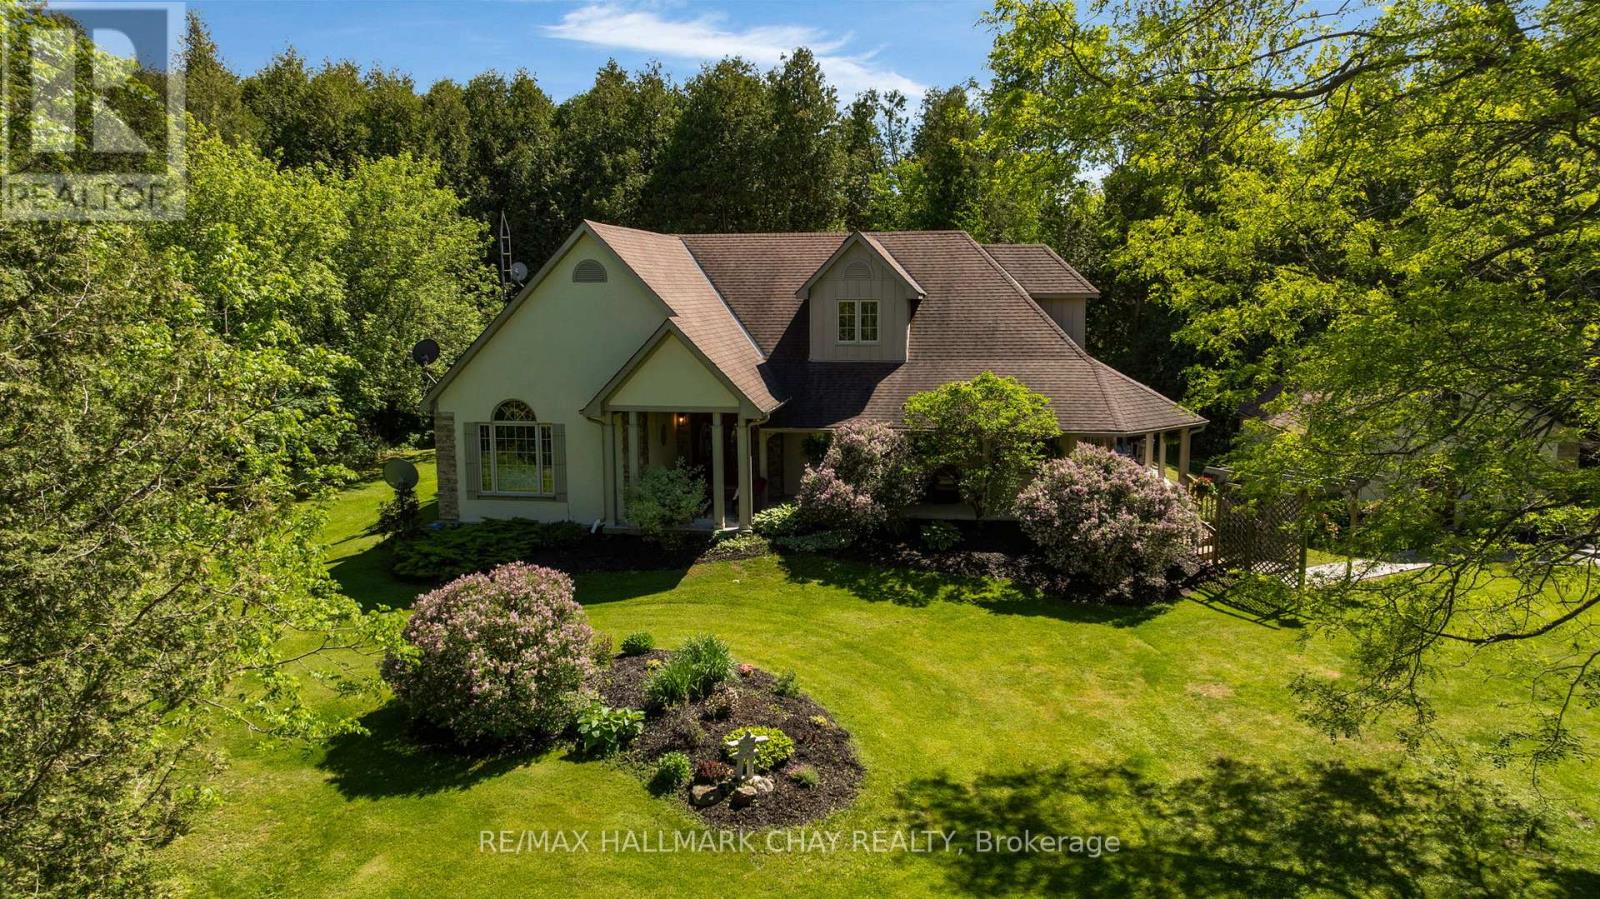
$1,574,900
381 Regional Road 8 Road
Uxbridge · MLS # N13782442
4 bed · 5 bath · 4,200 sq ft