Videos & Virtual Tours
Open available video, 3D tour, or virtual-tour media for this listing.
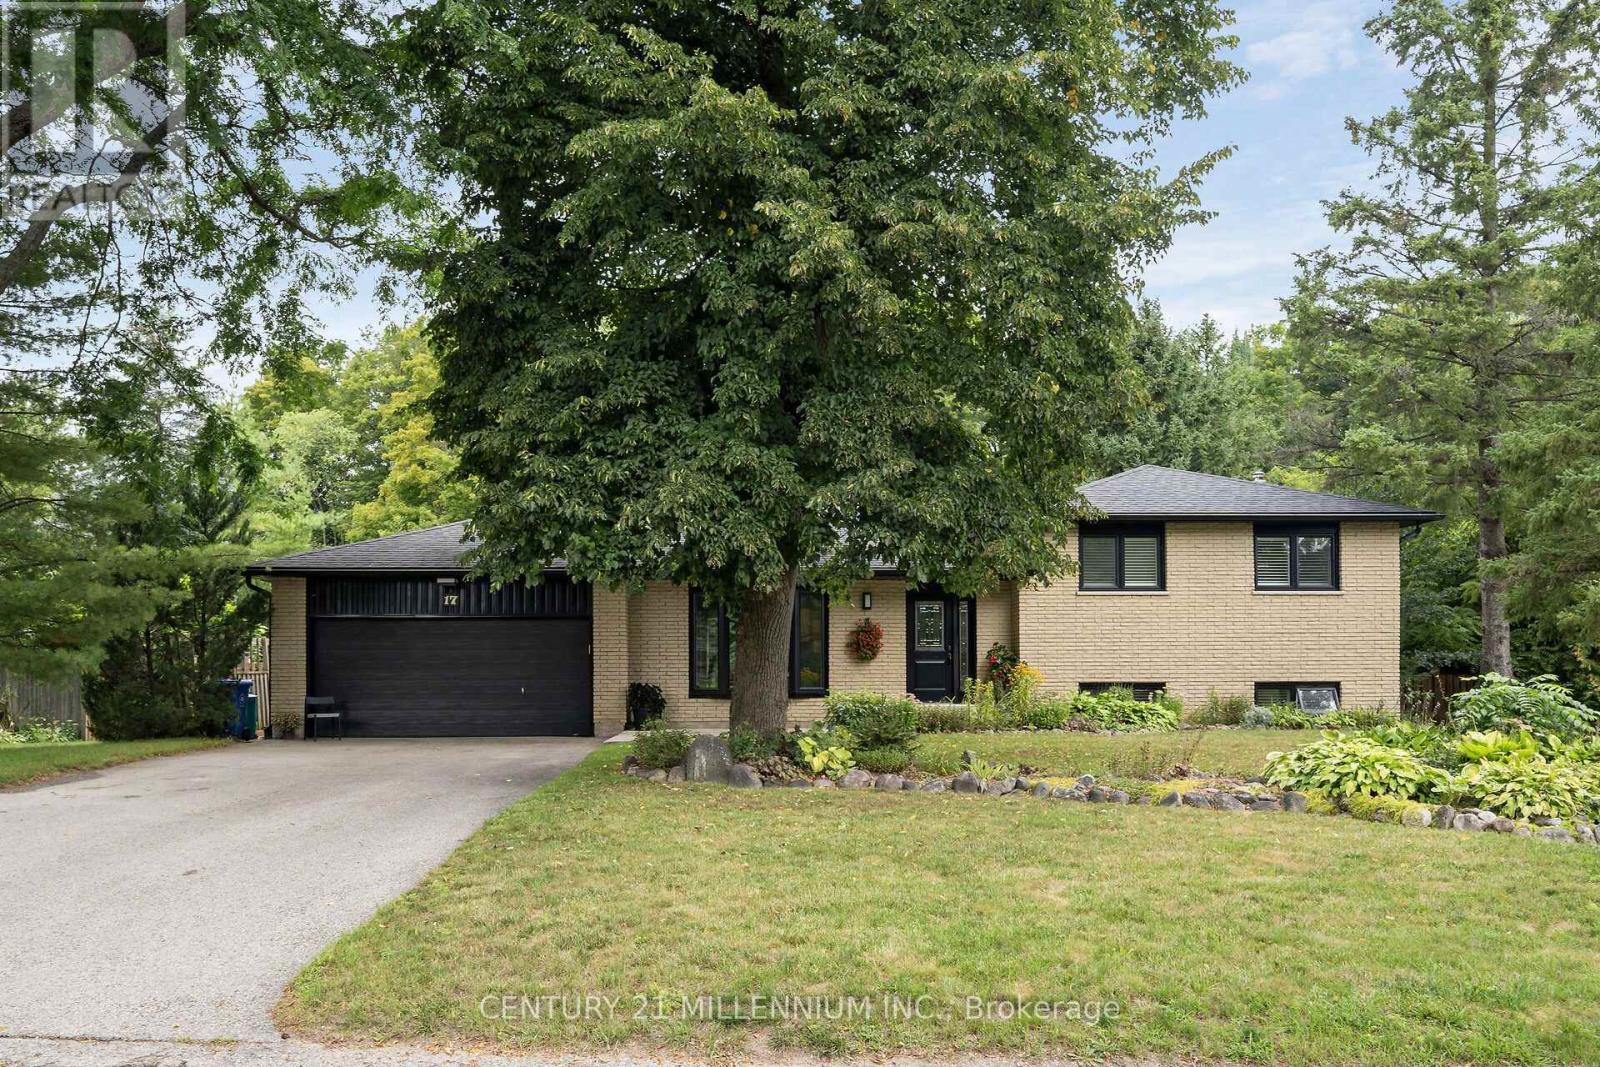
17 Erin Heights Drive
Erin, Ontario N0B1T0
MLS # X13752532
Property Details
Type
Detached
Beds
4
Baths
2
Status
For Sale
More homes like this
About this property
Just imagine this... slide open the door from the kitchen to put the burgers on the barbeque, while the kids are right there, having a blast in the pool, and you look a bit further, to see the Jay's game on the TV in the huge, custom, cabana. This is reality at 17 Erin Heights Drive! This 4-level side-split located in the incredible neighborhood of Erin Heights, is fully treed, completely private and backs on to 'just trees'. Across the street is not a driveway, it is the other street's side yard. So, let us walk in the front door, lovely decor, updated beautiful kitchen overlooking the huge yard, and an eat-in, big enough for a large table. Wander up to 3 spacious bedrooms, a lovely, renovated bathroom, with sunlight just pouring in. Next, wander down to a huge family room with big windows, a fireplace, full bath, and walkout to the yard. But wait! Go down again to another huge bedroom and beautiful laundry room, crisp and clean. The two-car garage is also a mancave, or an easy home for two cars, or the place all the guys hang on Saturday night. Let us have a quick chat about this incredible neighborhood, so many kids laughing and riding bikes, but also the downsizers, enjoying their landscaped places. An easy 35 minutes to the GTA, or 15 to the GO train. This is not an imagination, it is real, right here and waiting for you.
Mortgage Estimate
Estimated monthly payment
Calculating…
Estimate only. Taxes, insurance, condo fees, and lender terms are not included.
Monthly costs to verify
Property taxes: about $550/month based on listed annual taxes.
Estimate only. Confirm taxes, condo/maintenance fees, insurance, utilities, and lender terms before making decisions.
Rooms
| Room | Level | Dimensions |
|---|---|---|
| Living room | Main level | 6.65 x 4.12 |
| Kitchen | Main level | 4.36 x 3.04 |
| Dining room | Main level | 3.23 x 2.33 |
| Primary Bedroom | Upper Level | 4.13 x 3.05 |
| Bedroom 2 | Upper Level | 3.98 x 2.9 |
| Bedroom 3 | Upper Level | 3.29 x 2.9 |
| Family room | Lower level | 7.63 x 5.02 |
| Bedroom 4 | Basement | 3.87 x 3.45 |
| Laundry room | Basement | 3.13 x 2.17 |
Facts & Location
Parking
8 spaces
Lot Size
89.8 FT
Annual Taxes
$6,605
Listing data
Listing information is provided for personal, non-commercial use and should be independently verified before making real estate decisions.
Last refreshed: Oct 4, 2026 2:16 AM
Explore nearby searches
SEO-friendly searches for this area, property type, and nearby neighbourhoods.
Similar Properties
More nearby listings that may fit the same search.
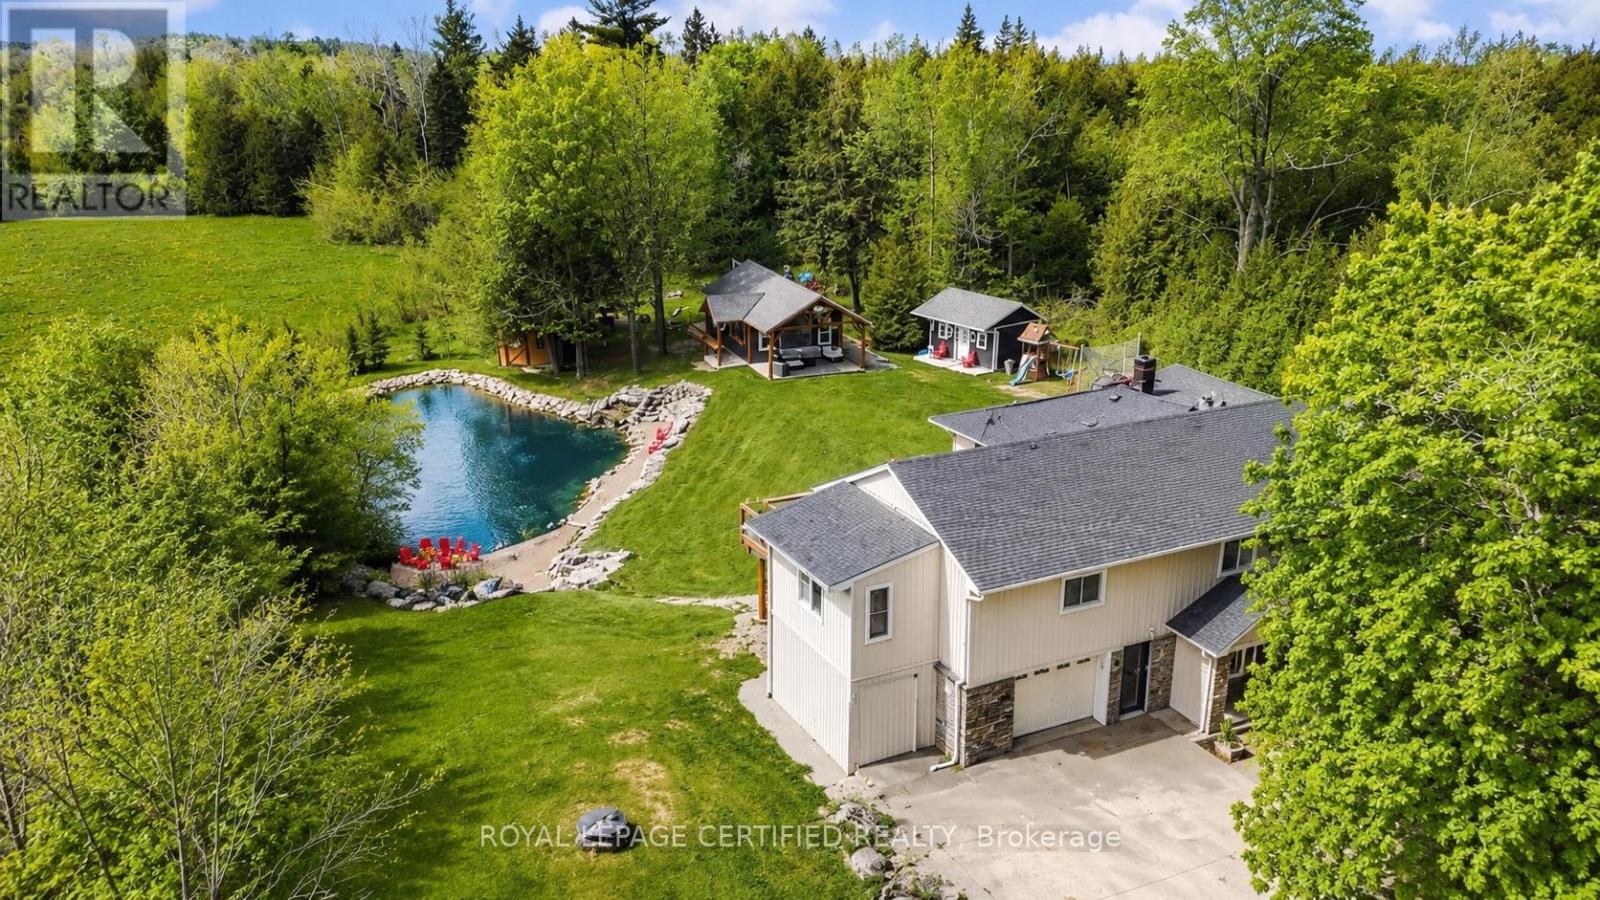
$1,290,555
5058 3 Line
Erin · MLS # X13552608
4 bed · 3 bath
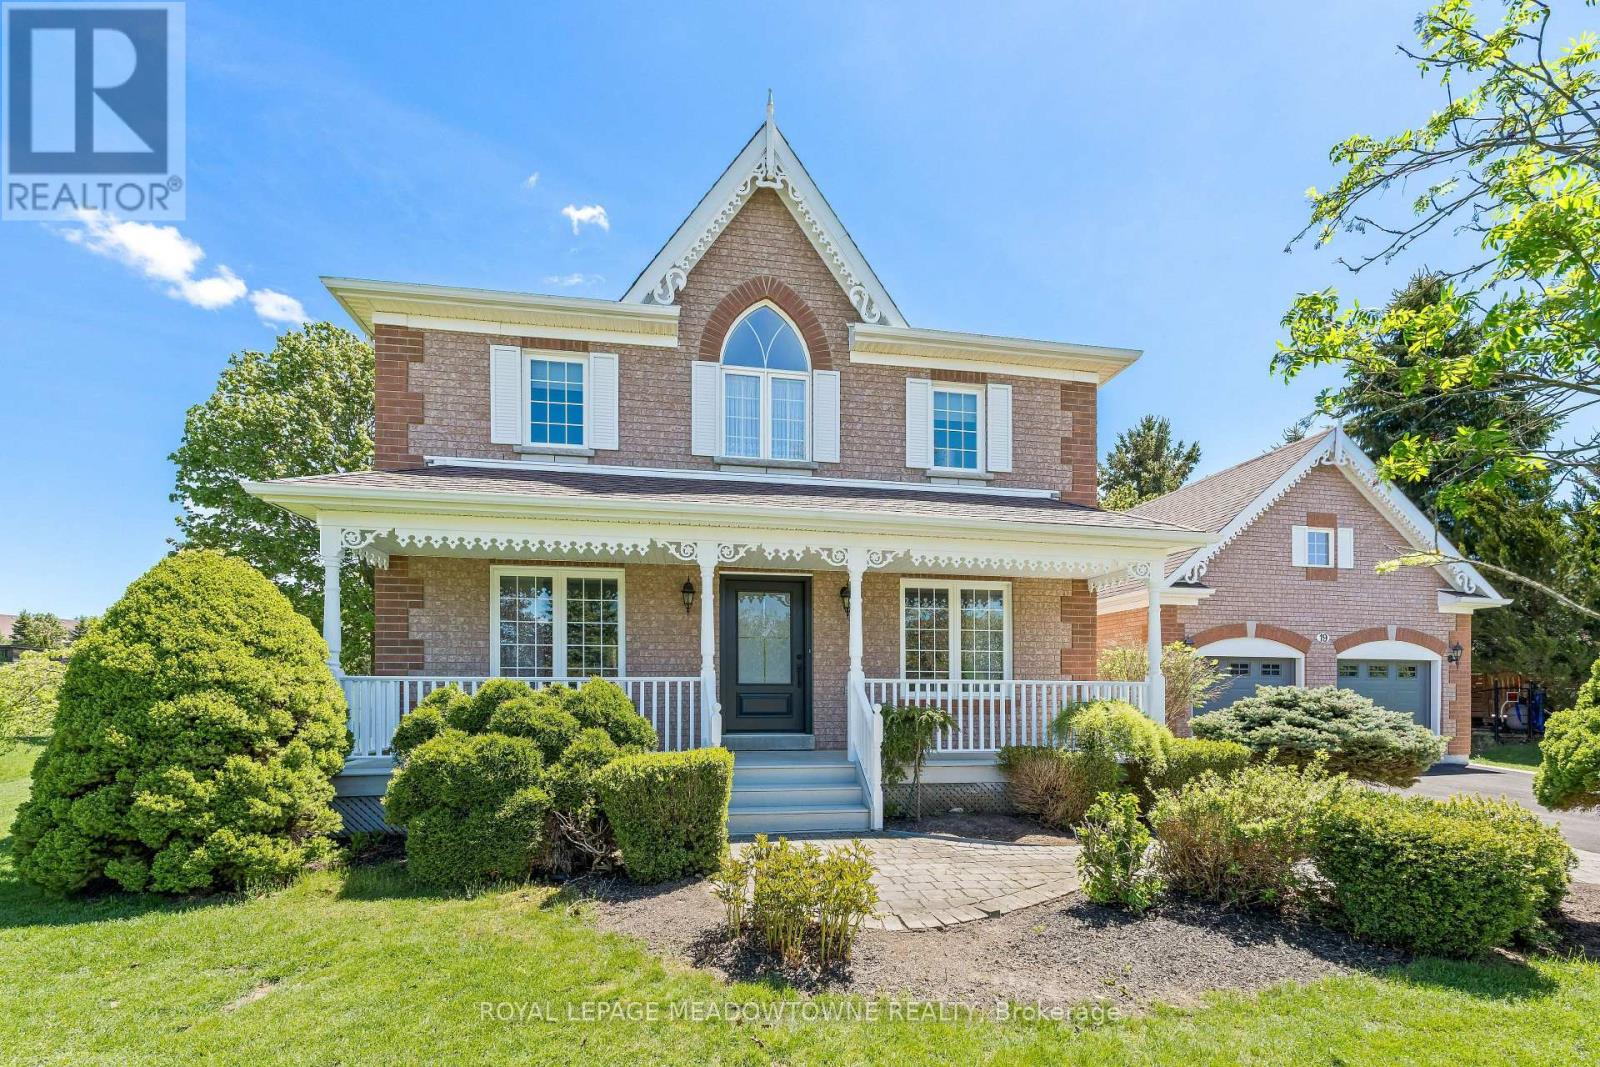
$1,250,000
19 Mccullogh Drive
Erin · MLS # X13822984
3 bed · 3 bath
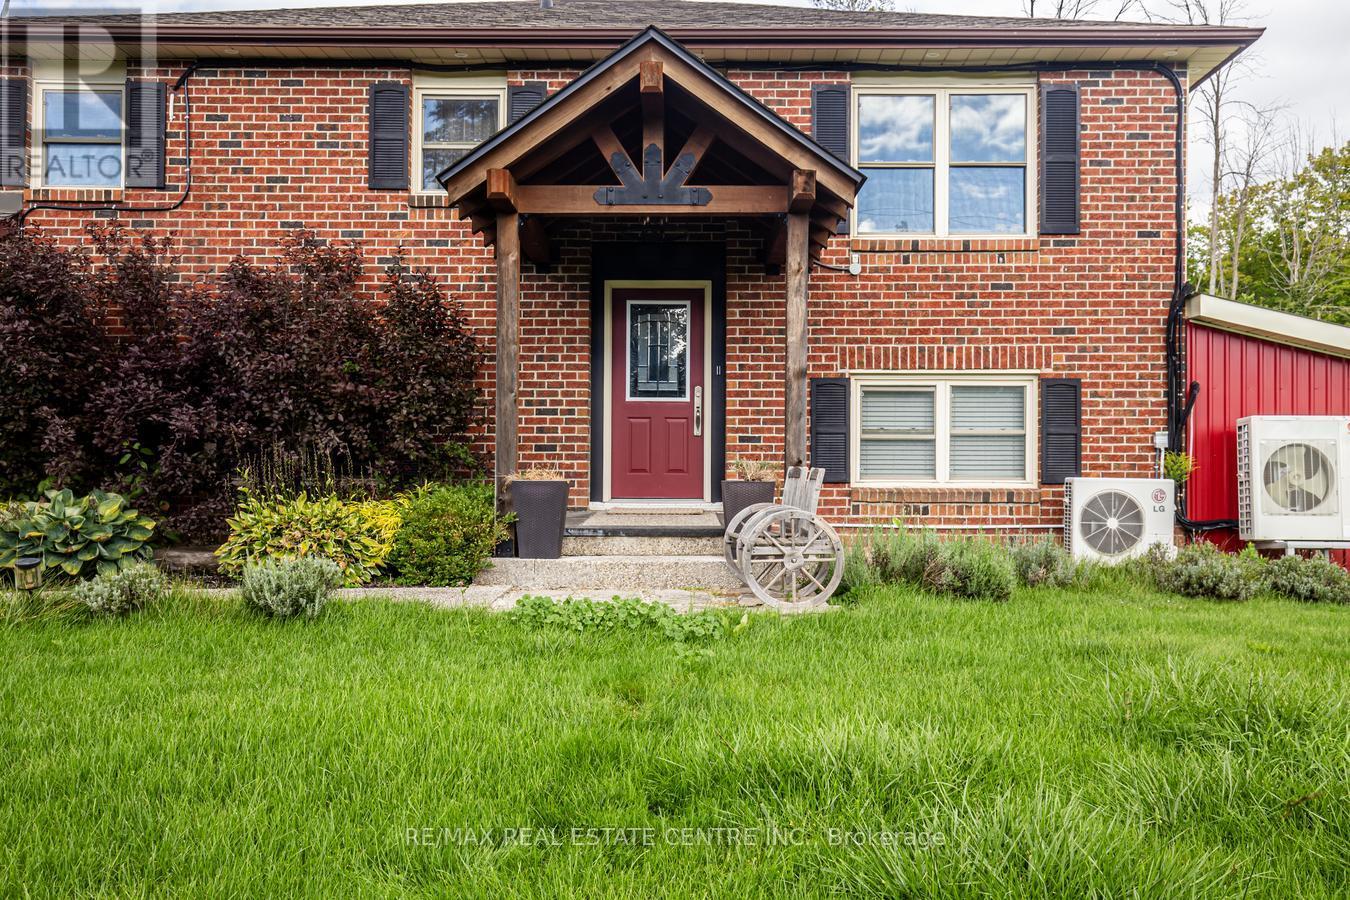
$1,199,800
9438 Wellington Rd 42 Road
Erin · MLS # X13613372
3 bed · 2 bath