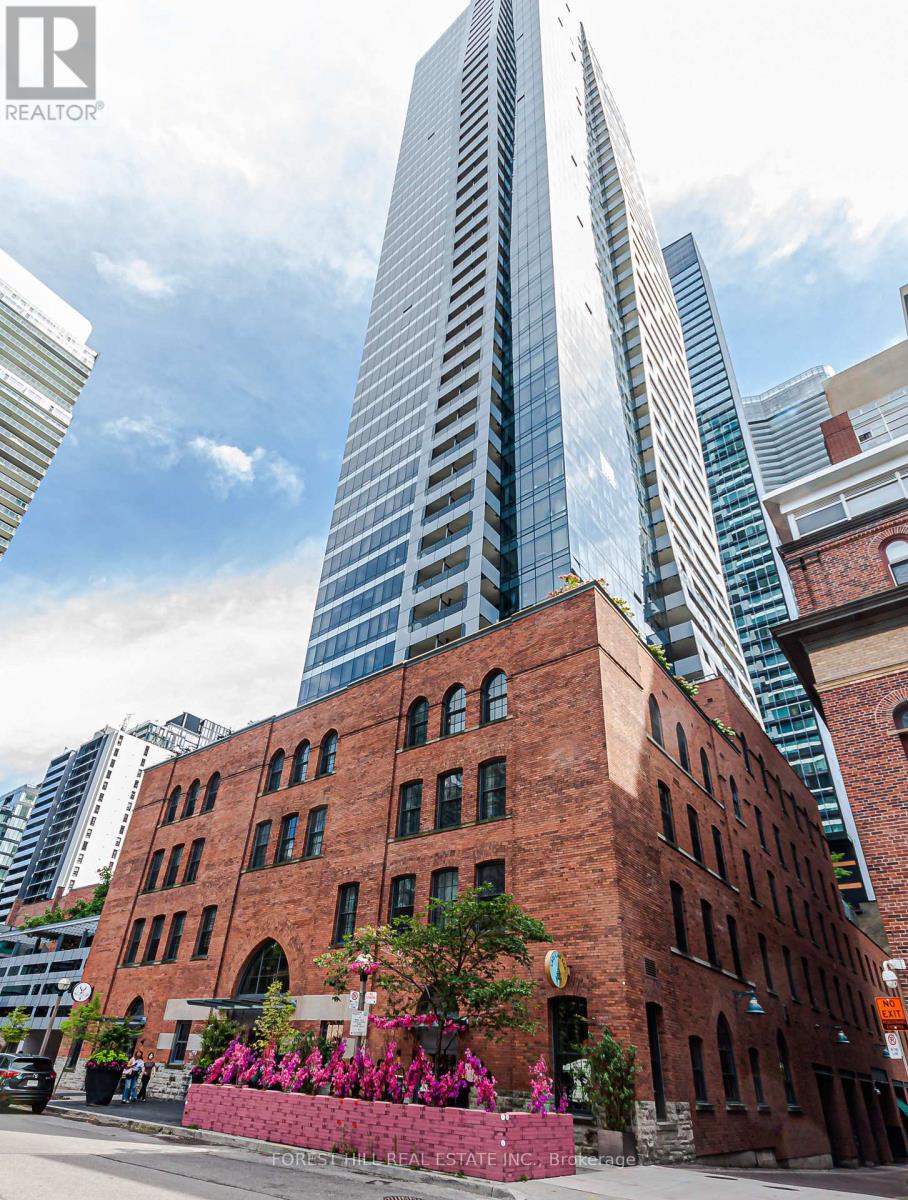
5 St Joseph Street
Toronto (Bay Street Corridor), Ontario M4Y0B6
MLS # C13758068
Property Details
Type
Condo Apartment
Beds
2
Baths
1
Status
For Rent
More homes like this
About this property
Experience sophisticated downtown living at FIVE Condos in this bright and spacious 1 Bedroom + Den suite offering 660 sq. ft. of well-designed interior space plus a private balcony. The open-concept layout features 9-ft ceilings, floor-to-ceiling windows, engineered hardwood flooring, built-in appliances and high-end finishes throughout. Enjoy a beautiful unobstructed city view from the 9th floor, while the versatile den is ideal for a home office. Building amenities include a gym, sauna, steam room, lounge, party room, terrace, and guest suites. Located in the heart of downtown, just steps to the subway and within easy reach of Yorkville, University of Toronto, Queen's Park, hospitals, Eaton Centre, museums, theatres, restaurants, cafés and shopping. A stylish and functional urban home in an exceptional central location.
Rent Affordability
Affordability guide
Enter income
A common guideline is keeping rent near 30% of gross monthly income. This is an estimate only.
Rooms
| Room | Level | Dimensions |
|---|---|---|
| Living room | Main level | 3.61 x 3.84 |
| Dining room | Main level | 3.45 x 3.51 |
| Kitchen | Main level | 3.45 x 3.51 |
| Den | Main level | 1.63 x 1.83 |
| Primary Bedroom | Main level | 2.69 x 3.81 |
Facts & Location
Interior Size
660 sq ft
Listing data
Listing information is provided for personal, non-commercial use and should be independently verified before making real estate decisions.
Last refreshed: Sep 9, 2026 9:45 AM
Explore nearby searches
SEO-friendly searches for this area, property type, and nearby neighbourhoods.
Similar Properties
More nearby listings that may fit the same search.
$2,650/mo
38 Grenville Street
Toronto (Bay Street Corridor) · MLS # C13749954
2 bed · 1 bath
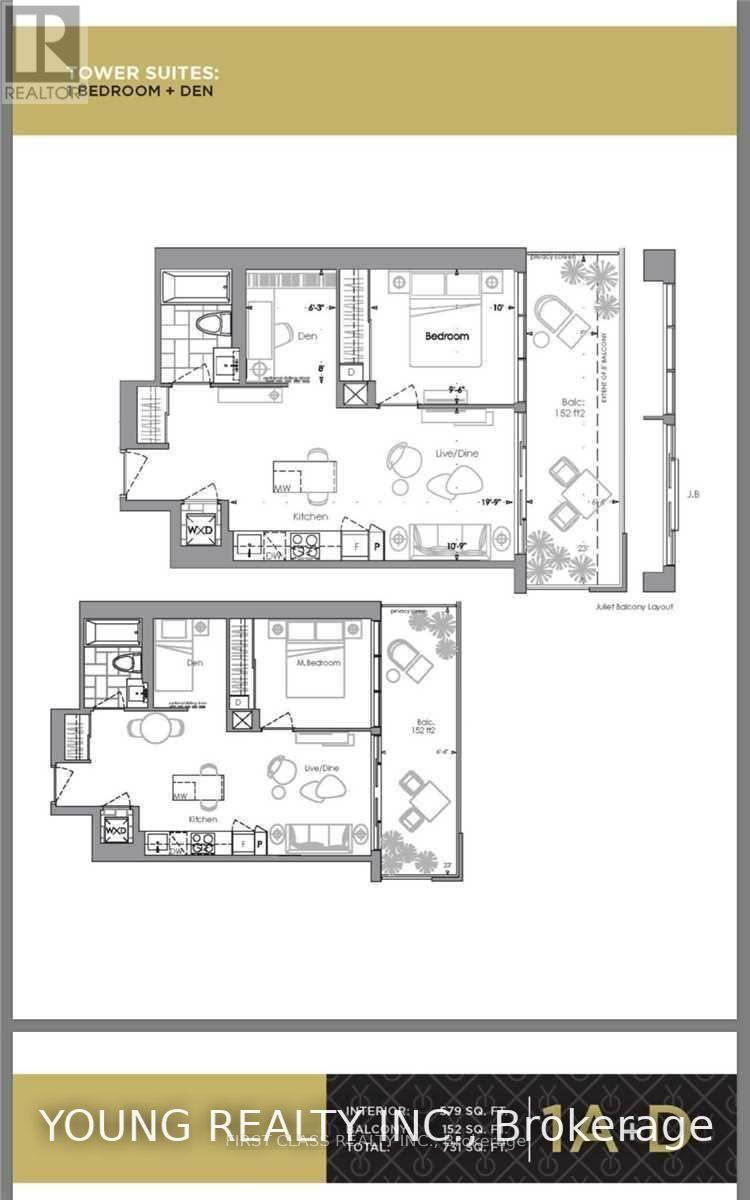
$2,650/mo
7 Grenville Street
Toronto (Bay Street Corridor) · MLS # C13669306
2 bed · 1 bath
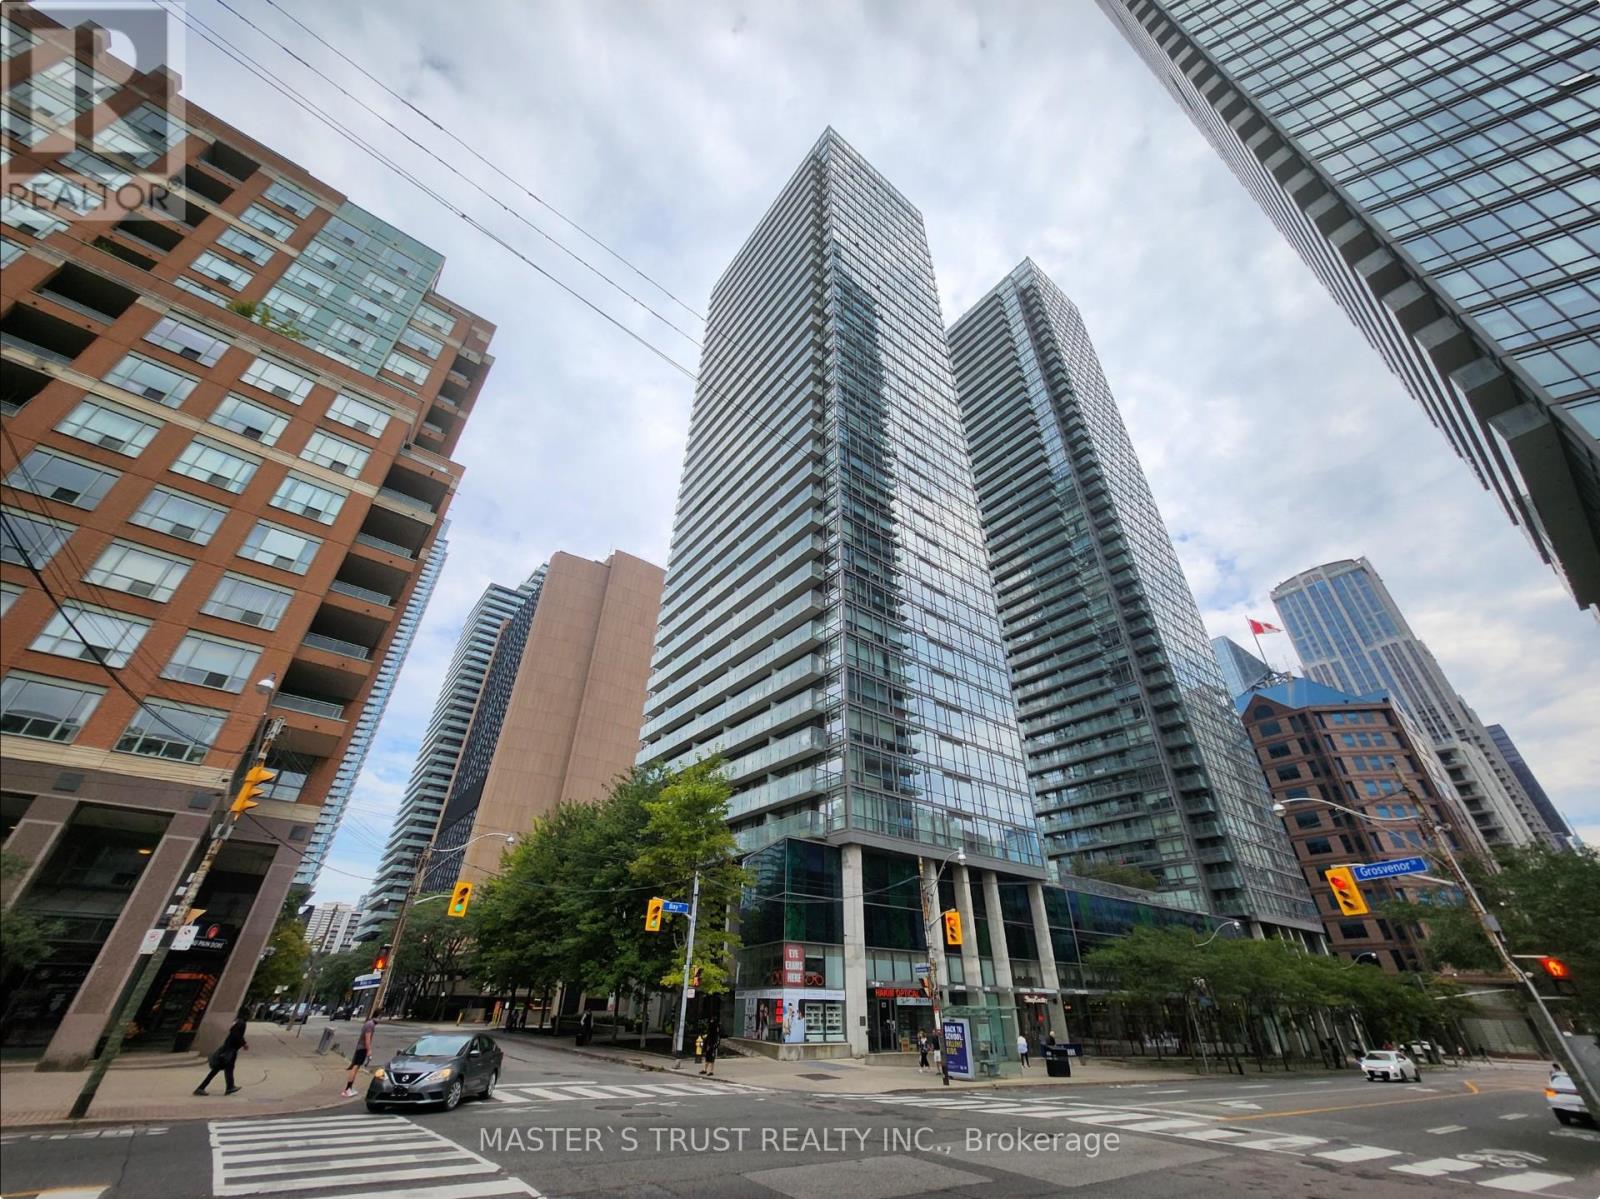
$2,700/mo
37 Grosvenor Street
Toronto (Bay Street Corridor) · MLS # C13755598
2 bed · 1 bath