2737 KING Street
Hamilton, Ontario L8G5H1
MLS # 40861554
Property Details
Type
Condo Townhouse
Beds
2
Baths
2
Status
For Sale
More homes like this
About this property
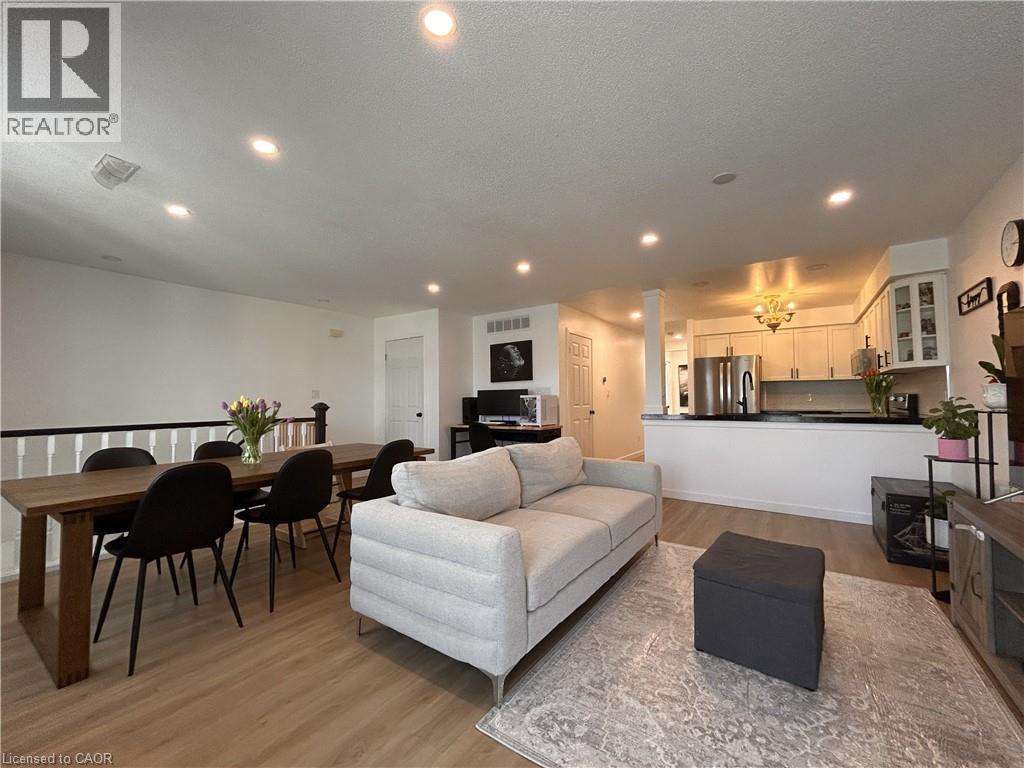
Welcome to unit 72 at Jackson’s Landing! This upper-level 2-bedroom, 2-bathroom 'end unit' stacked townhouse offers over 1,100 square feet of bright, spacious open-concept living. The unit has been well-maintained and tastefully updated with neutral paint, vinyl flooring and window coverings throughout, as well as custom stairs, pot lights, stainless steel Whirlpool kitchen appliances and LG WashTower (updates completed in 2021/2022). The unit’s primary bedroom is generously-sized, with his & hers closets and a 4-piece en-suite. The unit includes a second bedroom with a walk-in closet, an additional 3-piece bathroom, in-suite laundry/storage room, a charming private balcony, and a convenient parking space just outside your front door. Ideally located close to St. Joseph’s Healthcare Centre, ample shopping, library, recreational centre, and public/catholic Elementary and High Schools. With easy access to Red Hill Valley Parkway, QEW, 403, public transit and GO train/bus - it's a perfect place to call home!
Mortgage Estimate
Estimated monthly payment
Calculating…
Estimate only. Taxes, insurance, condo fees, and lender terms are not included.
Monthly costs to verify
Property taxes: about $301/month based on listed annual taxes.
Condo / Maintenance Fee: $415.00/mo
Estimate only. Confirm taxes, condo/maintenance fees, insurance, utilities, and lender terms before making decisions.
Rooms
| Room | Level | Dimensions |
|---|---|---|
| Laundry room | Main level | 5'7'' x 9'1'' |
| 3pc Bathroom | Main level | x |
| 4pc Bathroom | Main level | x |
| Bedroom | Main level | 8'10'' x 15'0'' |
| Primary Bedroom | Main level | 12'3'' x 17'10'' |
| Kitchen | Main level | 8'0'' x 10'5'' |
| Living room/Dining room | Main level | 16'2'' x 16'10'' |
Facts & Location
Interior Size
1,100 sq ft
Parking
1 spaces
Annual Taxes
$3,613
Condo / Maintenance Fee
$415.00/mo
Year Built
2003
Listing data
Listing information is provided for personal, non-commercial use and should be independently verified before making real estate decisions.
Last refreshed: Oct 24, 2026 3:31 AM
Explore nearby searches
SEO-friendly searches for this area, property type, and nearby neighbourhoods.
Similar Properties
More nearby listings that may fit the same search.
$449,900
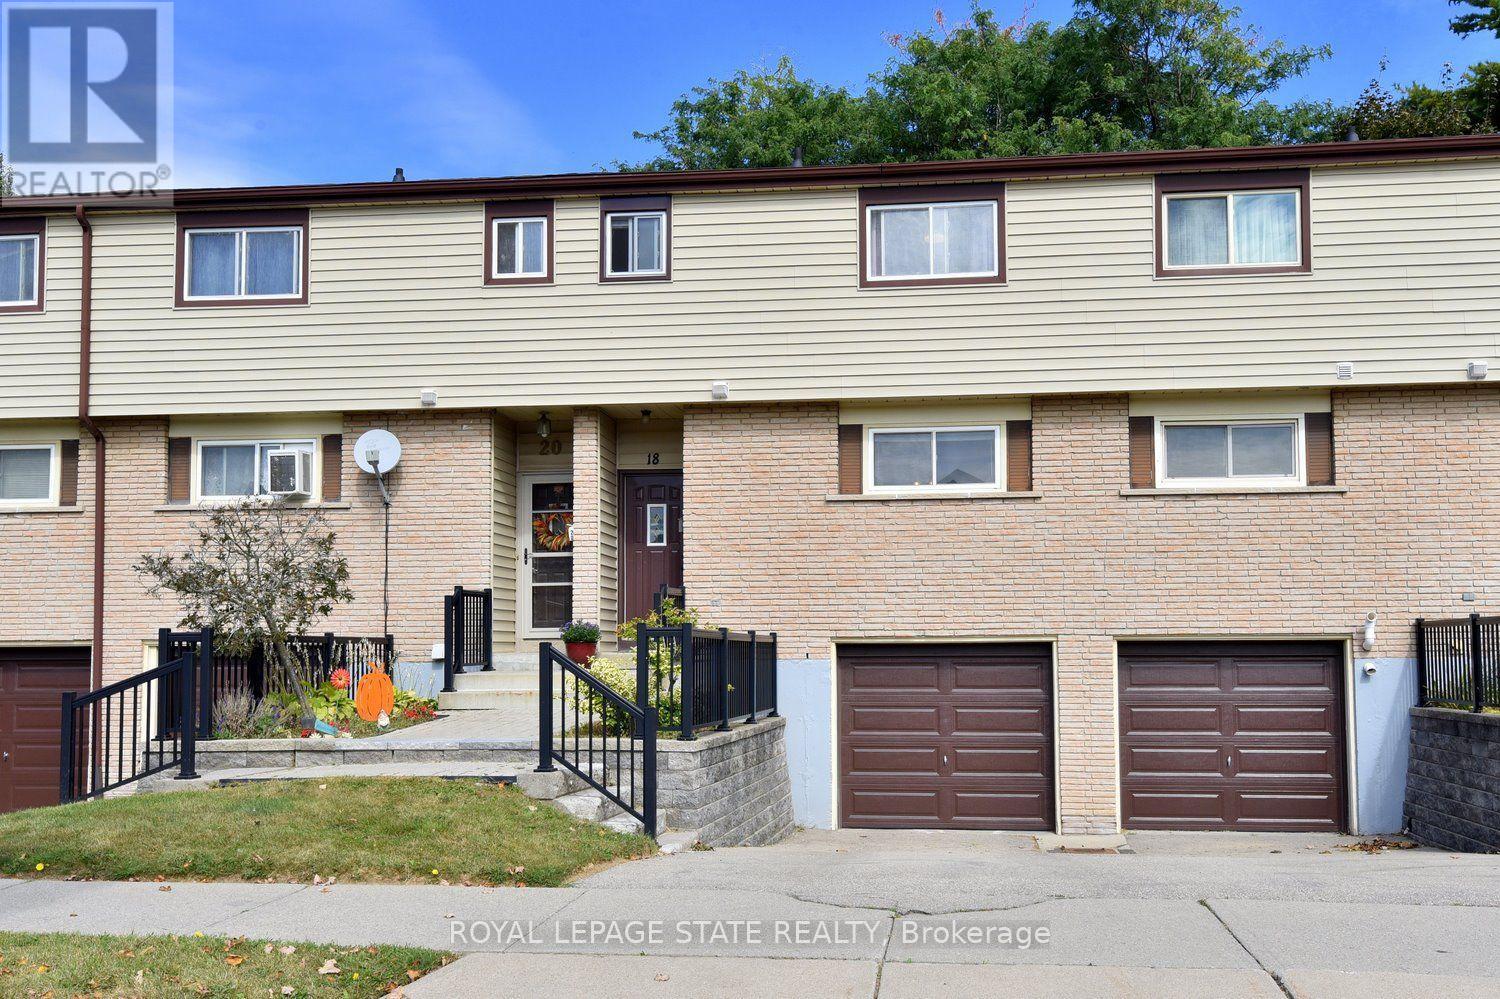
18 Claudette Gate
Hamilton (Falkirk) · MLS # X13843036
3 bed · 2 bath
$449,900
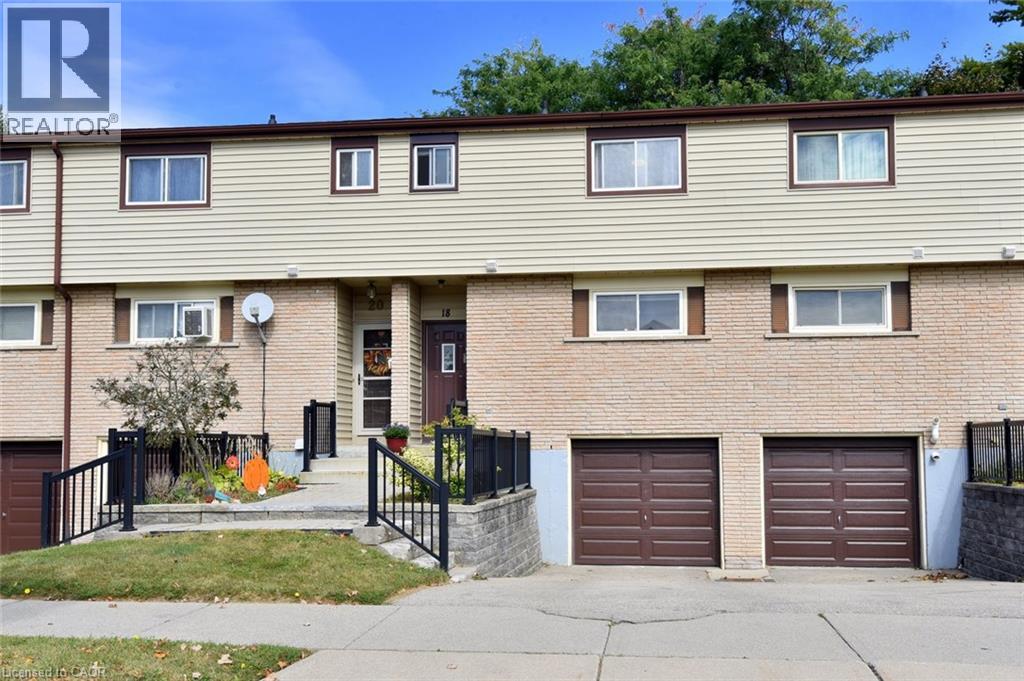
18 CLAUDETTE Gate
Hamilton · MLS # 40867665
3 bed · 2 bath · 1,347 sq ft
$449,900
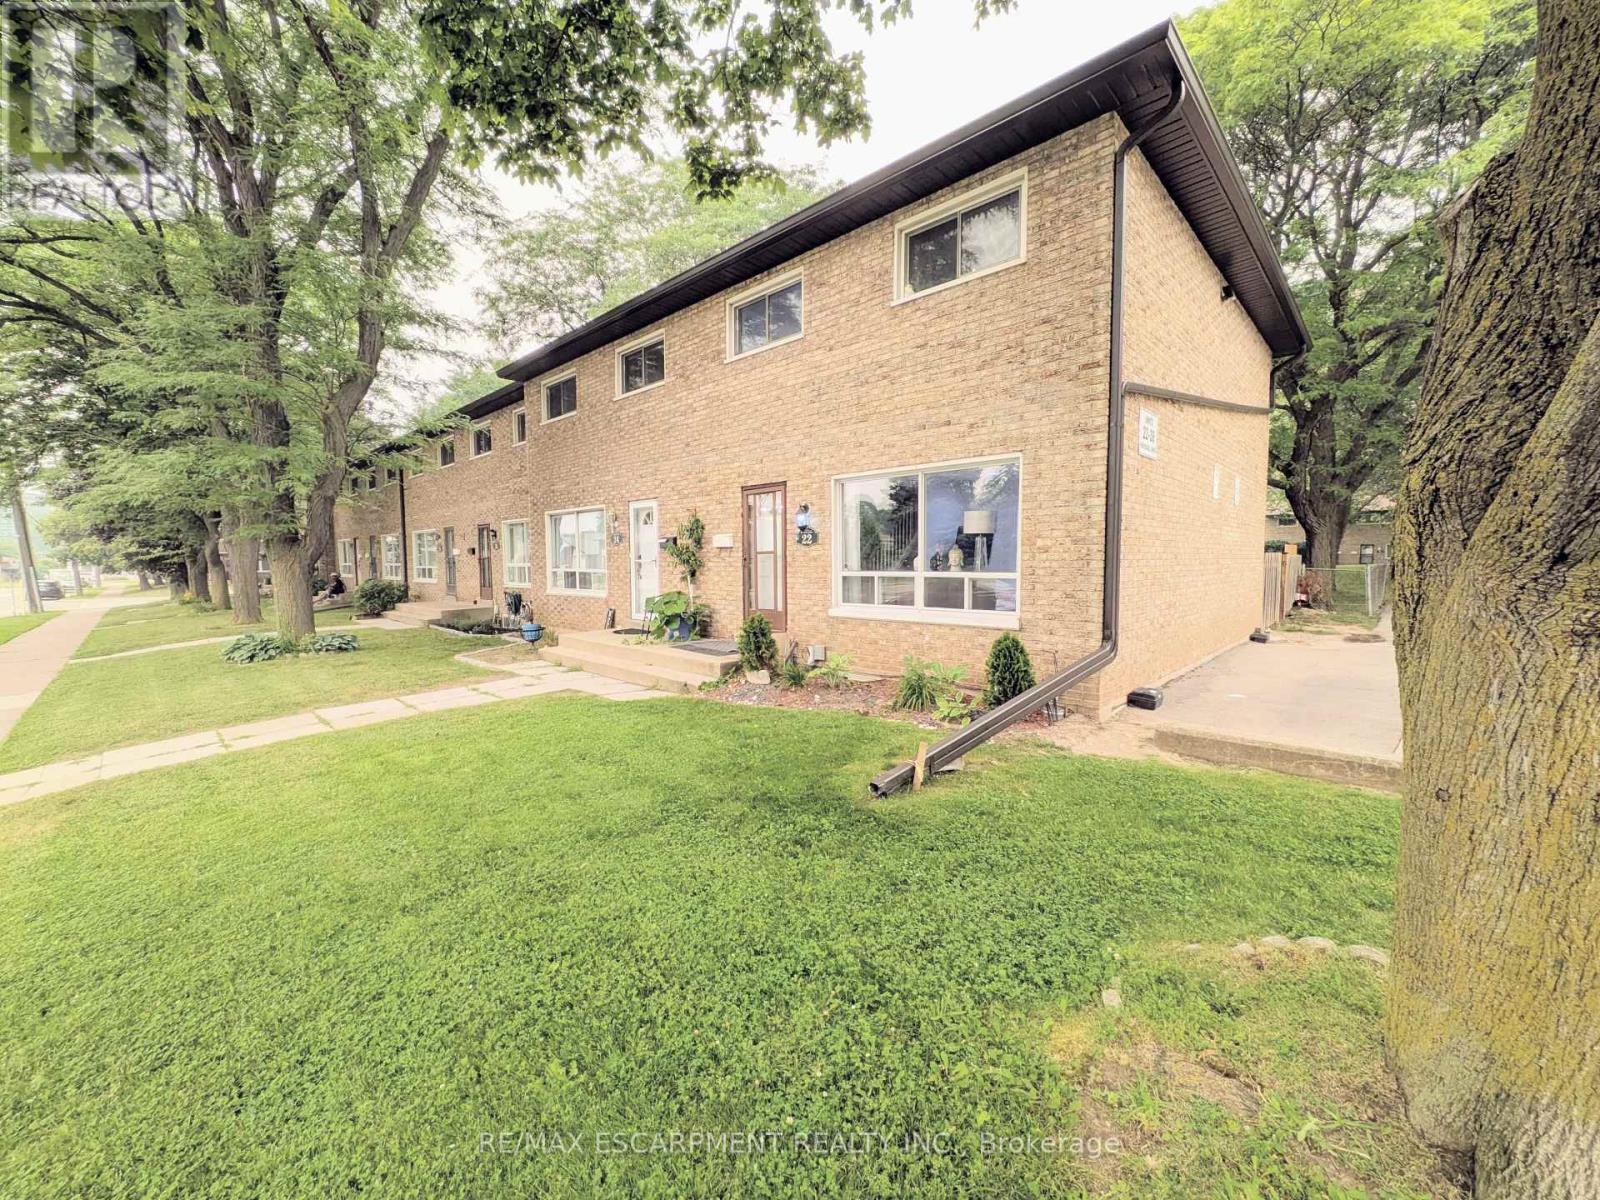
22 RIVERDALE Drive
Hamilton (Riverdale) · MLS # X13873186
3 bed · 2 bath