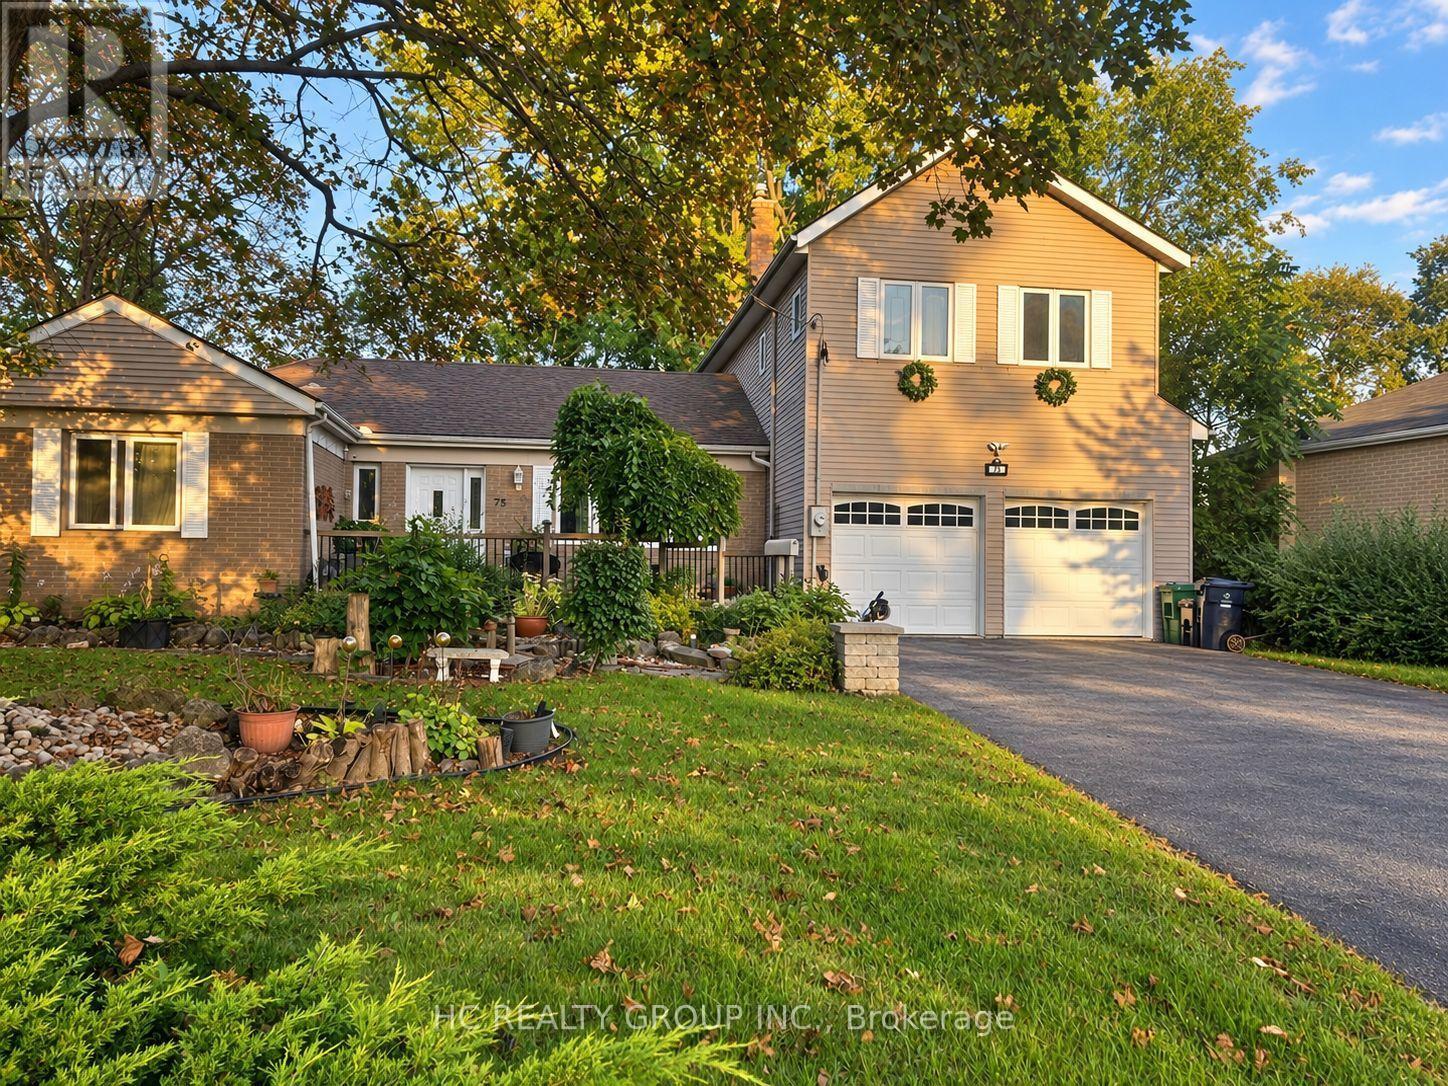
75 Shilton Road
Toronto (Agincourt South-Malvern West), Ontario M1S2J8
MLS # E13757636
Property Details
Type
Detached
Beds
6
Baths
3
Status
For Sale
More homes like this
About this property
Rare Opportunity In The Heart Of Highly Sought-After Agincourt! Situated On An Exceptional Oversized Pie-Shaped Lot, This Unique Detached Back-Split Offers A Rare Combination Of Prime Location, Generous Living Space And Outstanding Lot Value. Located Within The Agincourt Collegiate Institute School Catchment And Close To Top Schools, Parks, TTC, Shopping, Restaurants And Hwy 401.Featuring 4+2 Bedrooms, 3 Bathrooms And A Rare 3-Car Tandem Garage, The Home Offers A Distinctive Multi-Level Design With Bright Principal Rooms, Abundant Natural Light And Flexible Living Space For Growing Or Multi-Generational Families. Surrounded By Custom And Newly Built Homes, This Is A Rare Opportunity To Own A Unique Home On A Premium Large Lot In One Of Agincourt's Most Convenient And Established Neighbourhoods. Property Is Being Sold In "As Is" Condition. Furniture May Be Negotiable.
Mortgage Estimate
Estimated monthly payment
Calculating…
Estimate only. Taxes, insurance, condo fees, and lender terms are not included.
Monthly costs to verify
Property taxes: about $575/month based on listed annual taxes.
Estimate only. Confirm taxes, condo/maintenance fees, insurance, utilities, and lender terms before making decisions.
Rooms
| Room | Level | Dimensions |
|---|---|---|
| Bedroom | Basement | 4.137 x 3.821 |
| Living room | Main level | 3.19 x 8.2 |
| Family room | Upper Level | 4.802 x 4.581 |
| Bedroom 2 | Basement | 6.138 x 3.183 |
| Bedroom 3 | Main level | 2.818 x 2.453 |
| Bedroom 2 | Main level | 3.422 x 3.598 |
| Kitchen | Lower level | 6.206 x 6.108 |
| Primary Bedroom | Upper Level | 3.044 x 3.856 |
| Recreational, Games room | Basement | 6.771 x 6.194 |
| Foyer | Main level | 2.549 x 2.197 |
| Laundry room | Basement | 3.254 x 2.447 |
| Bedroom 4 | Main level | 3.219 x 3.551 |
| Dining room | Main level | 3.215 x 3.983 |
Facts & Location
Parking
9 spaces
Lot Size
58.5 x 135.5 FT ; Pie shaped
Annual Taxes
$6,900
Listing data
Listing information is provided for personal, non-commercial use and should be independently verified before making real estate decisions.
Last refreshed: Oct 4, 2026 4:15 AM
Explore nearby searches
SEO-friendly searches for this area, property type, and nearby neighbourhoods.
Similar Properties
More nearby listings that may fit the same search.
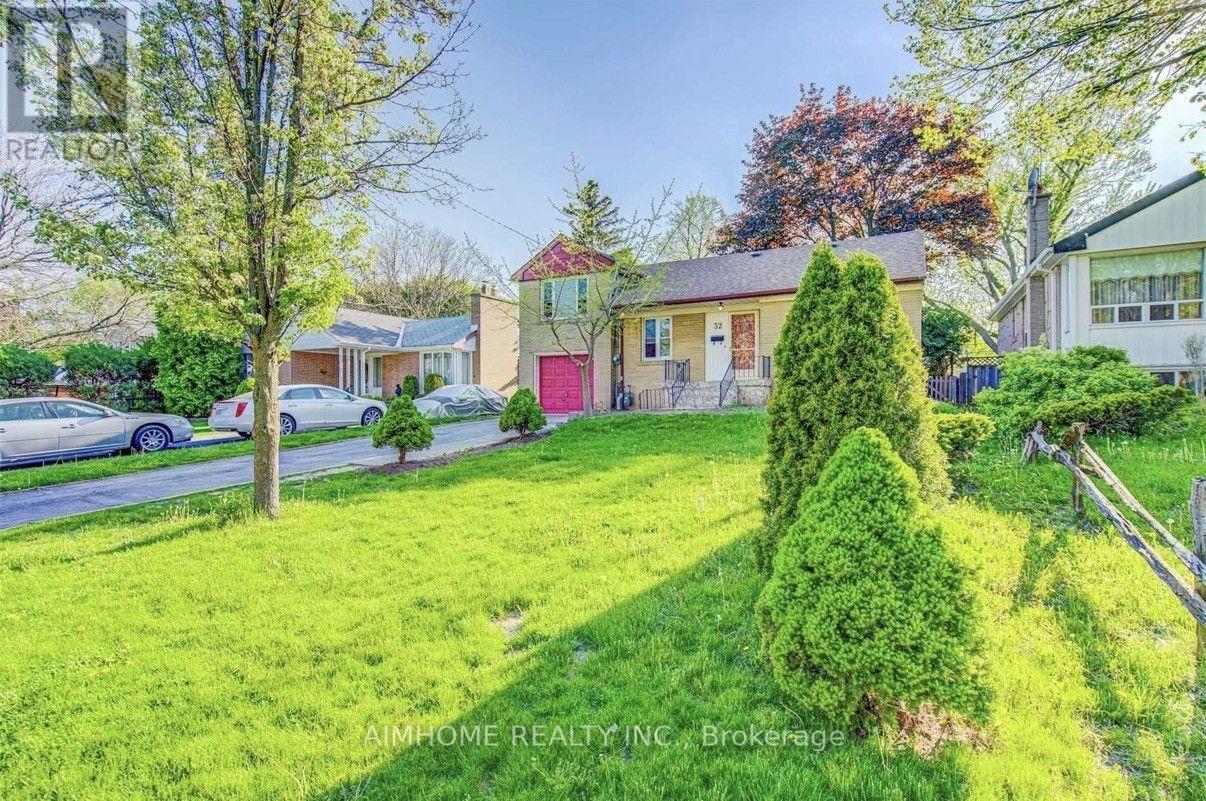
$1,199,000
32 Lauralynn Crescent
Toronto (Agincourt South-Malvern West) · MLS # E13816240
5 bed · 3 bath
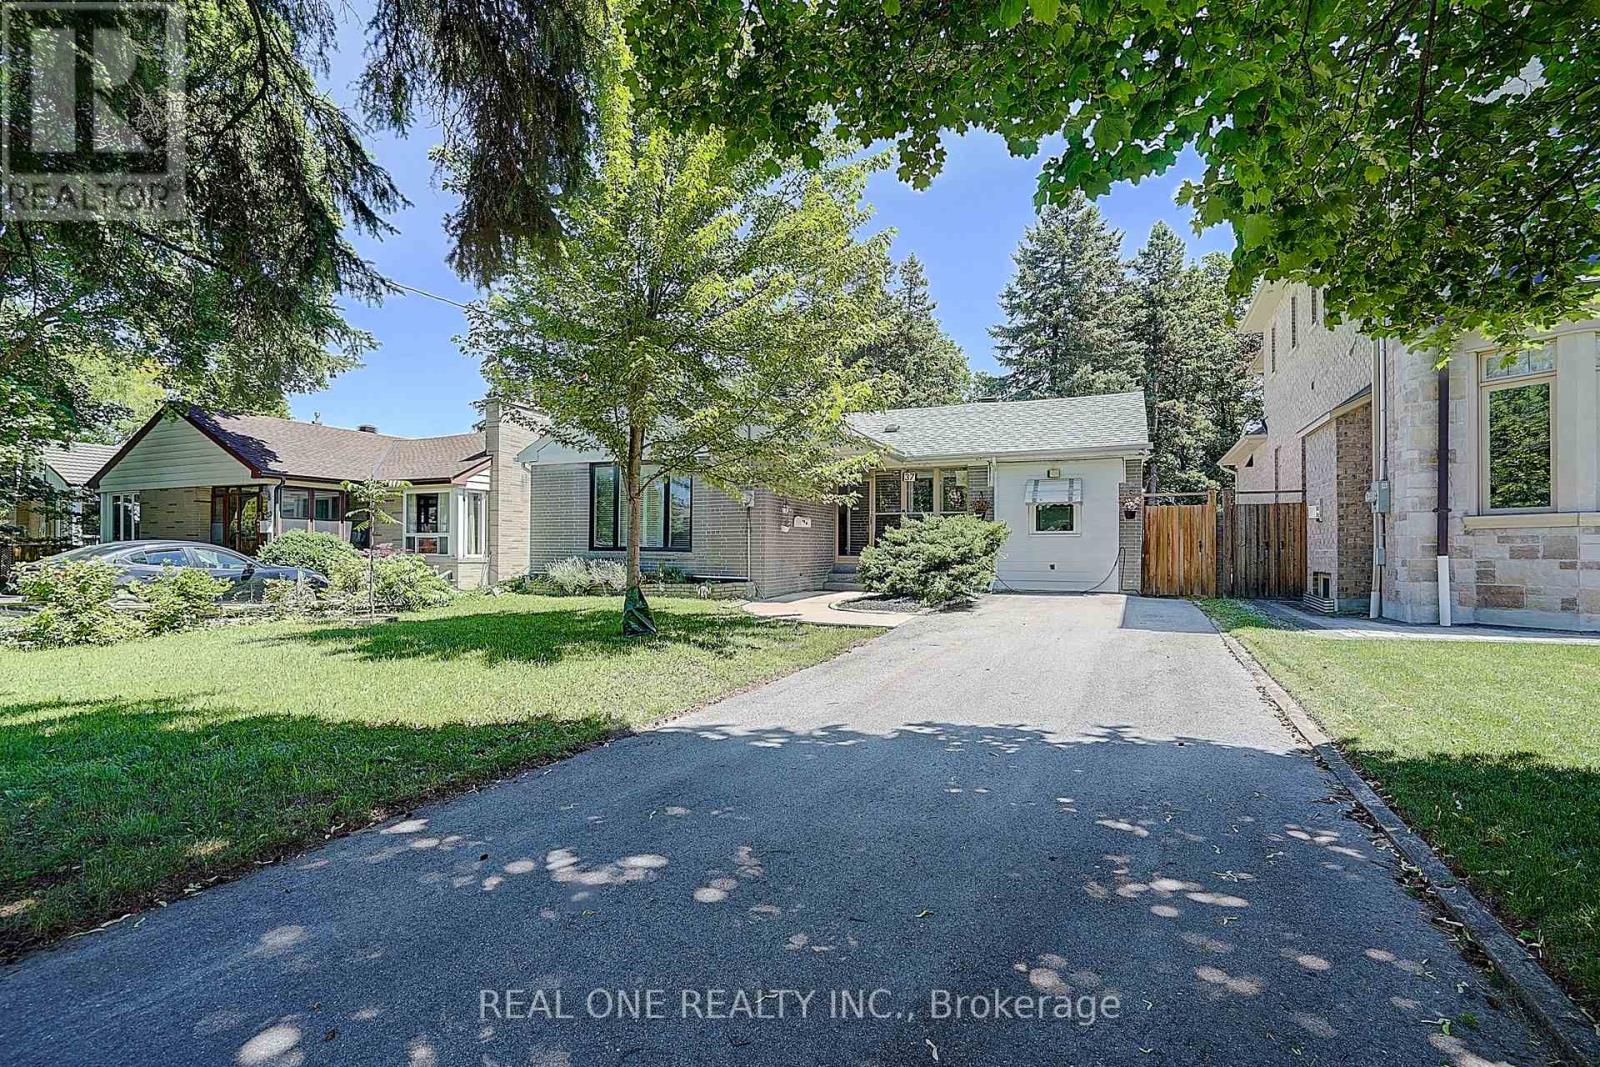
$1,180,000
37 Lauralynn Crescent
Toronto (Agincourt South-Malvern West) · MLS # E13490624
5 bed · 2 bath

$1,175,000
41 Graybark Crescent
Toronto (Highland Creek) · MLS # E13637166
6 bed · 4 bath