Videos & Virtual Tours
Open available video, 3D tour, or virtual-tour media for this listing.
124 Stilecroft Drive
Toronto (York University Heights), Ontario M3J1A9
MLS # W13757460
Property Details
Type
Detached
Beds
5
Baths
4
Status
For Sale
More homes like this
About this property
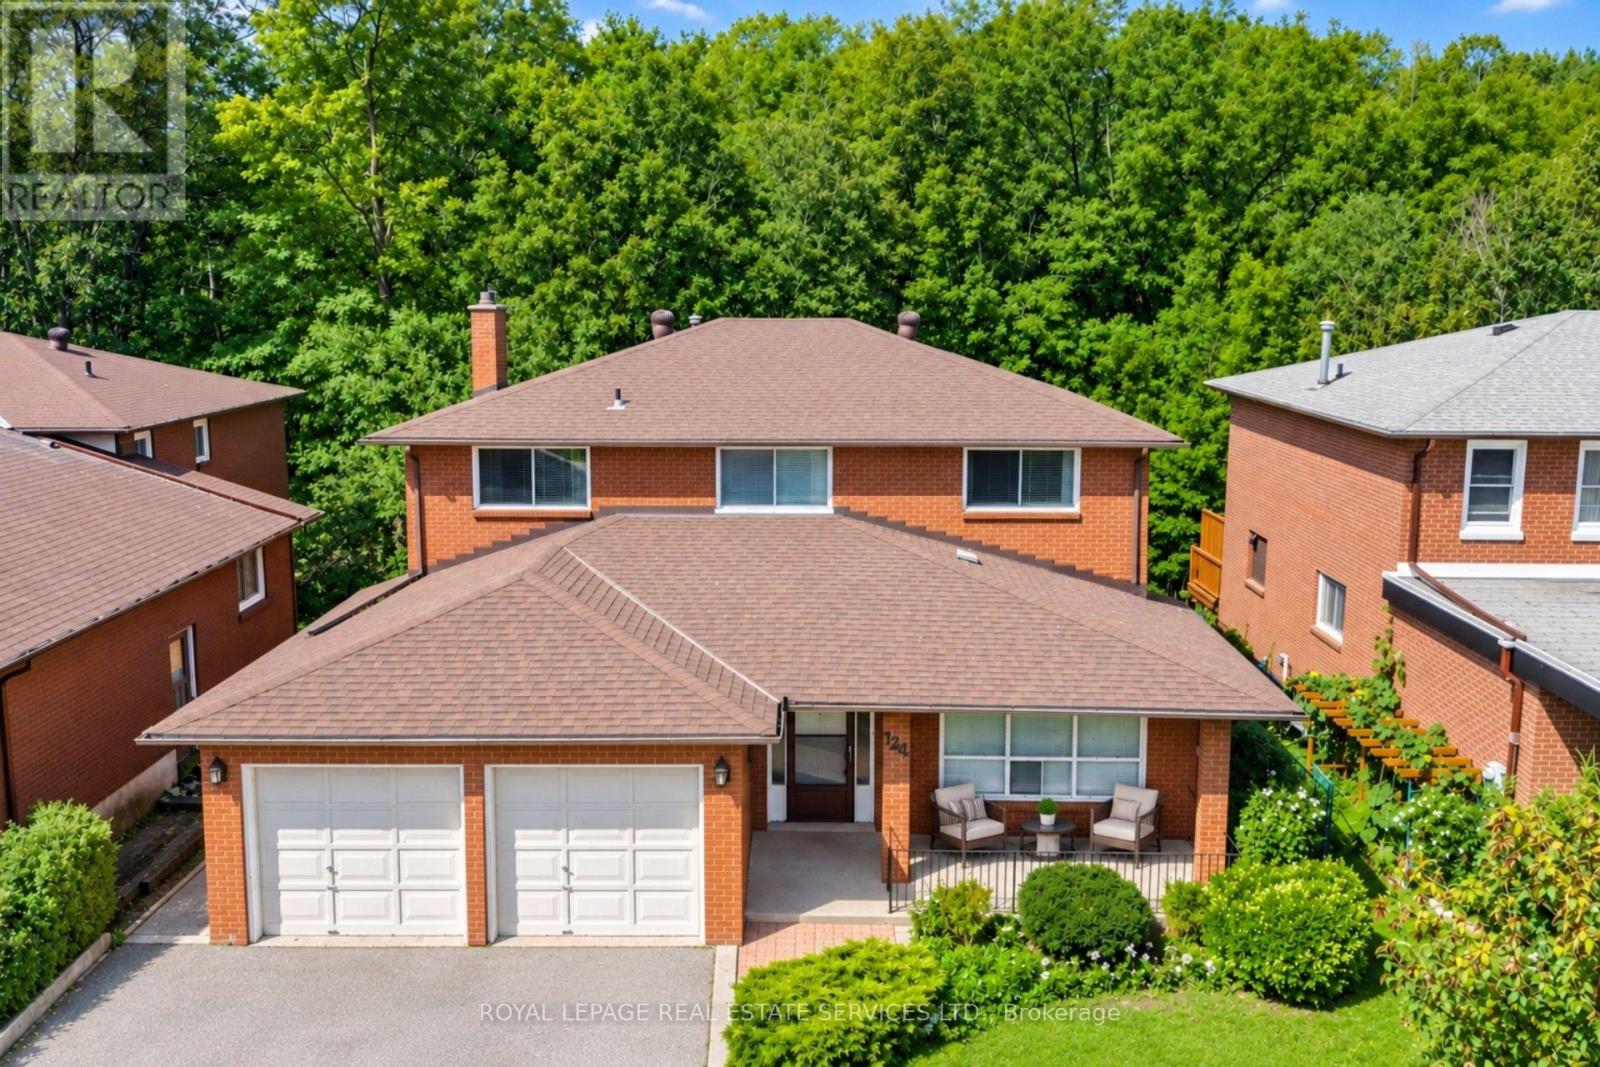
Offered on the market for the very first time, this original-owner 4-bedroom home sits on a premium lot backing directly onto a tranquil ravine in a family-friendly North York neighborhood. The main floor features a bright, functional layout with a large eat-in kitchen that walks out to an expansive, full-house-width balcony-perfect for entertaining against a scenic, tree-lined backdrop. The fully finished walk-out basement includes a second full kitchen and direct step-out access to the lush backyard, offering ideal multi-generational living or income potential. Complete with a double-car garage and a prime location minutes from the Finch West Subway, York University, Downsview Park Subway and Go Station, and Highways 400/401, this rare property combines peaceful nature views with effortless city convenience.
Mortgage Estimate
Estimated monthly payment
Calculating…
Estimate only. Taxes, insurance, condo fees, and lender terms are not included.
Monthly costs to verify
Property taxes: about $493/month based on listed annual taxes.
Estimate only. Confirm taxes, condo/maintenance fees, insurance, utilities, and lender terms before making decisions.
Rooms
| Room | Level | Dimensions |
|---|---|---|
| Living room | Main level | 5.44 x 3.61 |
| Family room | Basement | 8.76 x 3.4 |
| Kitchen | Basement | 3.56 x 3.48 |
| Bedroom | Basement | 7.49 x 3.4 |
| Dining room | Main level | 3.61 x 3.45 |
| Laundry room | Basement | 3.2 x 1.96 |
| Cold room | Basement | 5.59 x 1.32 |
| Family room | Main level | 5.69 x 3.63 |
| Kitchen | Main level | 3.71 x 3.1 |
| Eating area | Main level | 3.58 x 3.53 |
| Primary Bedroom | Second level | 6.22 x 3.61 |
| Bedroom 2 | Second level | 4.24 x 3.3 |
| Bedroom 3 | Second level | 4.37 x 2.92 |
| Bedroom 4 | Second level | 3.56 x 2.77 |
| Den | Main level | 2.97 x 2.97 |
Facts & Location
Parking
4 spaces
Lot Size
50 x 109.9 FT
Annual Taxes
$5,912
Listing data
Listing information is provided for personal, non-commercial use and should be independently verified before making real estate decisions.
Last refreshed: Oct 7, 2026 4:02 AM
Explore nearby searches
SEO-friendly searches for this area, property type, and nearby neighbourhoods.
Similar Properties
More nearby listings that may fit the same search.
$1,299,000
6 Fulwell Crescent
Toronto (York University Heights) · MLS # W13839630
5 bed · 4 bath

$1,189,000
19 Boot Terrace
Toronto (York University Heights) · MLS # W13823666
6 bed · 4 bath
$2,689,000
19 Ridgegate Crescent
Toronto (Stonegate-Queensway) · MLS # W13869492
5 bed · 4 bath