Videos & Virtual Tours
Open available video, 3D tour, or virtual-tour media for this listing.
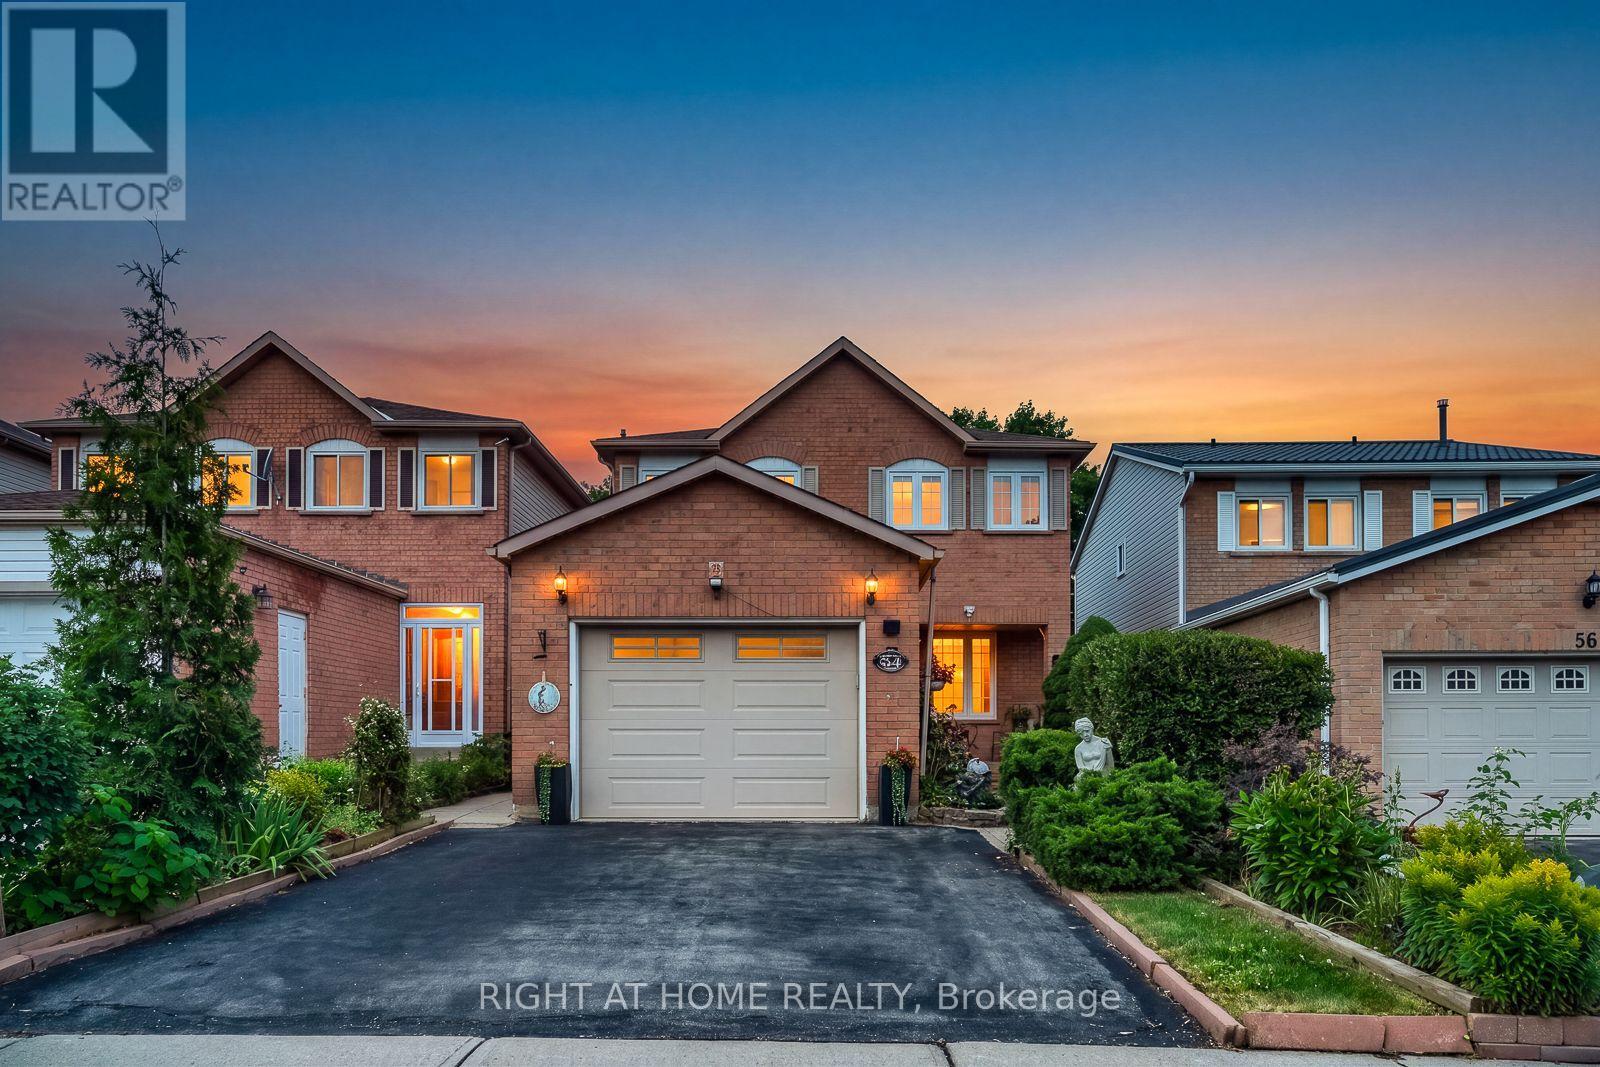
54 Niagara Place
Brampton (Westgate), Ontario L6S4Y8
MLS # W13757310
Property Details
Type
Detached
Beds
5
Baths
3
Status
For Sale
More homes like this
About this property
Show me another detached 4+1 bedroom home with a garage, parking for three cars and a private backyard backing onto a park priced this well in Brampton's sought-after "N" section! Lovingly owned for 21 years and now ready for its next chapter, this carpet-free family home is tucked away on a quiet court. It offers four bedrooms upstairs, while the finished basement-with a fifth bedroom, full bathroom and family room-feels like a true extension of the living space above. Enjoy a large private backyard, with Trinity Common Mall a short 5 min. walk away, transit at your doorstep and Highway 410 just a four-min. drive away-making your commute a breeze. Brampton Civic Hospital, beautiful parks and excellent local schools are also nearby. Detached living, room for the whole family, privacy and an unbeatable location-this is the opportunity buyers have been waiting for. Book your showing today! Offers will be reviewed Tuesday, September 15, 2026.
Mortgage Estimate
Estimated monthly payment
Calculating…
Estimate only. Taxes, insurance, condo fees, and lender terms are not included.
Monthly costs to verify
Property taxes: about $435/month based on listed annual taxes.
Estimate only. Confirm taxes, condo/maintenance fees, insurance, utilities, and lender terms before making decisions.
Rooms
| Room | Level | Dimensions |
|---|---|---|
| Living room | Main level | 2.59 x 2.84 |
| Dining room | Main level | 3.23 x 4.6 |
| Kitchen | Main level | 3.23 x 2.57 |
| Primary Bedroom | Upper Level | 3.73 x 3.28 |
| Bedroom | Upper Level | 2.9 x 3.28 |
| Bedroom | Upper Level | 2.92 x 2.84 |
| Bedroom | Upper Level | 3.63 x 3.71 |
| Bedroom | Lower level | 3.76 x 2.84 |
| Family room | Lower level | 3.73 x 2.77 |
| Laundry room | Lower level | 3.2 x 1.7 |
Facts & Location
Parking
5 spaces
Lot Size
30.2 x 114.8 FT
Annual Taxes
$5,223
Listing data
Listing information is provided for personal, non-commercial use and should be independently verified before making real estate decisions.
Last refreshed: Oct 20, 2026 3:18 AM
Explore nearby searches
SEO-friendly searches for this area, property type, and nearby neighbourhoods.
Similar Properties
More nearby listings that may fit the same search.
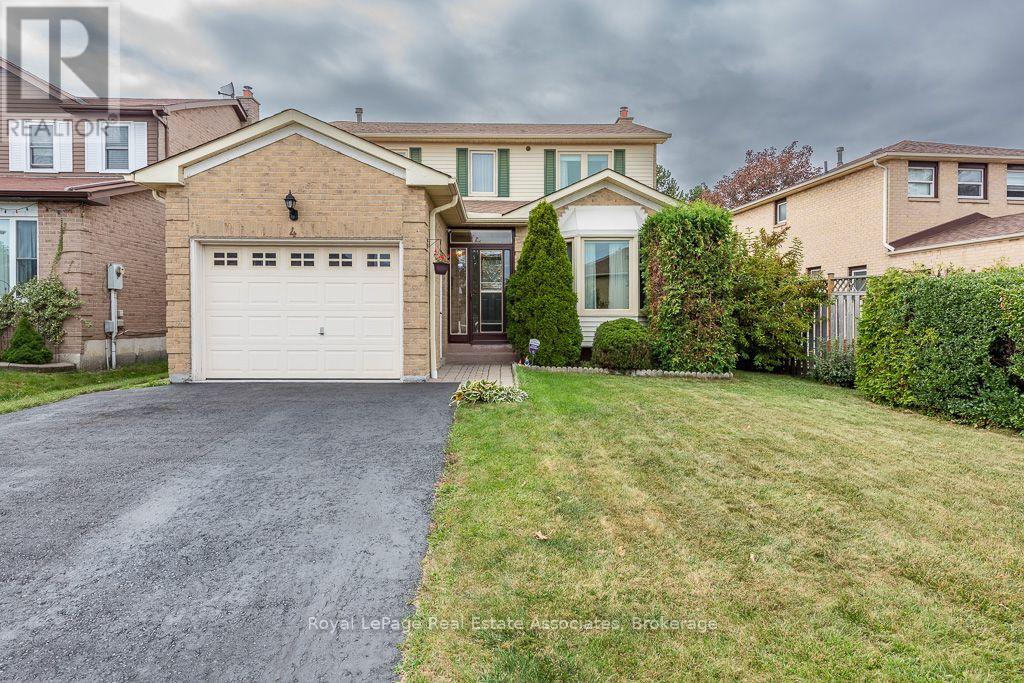
$799,900
4 Nuttall Street
Brampton (Westgate) · MLS # W13837706
4 bed · 3 bath
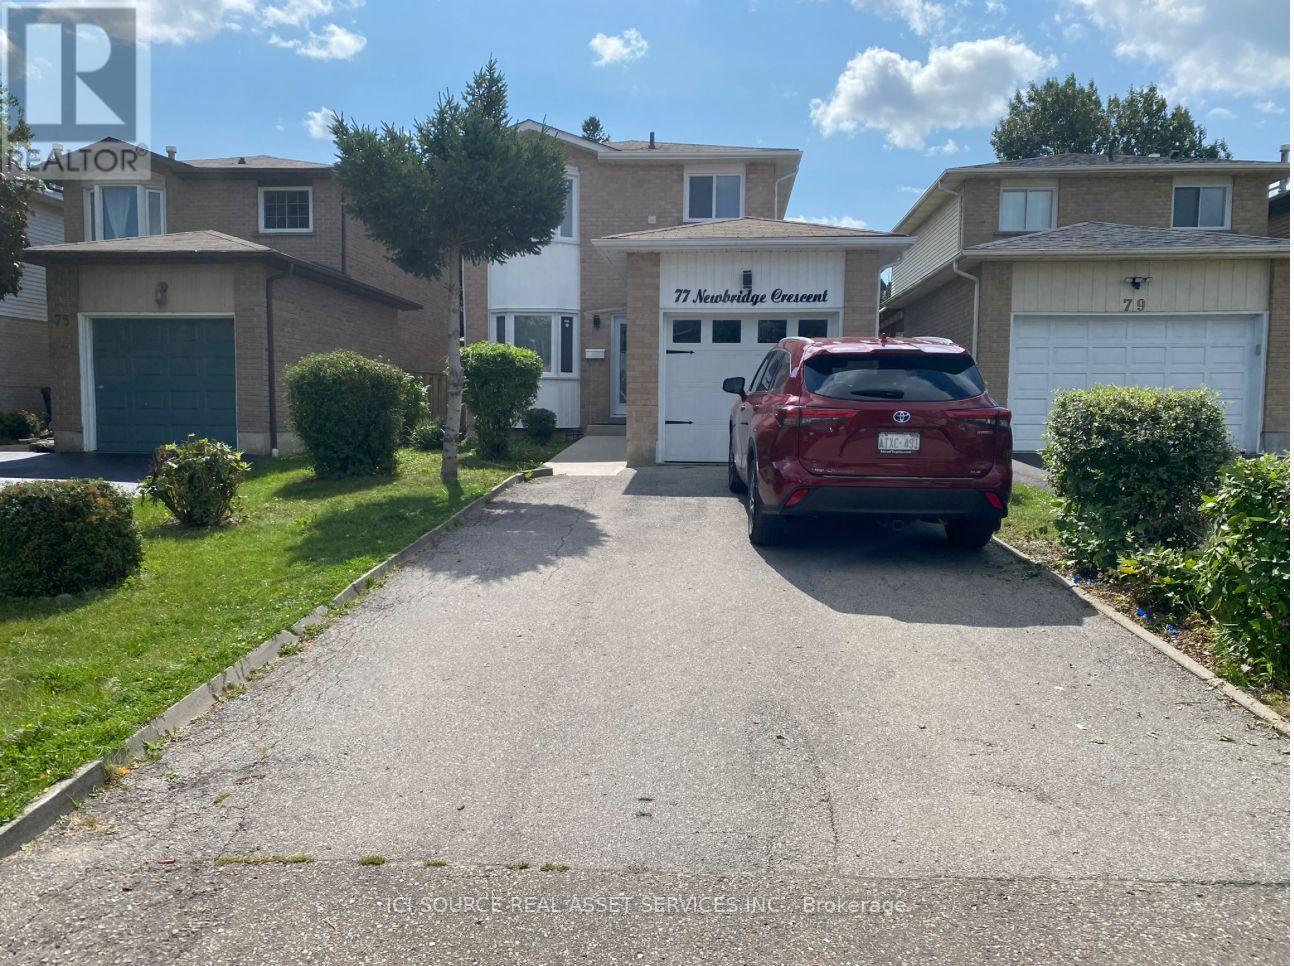
$735,000
77 Newbridge Crescent
Brampton (Westgate) · MLS # W13832250
5 bed · 4 bath
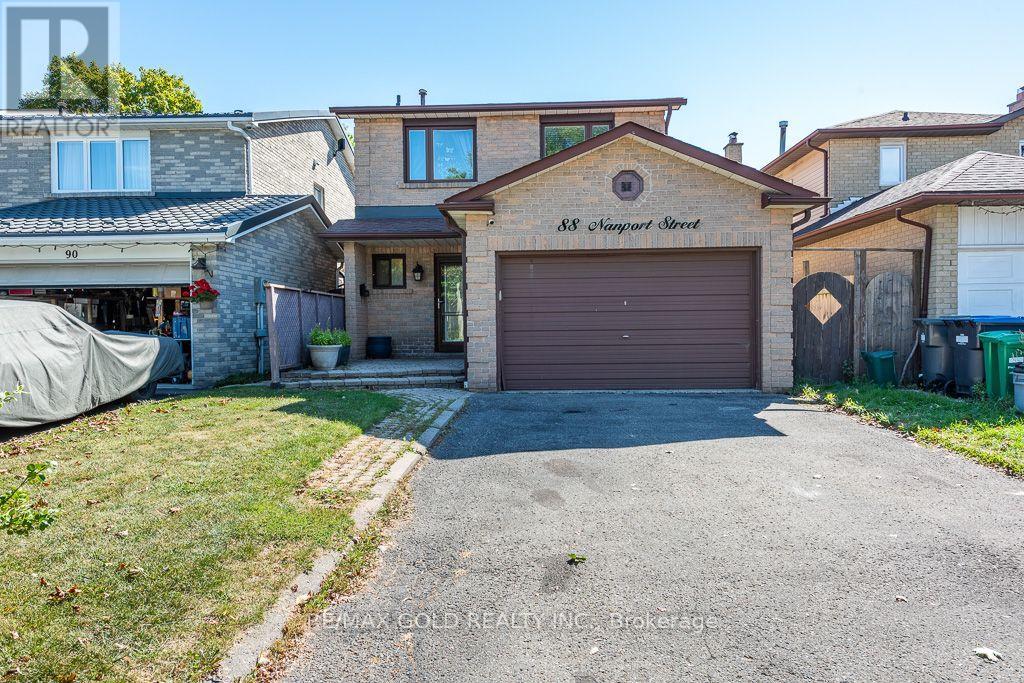
$829,000
88 Nanport Street
Brampton (Westgate) · MLS # W13835260
4 bed · 3 bath