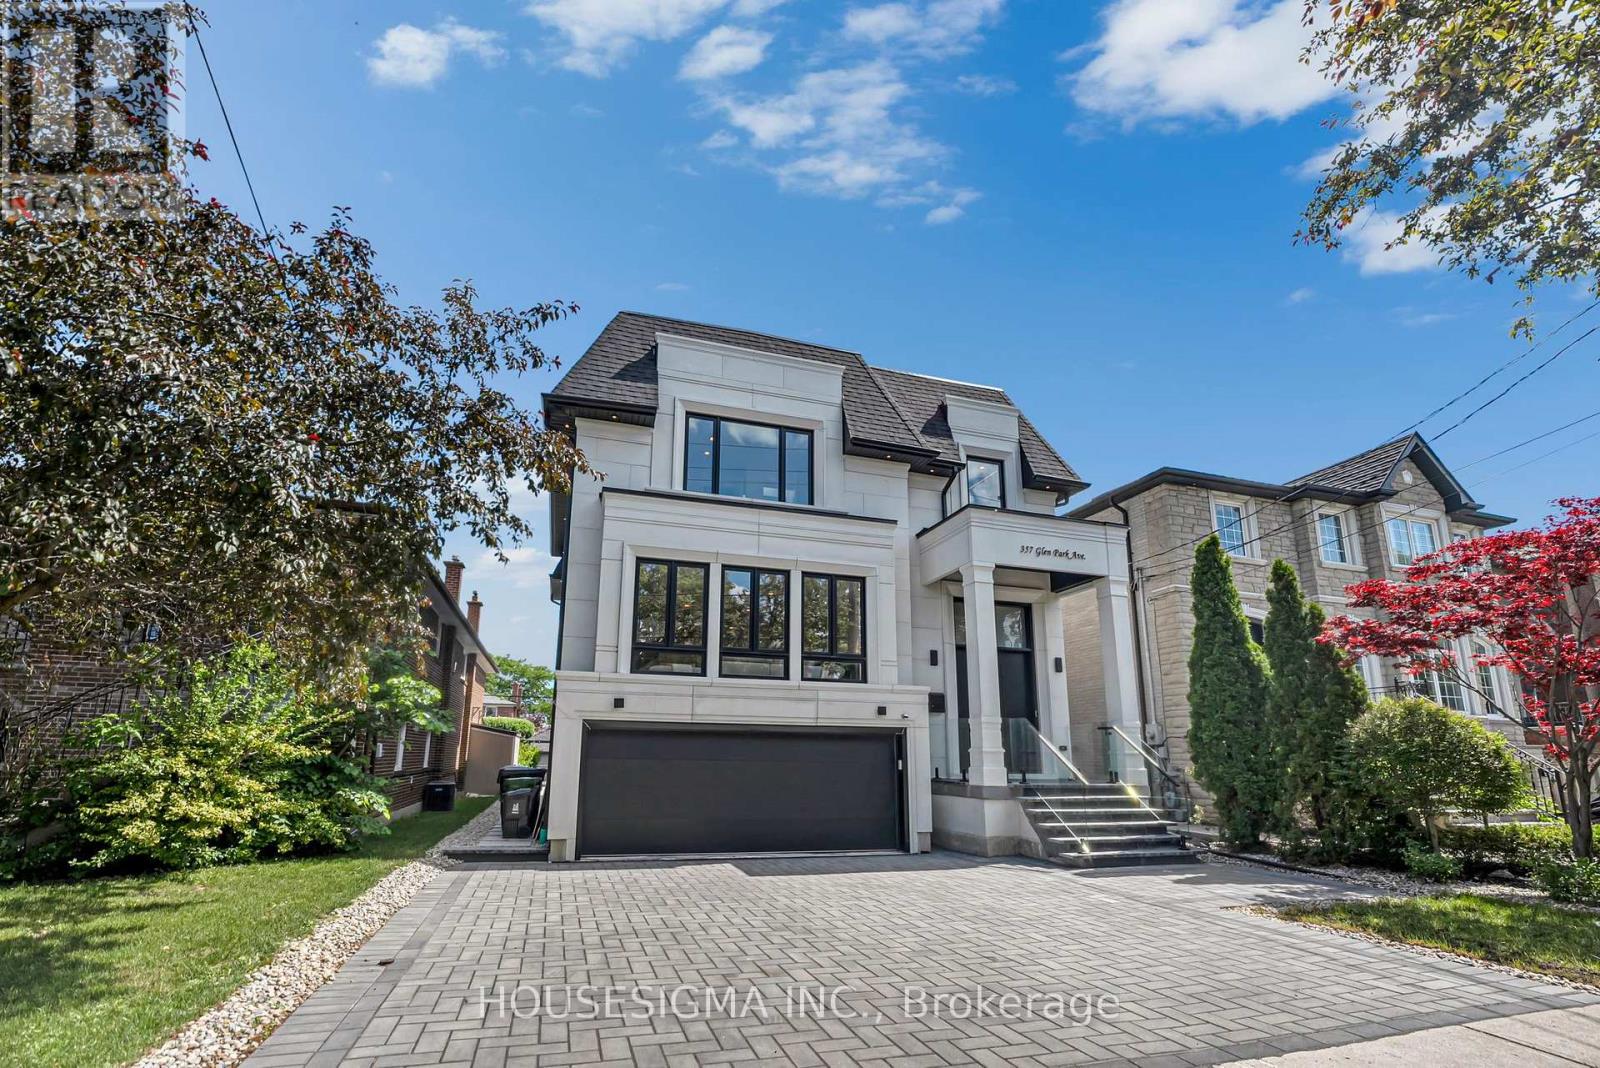
357 Glen Park Avenue
Toronto (Yorkdale-Glen Park), Ontario M6B2E6
MLS # W13756906
Property Details
Type
Detached
Beds
8
Baths
8
Status
For Sale
More homes like this
About this property
A rare opportunity to own an exceptional custom-built, future-ready home with a detached garden suite in one of Toronto's most desirable neighbourhoods. Offering over 5,500 sq. ft. of total finished space between the main residence and a detached garden suite, this exceptional property combines luxury, flexibility, and income potential. The main home welcomes you with a grand foyer, soaring ceilings, oversized windows, custom millwork, hardwood floors, and a striking floating staircase with glass railings. The open-concept main floor features a spacious living room with a fireplace, custom feature wall, built-in speakers, and a walkout to the deck. The gourmet kitchen showcases a Taj Mahal quartzite waterfall island, Sub-Zero fridge, built-in Wolf appliances, and a butler's pantry. The dining area flows into an elevated family room with herringbone hardwood floors, custom built-ins, and abundant natural light. Upstairs, four generous bedrooms each offer a private ensuite. Skylights and a convenient laundry room enhance the level, while the primary suite features a private balcony, walk-in closet, and spa-inspired six-piece ensuite with heated floors. The finished walk-up basement adds valuable living space with heated floors, a kitchen, bedroom, bathroom, and recreation area-ideal for extended family or guests. A two-car garage with epoxy flooring and parking for three additional vehicles complete the main residence. The property's standout feature is the detached garden suite. Ideal for multi-generational living, in-laws, a nanny suite, adult children, guests, or generating rental income. Located close to Yorkdale, transit, highways, parks, schools, shopping, and everyday amenities.
Mortgage Estimate
Estimated monthly payment
Calculating…
Estimate only. Taxes, insurance, condo fees, and lender terms are not included.
Monthly costs to verify
Property taxes: about $419/month based on listed annual taxes.
Estimate only. Confirm taxes, condo/maintenance fees, insurance, utilities, and lender terms before making decisions.
Rooms
| Room | Level | Dimensions |
|---|---|---|
| Kitchen | Main level | 3.96 x 5.36 |
| Bedroom | Basement | 3.18 x 5.33 |
| Recreational, Games room | Basement | 5.49 x 6.86 |
| Kitchen | Main level | 2.67 x 2.16 |
| Bedroom | Main level | 3.12 x 3.61 |
| Bedroom 2 | Main level | 3.2 x 3.53 |
| Family room | Main level | 5.46 x 4.39 |
| Foyer | Main level | 3.51 x 4.72 |
| Pantry | Main level | 3.58 x 1.47 |
| Living room | Main level | 4.98 x 5.36 |
| Dining room | Main level | 6.45 x 4.85 |
| Family room | In between | 6.45 x 7.14 |
| Primary Bedroom | Second level | 5.08 x 5.33 |
| Bedroom 2 | Second level | 4.14 x 3.18 |
| Bedroom 3 | Second level | 4.14 x 3.91 |
| Bedroom 4 | Second level | 5.08 x 3.45 |
| Laundry room | Second level | 1.93 x 1.37 |
| Kitchen | Basement | 4.09 x 4.52 |
Facts & Location
Interior Size
5,500 sq ft
Parking
5 spaces
Lot Size
40 x 132 FT
Annual Taxes
$5,030
Listing data
Listing information is provided for personal, non-commercial use and should be independently verified before making real estate decisions.
Last refreshed: Oct 3, 2026 4:15 AM
Explore nearby searches
SEO-friendly searches for this area, property type, and nearby neighbourhoods.
Similar Properties
More nearby listings that may fit the same search.

$2,800,000
53 Celt Avenue
Toronto (Yorkdale-Glen Park) · MLS # W13772636
7 bed · 8 bath
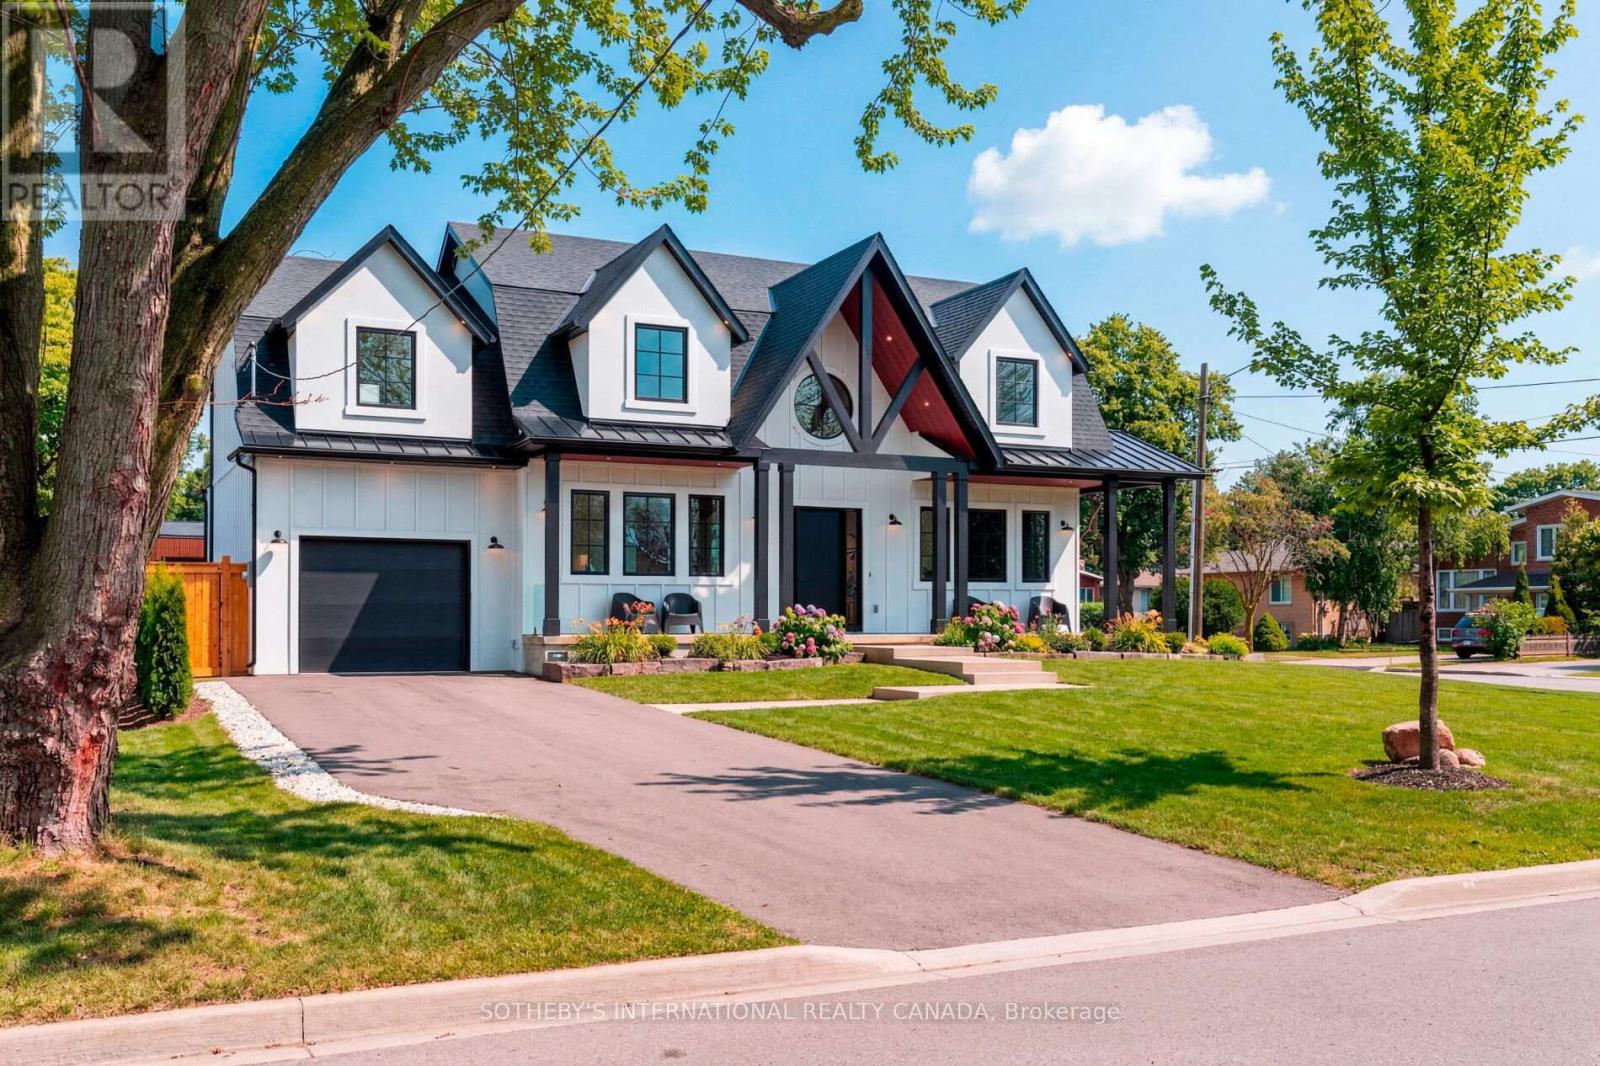
$2,999,999
118 Warwood Road
Toronto (Islington-City Centre West) · MLS # W13847108
4 bed · 5 bath
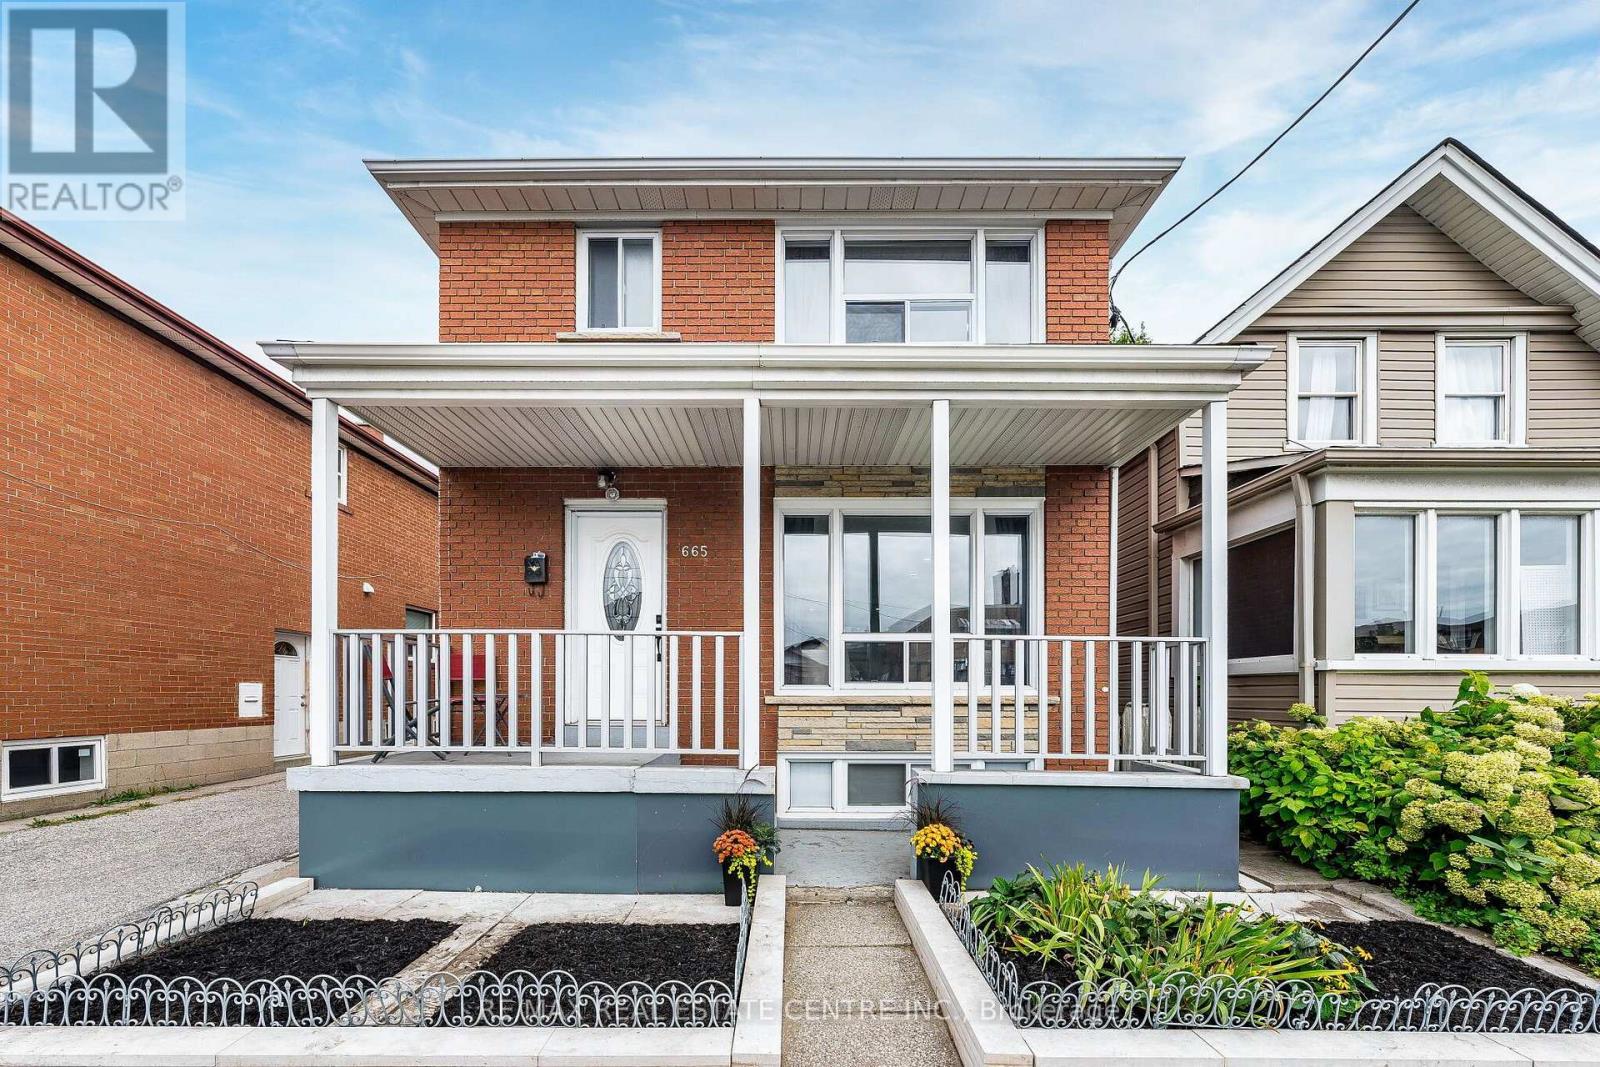
$928,000
665 Jane Street
Toronto (Rockcliffe-Smythe) · MLS # W13847086
3 bed · 2 bath