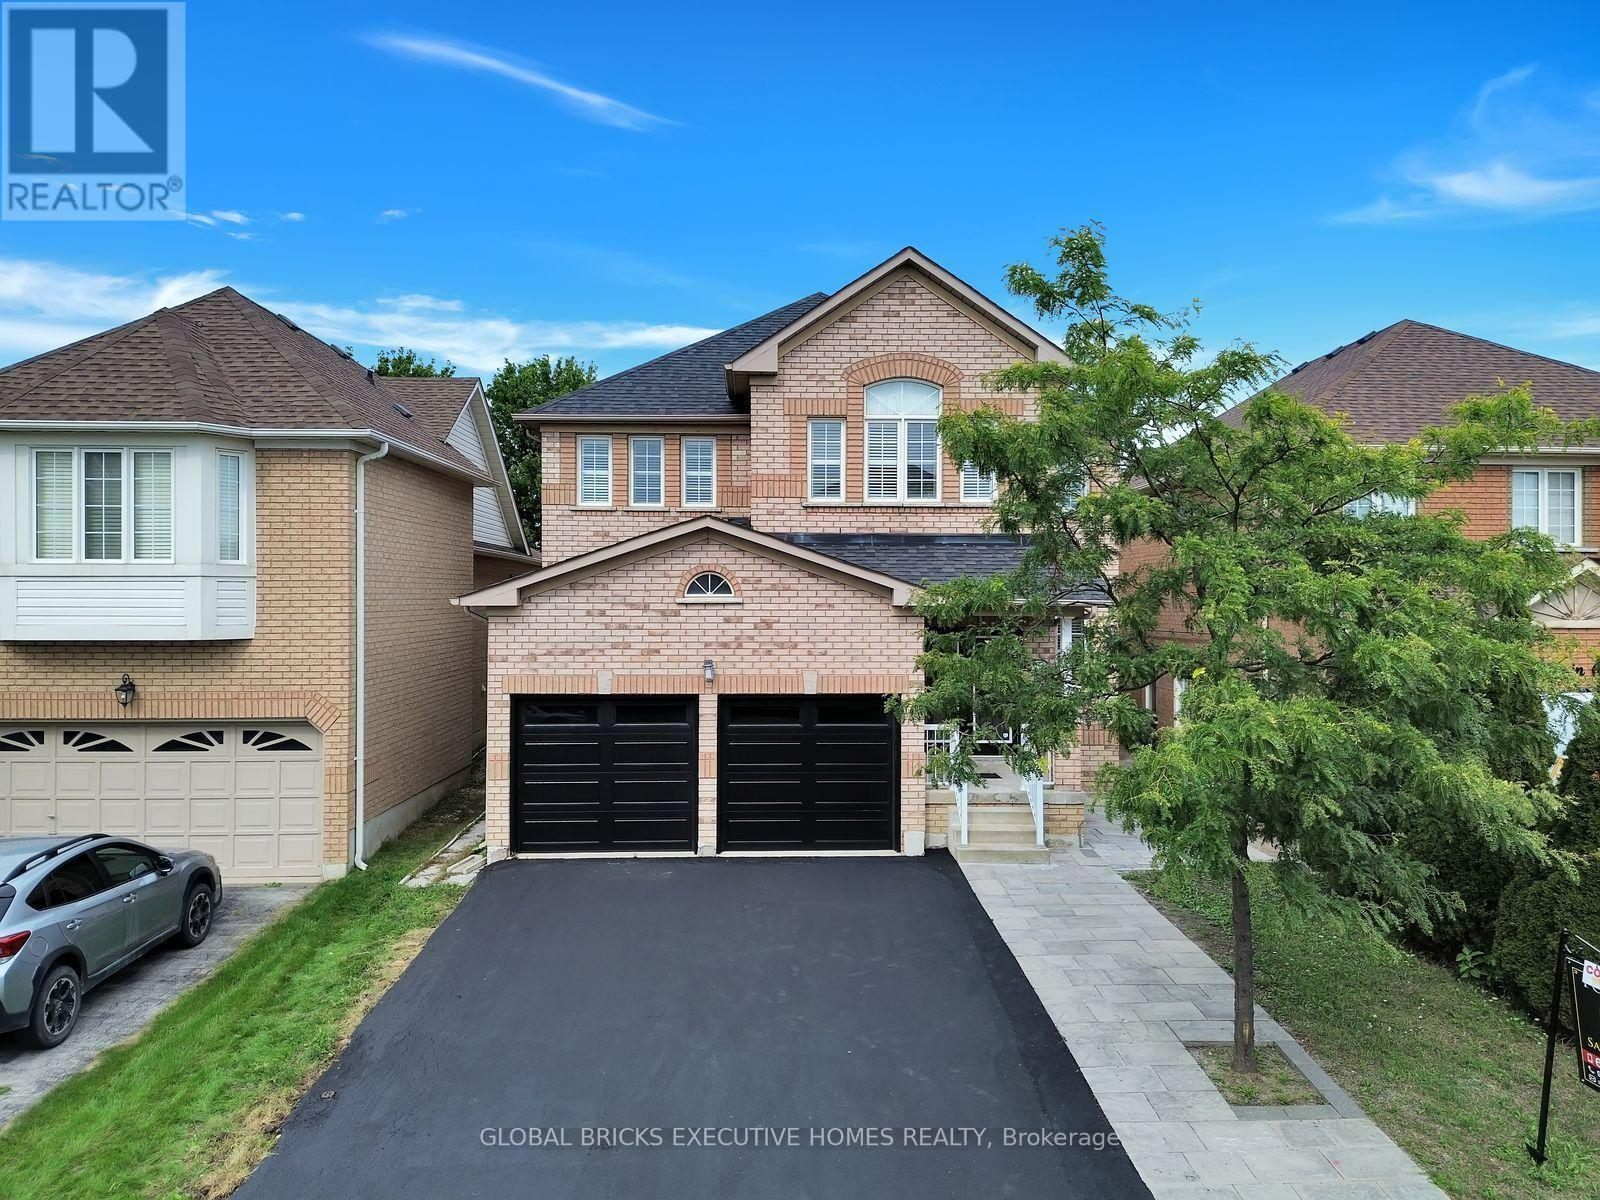
122 Pappain Crescent
Brampton (Snelgrove), Ontario L7A3J7
MLS # W13756686
Property Details
Type
Detached
Beds
7
Baths
6
Status
For Sale
More homes like this
About this property
Welcome to 122 Pappain Crescent, Brampton! This beautiful and spacious home is located in one of Brampton's prestigious and sought-after neighbourhoods. Featuring 5 bedrooms and 3 bathrooms on the upper levels, plus a 2-bedroom, 2 Bath + Study legal basement apartment, this property offers exceptional space and versatility for a growing family or extended family. The home has been thoughtfully updated and is move-in ready, featuring an upgraded kitchen, brand-new hardwood flooring on the main level, and fresh paint throughout. Enjoy the convenience of brand-new garage doors and numerous additional upgrades completed over the past few years. A detailed list of improvements is available for your review. The private backyard is a wonderful retreat, offering excellent privacy with a Beautiful Park in the Backyard Perfectly suited for families, this home combines comfort, functionality, and valuable additional living space in a desirable location. A fantastic opportunity to make this beautiful property your new home! Some of the pictures are virtually staged.
Mortgage Estimate
Estimated monthly payment
Calculating…
Estimate only. Taxes, insurance, condo fees, and lender terms are not included.
Monthly costs to verify
Property taxes: about $679/month based on listed annual taxes.
Estimate only. Confirm taxes, condo/maintenance fees, insurance, utilities, and lender terms before making decisions.
Rooms
| Room | Level | Dimensions |
|---|---|---|
| Foyer | Main level | 0 x 0 |
| Bedroom 4 | Second level | 5.49 x 3.05 |
| Bedroom 5 | Second level | 3.35 x 4.47 |
| Bedroom | Basement | 3.35 x 4.47 |
| Bedroom 2 | Basement | 3.35 x 3.66 |
| Family room | Basement | 0 x 0 |
| Study | Basement | 0 x 0 |
| Living room | Main level | 3.96 x 6.4 |
| Dining room | Main level | 3.96 x 6.4 |
| Den | Main level | 3.66 x 3.05 |
| Family room | Main level | 3.66 x 5.51 |
| Kitchen | Main level | 5.18 x 3.35 |
| Eating area | Main level | 5.18 x 3.35 |
| Primary Bedroom | Second level | 3.66 x 3.05 |
| Bedroom 2 | Second level | 3.66 x 3.05 |
| Bedroom 3 | Second level | 3.66 x 3.35 |
Facts & Location
Parking
4 spaces
Lot Size
40 x 100.1 FT
Annual Taxes
$8,147
Listing data
Listing information is provided for personal, non-commercial use and should be independently verified before making real estate decisions.
Last refreshed: Sep 28, 2026 3:18 AM
Explore nearby searches
SEO-friendly searches for this area, property type, and nearby neighbourhoods.
Similar Properties
More nearby listings that may fit the same search.
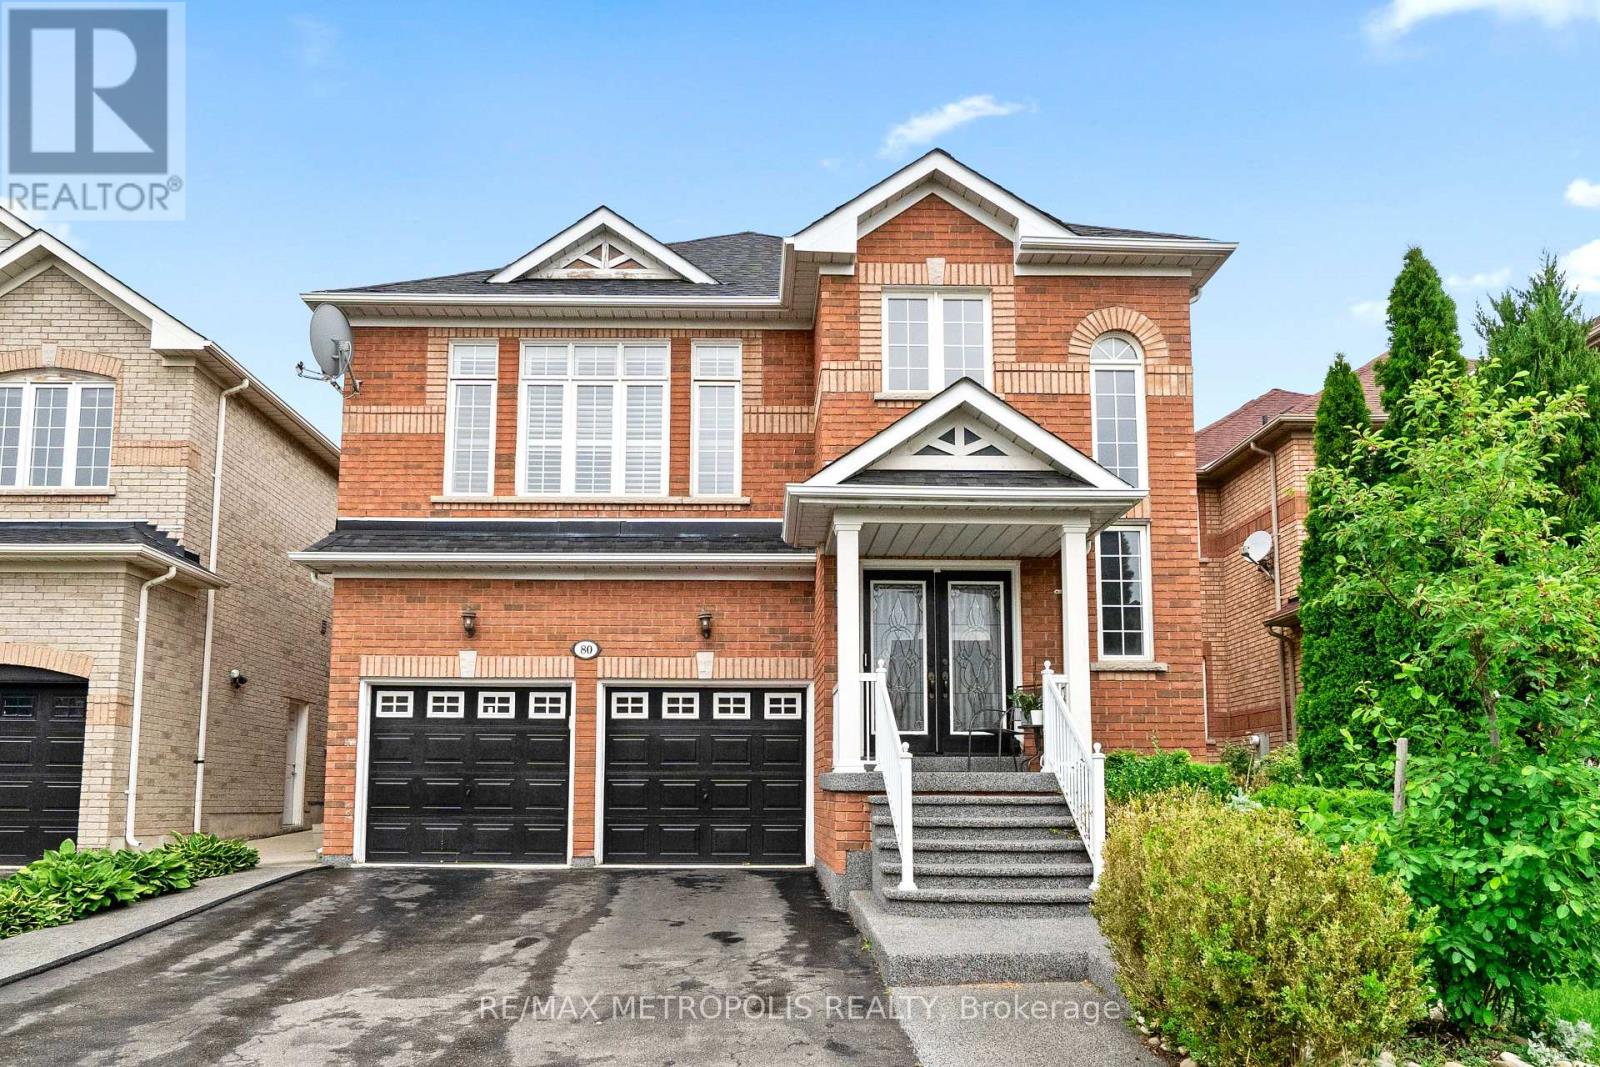
$1,459,000
80 Ryegrass Crescent
Brampton (Snelgrove) · MLS # W13540714
8 bed · 6 bath · 4,000 sq ft
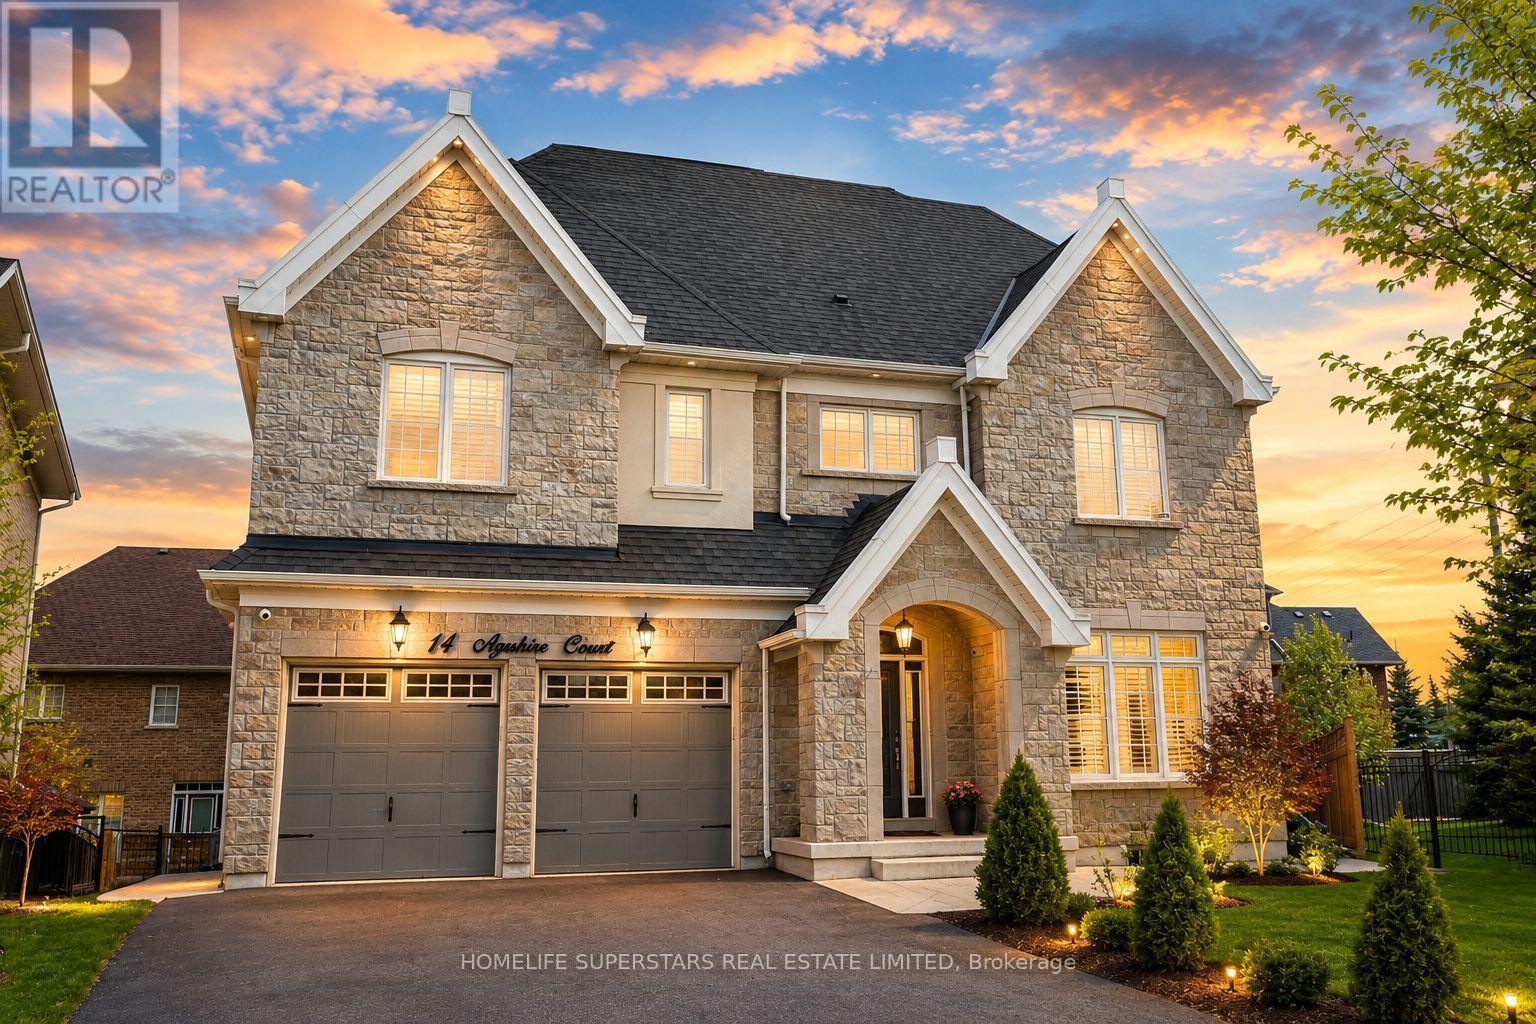
$1,549,000
14 Ayrshire Court
Brampton (Snelgrove) · MLS # W13703368
7 bed · 7 bath · 5,000 sq ft
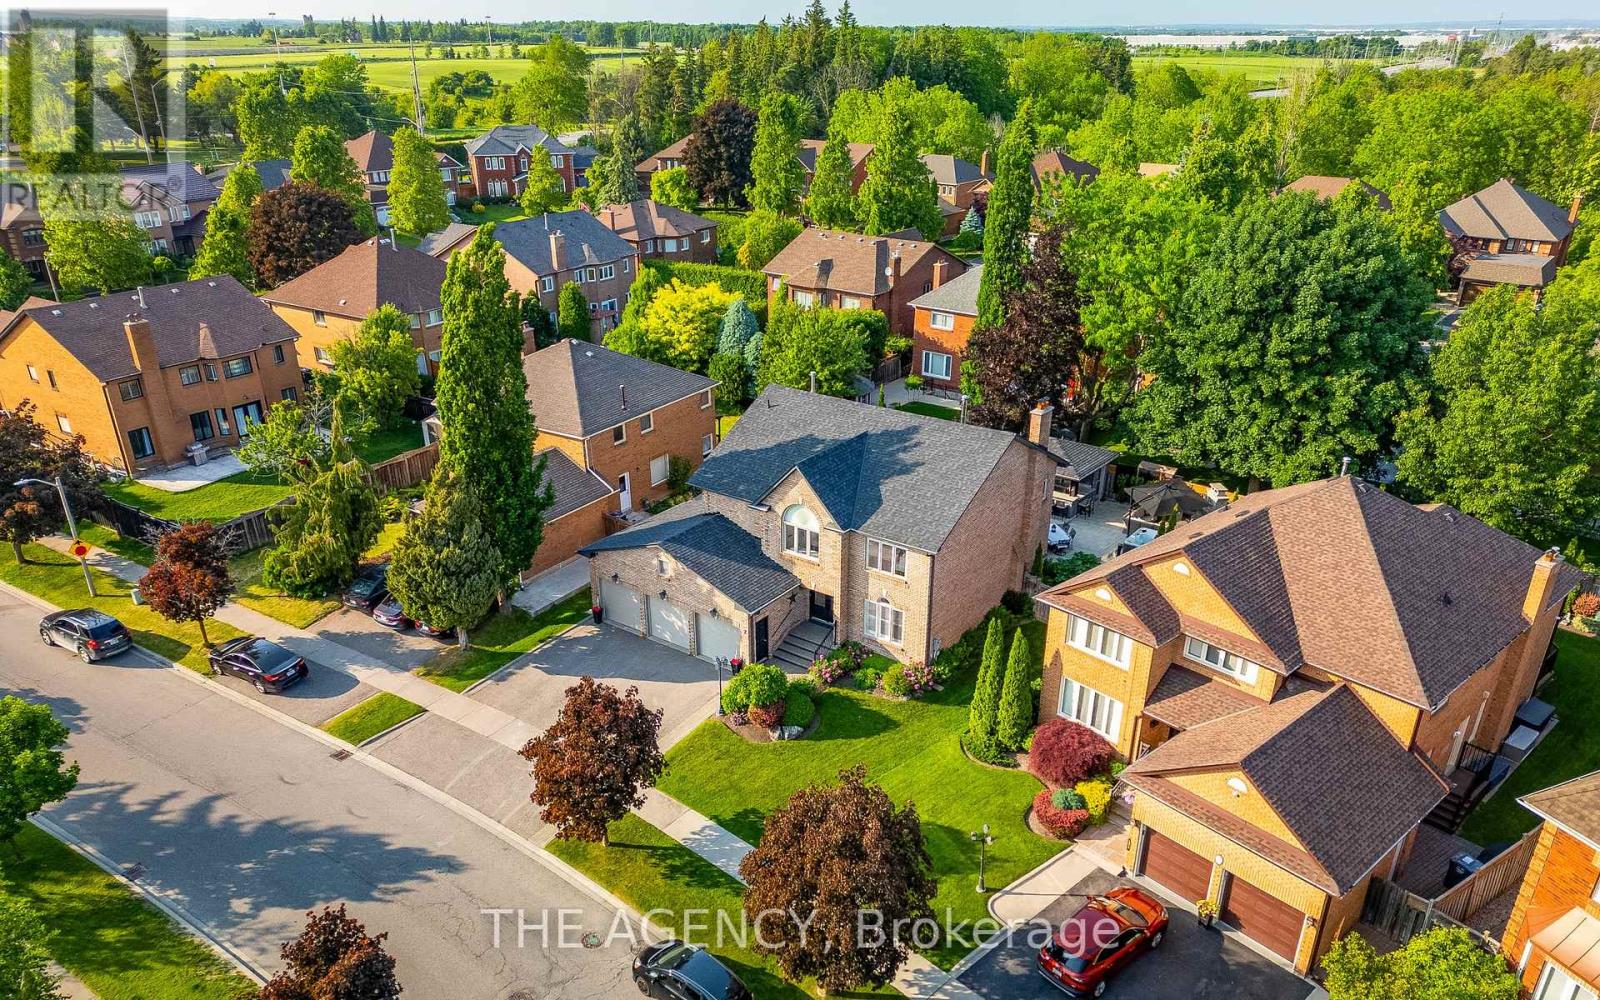
$1,549,999
7 Stonegate Drive
Brampton (Snelgrove) · MLS # W13795644
6 bed · 5 bath